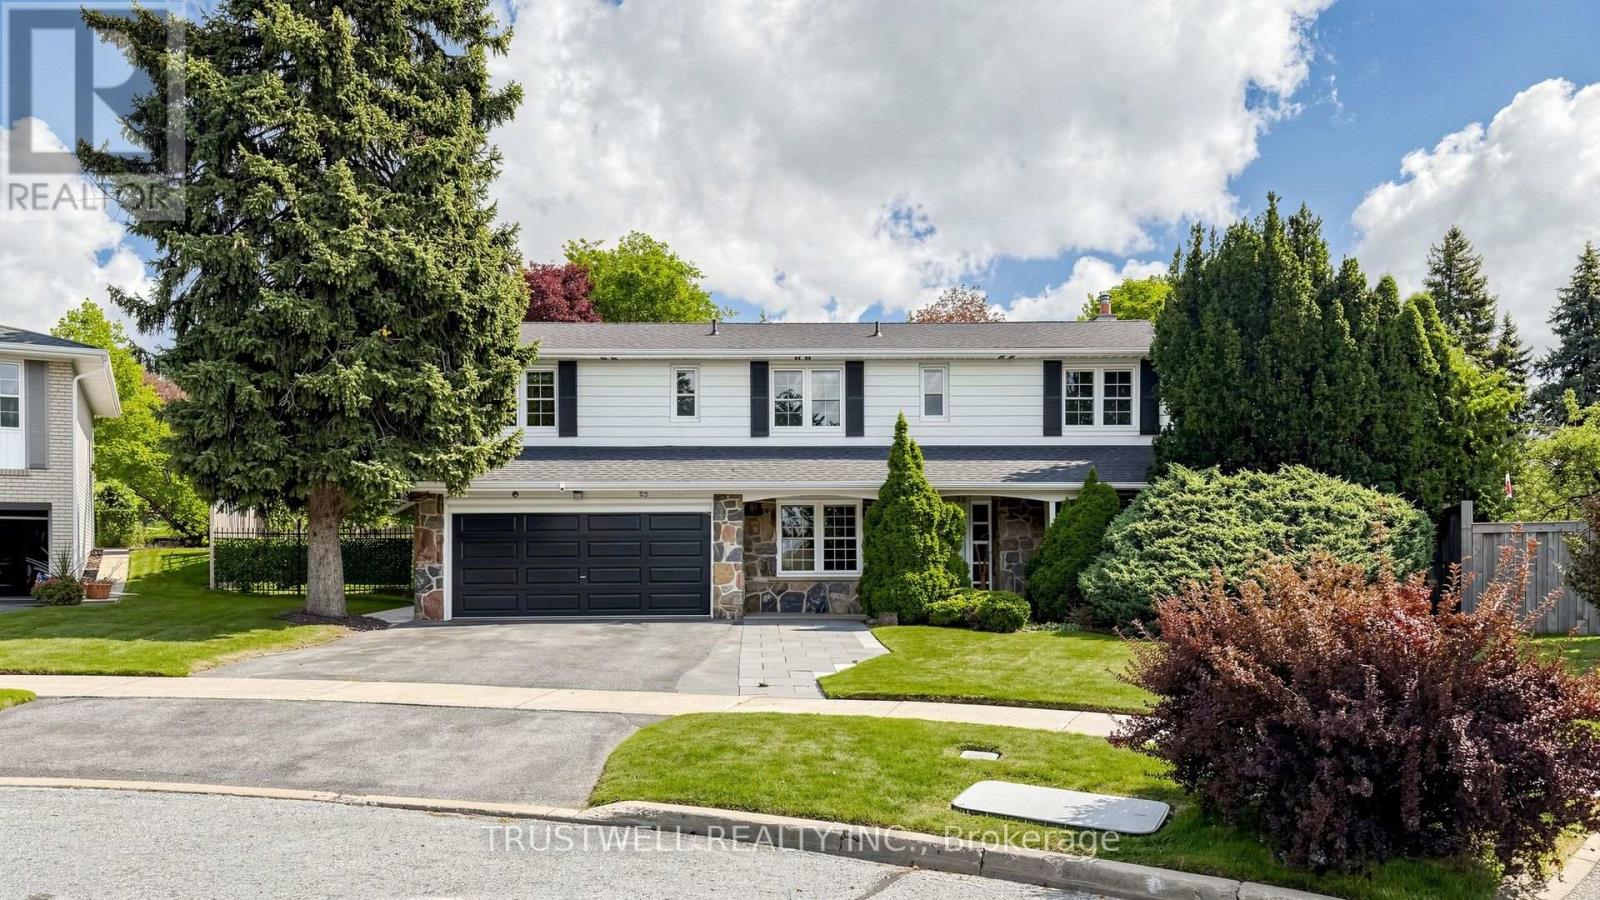
23 Shawfield Crescent
Toronto (Parkwoods-Donalda), Ontario M3A1R9
MLS # C13824716
Property Details
Type
Detached
Beds
4
Baths
3
Status
For Sale
More homes like this
About this property
Welcome to this beautifully maintained 5-level front split offering the perfect blend of space, comfort and style. Featuring 4 spacious bedrooms in a unique multi-level layout. The open concept living, dining, kitchen is highlighted by soaring cathedral ceilings and abundant light. The adjoining breakfast area offers a walk out to the patio and spectacular, private backyard oasis, featuring a large in-ground pool, expansive patio, and mature trees that create exceptional privacy in a tranquil park like setting with plenty of space for outdoor entertaining, relaxing and enjoying summer days with family and friends. Large principal rooms with hardwood and ceramic floors throughout. Spacious lower level family room featuring a cozy wood burning fireplace and convenient wet bar, perfect for relaxing and entertaining. Lots of storage space. A great opportunity to own a unique home on a private, huge lot in a highly sought after location. Conveniently located close to everything you need(schools, shopping, transit, highway).
Mortgage Estimate
Estimated monthly payment
Calculating…
Estimate only. Taxes, insurance, condo fees, and lender terms are not included.
Monthly costs to verify
Property taxes: about $728/month based on listed annual taxes.
Estimate only. Confirm taxes, condo/maintenance fees, insurance, utilities, and lender terms before making decisions.
Rooms
| Room | Level | Dimensions |
|---|---|---|
| Bedroom 4 | Ground level | 4 x 3 |
| Laundry room | Lower level | 4.11 x 3 |
| Utility room | Lower level | 2.5 x 2.3 |
| Playroom | Basement | 4.72 x 3 |
| Furnace | Basement | 5.3 x 4.8 |
| Office | Ground level | 2.94 x 2.56 |
| Living room | Main level | 6.1 x 3.96 |
| Dining room | Main level | 7.9 x 3.96 |
| Kitchen | Main level | 7.9 x 3.96 |
| Eating area | Main level | 2.03 x 2.81 |
| Primary Bedroom | Upper Level | 5.1 x 3.4 |
| Bedroom 2 | Upper Level | 4.4 x 3 |
| Bedroom 3 | Upper Level | 4.01 x 2.8 |
| Family room | Lower level | 7.97 x 3.96 |
Facts & Location
Parking
6 spaces
Lot Size
57.1 x 122.5 FT ; 57.13x115.34x101.36x70.13x122.45
Annual Taxes
$8,732
Listing data
Listing information is provided for personal, non-commercial use and should be independently verified before making real estate decisions.
Last refreshed: Sep 24, 2026 3:30 PM
Explore nearby searches
SEO-friendly searches for this area, property type, and nearby neighbourhoods.
Similar Properties
More nearby listings that may fit the same search.
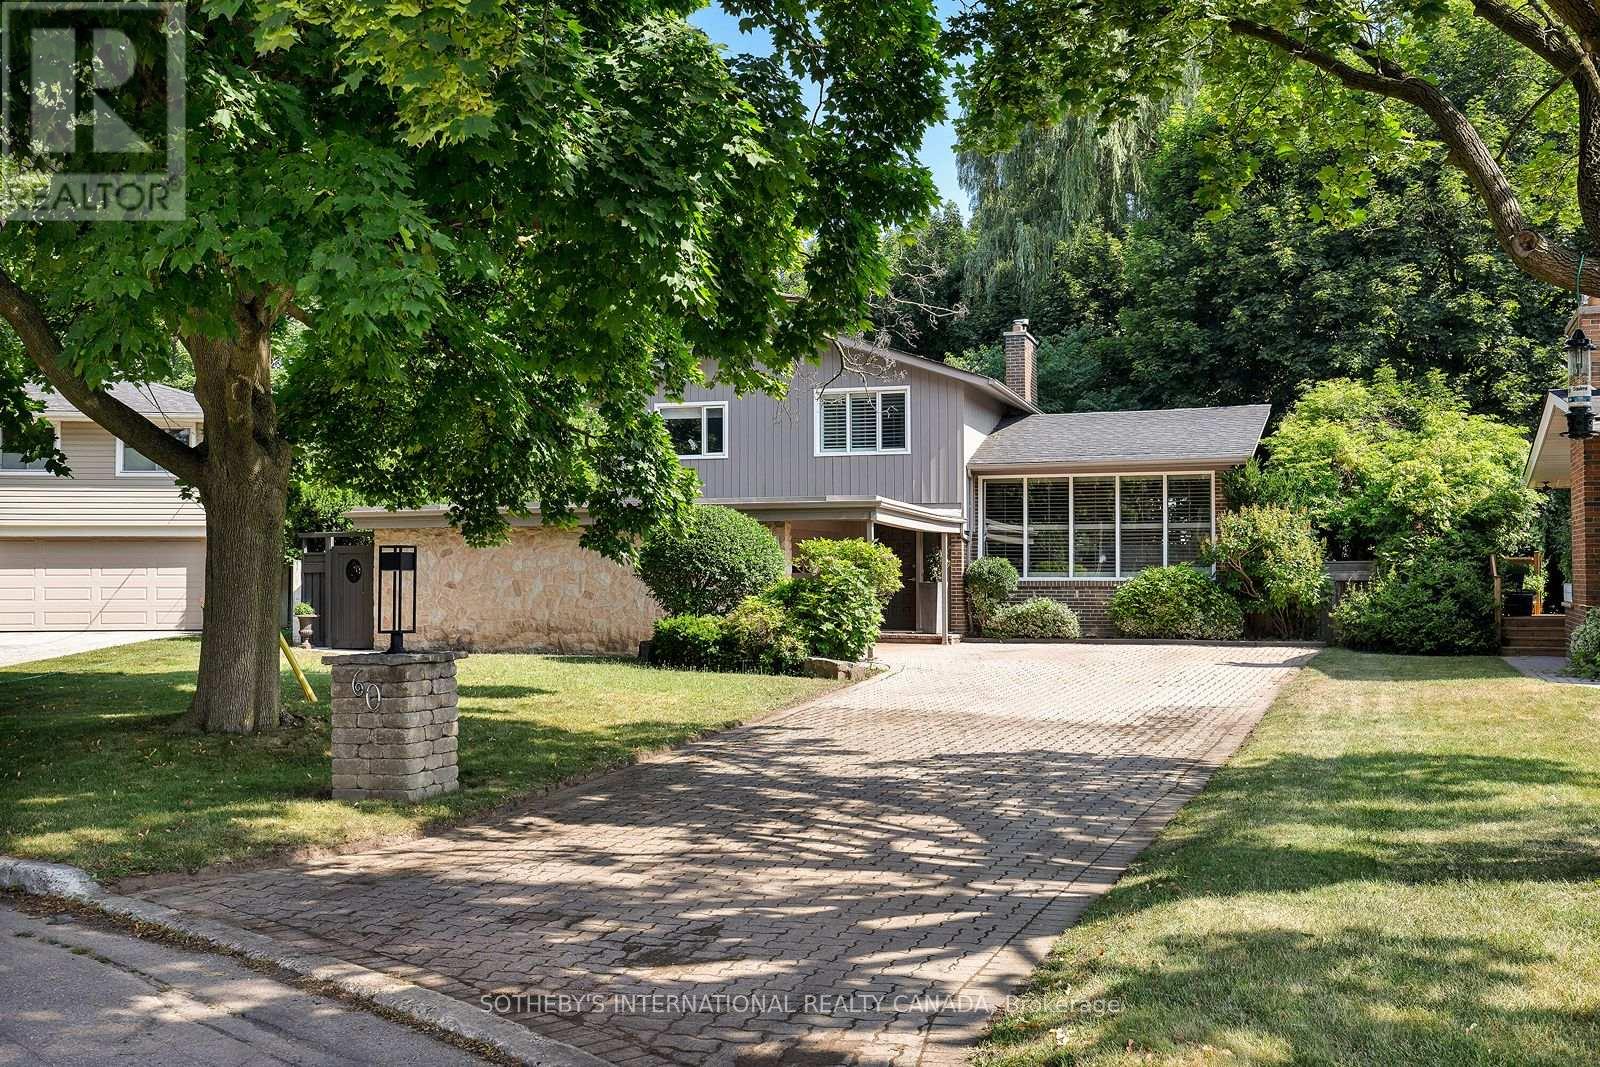
$1,580,000
60 Doonaree Drive
Toronto (Parkwoods-Donalda) · MLS # C13593674
4 bed · 3 bath
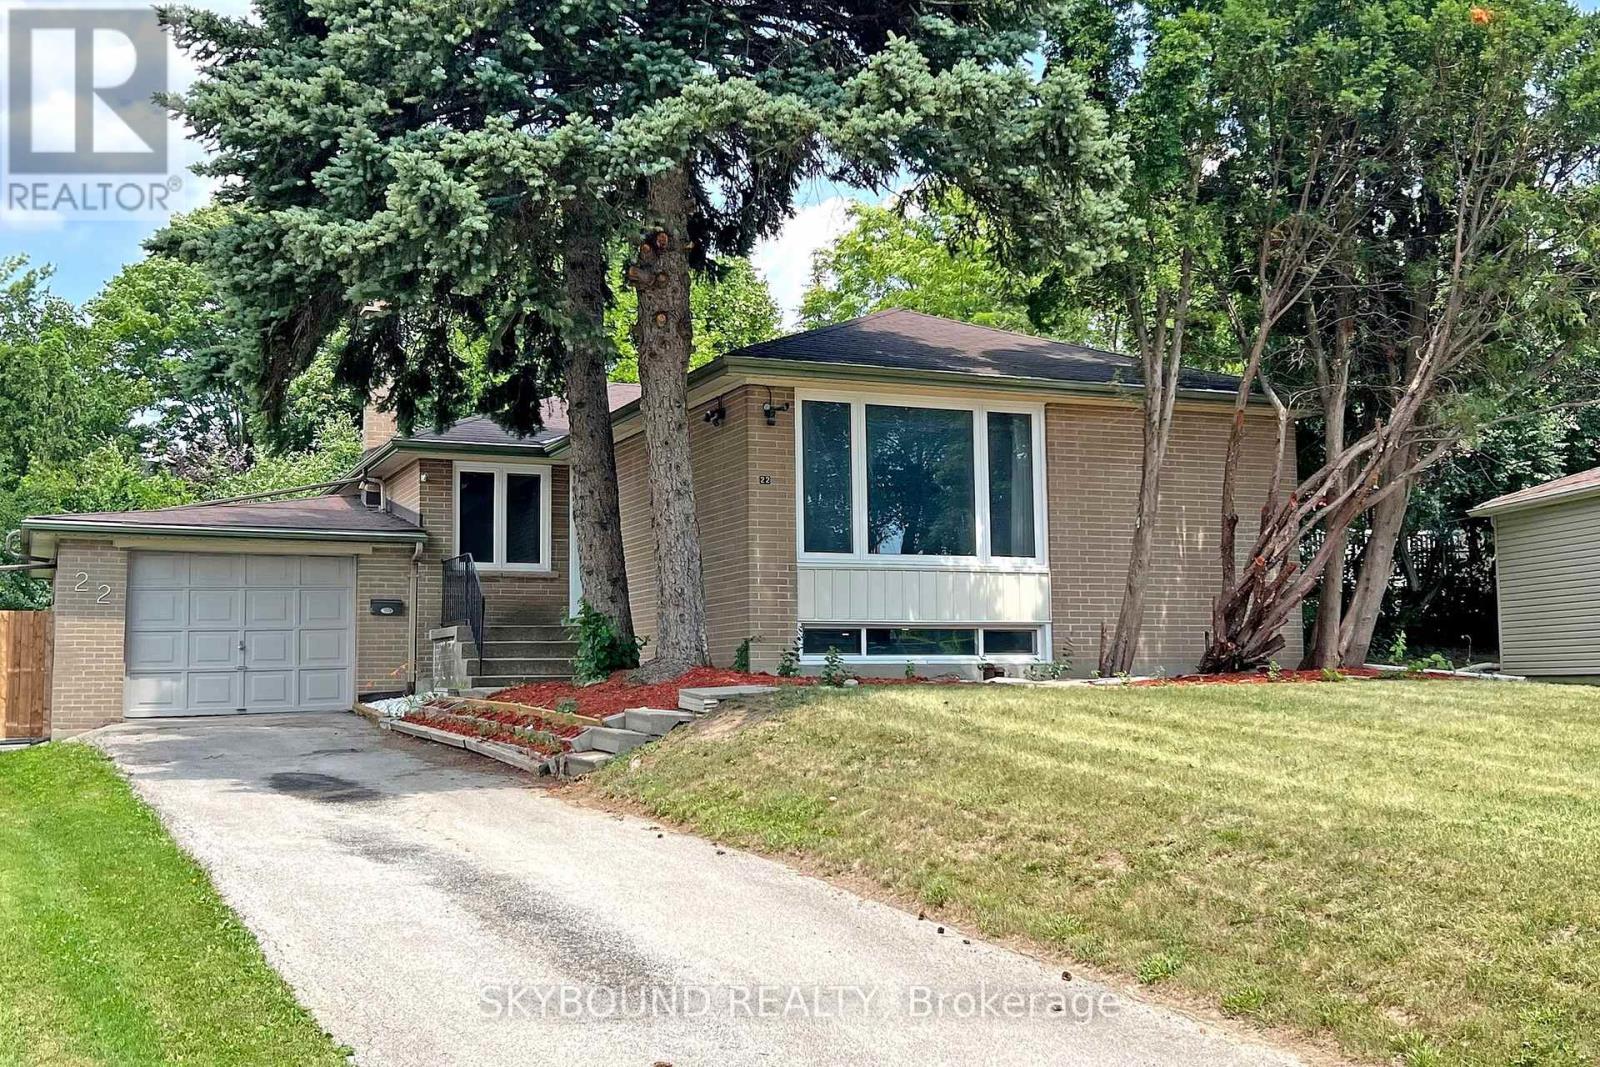
$1,567,888
22 Royal Doulton Drive
Toronto (Parkwoods-Donalda) · MLS # C13491914
5 bed · 2 bath
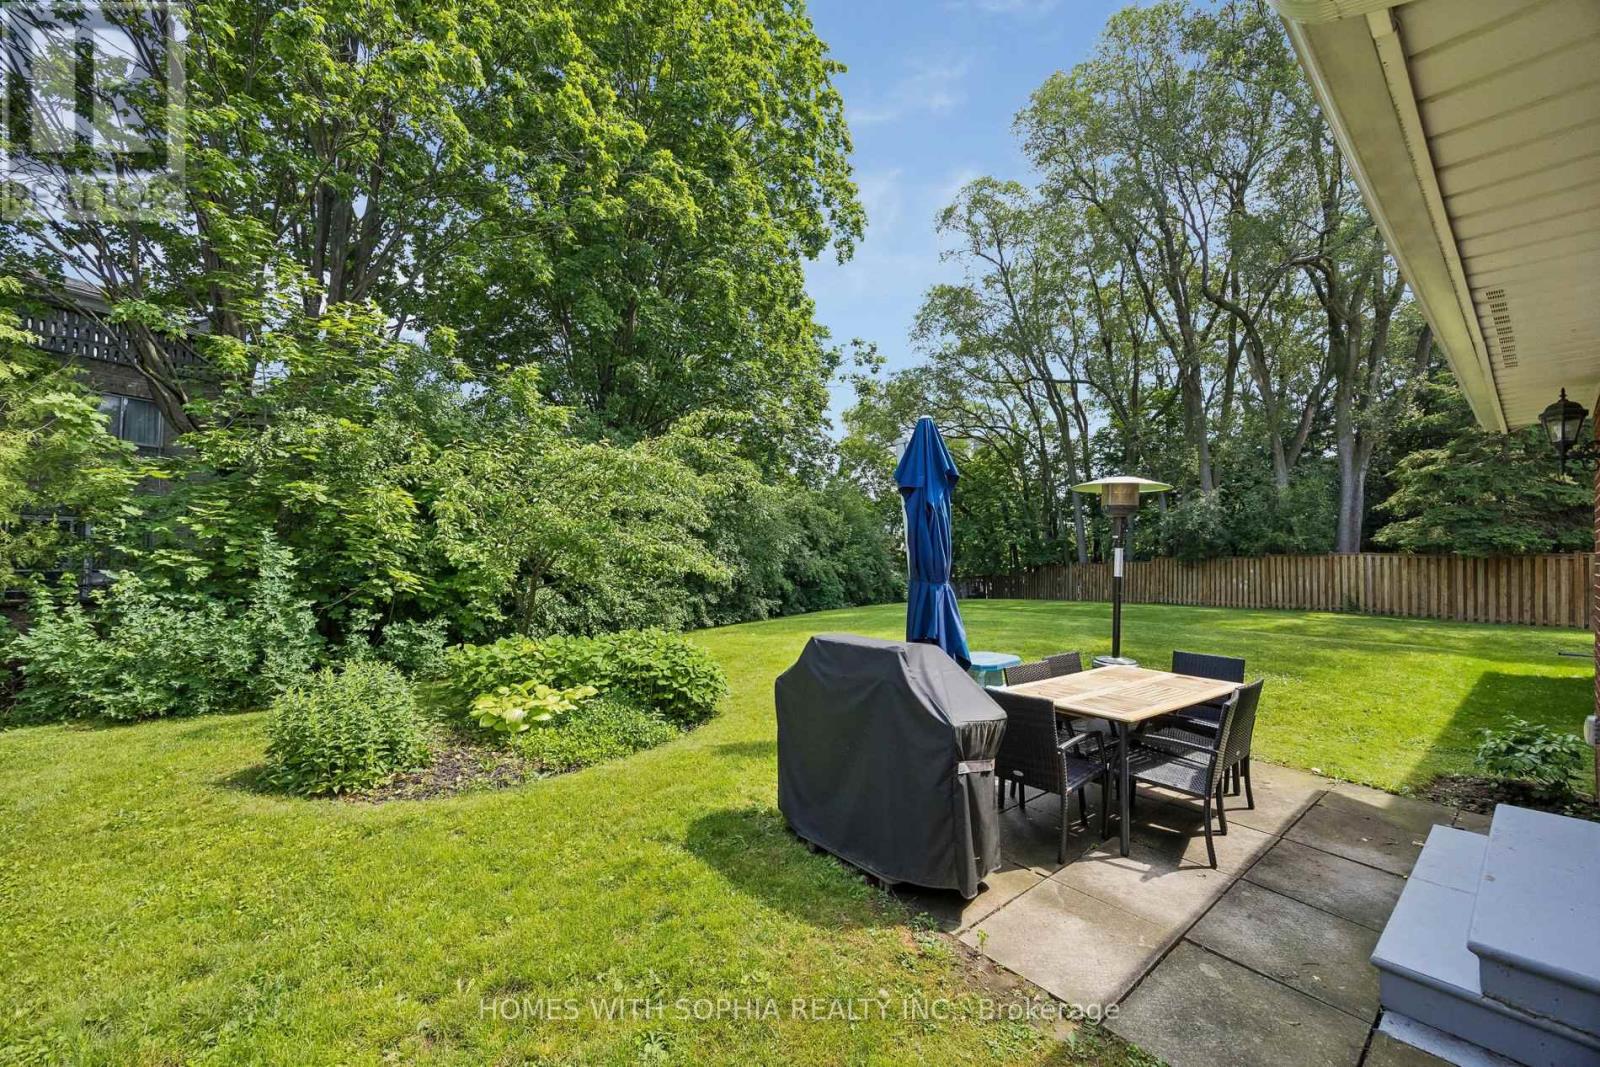
$1,545,000
34 Rustywood Drive
Toronto (Parkwoods-Donalda) · MLS # C13777512
4 bed · 4 bath