Videos & Virtual Tours
Open available video, 3D tour, or virtual-tour media for this listing.
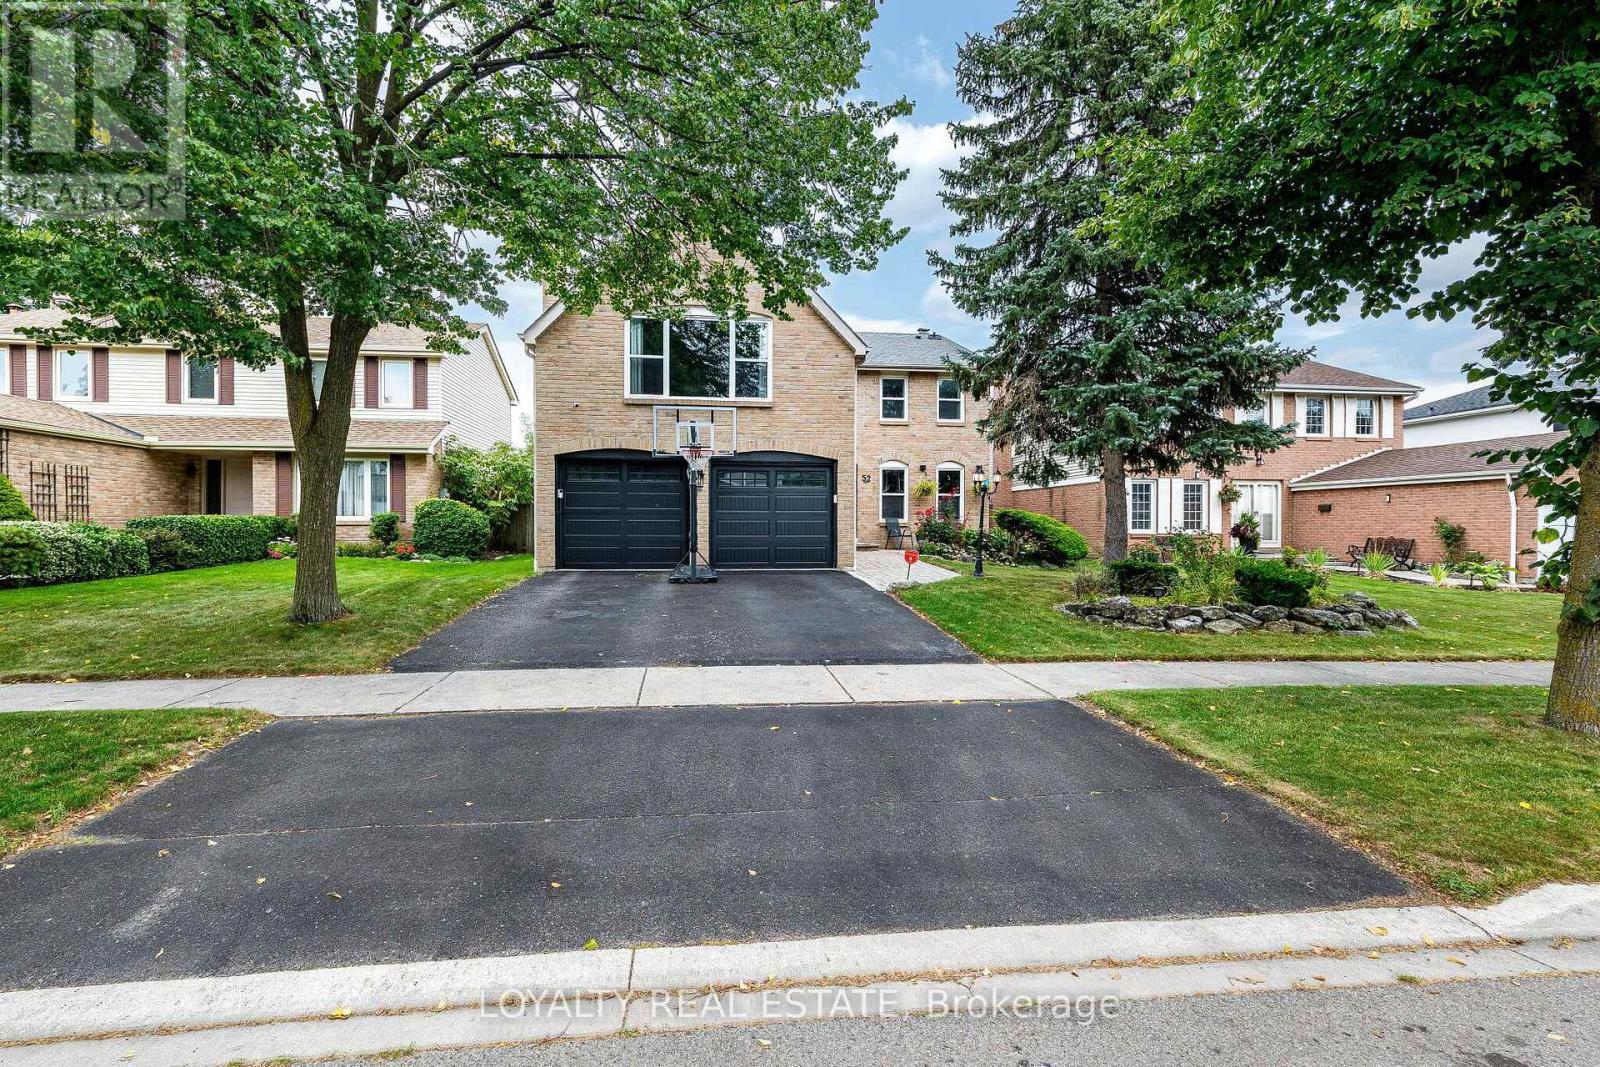
52 Newcastle Crescent
Brampton (Westgate), Ontario L6S3Y8
MLS # W13824620
Property Details
Type
Detached
Beds
4
Baths
4
Status
For Sale
More homes like this
About this property
Beautiful, move-in ready 4-bedroom, 3.5-bathroom home in an excellent Brampton location! Featuring a 2-car garage, large finished basement, and a fully fenced backyard with patio. This well-maintained, carpet-free home offers crown moulding, built-in closets, and a bright main floor with smooth ceilings and pot lights. Rarely offered, the second floor features 3 full upgraded bathrooms for added convenience. Stainless steel kitchen appliances (2019), high-efficiency furnace (2024), and garage door (2022). Two fireplaces, never used by the sellers. Conveniently located near Hwy 410, schools, shopping, parks, and everyday amenities. A must-see!
Mortgage Estimate
Estimated monthly payment
Calculating…
Estimate only. Taxes, insurance, condo fees, and lender terms are not included.
Monthly costs to verify
Property taxes: about $565/month based on listed annual taxes.
Estimate only. Confirm taxes, condo/maintenance fees, insurance, utilities, and lender terms before making decisions.
Rooms
| Room | Level | Dimensions |
|---|---|---|
| Kitchen | Main level | 3.45 x 2.7 |
| Eating area | Main level | 2.11 x 2.7 |
| Living room | Main level | 5.11 x 3.54 |
| Dining room | Main level | 3.66 x 3.35 |
| Family room | Main level | 4.72 x 3.5 |
| Primary Bedroom | Second level | 5.5 x 4.47 |
| Sitting room | Second level | 6.1 x 5.8 |
| Bedroom 2 | Second level | 5.15 x 3.1 |
| Bedroom 3 | Second level | 3.65 x 3.45 |
| Bedroom 4 | Second level | 3.56 x 3.25 |
Facts & Location
Parking
4 spaces
Lot Size
50 x 110 FT
Annual Taxes
$6,781
Listing data
Listing information is provided for personal, non-commercial use and should be independently verified before making real estate decisions.
Last refreshed: Oct 18, 2026 3:18 AM
Explore nearby searches
SEO-friendly searches for this area, property type, and nearby neighbourhoods.
Similar Properties
More nearby listings that may fit the same search.
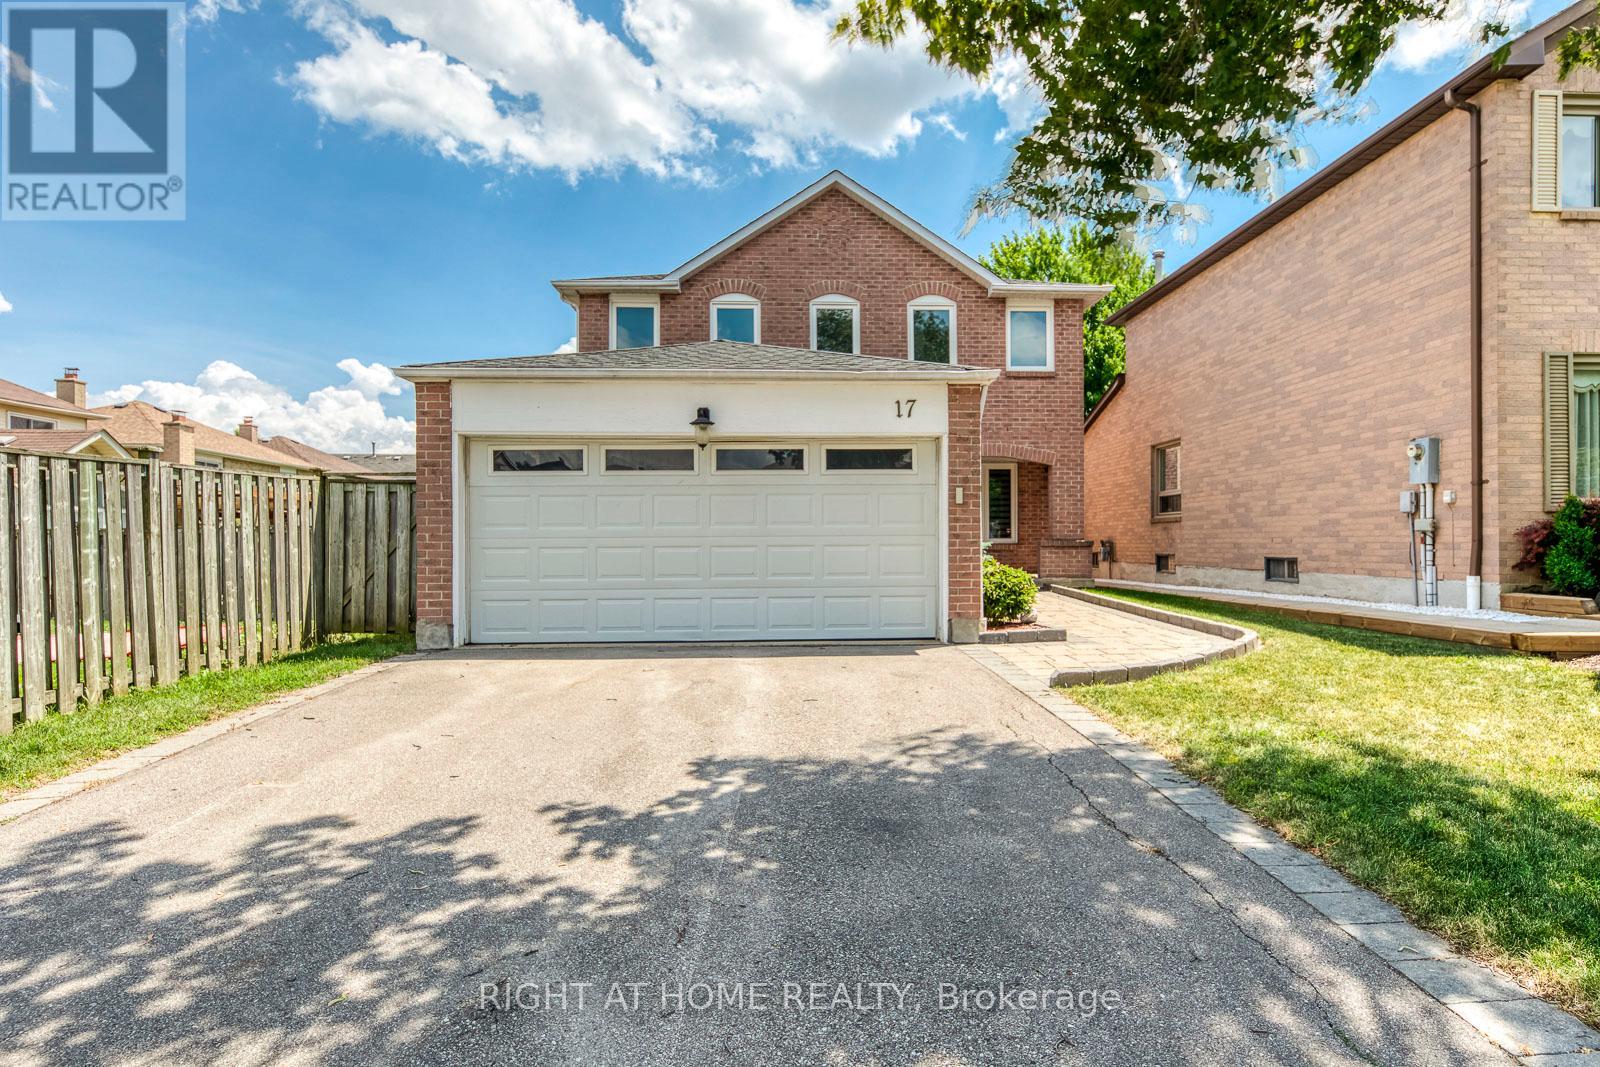
$920,000
17 Nickel Crescent
Brampton (Westgate) · MLS # W13847210
4 bed · 3 bath
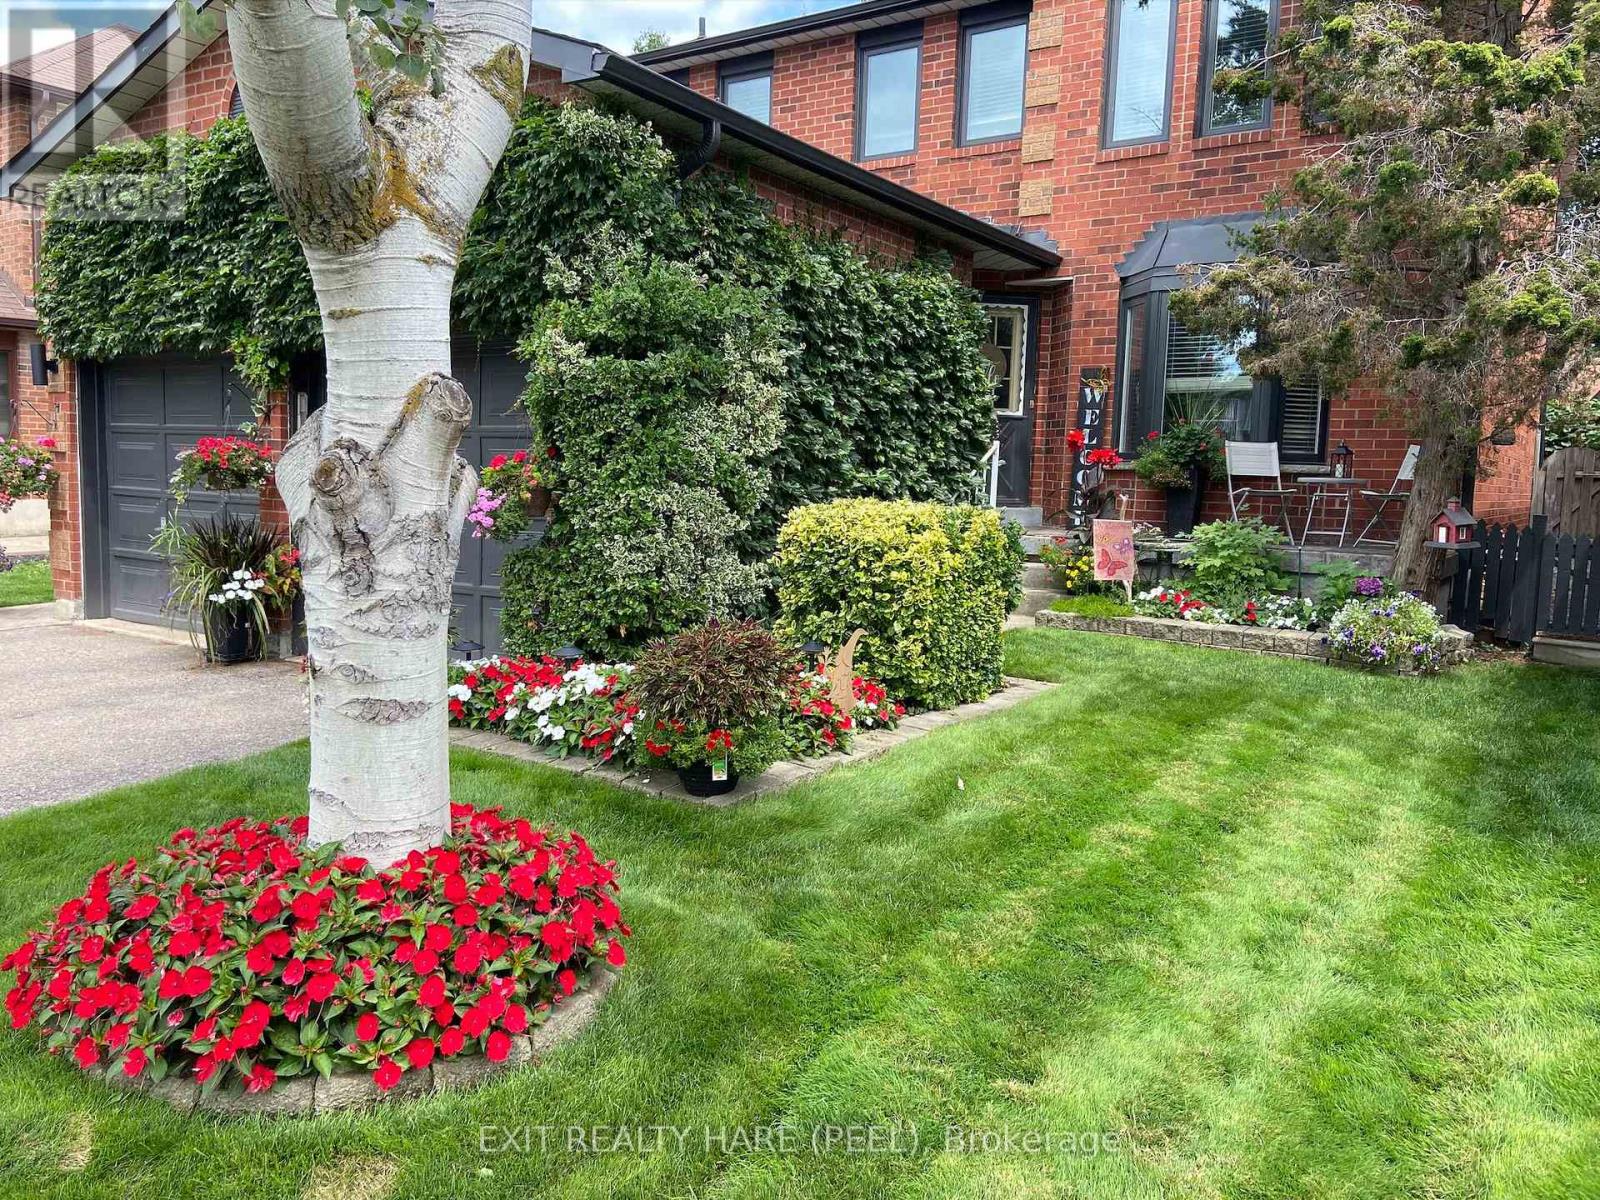
$915,000
77 Lord Simcoe Drive
Brampton (Westgate) · MLS # W13416874
4 bed · 3 bath
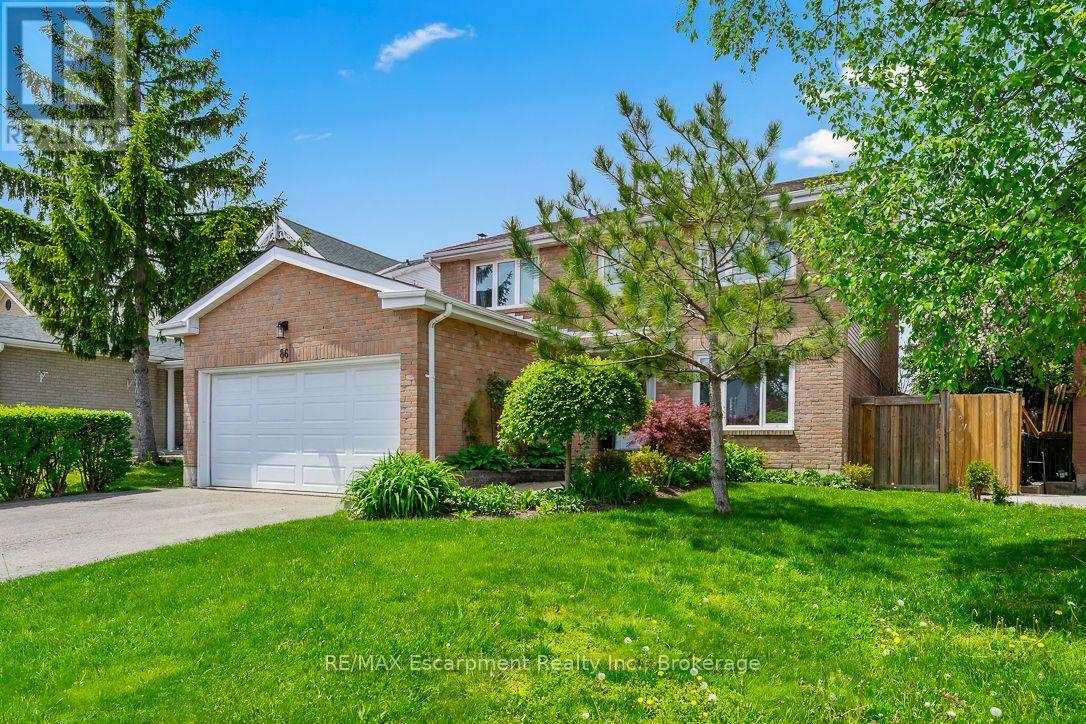
$1,049,999
86 NORTHAMPTON Street
Brampton (Westgate) · MLS # W13722754
5 bed · 4 bath · 2,000 sq ft