Videos & Virtual Tours
Open available video, 3D tour, or virtual-tour media for this listing.
12601 Nassagaweya Puslinch Tline
Milton, Ontario L0P1J0
MLS # W13824380
Property Details
Type
Detached
Beds
6
Baths
5
Status
For Sale
More homes like this
About this property
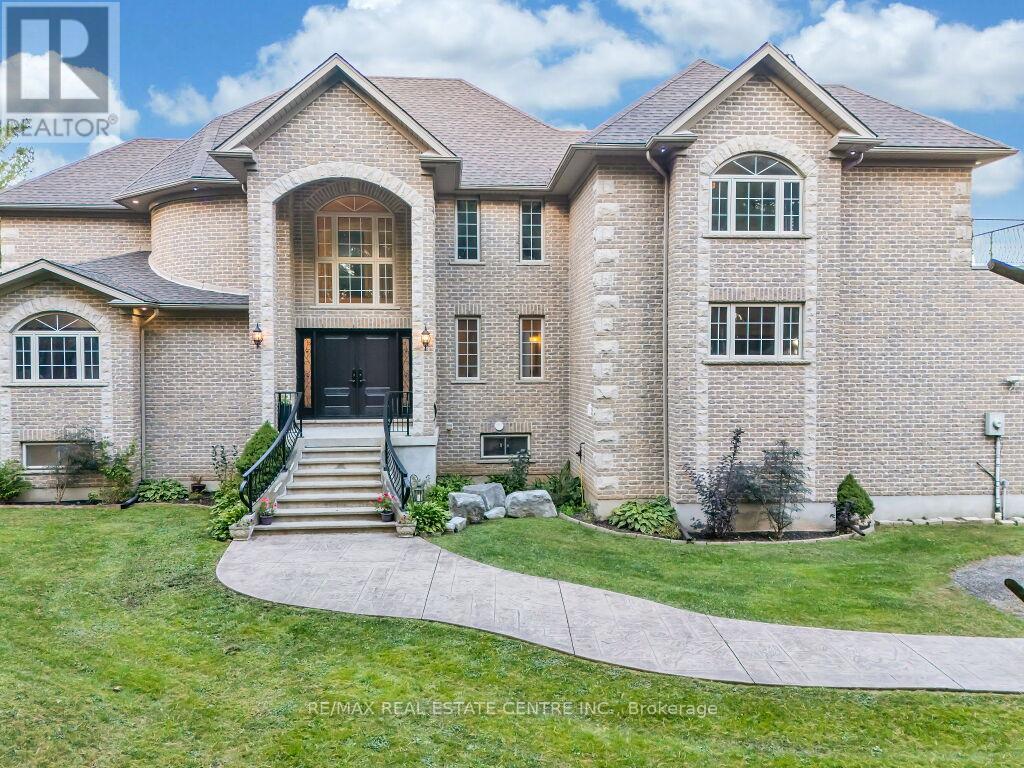
This stunning custom-built home features 5 spacious bedrooms and is set on a lush 2.39- acre lot, offering a tranquil retreat surrounded by other custom homes. The entrance boasts an impressive open-to-above foyer, leading to a welcoming family room, a cozy living room, and an elegant dining area-perfect for entertaining. The main floor includes one bedroom and a well-appointed a bath, providing convenience and accessibility. Upstairs, you'll find 3 additional full baths, ensuring ample facilities for family and guests. The recently finished basement adds significant living space, complete with two bedrooms, Full bathroom, and a generous living area. The master bedroom is a true highlight, featuring a private walk-out to a balcony that offers serene views of the surrounding fields. Outdoors, a spacious wooden deck provides the perfect spot to relax and take in the beautiful landscape. with easy access to Guelph, Hwy 401, and Rockwood, this home combines luxury living with accessibility.
Mortgage Estimate
Estimated monthly payment
Calculating…
Estimate only. Taxes, insurance, condo fees, and lender terms are not included.
Monthly costs to verify
Property taxes: about $718/month based on listed annual taxes.
Estimate only. Confirm taxes, condo/maintenance fees, insurance, utilities, and lender terms before making decisions.
Rooms
| Room | Level | Dimensions |
|---|---|---|
| Living room | Main level | 5 x 3.7 |
| Bedroom 5 | Second level | 4.25 x 3 |
| Recreational, Games room | Basement | 5.5 x 5.4 |
| Dining room | Main level | 4 x 3.2 |
| Kitchen | Main level | 5 x 4 |
| Family room | Main level | 5.5 x 5.5 |
| Bedroom | Main level | 4 x 4 |
| Foyer | Main level | 6 x 4 |
| Primary Bedroom | Second level | 6.5 x 5.5 |
| Bedroom 2 | Second level | 4 x 4 |
| Bedroom 3 | Second level | 4 x 3.5 |
| Bedroom 4 | Second level | 4 x 3.25 |
Facts & Location
Parking
12 spaces
Lot Size
197 x 426 FT
Annual Taxes
$8,616
Listing data
Listing information is provided for personal, non-commercial use and should be independently verified before making real estate decisions.
Last refreshed: Oct 26, 2026 3:20 AM
Explore nearby searches
SEO-friendly searches for this area, property type, and nearby neighbourhoods.
Similar Properties
More nearby listings that may fit the same search.

$1,999,000
13306 Sixth Line Nassagaweya
Milton (NA Rural Nassagaweya) · MLS # W13774314
6 bed · 4 bath
$1,999,000
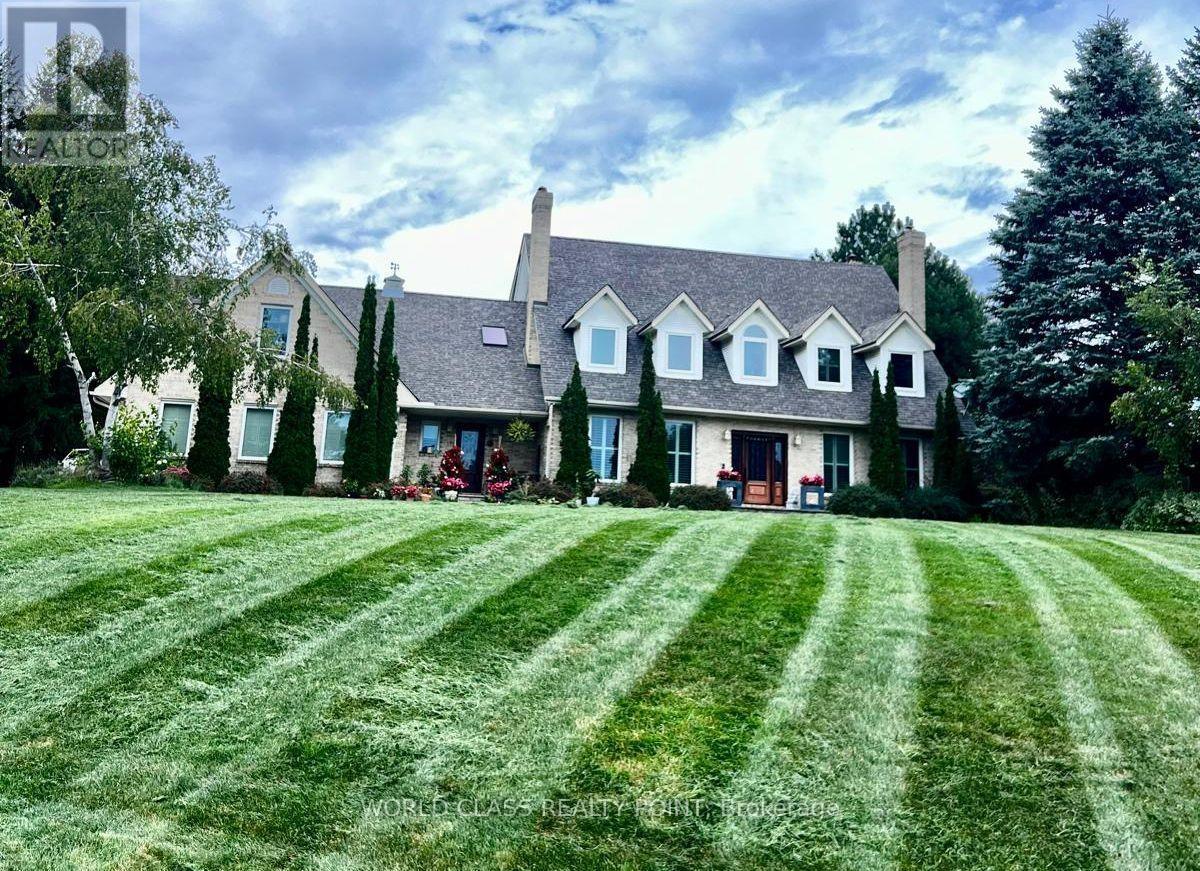
155 Meadowland Crescent
Milton (Campbellville) · MLS # W13811136
5 bed · 5 bath · 5,000 sq ft
$1,999,900
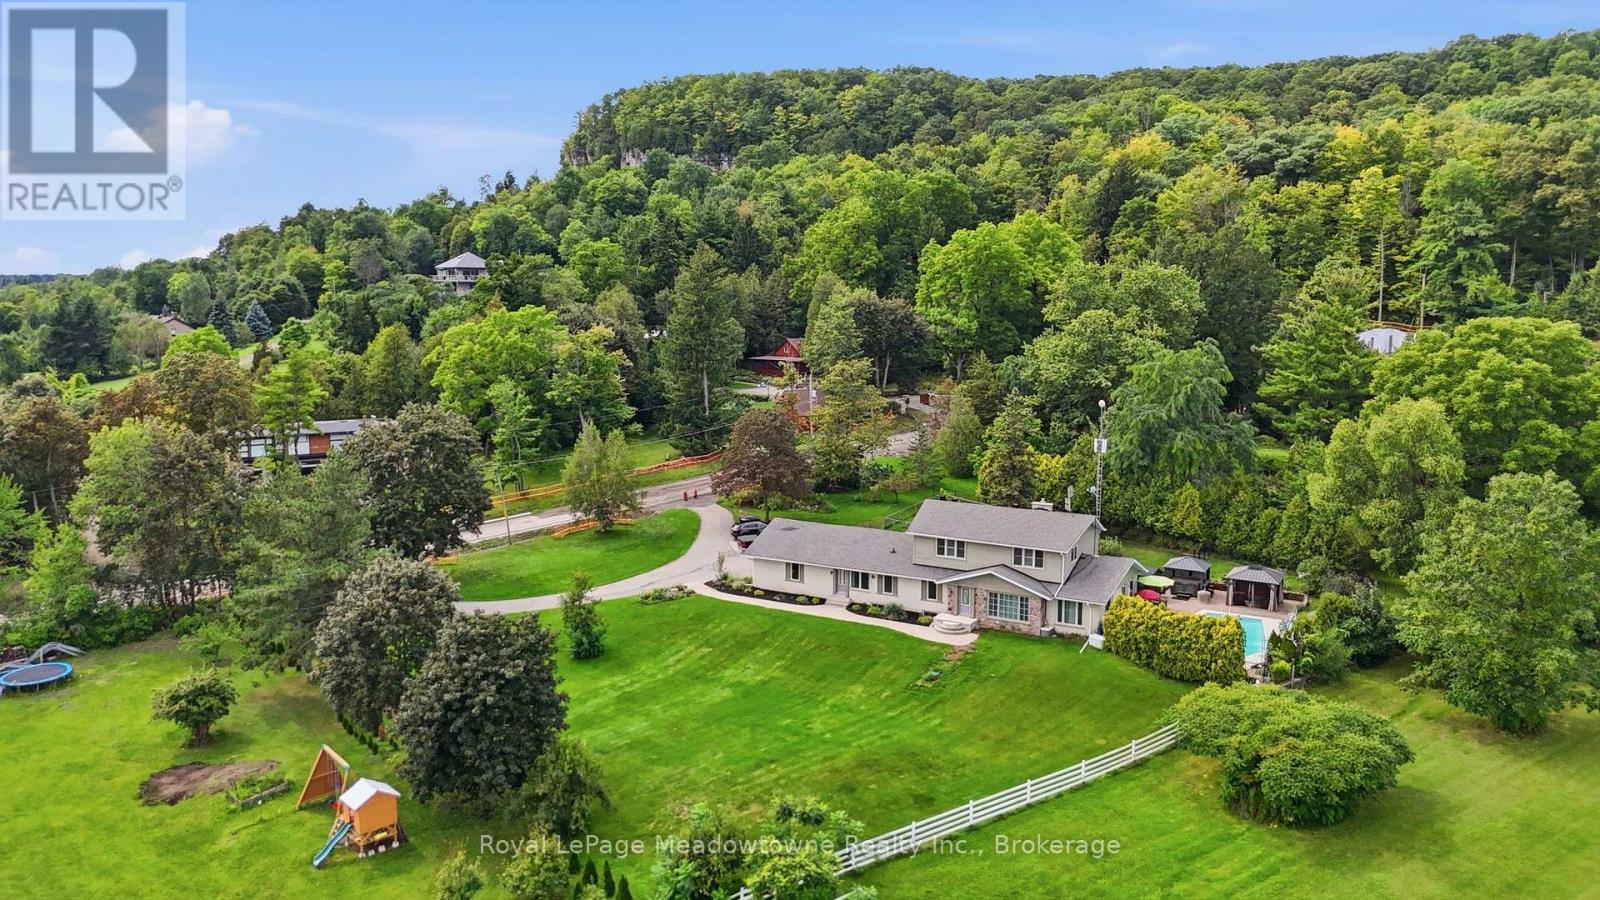
7053 Appleby Line
Milton · MLS # W13783956
5 bed · 4 bath