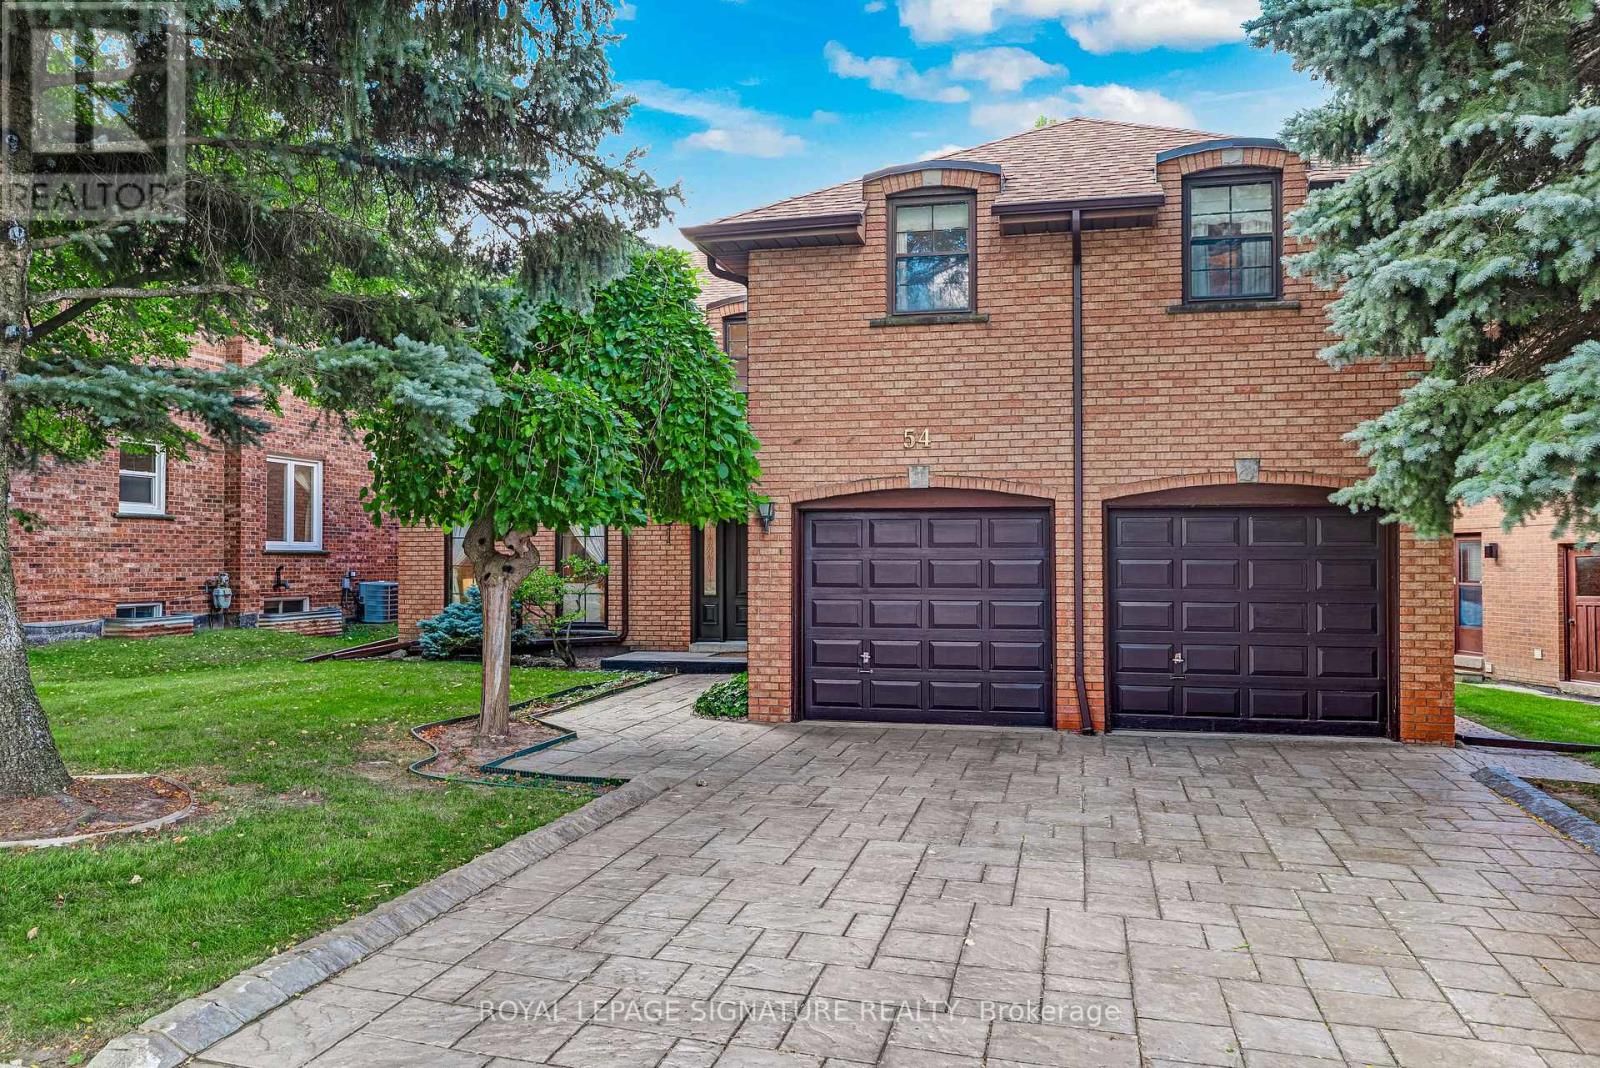
54 Ambrose Road
Toronto (Bayview Village), Ontario M2K2W9
MLS # C13824650
Property Details
Type
Detached
Beds
5
Baths
5
Status
For Sale
More homes like this
About this property
***An Exceptional Bayview Village Opportunity*** This spacious executive-style family home offers an outstanding combination of size, functionality and location. Lovingly maintained by its original owners, the home has been thoughtfully upgraded over the years with thousands invested in improvements and boasts exceptional curb appeal. The fabulous family-friendly floor plan features multiple family rooms, separate living and dining rooms, a bright and spacious layout, hardwood floors throughout, convenient main-floor laundry, and a finished basement offering even more living space. Generously proportioned rooms provide plenty of flexibility for growing families, entertaining and everyday living. Move in and enjoy, or bring your designer's vision and transform this exceptional home into your dream residence. Ideally located just steps from the subway, shopping, community centre, parks and trails, and within the highly sought-after Earl Haig Secondary School district. A rare opportunity to create something truly special in the heart of Bayview Village. This home is not to be missed!
Mortgage Estimate
Estimated monthly payment
Calculating…
Estimate only. Taxes, insurance, condo fees, and lender terms are not included.
Monthly costs to verify
Property taxes: about $1,068/month based on listed annual taxes.
Estimate only. Confirm taxes, condo/maintenance fees, insurance, utilities, and lender terms before making decisions.
Rooms
| Room | Level | Dimensions |
|---|---|---|
| Living room | Main level | 5.71 x 3.61 |
| Great room | Second level | 4.73 x 4.06 |
| Bedroom 5 | Basement | 3.83 x 3.61 |
| Recreational, Games room | Basement | 7.14 x 3.38 |
| Recreational, Games room | Basement | 6.28 x 3.61 |
| Dining room | Main level | 4.67 x 3.58 |
| Kitchen | Main level | 3.68 x 3.16 |
| Eating area | Main level | 3.65 x 3.46 |
| Family room | Main level | 5.42 x 3.61 |
| Laundry room | Main level | 3.35 x 2.5 |
| Primary Bedroom | Second level | 5.86 x 3.61 |
| Bedroom 2 | Second level | 5.04 x 4.04 |
| Bedroom 3 | Second level | 4.42 x 3.58 |
| Bedroom 4 | Second level | 4.48 x 3.61 |
Facts & Location
Parking
4 spaces
Lot Size
68.6 x 130.7 FT ; 68.6ft x 116.51ft. x 34.56ft. x130.71ft.
Annual Taxes
$12,814
Listing data
Listing information is provided for personal, non-commercial use and should be independently verified before making real estate decisions.
Last refreshed: Sep 26, 2026 4:32 AM
Explore nearby searches
SEO-friendly searches for this area, property type, and nearby neighbourhoods.
Similar Properties
More nearby listings that may fit the same search.

$2,288,888
35 Geraldton Crescent
Toronto (Bayview Village) · MLS # C13661570
5 bed · 4 bath · 2,550 sq ft
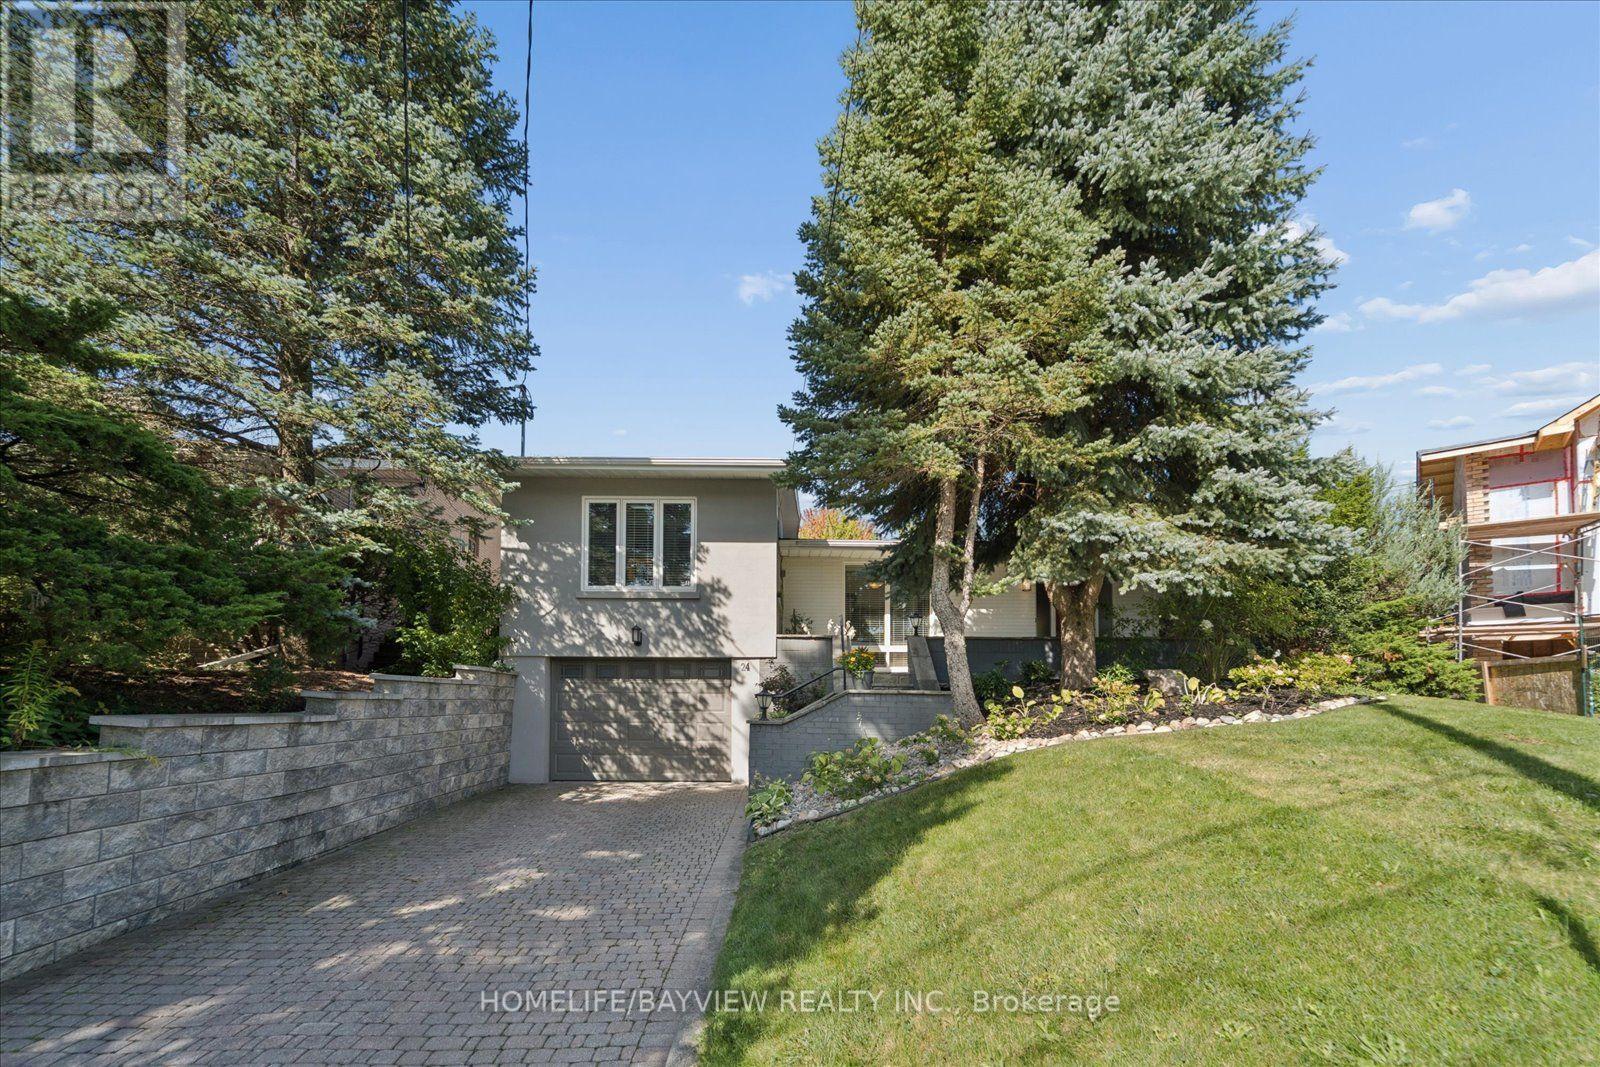
$2,058,800
24 Ravenscroft Circle
Toronto (Bayview Village) · MLS # C13779452
5 bed · 4 bath
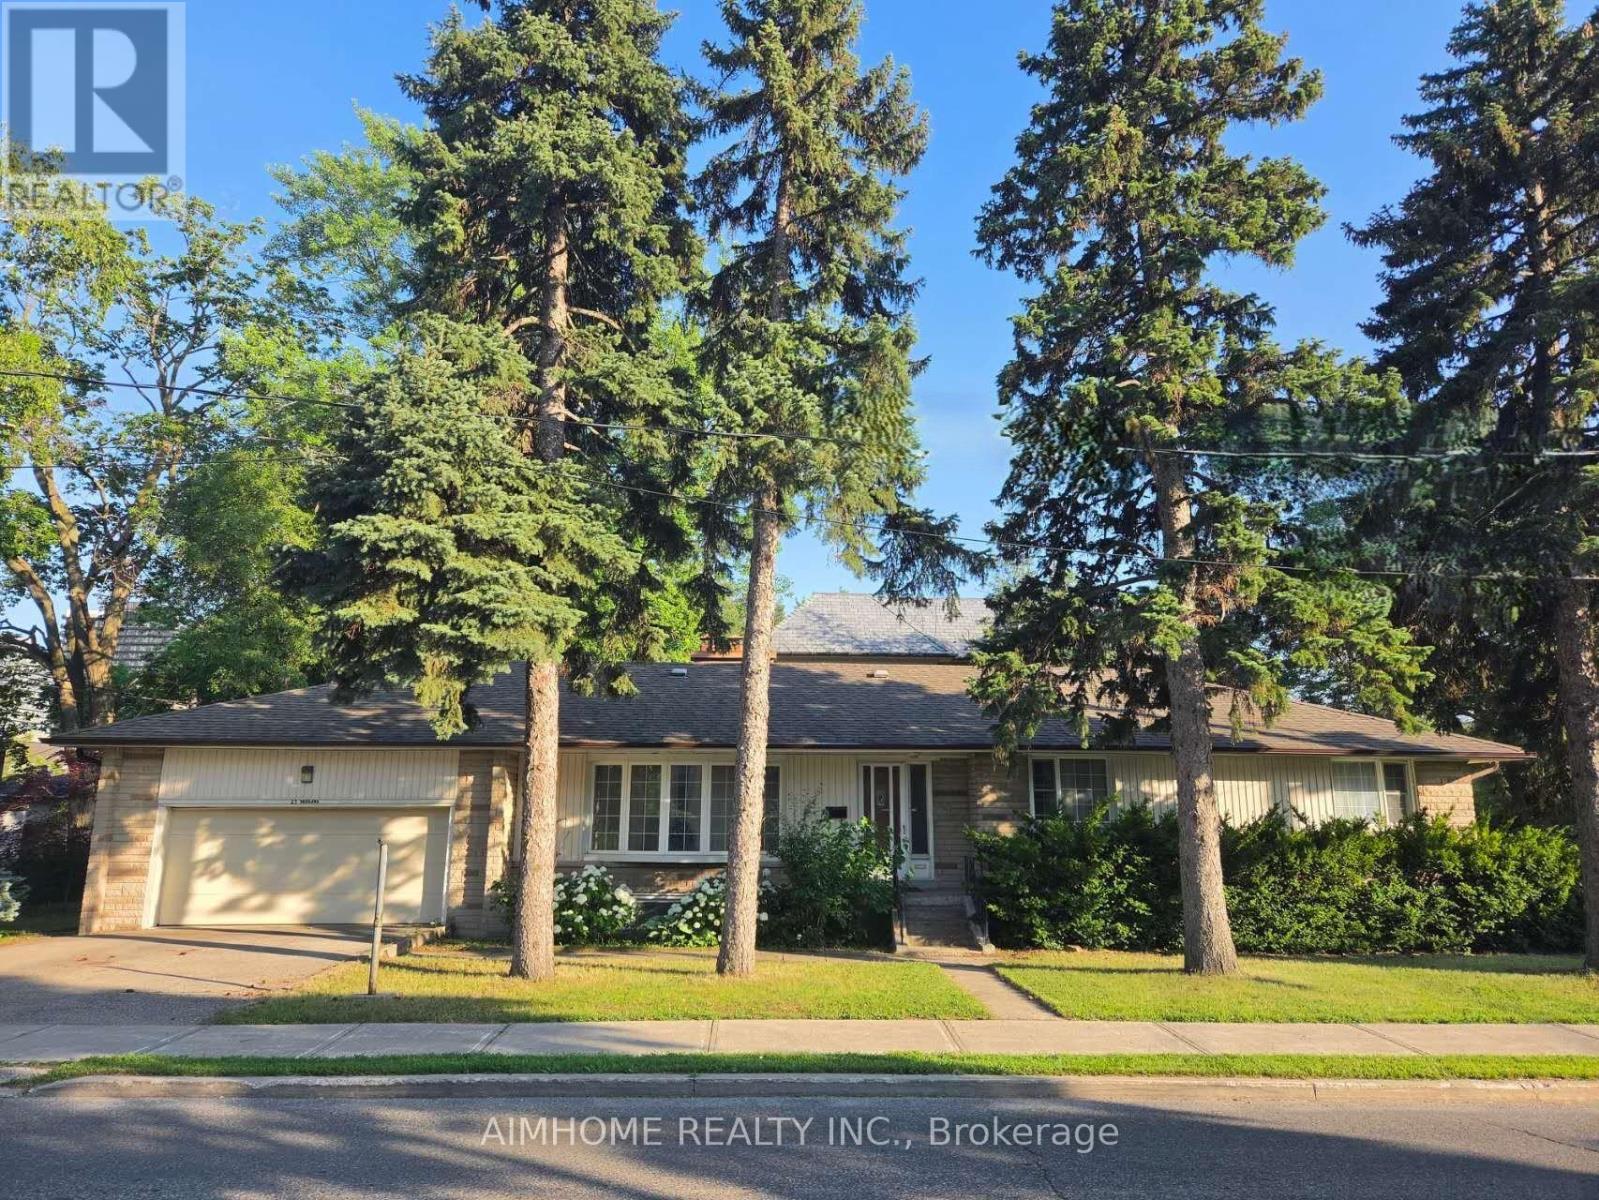
$1,950,000
25 Burbank Drive
Toronto (Bayview Village) · MLS # C13555256
5 bed · 4 bath