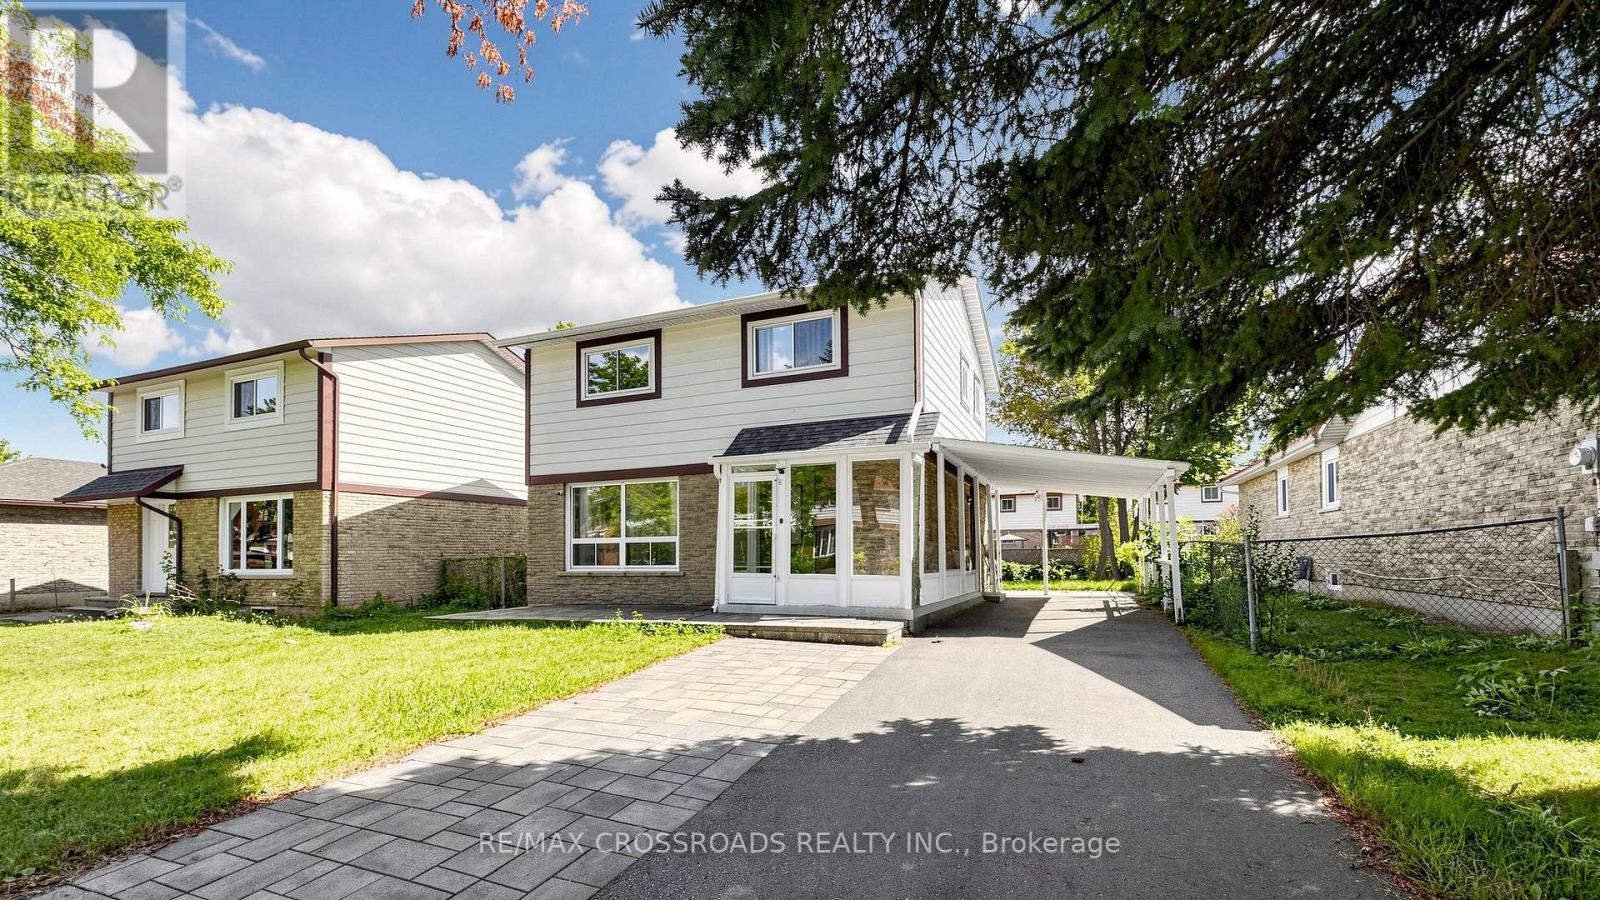
36 United Square
Toronto (Malvern), Ontario M1B2C2
MLS # E13824574
Property Details
Type
Detached
Beds
5
Baths
5
Status
For Sale
More homes like this
About this property
Exceptional detached turnkey home extensively renovated in 2022, offering 3+2 bedrooms and 5 bathrooms for ultimate flexibility. Perfect for savvy investors, multi-generational families, or income generation, the upper level features 3 generous bedrooms-each with its own private ensuite. The fully finished basement includes a private side entrance, 2 additional bedrooms, a second kitchen, and private laundry, making it ideal as a high-yield rental or in-law suite. Enjoy two distinct living spaces in a quiet, family-friendly Malvern neighborhood just a 2-minute walk to the Sheppard bus, top schools, local plazas, and a quick drive to Hwy 401. Move-in ready! (Note: Some photos are virtually staged).
Mortgage Estimate
Estimated monthly payment
Calculating…
Estimate only. Taxes, insurance, condo fees, and lender terms are not included.
Monthly costs to verify
Property taxes: about $290/month based on listed annual taxes.
Estimate only. Confirm taxes, condo/maintenance fees, insurance, utilities, and lender terms before making decisions.
Rooms
| Room | Level | Dimensions |
|---|---|---|
| Living room | Ground level | 4.59 x 3.74 |
| Dining room | Ground level | 2.99 x 2.79 |
| Kitchen | Ground level | 2.99 x 3.09 |
| Primary Bedroom | Second level | 3.9 x 4.2 |
| Bedroom 2 | Second level | 3.55 x 3.61 |
| Bedroom 3 | Second level | 2.89 x 3.45 |
| Bedroom 4 | Basement | 2.79 x 2.54 |
| Living room | Basement | 6.34 x 4.29 |
| Bedroom 5 | Basement | 2.75 x 2.45 |
| Kitchen | Basement | 6.34 x 4.29 |
Facts & Location
Parking
5 spaces
Lot Size
45 x 112 FT
Annual Taxes
$3,475
Listing data
Listing information is provided for personal, non-commercial use and should be independently verified before making real estate decisions.
Last refreshed: Oct 15, 2026 4:16 AM
Explore nearby searches
SEO-friendly searches for this area, property type, and nearby neighbourhoods.
Similar Properties
More nearby listings that may fit the same search.

$949,000
131 Plumrose Pathway
Toronto (Malvern) · MLS # E13030930
5 bed · 4 bath
$1,149,000
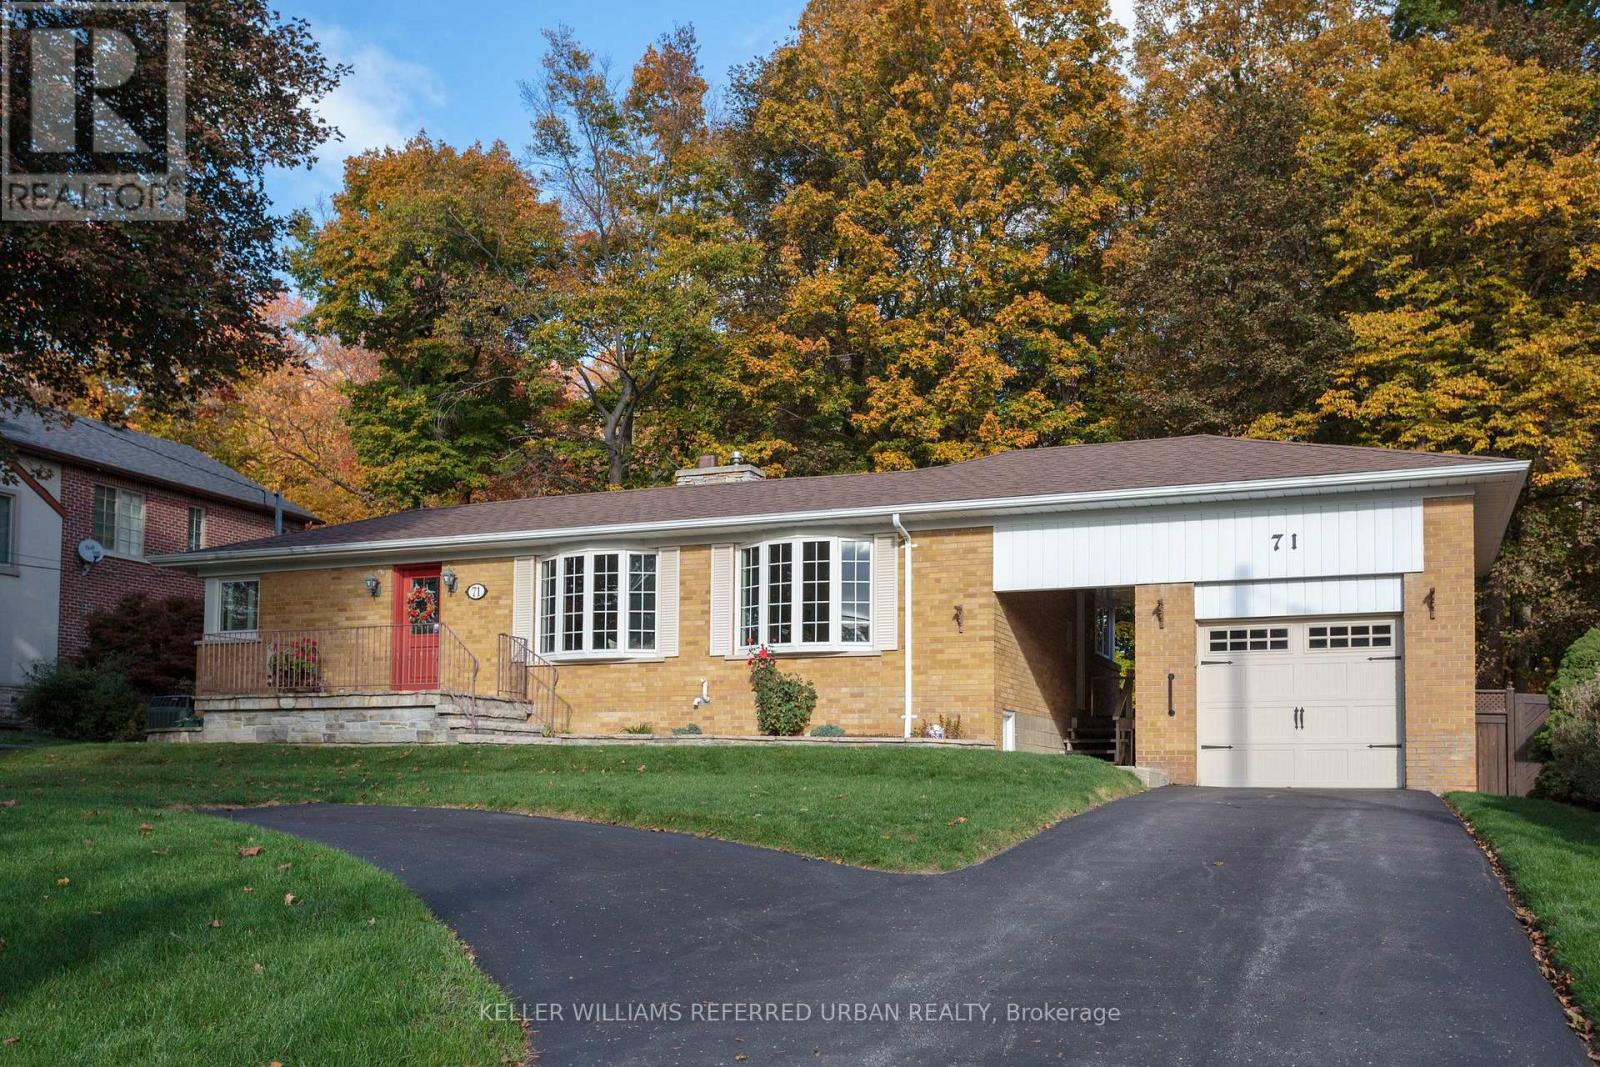
71 Agincourt Drive
Toronto (Agincourt South-Malvern West) · MLS # E14032214
3 bed · 2 bath
$2,688,888
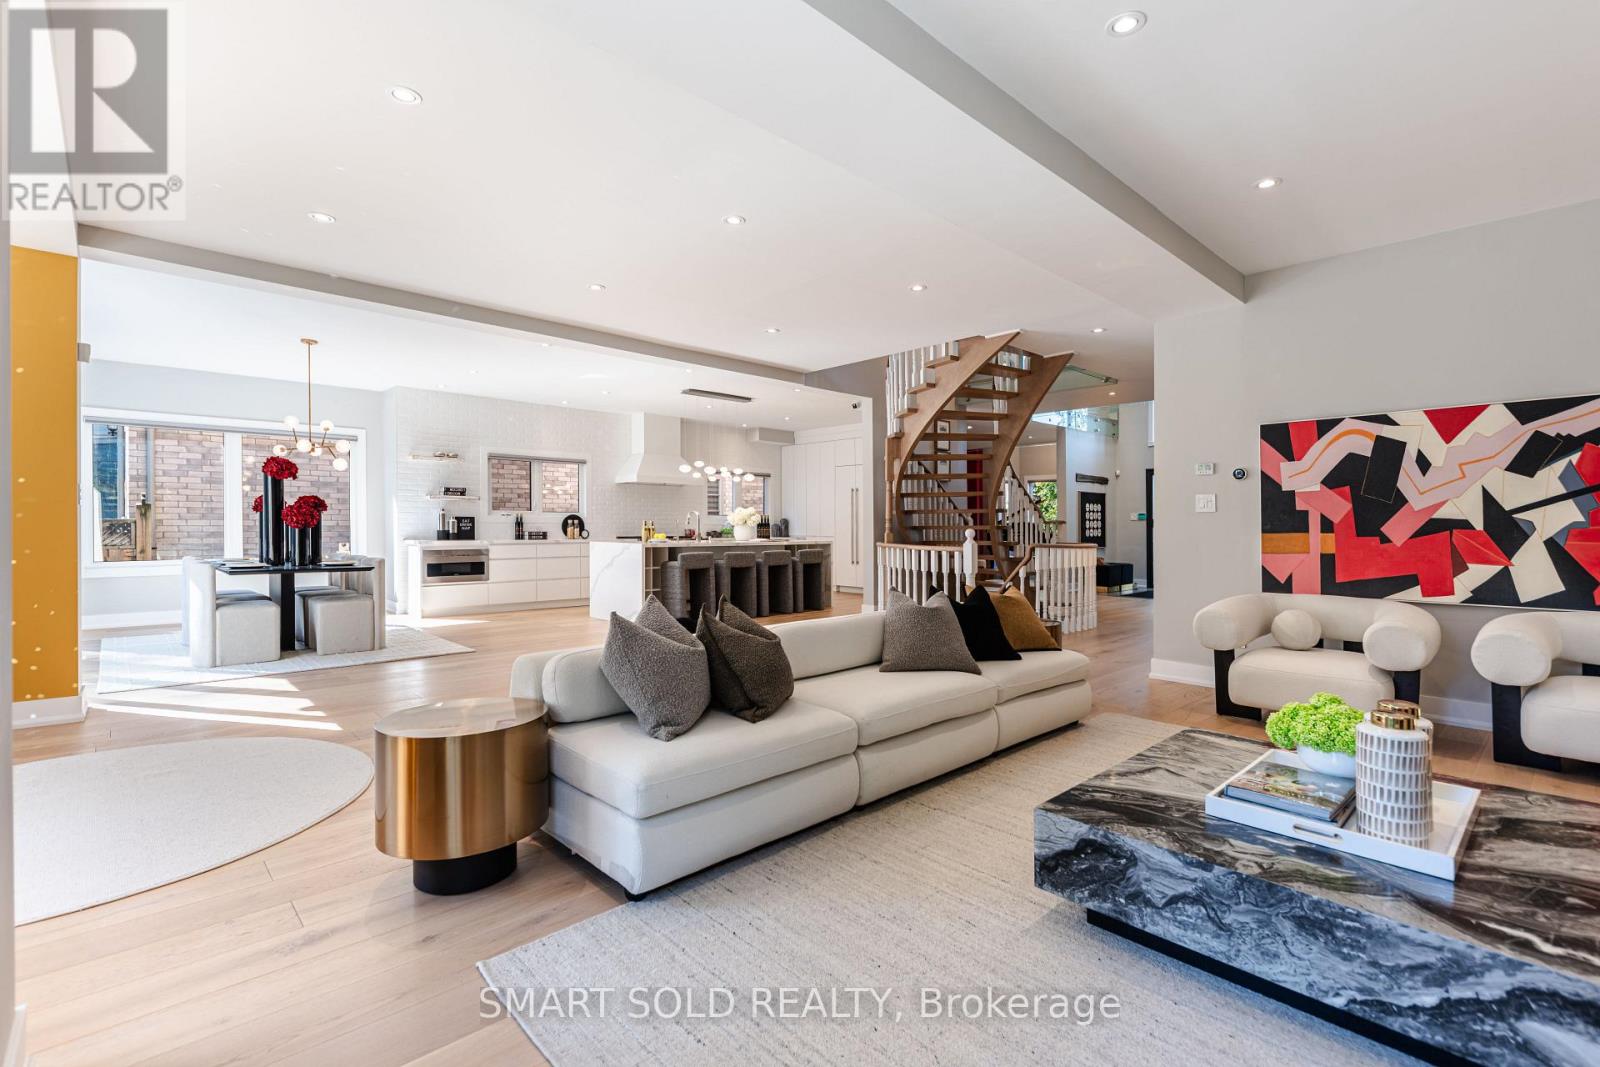
231 Hounslow Avenue
Toronto (Willowdale West) · MLS # C13822052
5 bed · 6 bath · 5,700 sq ft