Videos & Virtual Tours
Open available video, 3D tour, or virtual-tour media for this listing.
64 Mcpherson Road
Caledon, Ontario L7C4A8
MLS # W13824276
Property Details
Type
Semi-Detached
Beds
4
Baths
4
Status
For Sale
More homes like this
About this property
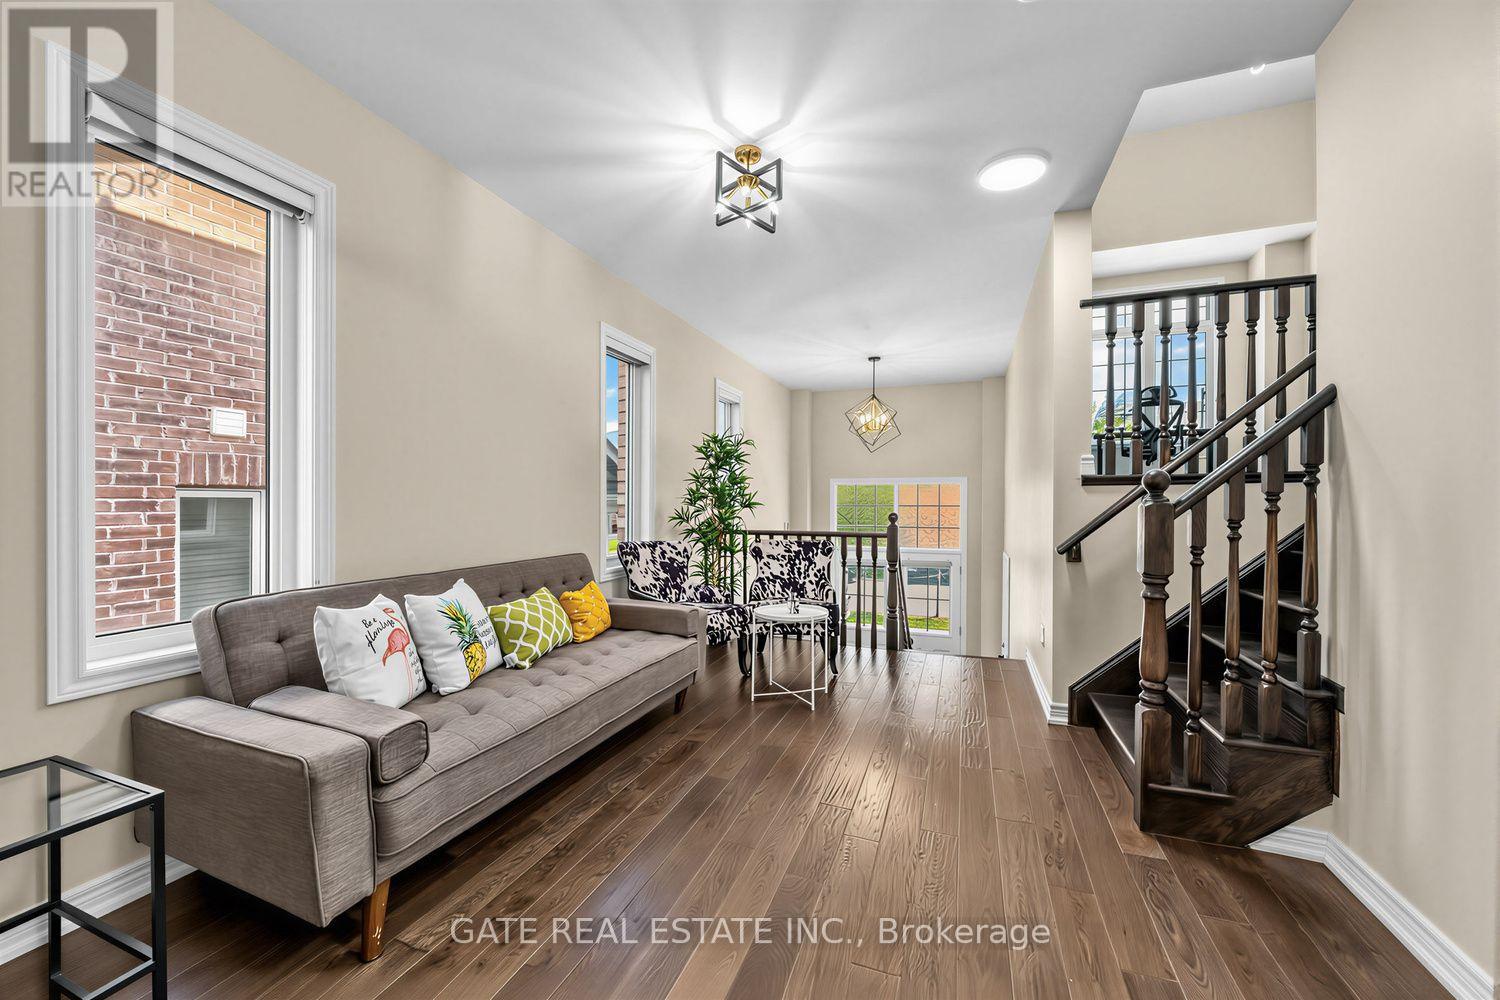
FIRST TIME HOME BUYER DREAM!!! Ready to Move-In!! Located in Heart of Caledon surrounded with Shopping, Parks, Creek, Community Centre, Daycare and School!!! A Stunning, Freshly Painted Beautiful Family Home!!! Double Door Entry, Spacious foyer Leading to the Living Room steps up & Fully Finished Basement Steps down. Adorned with Beautiful Light Fixtures, Hardwood Floor throughout the Main Floor and Basement. Double Sided Fireplace, L-Shaped Modern Kitchen with Large Island, Water Filteration System, Backsplash, Display cabinet, S/S Appliances and Breakfast Bar. few steps up is Great Room, Potential to convert into Bedroom or Office. A Spacious Master Bedroom w/ 5pc Ensuite, Double Sink and Jacuzzi, Walk in closet. 2nd Bedroom, 4Pc Bath. Large Laundry Room, Closet & Sink. Finished Basement, above Grade Windows, 3pc bathroom, Living Area, Kitchen Rough-In, Laundry Closet, Storage area. Basement Oversized Room can be 2 Bedroom, built in double closets, Rec Room, Gym or Arts & Crafts Space. **FLOOR PLANS and MEASUREMENTS***attached-2,815 Sq. ft. Living Area for prospective buyers.
Mortgage Estimate
Estimated monthly payment
Calculating…
Estimate only. Taxes, insurance, condo fees, and lender terms are not included.
Monthly costs to verify
Property taxes: about $439/month based on listed annual taxes.
Estimate only. Confirm taxes, condo/maintenance fees, insurance, utilities, and lender terms before making decisions.
Rooms
| Room | Level | Dimensions |
|---|---|---|
| Foyer | Main level | 0 x 0 |
| Living room | Basement | 0 x 0 |
| Bedroom 3 | Basement | 0 x 0 |
| Living room | Main level | 0 x 0 |
| Dining room | Main level | 0 x 0 |
| Family room | Main level | 0 x 0 |
| Kitchen | Main level | 0 x 0 |
| Dining room | Main level | 0 x 0 |
| Great room | In between | 0 x 0 |
| Primary Bedroom | Upper Level | 0 x 0 |
| Bedroom 2 | Upper Level | 0 x 0 |
| Laundry room | Upper Level | 0 x 0 |
Facts & Location
Interior Size
2,815 sq ft
Parking
2 spaces
Lot Size
25 x 1105.1 FT
Annual Taxes
$5,264
Listing data
Listing information is provided for personal, non-commercial use and should be independently verified before making real estate decisions.
Last refreshed: Oct 20, 2026 3:34 AM
Explore nearby searches
SEO-friendly searches for this area, property type, and nearby neighbourhoods.
Similar Properties
More nearby listings that may fit the same search.
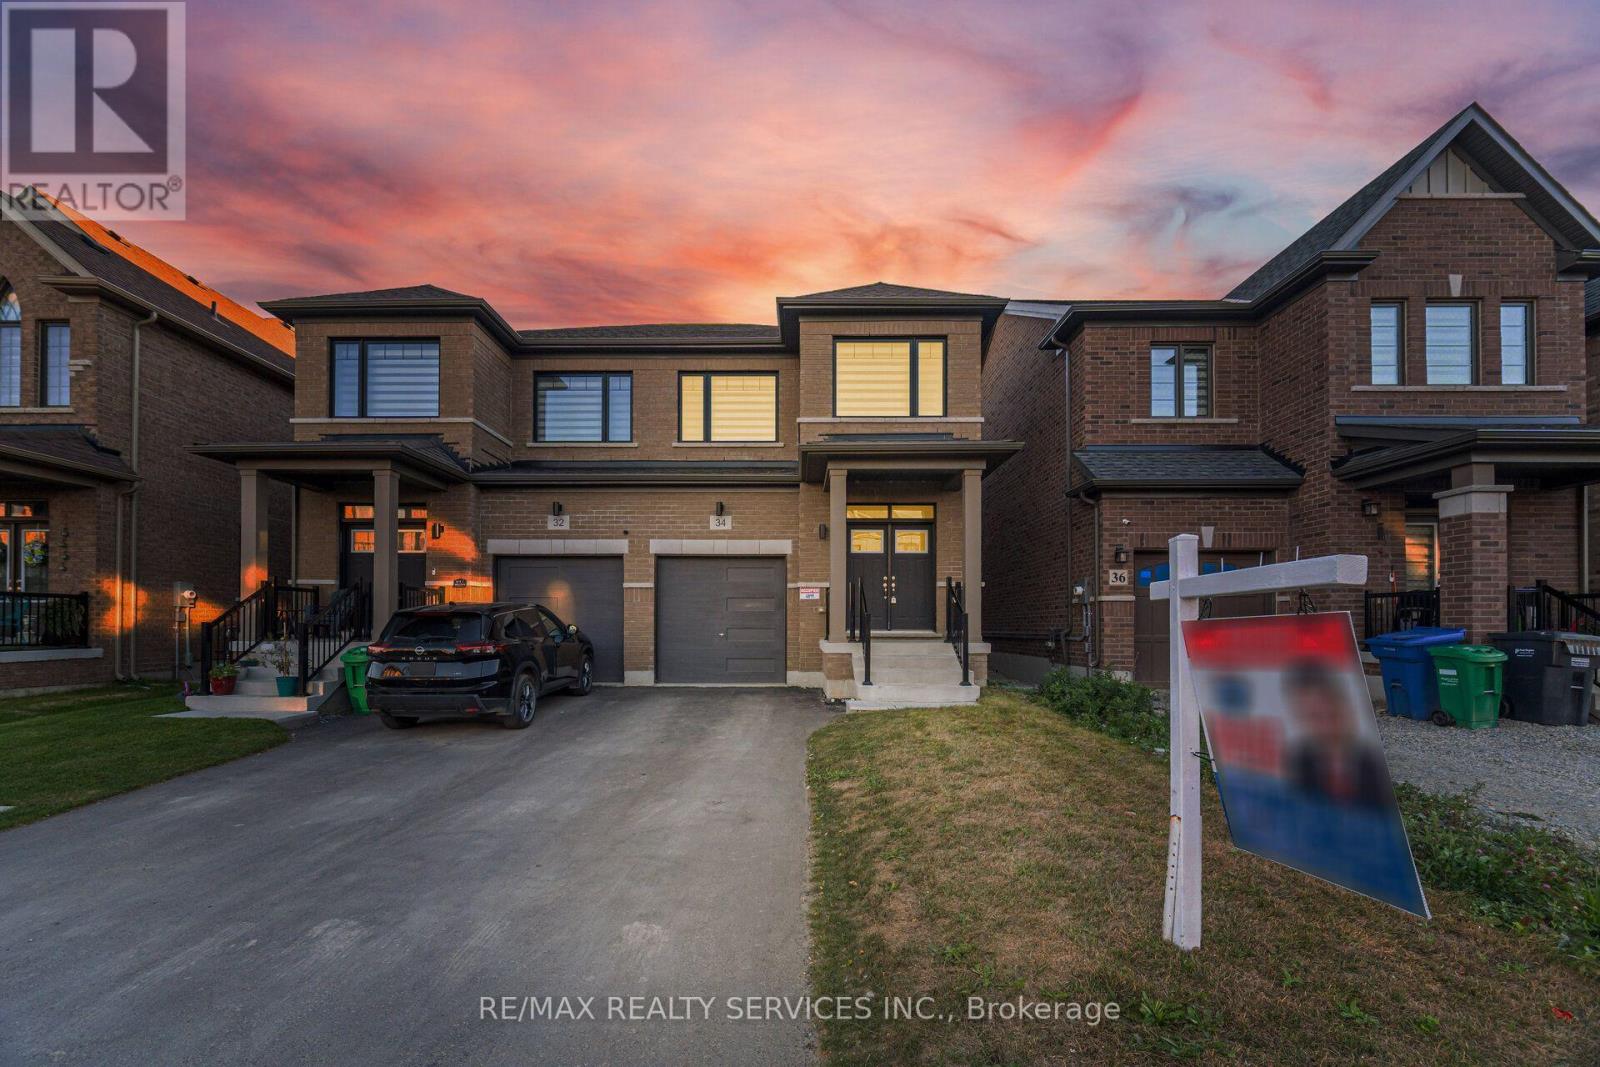
$969,900
34 Lipscott Drive
Caledon · MLS # W13822748
3 bed · 3 bath
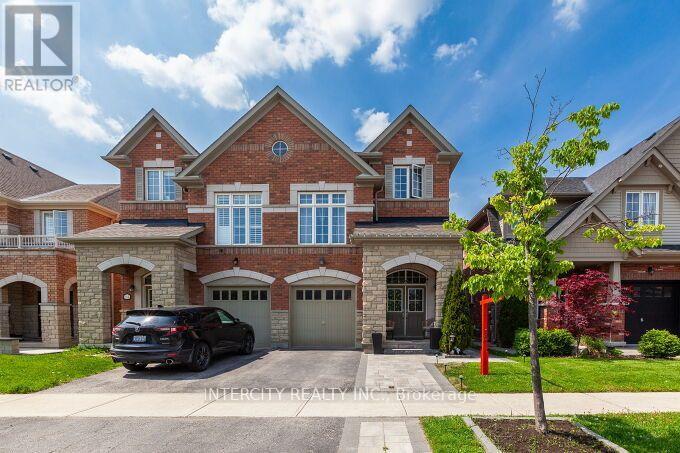
$979,900
52 Mcpherson Road
Caledon · MLS # W13719752
4 bed · 3 bath
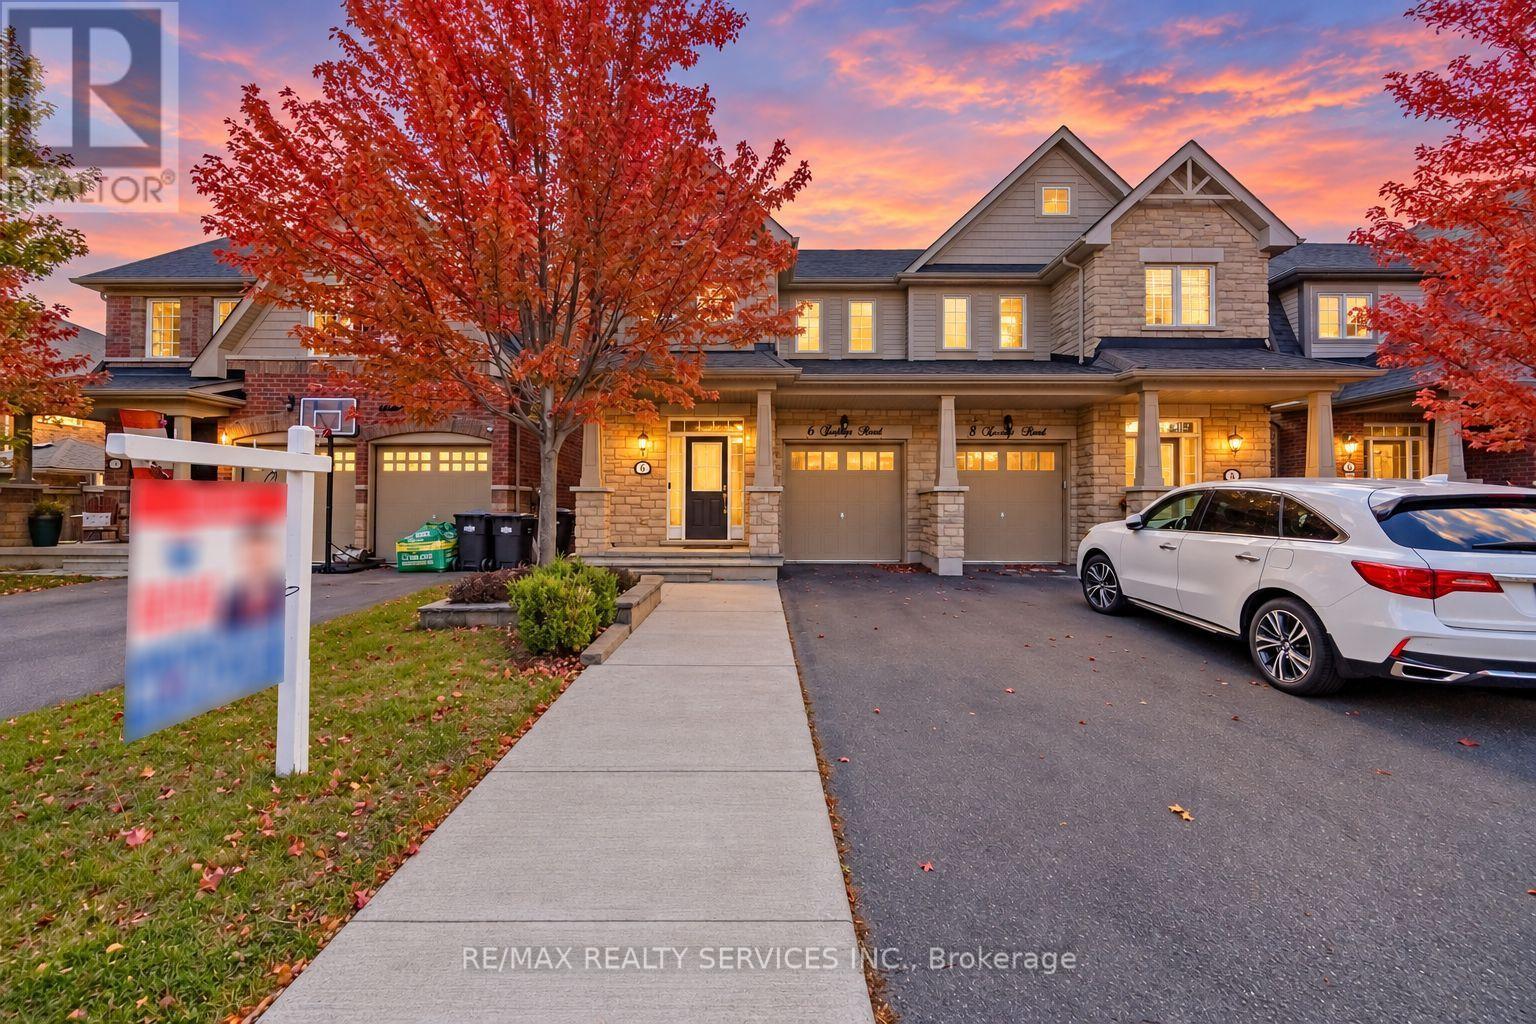
$949,900
6 Zephyr Road
Caledon · MLS # W13884364
4 bed · 4 bath · 2,051 sq ft