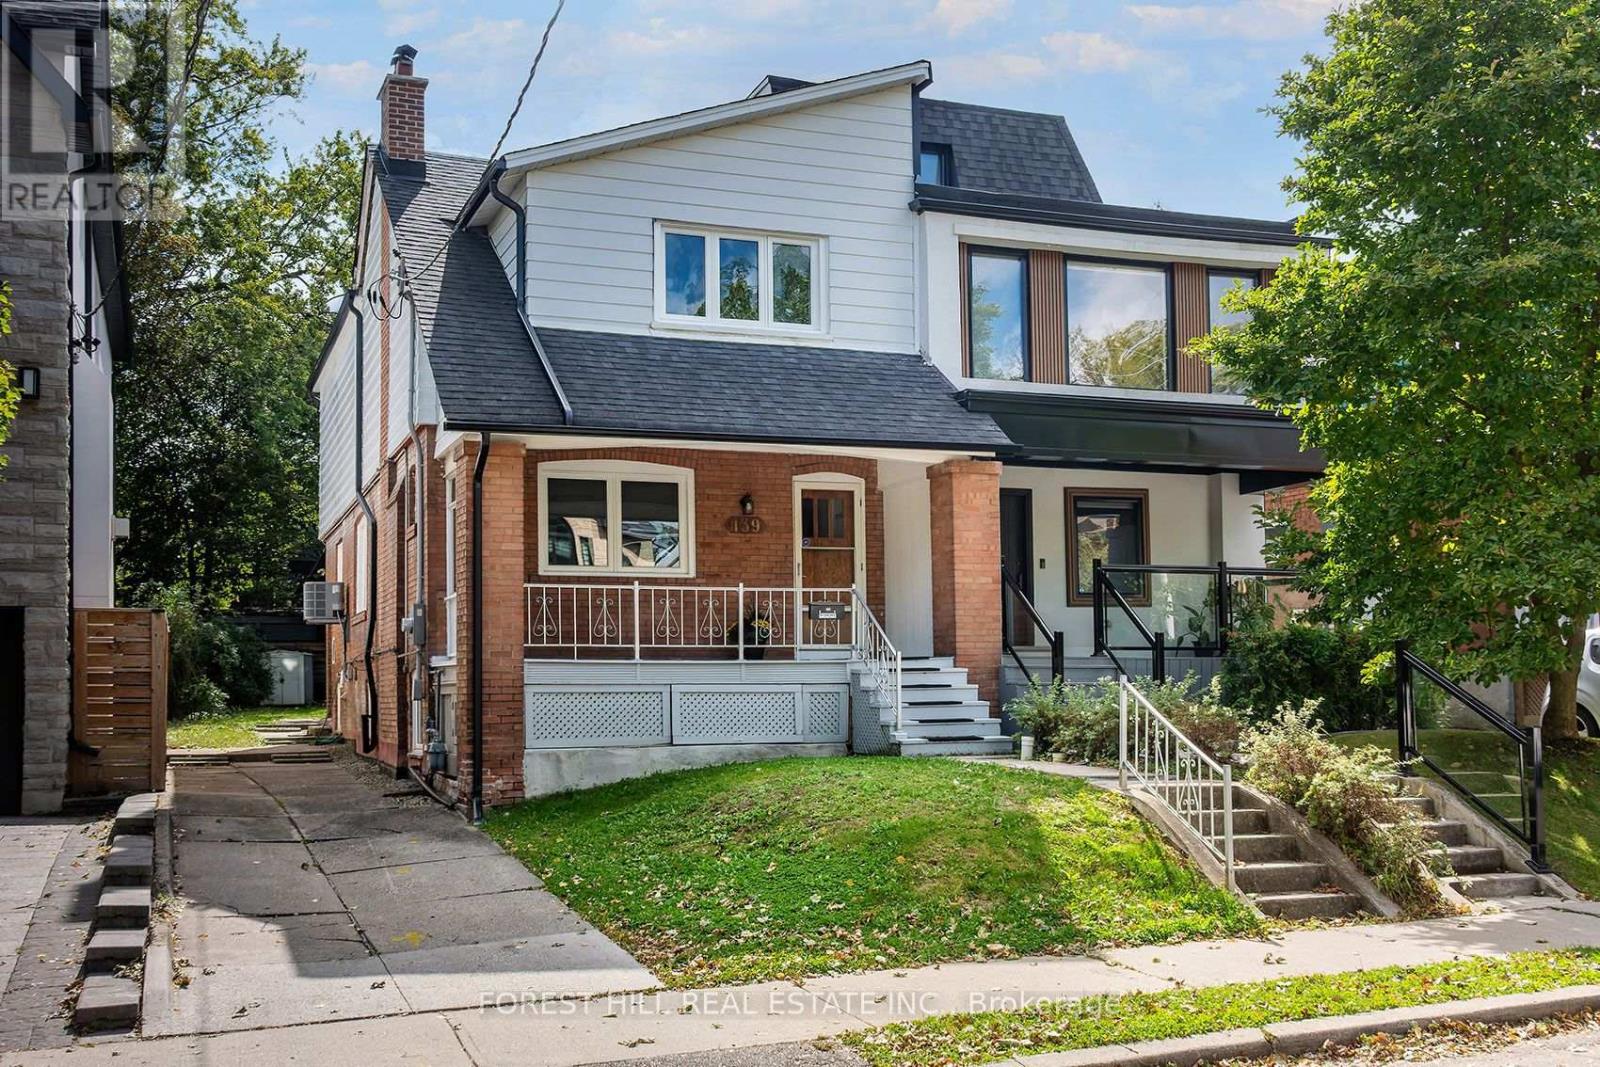
139 Craighurst Avenue
Toronto (Lawrence Park South), Ontario M4K1K1
MLS # C13824266
Property Details
Type
Basement Apartment
Beds
4
Baths
3
Status
For Rent
More homes like this
About this property
Spacious Renovated 3-Bdrm Home + Legal 1-Bdrm Suite | Yonge & Eglinton | 3 Parking. Welcome to this beautifully updated & exceptionally spacious home in the heart of Yonge & Eglinton, one of Toronto's most sought-after & convenient neighbourhoods. Located just west of Yonge St, this wonderful home offers unbeatable access to shops, restaurants, cafes, parks, transit & the subway. The main & second floors with over 1500 sq ft of above-grade living space, feature a generous living room & dining room, updated kitchen, convenient powder room, and a bright 4-season sunroom/family room w/ heating & central air conditioning overlooking the private south-facing backyard. The second floor features 3 oversized bdrms, beautiful hardwood flrs, skylight, 4- peice bath, abundant closet space & the convenience of second-flr laundry. Legal Separate Basement Apartment: A major feature of this property is the legally registered, self-contained lower-level dwelling, complete w/ sep entrance, full kitchen, open-concept living space, one bdrm, 4-pc bath, separate laundry facilities. The legal suite provides exceptional flexibility for extended family, guests, a private home office arrangement or additional living space. Outdoor & Parking: Enjoy a rare 3-car private driveway, covered front porch & your own private south-facing backyard complete w/ a BBQ gas line-perfect for summer entertaining & family gatherings. Exceptional Location: Walk to everything Yonge & Eglinton has to offer, including shops, cafes & restaurants, Eglinton subway station & TTC, parks & recreational facilities, grocery stores & everyday amenities, excellent public & private schools. This is a rare opportunity to lease the entire property, including the main/upper residence and legally registered separate lower-level dwelling, in one of Toronto's most desirable Midtown neighbourhoods. Tenant is responsible for all utilities, snow removal & lawn maintenance.
Rent Affordability
Affordability guide
Enter income
A common guideline is keeping rent near 30% of gross monthly income. This is an estimate only.
Rooms
| Room | Level | Dimensions |
|---|---|---|
| Living room | Ground level | 4.33 x 3.3 |
| Bedroom 4 | Basement | 3.14 x 5.08 |
| Bathroom | Basement | 0 x 0 |
| Dining room | Ground level | 4.3 x 3.35 |
| Kitchen | Ground level | 4.5 x 3.35 |
| Sunroom | Ground level | 4.7 x 2.8 |
| Primary Bedroom | Second level | 4.52 x 3.75 |
| Bedroom 2 | Second level | 3.87 x 3.25 |
| Bedroom 3 | Second level | 3.83 x 3.3 |
| Bathroom | Second level | 0 x 0 |
| Living room | Basement | 5.74 x 3.35 |
| Kitchen | Basement | 4.36 x 1.5 |
Facts & Location
Interior Size
1,500 sq ft
Parking
3 spaces
Listing data
Listing information is provided for personal, non-commercial use and should be independently verified before making real estate decisions.
Last refreshed: Oct 15, 2026 4:16 AM
Explore nearby searches
SEO-friendly searches for this area, property type, and nearby neighbourhoods.
Similar Properties
More nearby listings that may fit the same search.
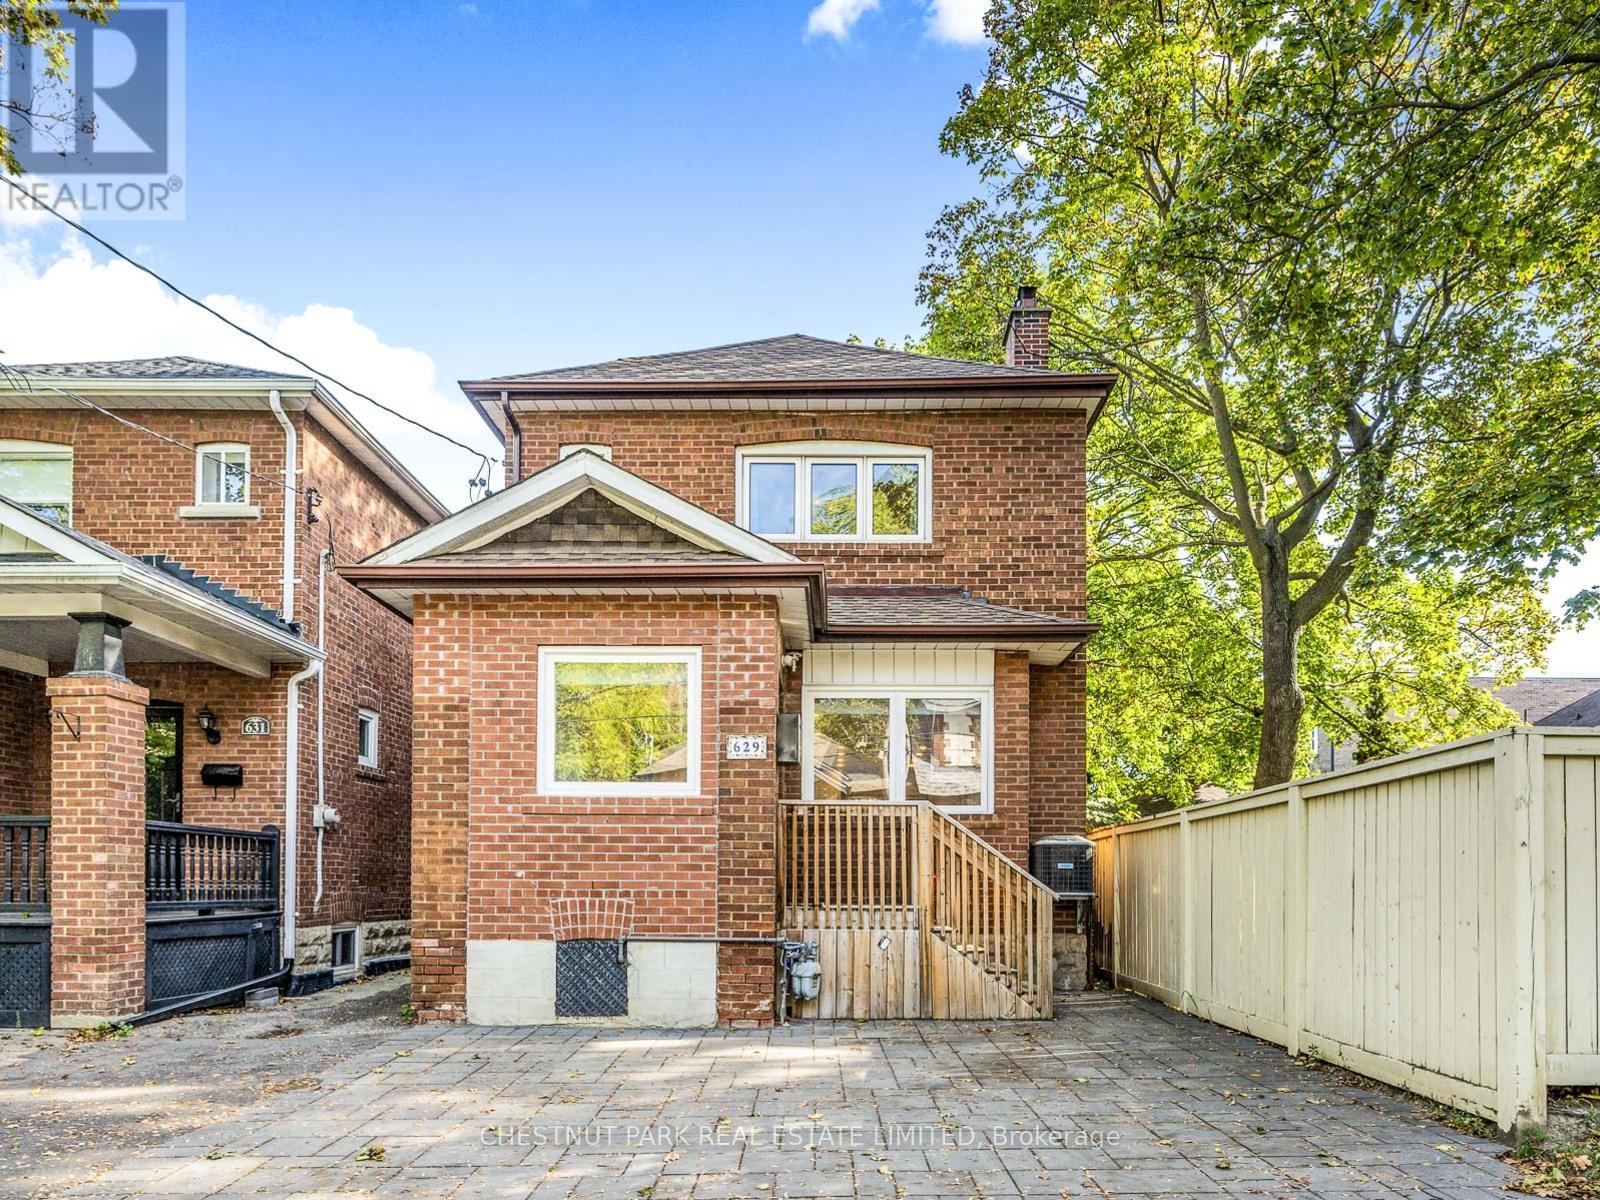
$5,700/mo
629 Duplex Avenue
Toronto (Lawrence Park South) · MLS # C13857350
3 bed · 3 bath
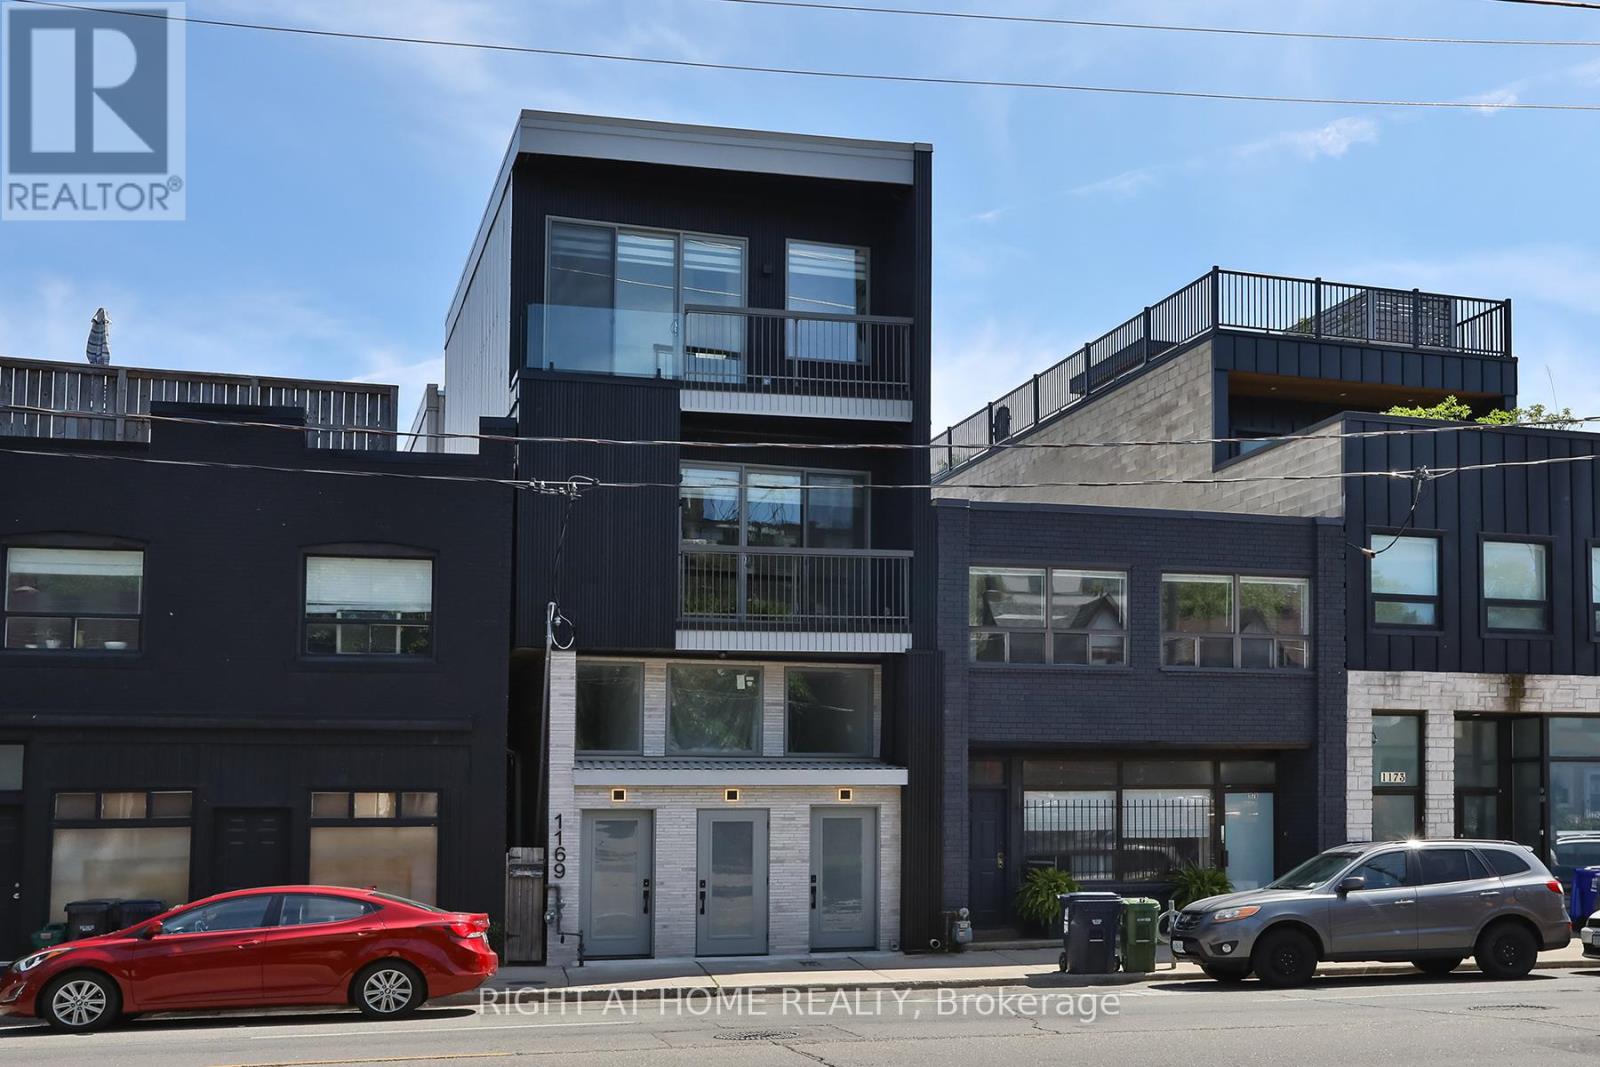
$3,450/mo
1169 Davenport Road
Toronto (Wychwood) · MLS # C14084174
2 bed · 3 bath
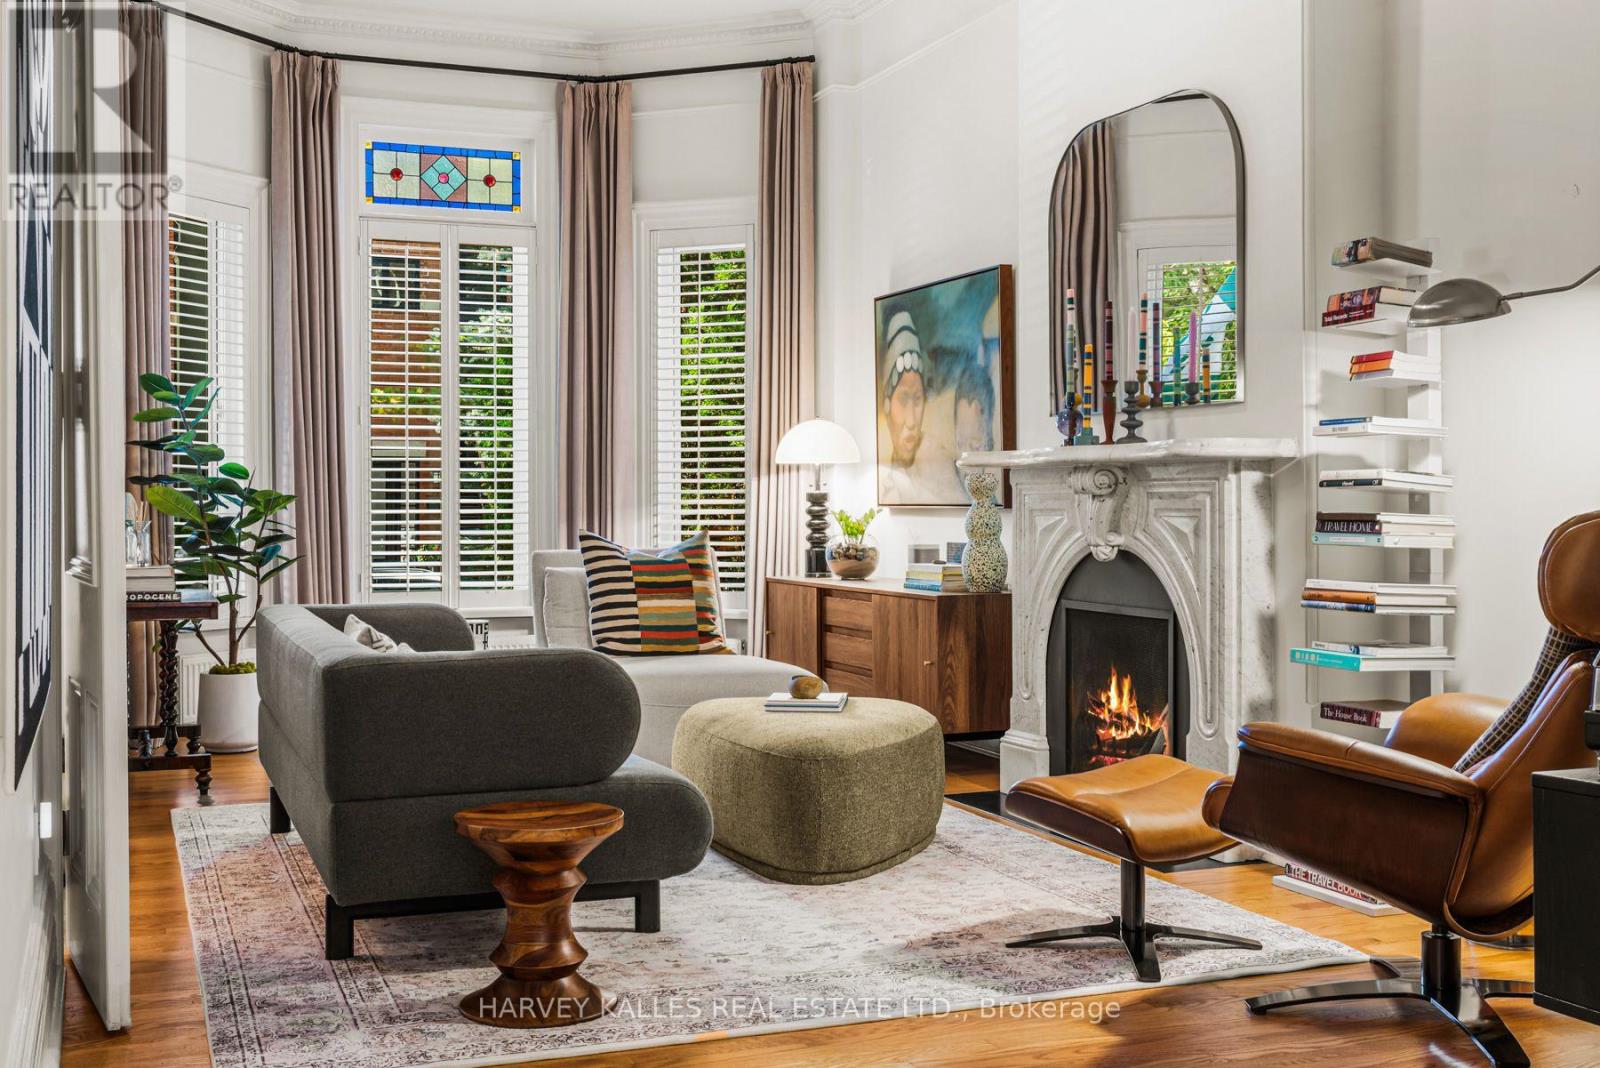
$7,500/mo
427 Ontario Street
Toronto (Cabbagetown-South St. James Town) · MLS # C14083908
3 bed · 3 bath