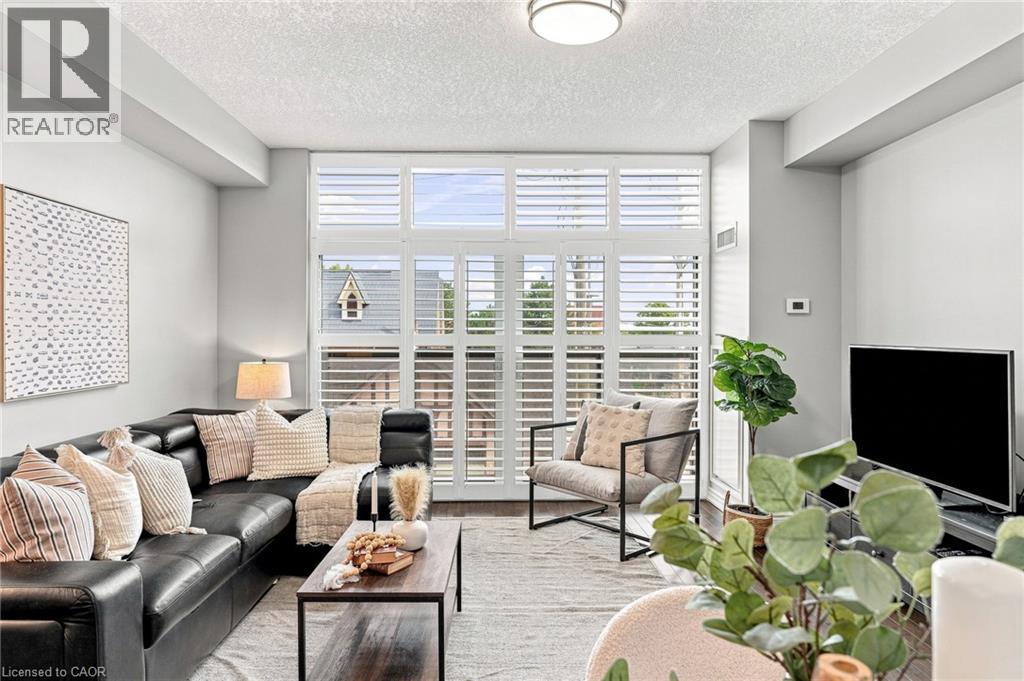
427 ABERDEEN Avenue
Hamilton, Ontario L8P2S4
MLS # 40866320
Property Details
Type
Condo Apartment
Beds
2
Baths
2
Status
For Rent
More homes like this
About this property
Welcome Home to this 2 Bedroom 2 Bathroom Executive Suite at Urban West in the Heart of Locke St! Step into the spacious foyer featuring a double front hall closet with mirrored sliding doors. The beautiful open-concept design leads you into a spacious kitchen equipped with double sink, quartz countertops, upgraded chrome faucet & a suite of 4 brand new stainless steel appliances, all enhanced by pot lights. Next, you’ll find the oversized great room, with hardwood flooring and large wall-to-wall, floor-to-ceiling windows fitted with upgraded California shutters offering soaring unobstructed views of the city! There’s also a separate dining area that comfortably seats four, perfect for gatherings. The primary retreat boasts floor-to-ceiling windows with California shutters, freshly painted walls, & laminate flooring. It features a generous walk-in closet & a luxurious 4pc en-suite with ceramic tile flooring, a single vanity with quartz countertops, & a tub/shower combination with a tiled backsplash, along with upgraded mirrors and light fixtures. The 2nd bedroom is also spacious, featuring a double closet w/mirrored sliding doors & large window dressed w/California shutters, completed w/laminate flooring. The main bath is a stylish 4 pc, equipped w/ceramic tile floors, single vanity w/quartz countertops, and tub/shower combination featuring a tiled backsplash, along with upgraded mirrors and light fixtures. Throughout the unit, enjoy 9-foot ceilings finished in a California knockdown style, new appliances, brand new HVAC system & freshly painted. The unit includes a storage locker, 1 underground parking spot and a roof-top patio with the best unobstructed views in Hamilton! Located in a beautifully maintained building in the heart of Locke Street, you're just steps away from dining, shops & the vibrant local nightlife and culture that Hamilton has to offer! Available December 1, 2026. Parking and locker included!
Rent Affordability
Affordability guide
Enter income
A common guideline is keeping rent near 30% of gross monthly income. This is an estimate only.
Rooms
| Room | Level | Dimensions |
|---|---|---|
| Laundry room | Main level | x |
| 4pc Bathroom | Main level | x |
| Bedroom | Main level | 9'8'' x 16'10'' |
| 4pc Ensuite bath | Main level | 6'1'' x 7'9'' |
| Primary Bedroom | Main level | 10'9'' x 13'8'' |
| Dining room | Main level | 7'9'' x 14'5'' |
| Living room | Main level | 10'3'' x 14'5'' |
| Kitchen | Main level | 8'7'' x 12'3'' |
| Foyer | Main level | 5'4'' x 8'11'' |
Facts & Location
Interior Size
1,001 sq ft
Parking
1 spaces
Year Built
2012
Listing data
Listing information is provided for personal, non-commercial use and should be independently verified before making real estate decisions.
Last refreshed: Sep 25, 2026 3:33 AM
Explore nearby searches
SEO-friendly searches for this area, property type, and nearby neighbourhoods.
Similar Properties
More nearby listings that may fit the same search.
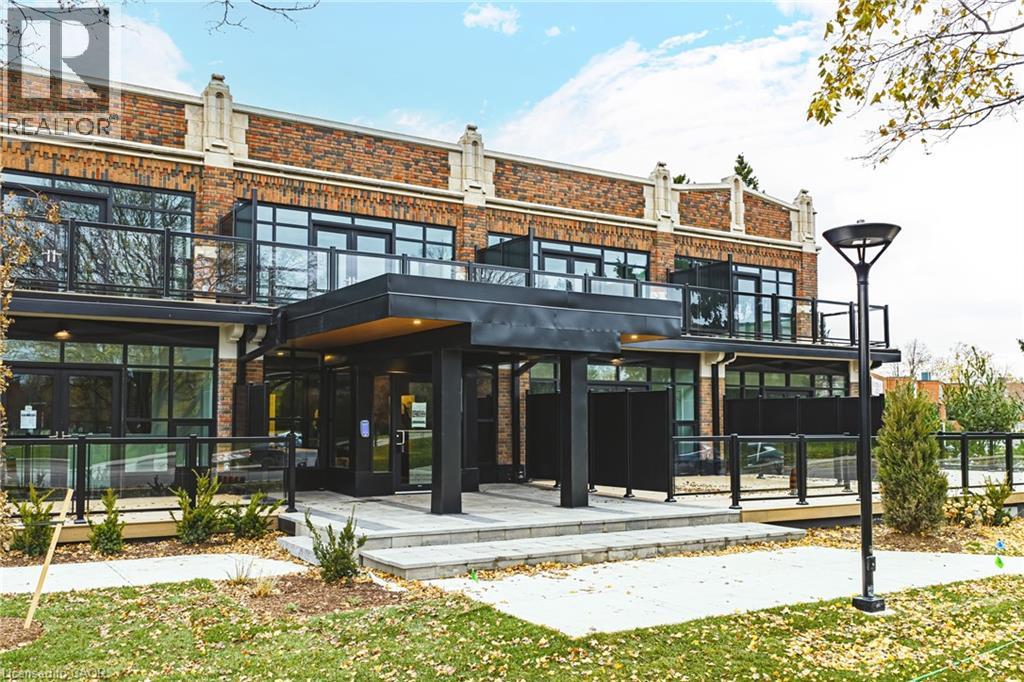
$2,300/mo
555 SANATORIUM Road
Hamilton · MLS # 40827617
2 bed · 2 bath · 820 sq ft
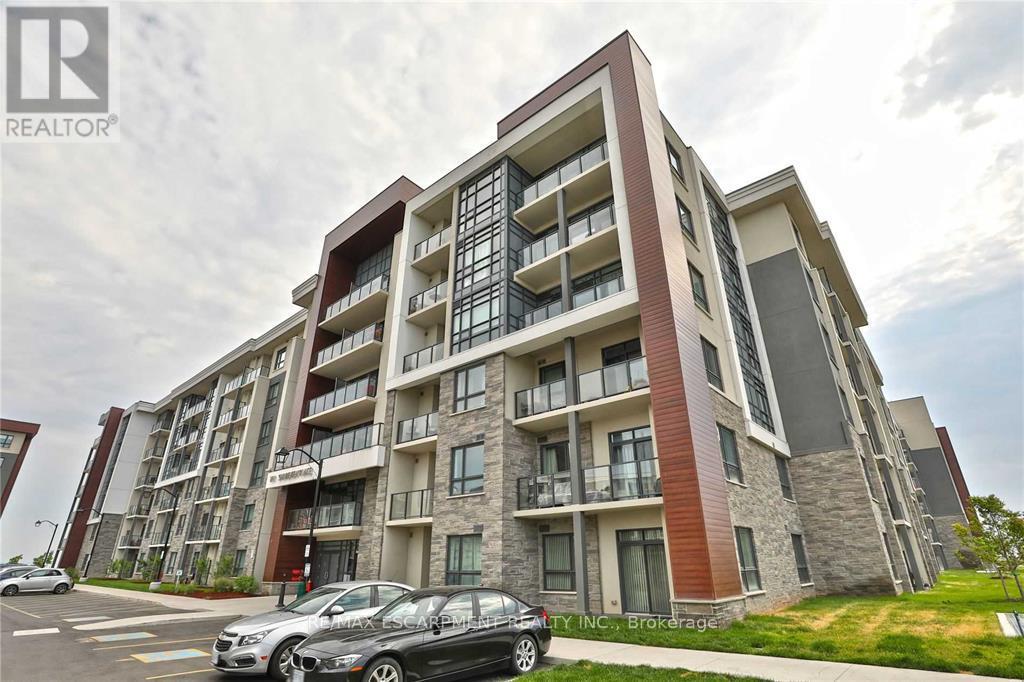
$2,300/mo
101 Shoreview Place
Hamilton (Lakeshore) · MLS # X13821292
2 bed · 1 bath
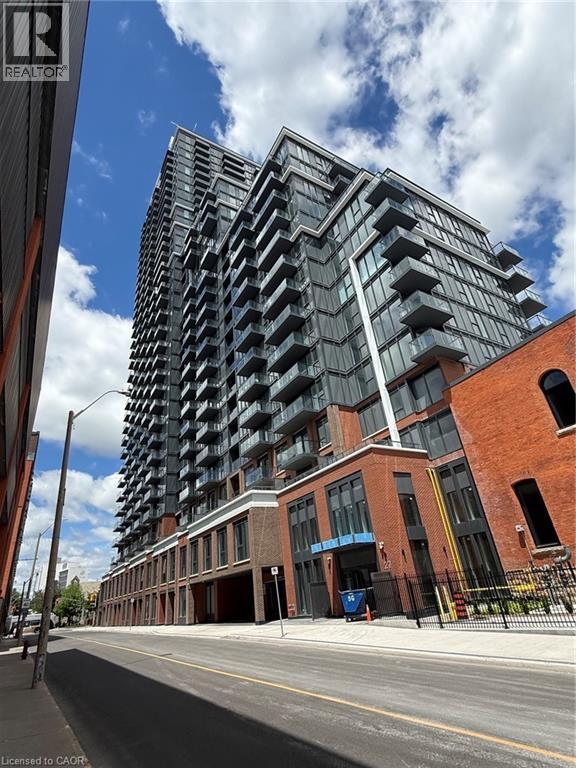
$2,300/mo
75 JAMES Street
Hamilton · MLS # 40840413
2 bed · 1 bath · 612 sq ft