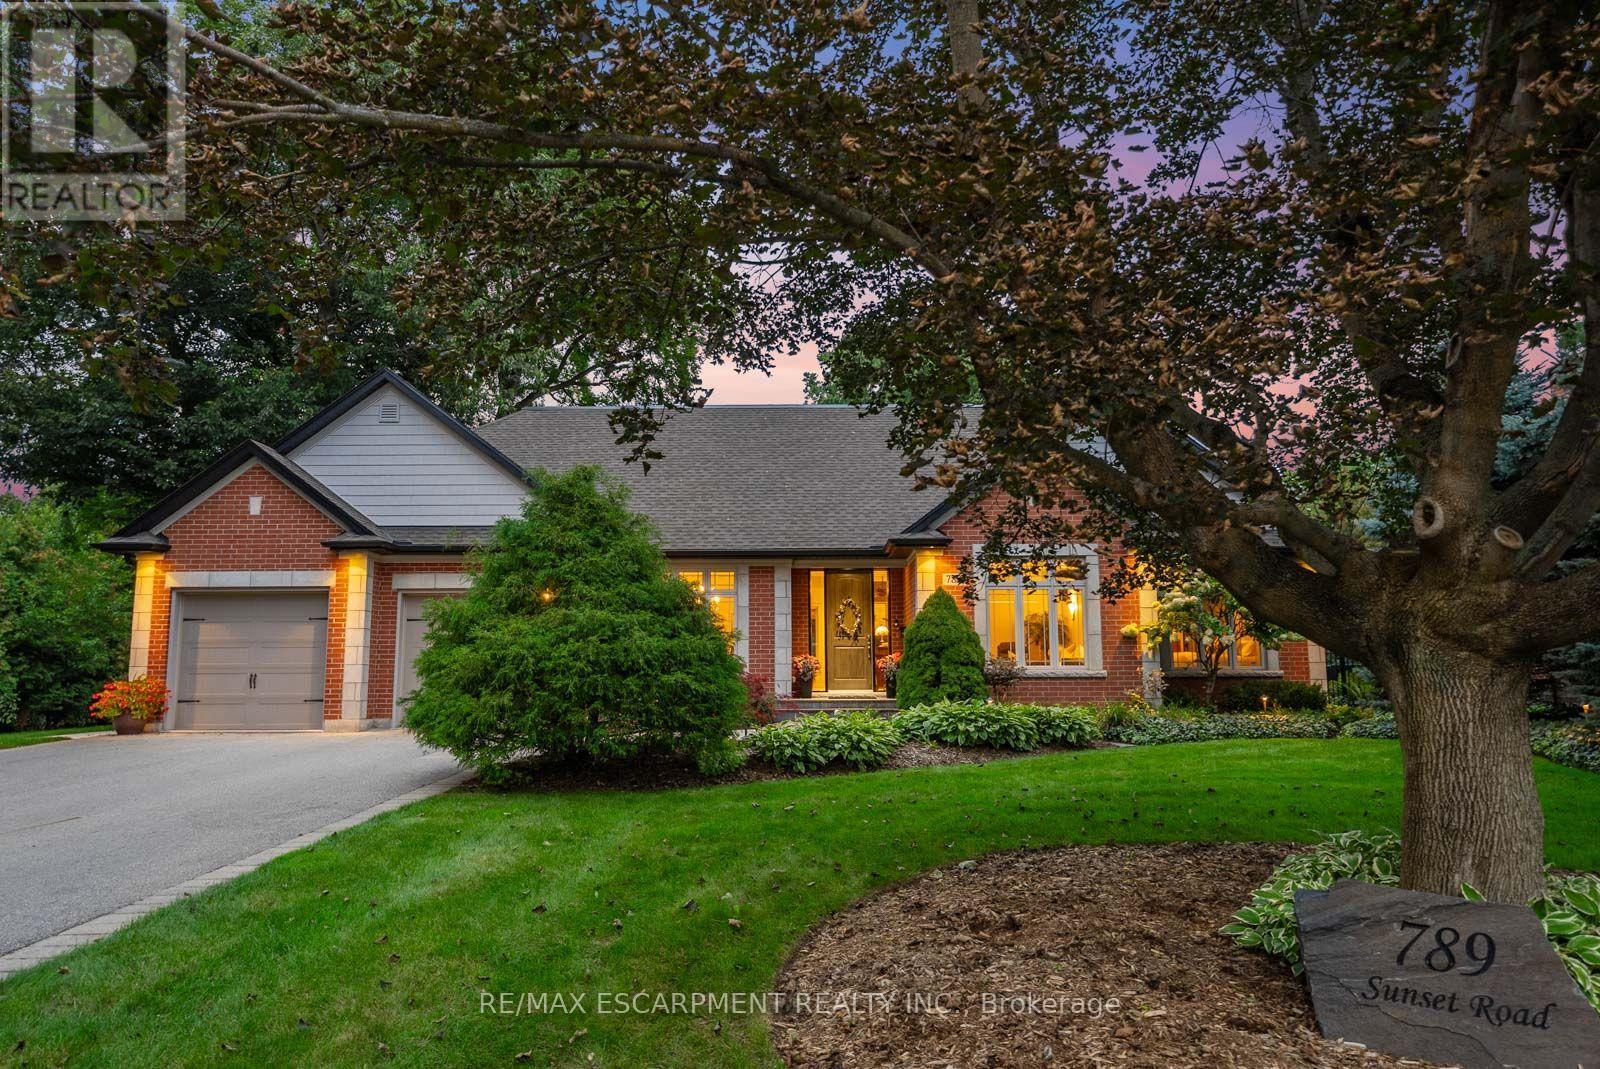
789 Sunset Road
Burlington (LaSalle), Ontario L7T3X3
MLS # W13823786
Property Details
Type
Detached
Beds
5
Baths
5
Status
For Sale
More homes like this
About this property
Few properties in South Burlington offer this: over 100 feet of frontage on half an acre, steps from the waterfront. A solid red-brick custom built bungalow, drawn from Southern low-country architecture, sits on it - modest from the street, much larger once you're inside. Engineered hardwood runs the length of the main floor beneath tray ceilings and deep crown moulding. Large windows look out onto the gardens, the yard, and the pool. A formal dining room and a flexible sitting room, suited to an office or a second lounge, sit near the entry. Further in, the living space gathers around a gas fireplace and opens onto a breakfast area. A mudroom off the garage serves as the laundry room. Nearly 3,000 square feet above grade hold three main-floor bedrooms, each with its own ensuite. The primary suite is set apart: a five-piece ensuite with heated floors, a walk-in closet built for both summer and winter wardrobes, and its own door onto the backyard porch. A loft above works well as an office or studio. Below, over 2,200 square feet of finished living space in a 2017 renovation: engineered hardwood, two more bedrooms, both large enough to function as true suites, a full bathroom, a wet bar, a second gas fireplace, entertainment area, and plenty of storage. Outside, a covered porch with its own wood-burning fireplace opens onto a pool with several recently refreshed components, including a new liner, lighting, and app-controlled filtration. The home has also had updated drainage, replaced basement windows, a rebuilt flat roof, app-based security, and EV-ready service. This kind of property, in this location, rarely comes to market.
Mortgage Estimate
Estimated monthly payment
Calculating…
Estimate only. Taxes, insurance, condo fees, and lender terms are not included.
Monthly costs to verify
Property taxes: about $1,184/month based on listed annual taxes.
Estimate only. Confirm taxes, condo/maintenance fees, insurance, utilities, and lender terms before making decisions.
Rooms
| Room | Level | Dimensions |
|---|---|---|
| Primary Bedroom | Main level | 6.63 x 3.94 |
| Bedroom | Main level | 4.8 x 4.7 |
| Bedroom | Main level | 3.43 x 5.54 |
| Bathroom | Main level | 1.55 x 2.01 |
| Bathroom | Main level | 1.96 x 2.57 |
| Bathroom | Main level | 1.96 x 2.59 |
| Other | Main level | 2.87 x 6.33 |
| Other | Main level | 1.12 x 2.11 |
| Loft | Second level | 4.83 x 4.78 |
| Games room | Lower level | 9.53 x 4.98 |
| Recreational, Games room | Lower level | 7.52 x 5.33 |
| Bathroom | Main level | 4.85 x 4.29 |
| Other | Lower level | 3 x 2.34 |
| Other | Lower level | 6.35 x 2.52 |
| Sitting room | Lower level | 4.62 x 4.6 |
| Bedroom | Lower level | 4.62 x 5.46 |
| Bathroom | Lower level | 3.07 x 2.11 |
| Utility room | Lower level | 3.33 x 183 |
| Other | Main level | 2.52 x 2.26 |
| Other | Lower level | 3.45 x 2.46 |
Facts & Location
Interior Size
3,000 sq ft
Parking
14 spaces
Lot Size
101 x 214.5 FT ; 214.90 x 101.23 x 214.91 x 101.15 ft
Annual Taxes
$14,205
Listing data
Listing information is provided for personal, non-commercial use and should be independently verified before making real estate decisions.
Last refreshed: Sep 25, 2026 12:00 AM
Explore nearby searches
SEO-friendly searches for this area, property type, and nearby neighbourhoods.
Similar Properties
More nearby listings that may fit the same search.
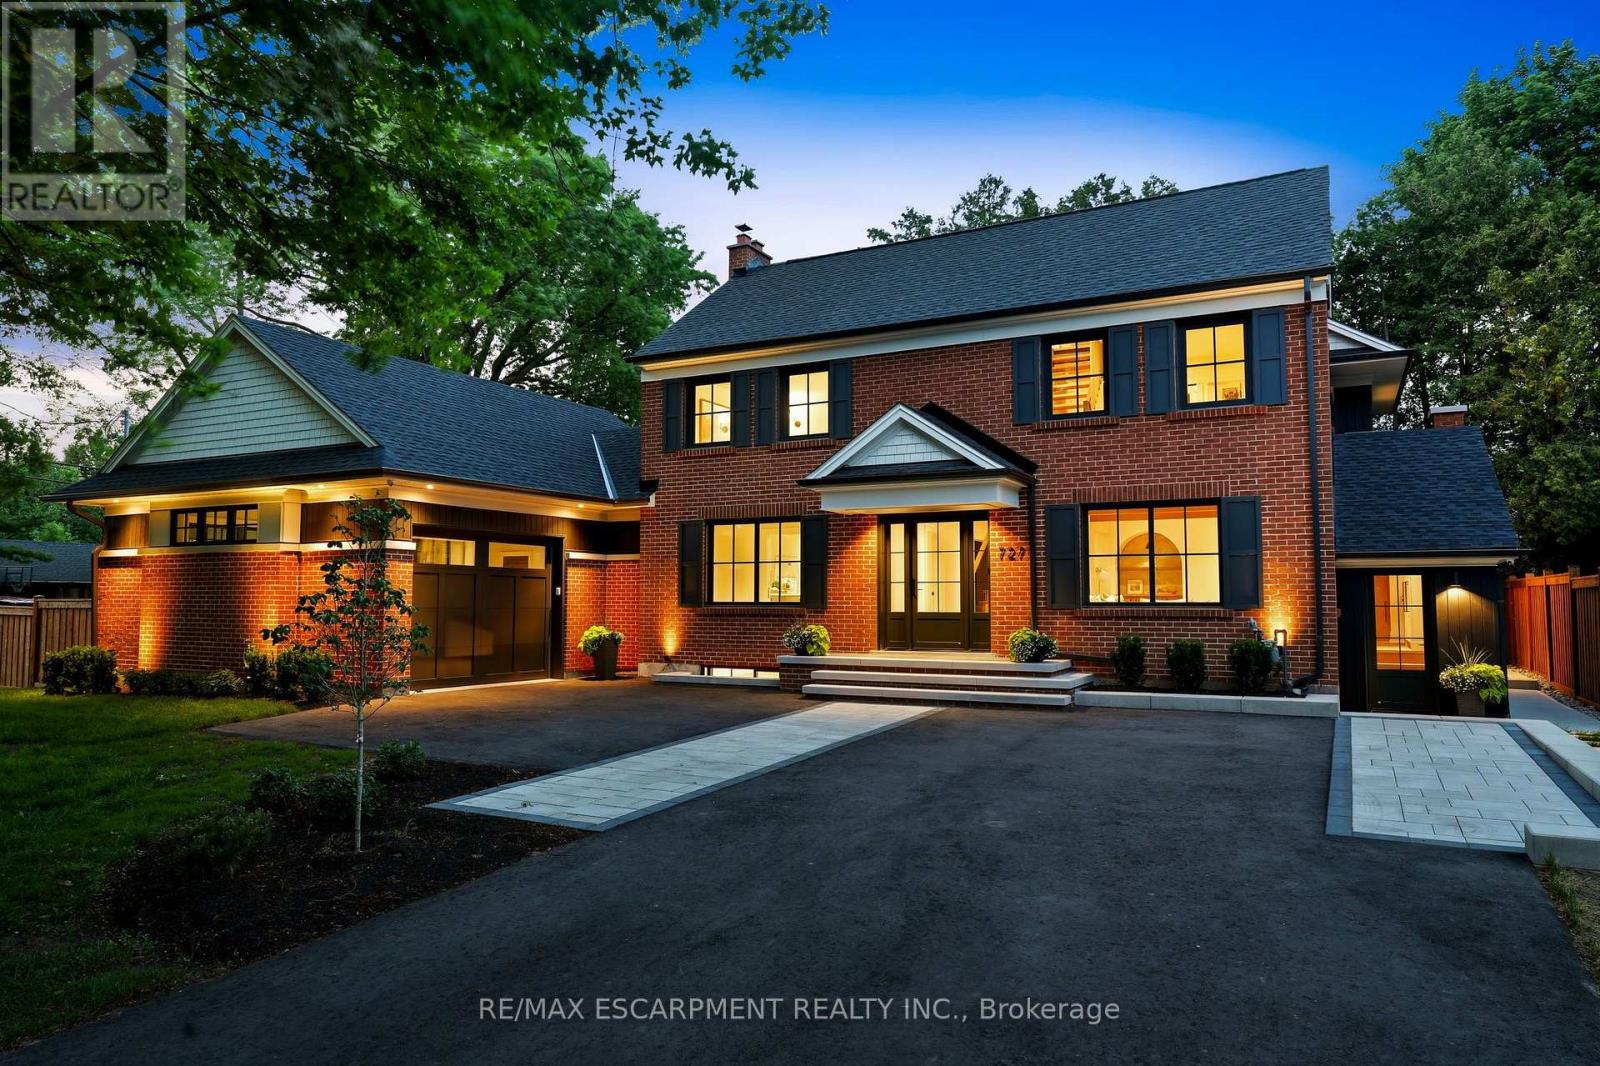
$2,850,000
727 King Road
Burlington (LaSalle) · MLS # W13800000
4 bed · 4 bath
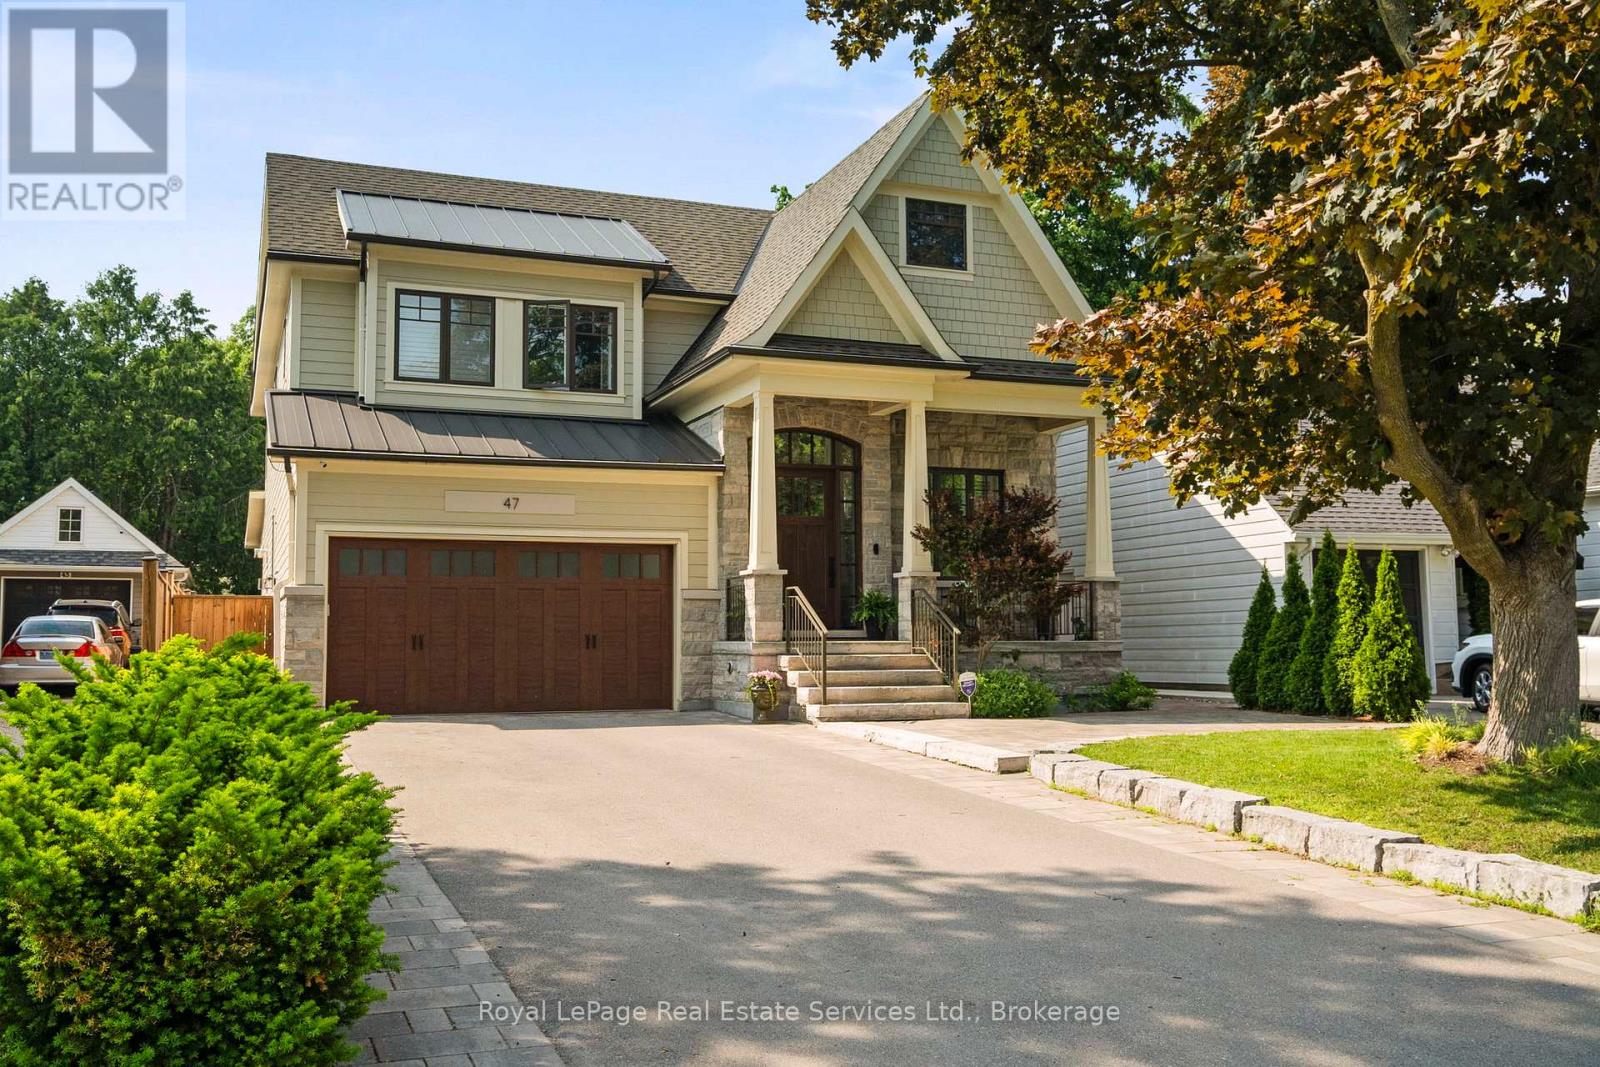
$3,199,000
47 Park Avenue
Burlington (LaSalle) · MLS # W13454894
5 bed · 5 bath · 5,000 sq ft
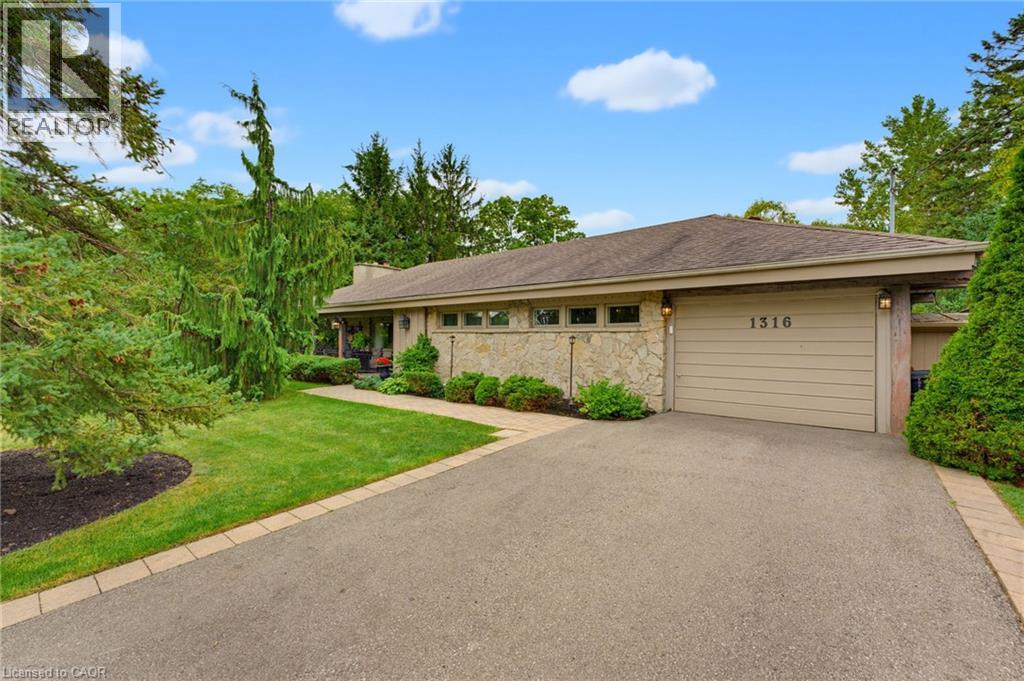
$1,225,000
1316 NEVARC Drive
Burlington · MLS # 40862866
3 bed · 2 bath · 1,750 sq ft