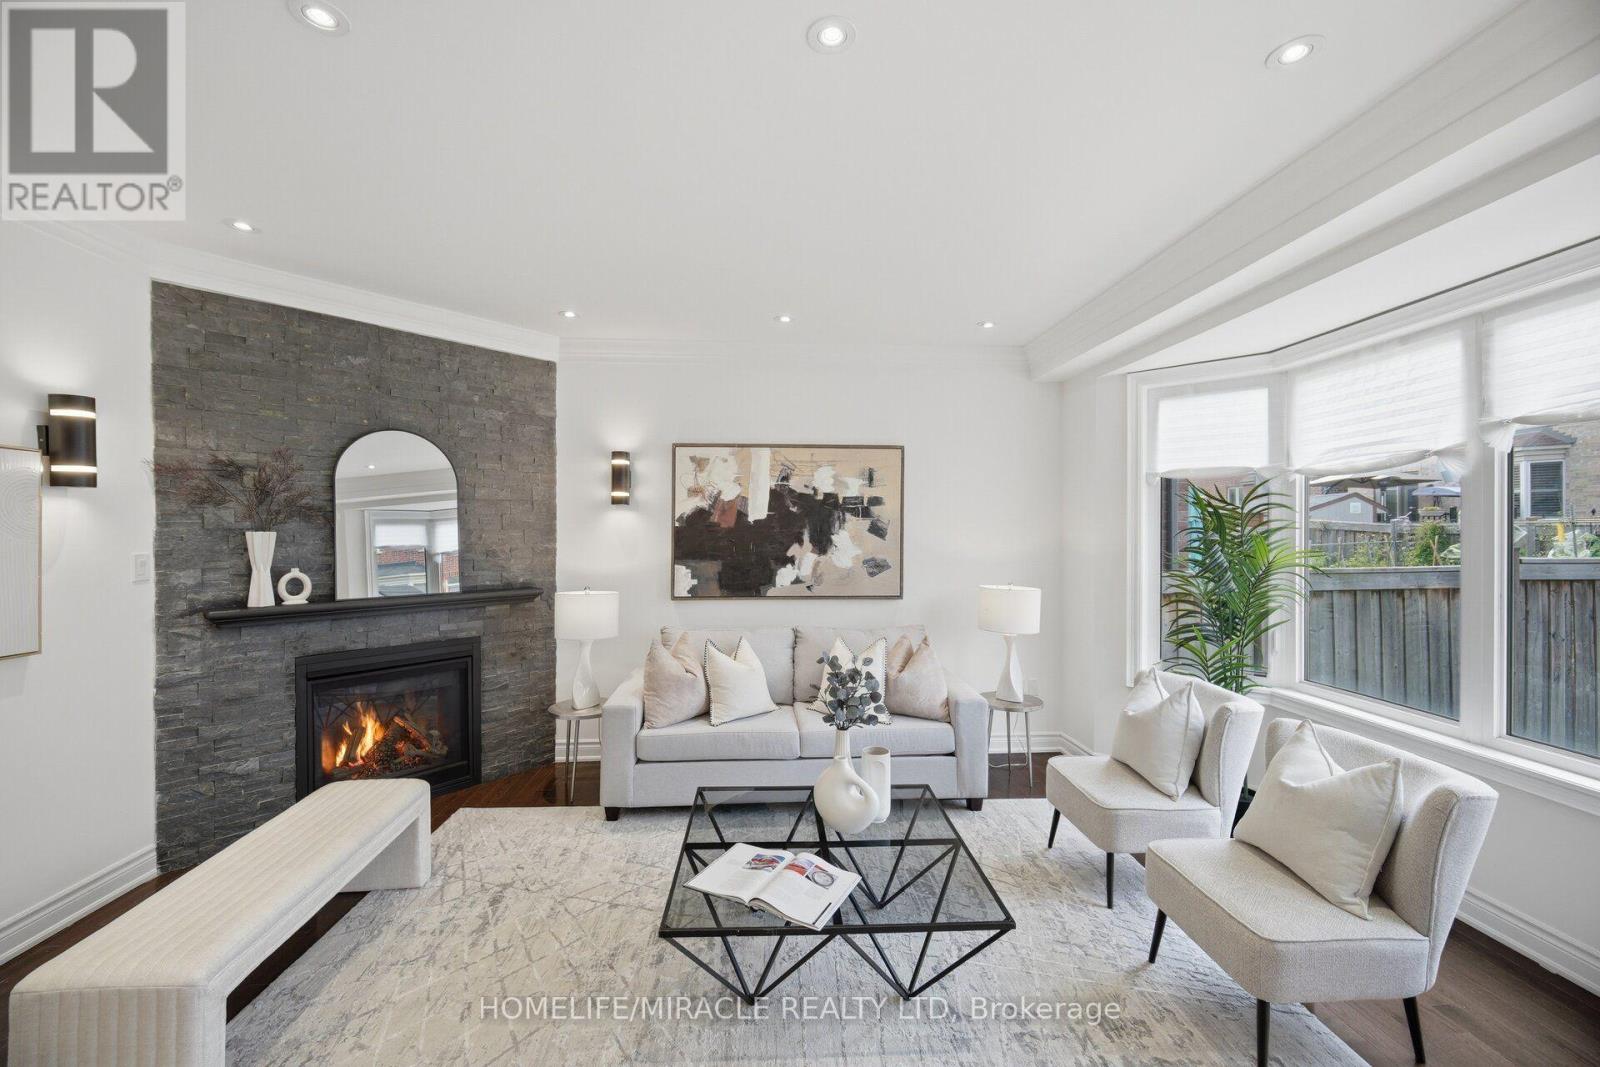
28 Kincardine Street
Vaughan (Kleinburg), Ontario L4H4H7
MLS # N13823894
Property Details
Type
Detached
Beds
3
Baths
3
Status
For Sale
More homes like this
About this property
WritingWelcome to 28 Kincardine Street, Kleinburg! This beautiful detached home offers 3 bedrooms and 3 washrooms on a deep lot in one of Kleinburg's most sought-after, family-friendly neighbourhoods. Situated on a quiet street with no sidewalk, this thoughtfully designed home features 9-foot smooth ceilings, elegant crown moulding, pot lights, upgraded light fixtures, and a spacious open-concept layout.The inviting family room showcases a beautiful stone fireplace, while the modern kitchen features a brand-new backsplash, a centre island with a new stainless steel sink, and ample cabinetry, perfect for everyday living and entertaining. The upper level offers generously sized bedrooms and convenient second-floor laundry. The interior has also been freshly painted by professionals, making this home truly turnkey.Boasting exceptional curb appeal, the home features a timeless brick and stone exterior that combines style, comfort, and convenience. The premium deep backyard offers plenty of space for outdoor entertaining, family gatherings, and future enjoyment.Ideally located near parks, walking trails, schools, shopping, restaurants, and everyday amenities, the home also provides convenient access to Highway 427 and other major transportation routes for an easy commute.This is a fantastic opportunity to own a beautifully maintained home in the prestigious Kleinburg community.
Mortgage Estimate
Estimated monthly payment
Calculating…
Estimate only. Taxes, insurance, condo fees, and lender terms are not included.
Monthly costs to verify
Property taxes: about $406/month based on listed annual taxes.
Estimate only. Confirm taxes, condo/maintenance fees, insurance, utilities, and lender terms before making decisions.
Rooms
| Room | Level | Dimensions |
|---|---|---|
| Bedroom 2 | Upper Level | 3.05 x 3 |
| Living room | Main level | 3.95 x 3.65 |
| Laundry room | Main level | 2.74 x 1.83 |
| Eating area | Main level | 3.64 x 2 |
| Family room | Main level | 5.33 x 3.65 |
| Foyer | Main level | 1.65 x 1.45 |
| Bedroom 3 | Upper Level | 3.64 x 3.32 |
| Primary Bedroom | Upper Level | 3.51 x 3.15 |
| Kitchen | Main level | 3.5 x 3.05 |
Facts & Location
Parking
3 spaces
Lot Size
9.2 x 31 M
Annual Taxes
$4,872
Listing data
Listing information is provided for personal, non-commercial use and should be independently verified before making real estate decisions.
Last refreshed: Oct 20, 2026 3:33 AM
Explore nearby searches
SEO-friendly searches for this area, property type, and nearby neighbourhoods.
Similar Properties
More nearby listings that may fit the same search.
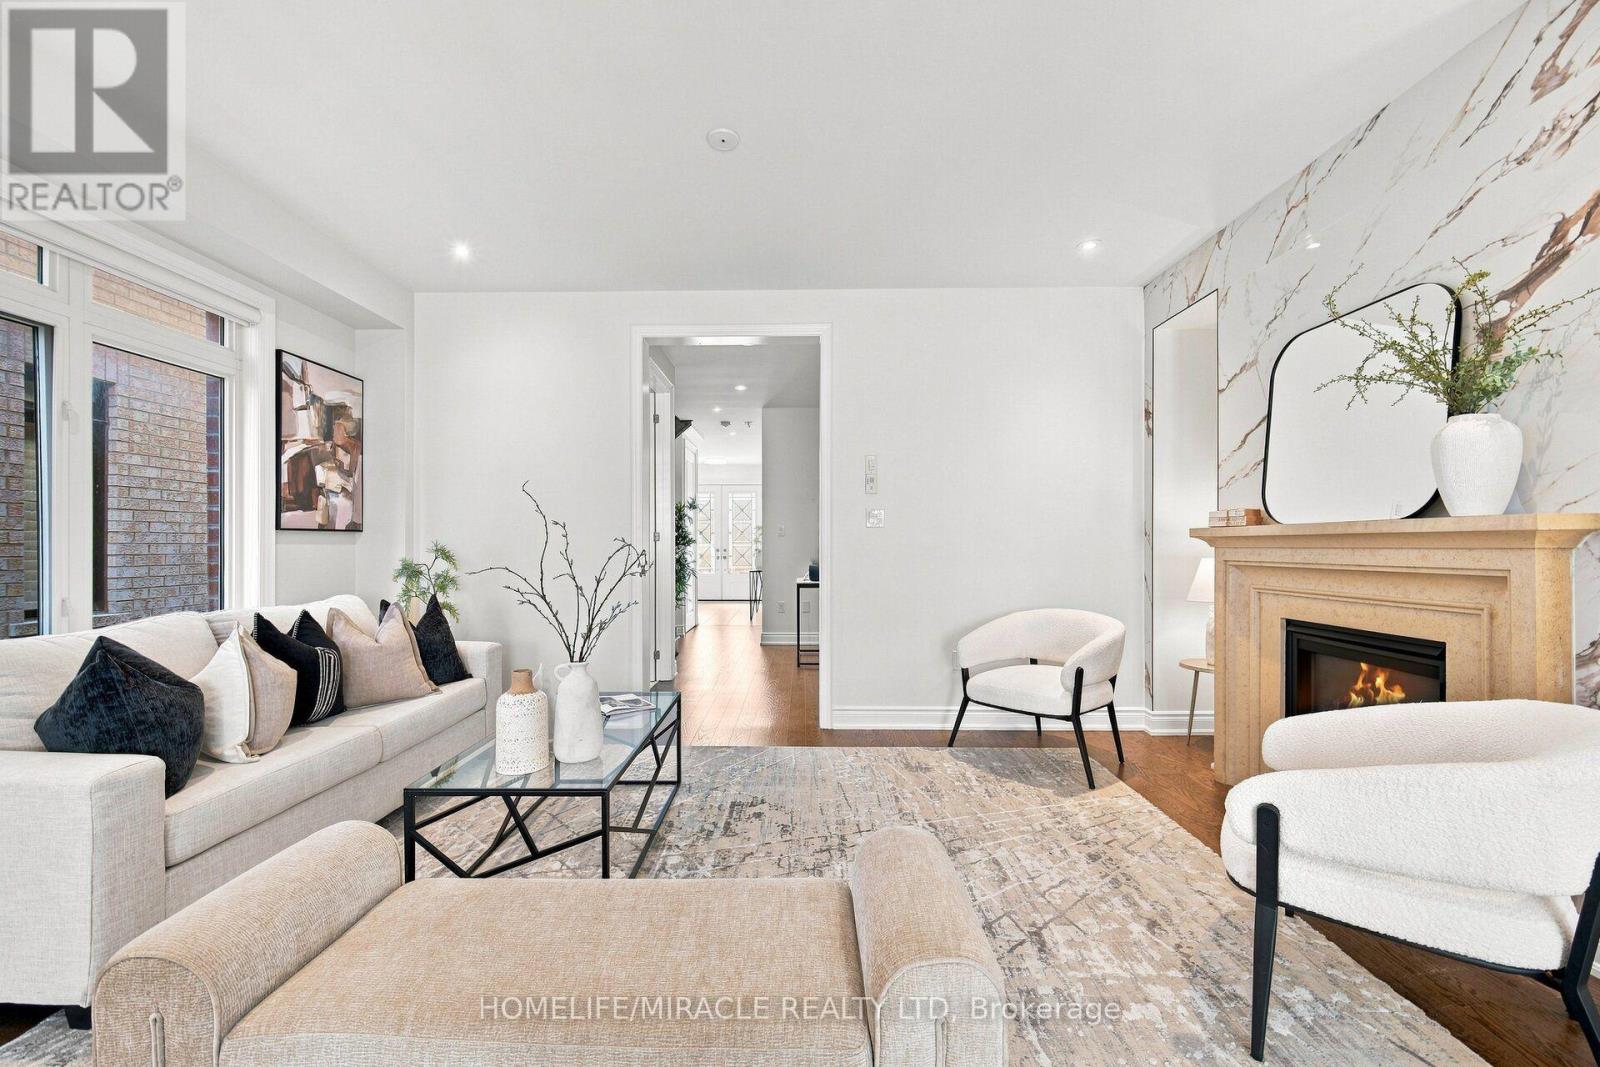
$1,189,000
14 Zenith Avenue
Vaughan (Kleinburg) · MLS # N13738092
3 bed · 3 bath
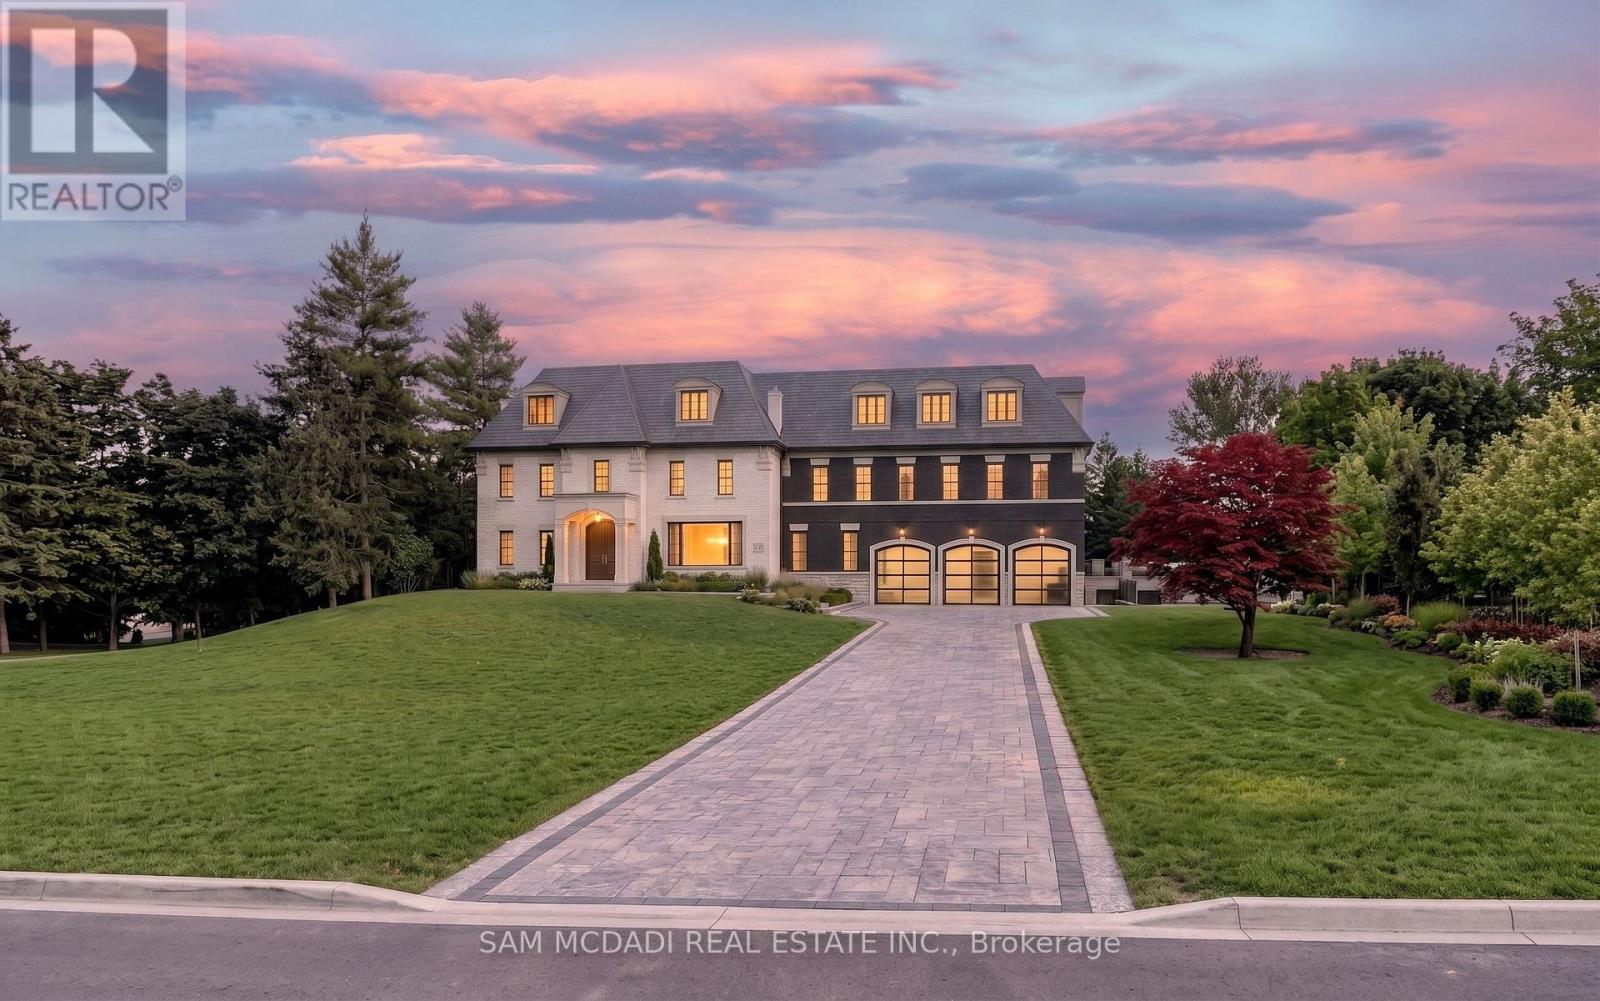
$1,400,000
16 Charles Cooper Court
Vaughan (Kleinburg) · MLS # N13422048
4 bed · 3 bath
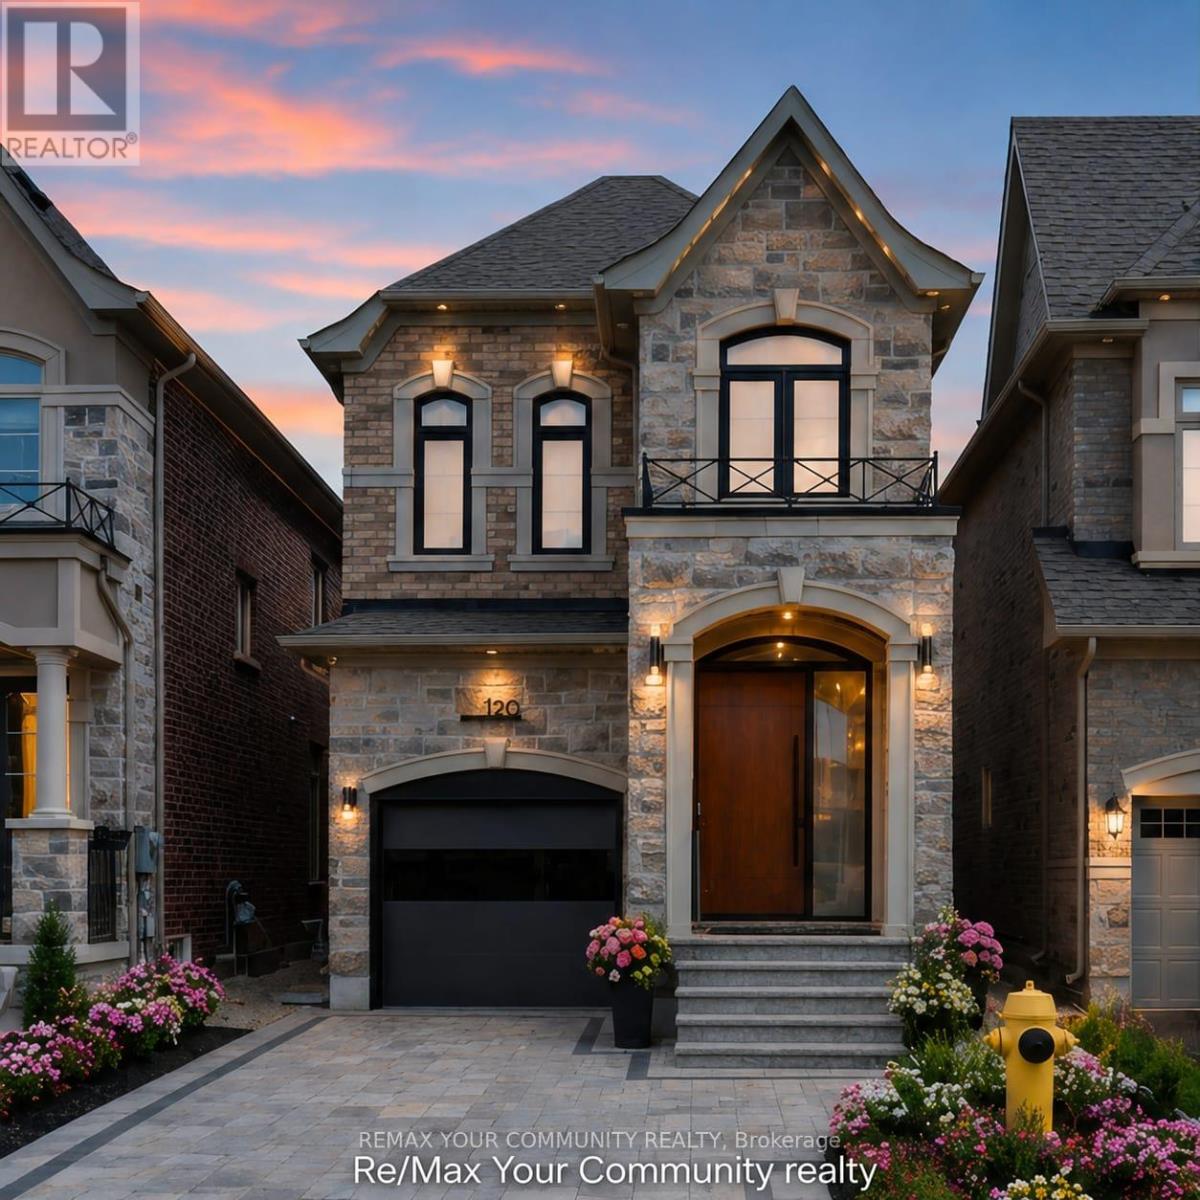
$1,688,000
120 Hatton Garden Road
Vaughan (Vellore Village) · MLS # N14027716
6 bed · 4 bath · 3,300 sq ft