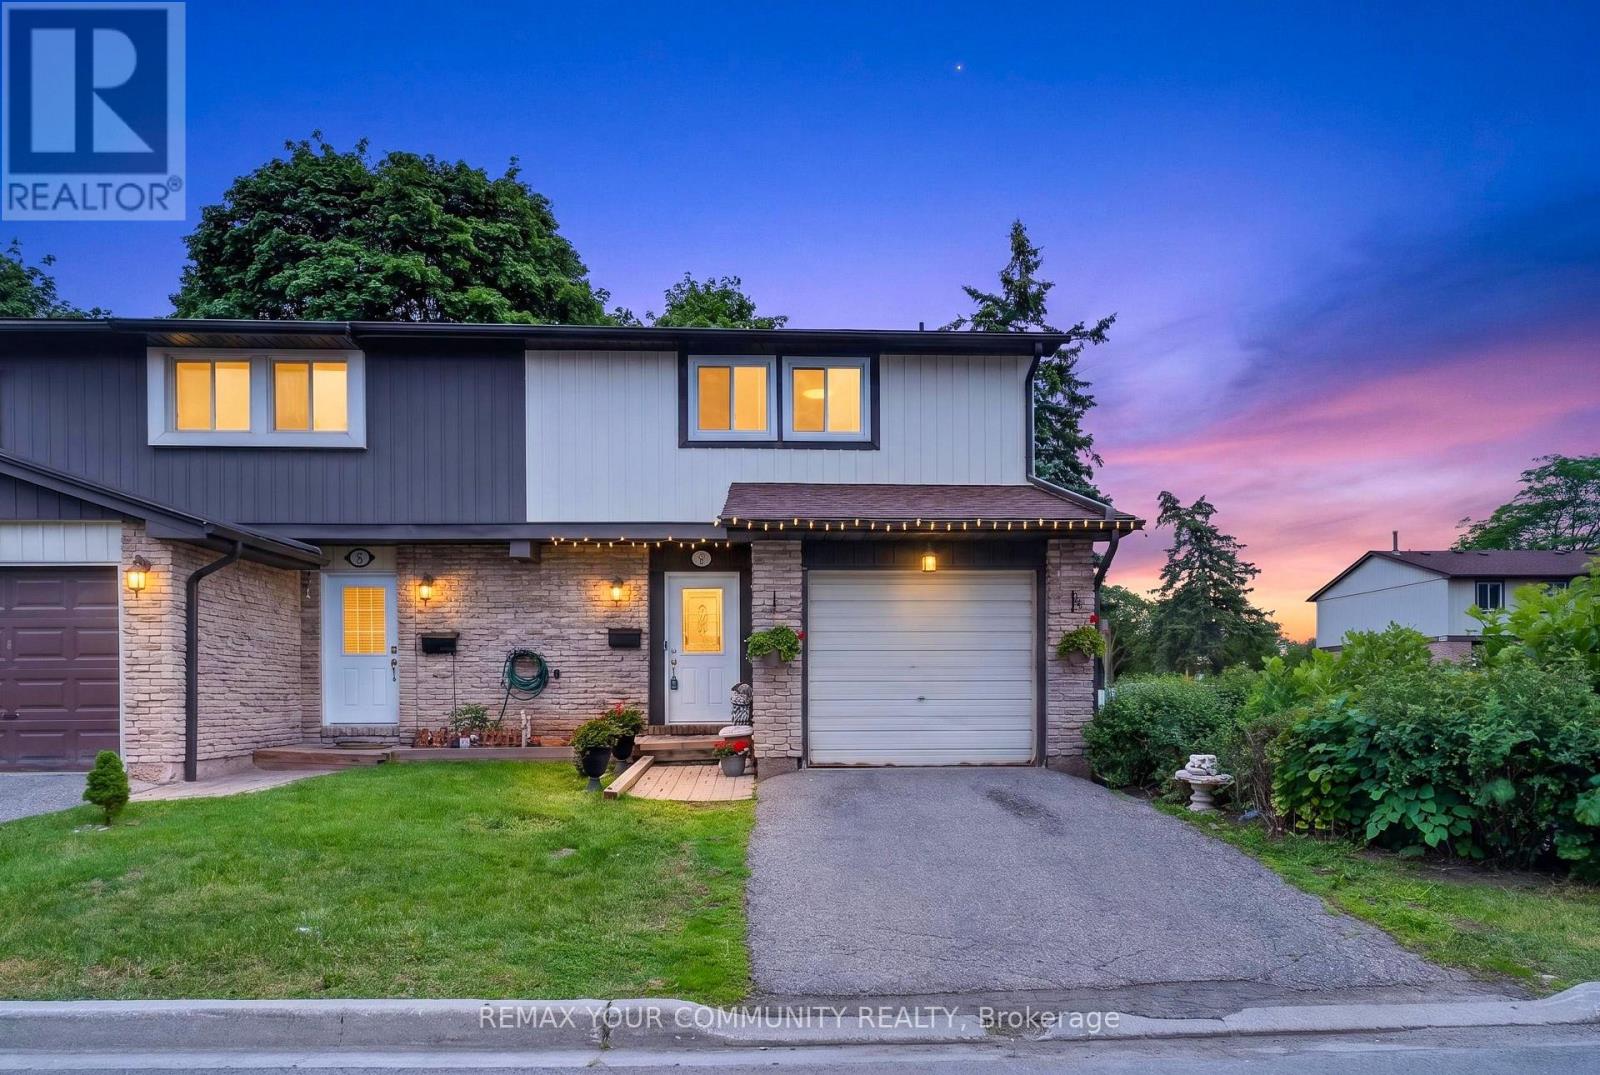
93 Hansen Road
Brampton (Madoc), Ontario L6V3C8
MLS # W13479688
Property Details
Type
Condo Townhouse
Beds
3
Baths
2
Status
For Sale
More homes like this
About this property
Welcome to this beautifully maintained and extensively upgraded end-unit townhouse in the heart of Brampton. Offering the feel of a semi-detached home, this spacious property features 3 bedrooms, 2 bathrooms, a fully finished basement, a garage, and additional parking-perfect for growing families or anyone seeking extra living space.The main floor showcases engineered hardwood flooring throughout and an open-concept layout that seamlessly connects the living, dining, and kitchen areas. Large windows fill the home with natural light, creating a bright and welcoming atmosphere throughout the day.Step outside to a private backyard featuring a large deck, ideal for family gatherings,entertaining guests, and summer barbecues.Upstairs, you'll find three generously sized bedrooms, each with Large windows and ample closet space. The upgraded bathrooms offer modern finishes, including a double-sink vanity and a bathtub for added comfort and convenience.The professionally finished basement provides a spacious recreation room and a three-piece bathroom, offering excellent additional living space for relaxation, entertainment, or a home office. Extensively upgraded throughout, the home features updated flooring, lighting, doors, and bathrooms. Located in a family-friendly neighbourhood, you're just minutes from schools, community centres, shopping malls, parks, playgrounds, and all essential amenities.Don't miss this opportunity to own a move-in-ready home in one of Brampton's most convenient and desirable locations.
Mortgage Estimate
Estimated monthly payment
Calculating…
Estimate only. Taxes, insurance, condo fees, and lender terms are not included.
Monthly costs to verify
Property taxes: about $280/month based on listed annual taxes.
Monthly Fee: $687.04/mo
Estimate only. Confirm taxes, condo/maintenance fees, insurance, utilities, and lender terms before making decisions.
Rooms
| Room | Level | Dimensions |
|---|---|---|
| Kitchen | Main level | 3.19 x 2.37 |
| Living room | Main level | 3.43 x 5.63 |
| Dining room | Main level | 2.76 x 2.82 |
| Primary Bedroom | Second level | 5.19 x 3.98 |
| Bedroom 2 | Second level | 3.53 x 3.06 |
| Bedroom 3 | Second level | 3.06 x 4.25 |
| Recreational, Games room | Basement | 5.56 x 2.62 |
| Laundry room | Basement | 3.28 x 2.98 |
Facts & Location
Parking
2 spaces
Annual Taxes
$3,359
Monthly Fee
$687.04/mo
Listing data
Listing information is provided for personal, non-commercial use and should be independently verified before making real estate decisions.
Last refreshed: Jul 26, 2026 3:18 AM
Explore nearby searches
SEO-friendly searches for this area, property type, and nearby neighbourhoods.
Similar Properties
More nearby listings that may fit the same search.
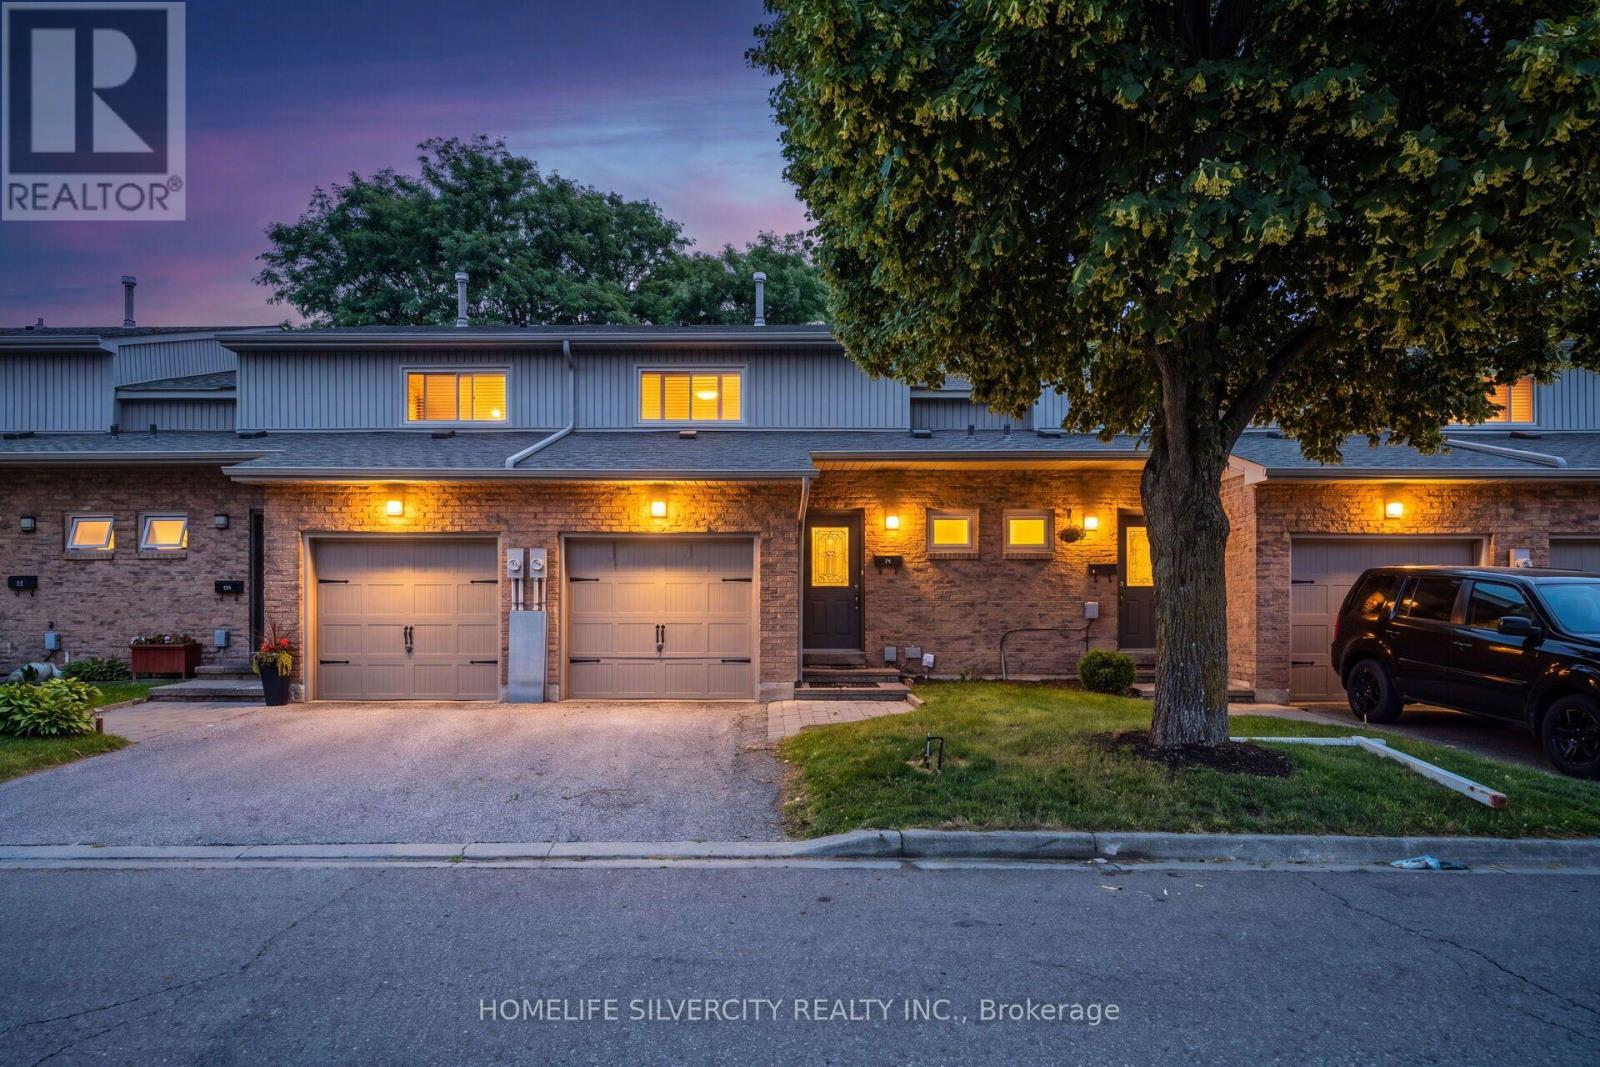
$589,900
399 Vodden Street
Brampton (Madoc) · MLS # W13551754
4 bed · 3 bath
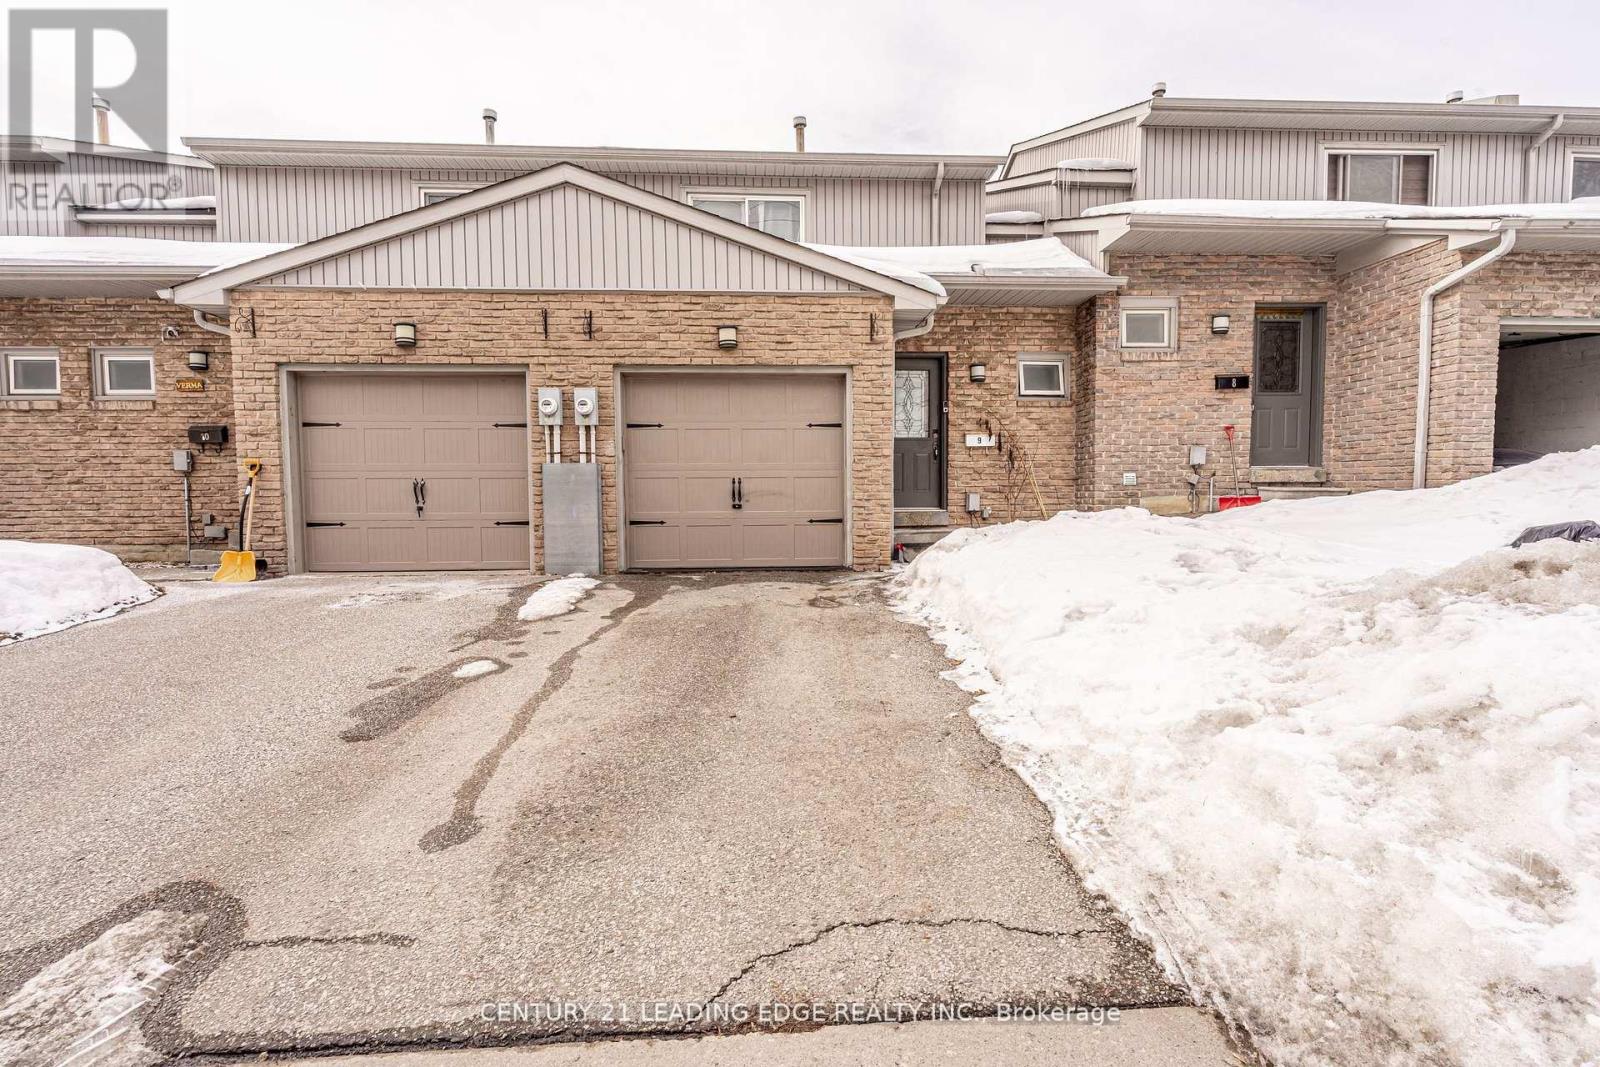
$649,000
Unit 9 - 399 Vodden Street
Brampton (Madoc) · MLS # W12927920
3 bed · 3 bath
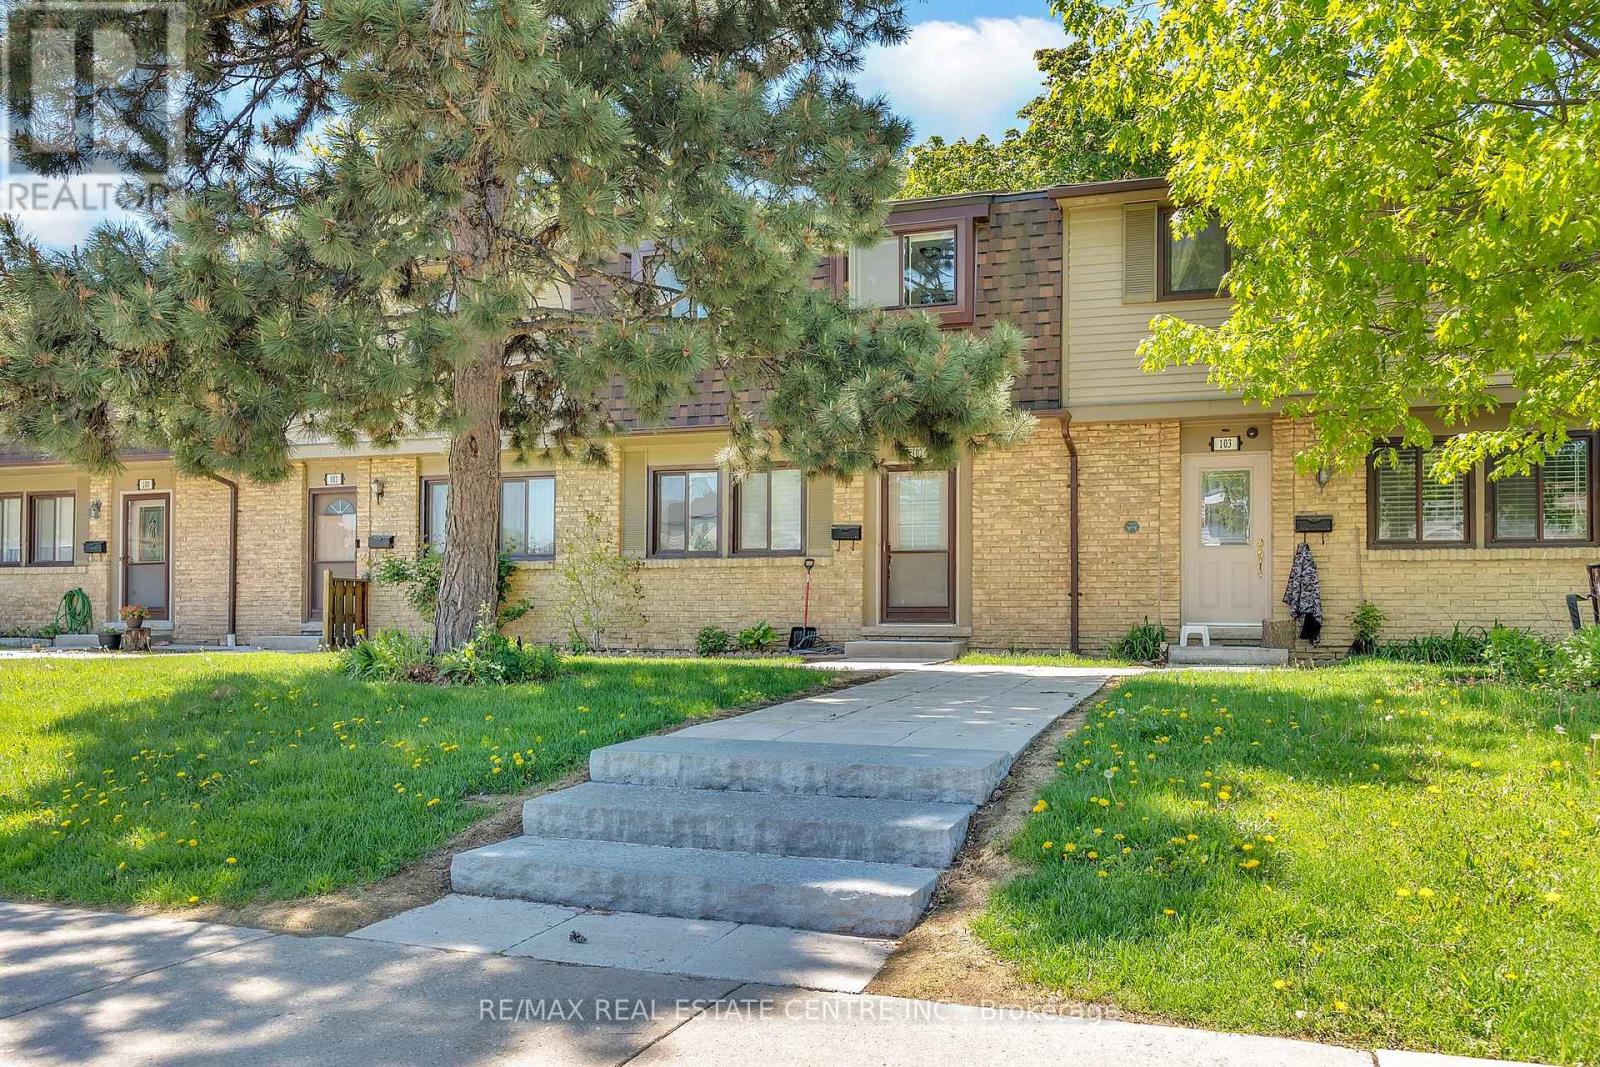
$539,900
105 Hansen Road
Brampton (Madoc) · MLS # W13068126
3 bed · 2 bath · 1,200 sq ft