Videos & Virtual Tours
Open available video, 3D tour, or virtual-tour media for this listing.
12 Mullen Place
Halton Hills (Glen Williams), Ontario L7G2R9
MLS # W13823676
Property Details
Type
Detached
Beds
4
Baths
3
Status
For Sale
More homes like this
About this property
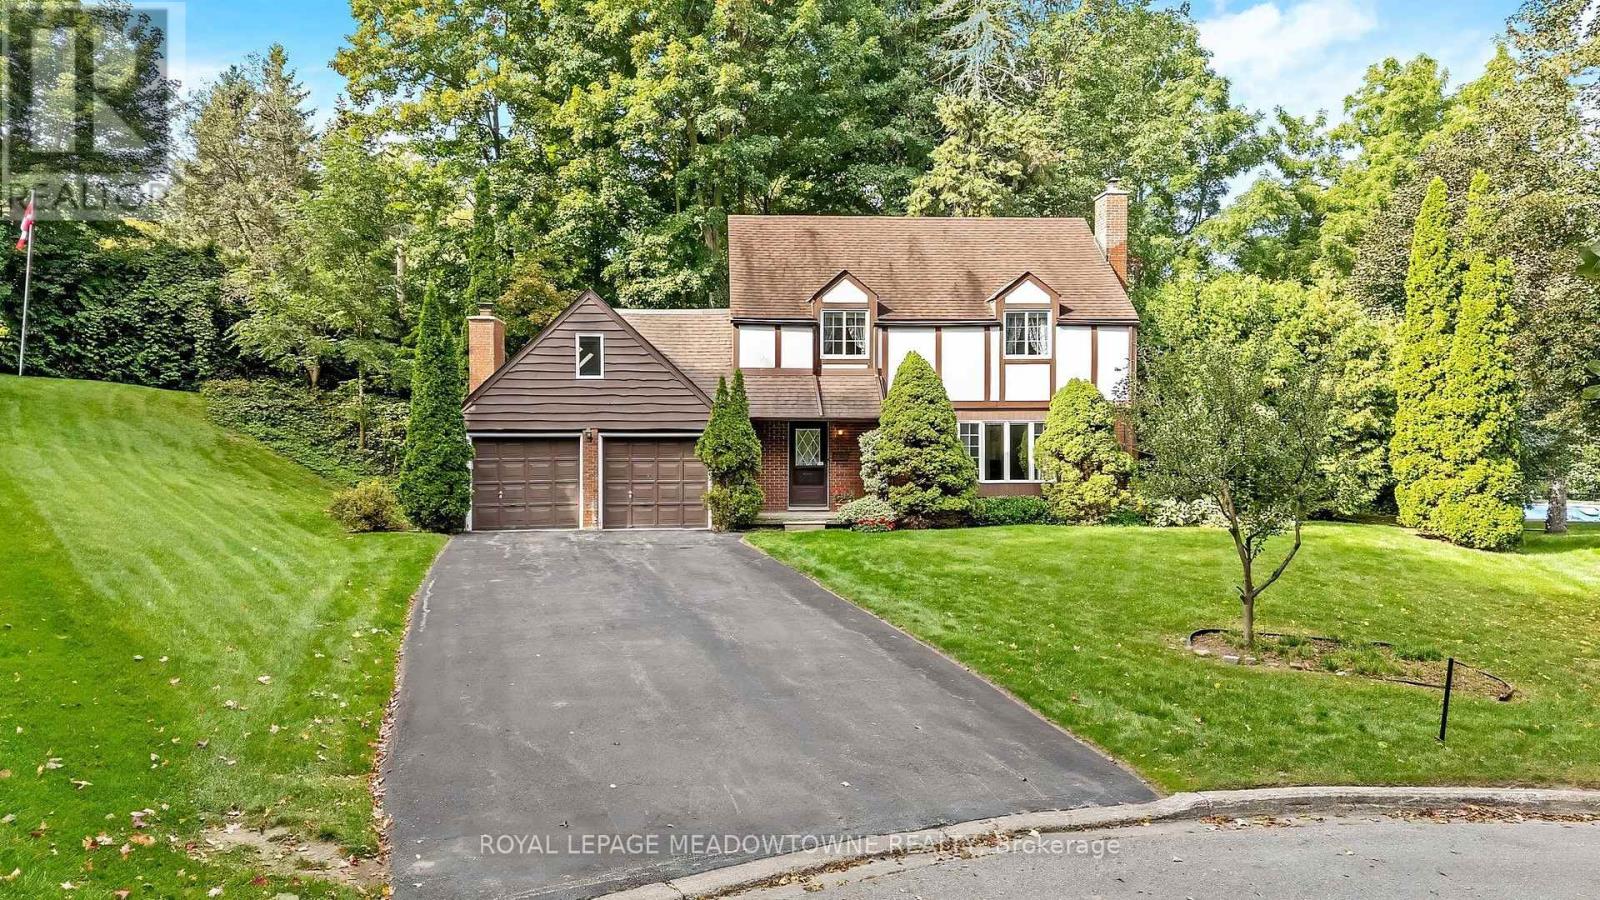
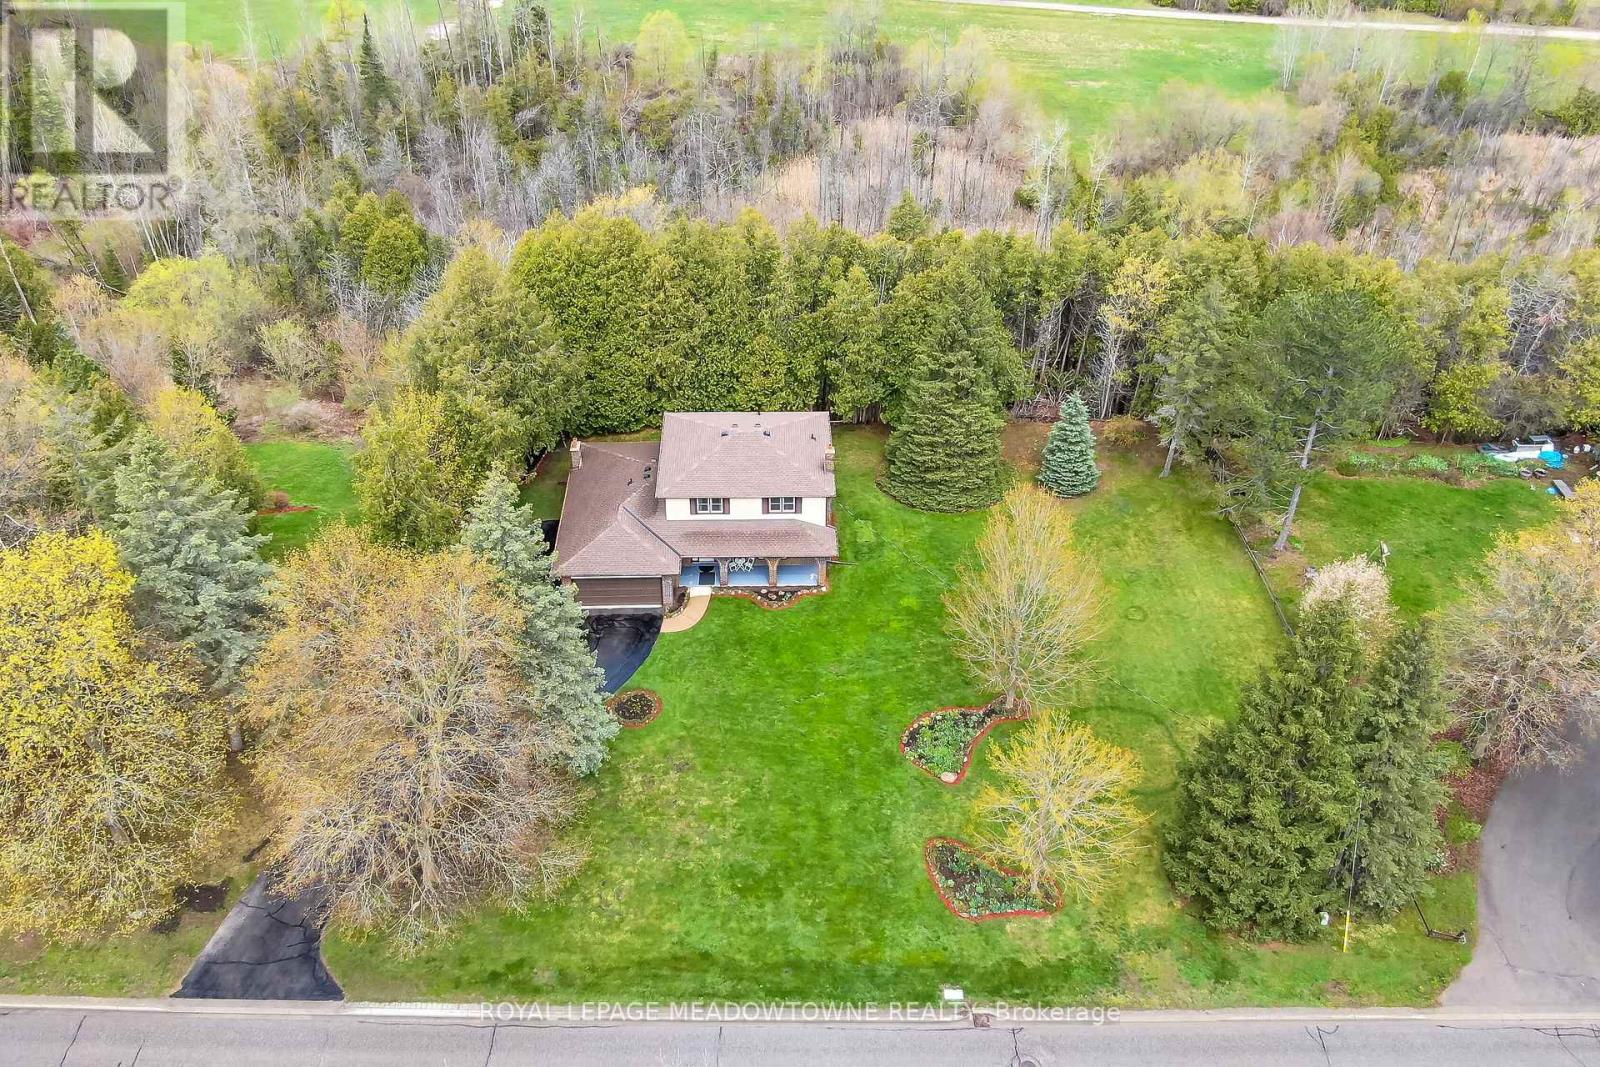
This 4 bedroom, 2.5-bath home sits at the end of a quiet cul-de-sac and has a huge pie-shaped lot that is 217 ft wide across the back. This is the lot and location you've been waiting for in The Glen! The home offers over 2,500 sq ft of finished living space, ample parking, and so much potential for the perfect family home. The main floor has a large living room with a fireplace, a dining room, a solid wood kitchen overlooking the treed backyard, an eat-in area plus a cozy family room with a fireplace, access to the 2-car garage and a walk-out to the patio. Upstairs offers a large primary bedroom with a 3-pc ensuite, three more great-sized bedrooms with double closets and a huge multi-use rec room! The exterior of this home is spectacular. There is ample green space in the huge private yard, a stone patio, a driveway that can fit 8 cars, and so much curb appeal! It is minutes from the GO, and everything Glen Williams and Georgetown has to offer. This is a rare offering to make your forever home!
Mortgage Estimate
Estimated monthly payment
Calculating…
Estimate only. Taxes, insurance, condo fees, and lender terms are not included.
Monthly costs to verify
Property taxes: about $574/month based on listed annual taxes.
Estimate only. Confirm taxes, condo/maintenance fees, insurance, utilities, and lender terms before making decisions.
Rooms
| Room | Level | Dimensions |
|---|---|---|
| Living room | Main level | 5.69 x 3.92 |
| Dining room | Main level | 3.28 x 3.74 |
| Kitchen | Main level | 3.29 x 3.74 |
| Eating area | Main level | 2.79 x 3.74 |
| Family room | Main level | 6.45 x 3.5 |
| Primary Bedroom | Second level | 5.05 x 3.45 |
| Bedroom 2 | Second level | 4.58 x 3.03 |
| Bedroom 3 | Second level | 3.71 x 3.37 |
| Bedroom 4 | Second level | 3.16 x 3.03 |
| Recreational, Games room | Second level | 10.18 x 4.51 |
Facts & Location
Interior Size
2,500 sq ft
Parking
10 spaces
Lot Size
67.9 x 120.1 FT ; Pies to 198.18ft deep x 217.70ft width
Annual Taxes
$6,887
Listing data
Listing information is provided for personal, non-commercial use and should be independently verified before making real estate decisions.
Last refreshed: Oct 15, 2026 10:15 PM
Explore nearby searches
SEO-friendly searches for this area, property type, and nearby neighbourhoods.
Similar Properties
More nearby listings that may fit the same search.
$1,249,900
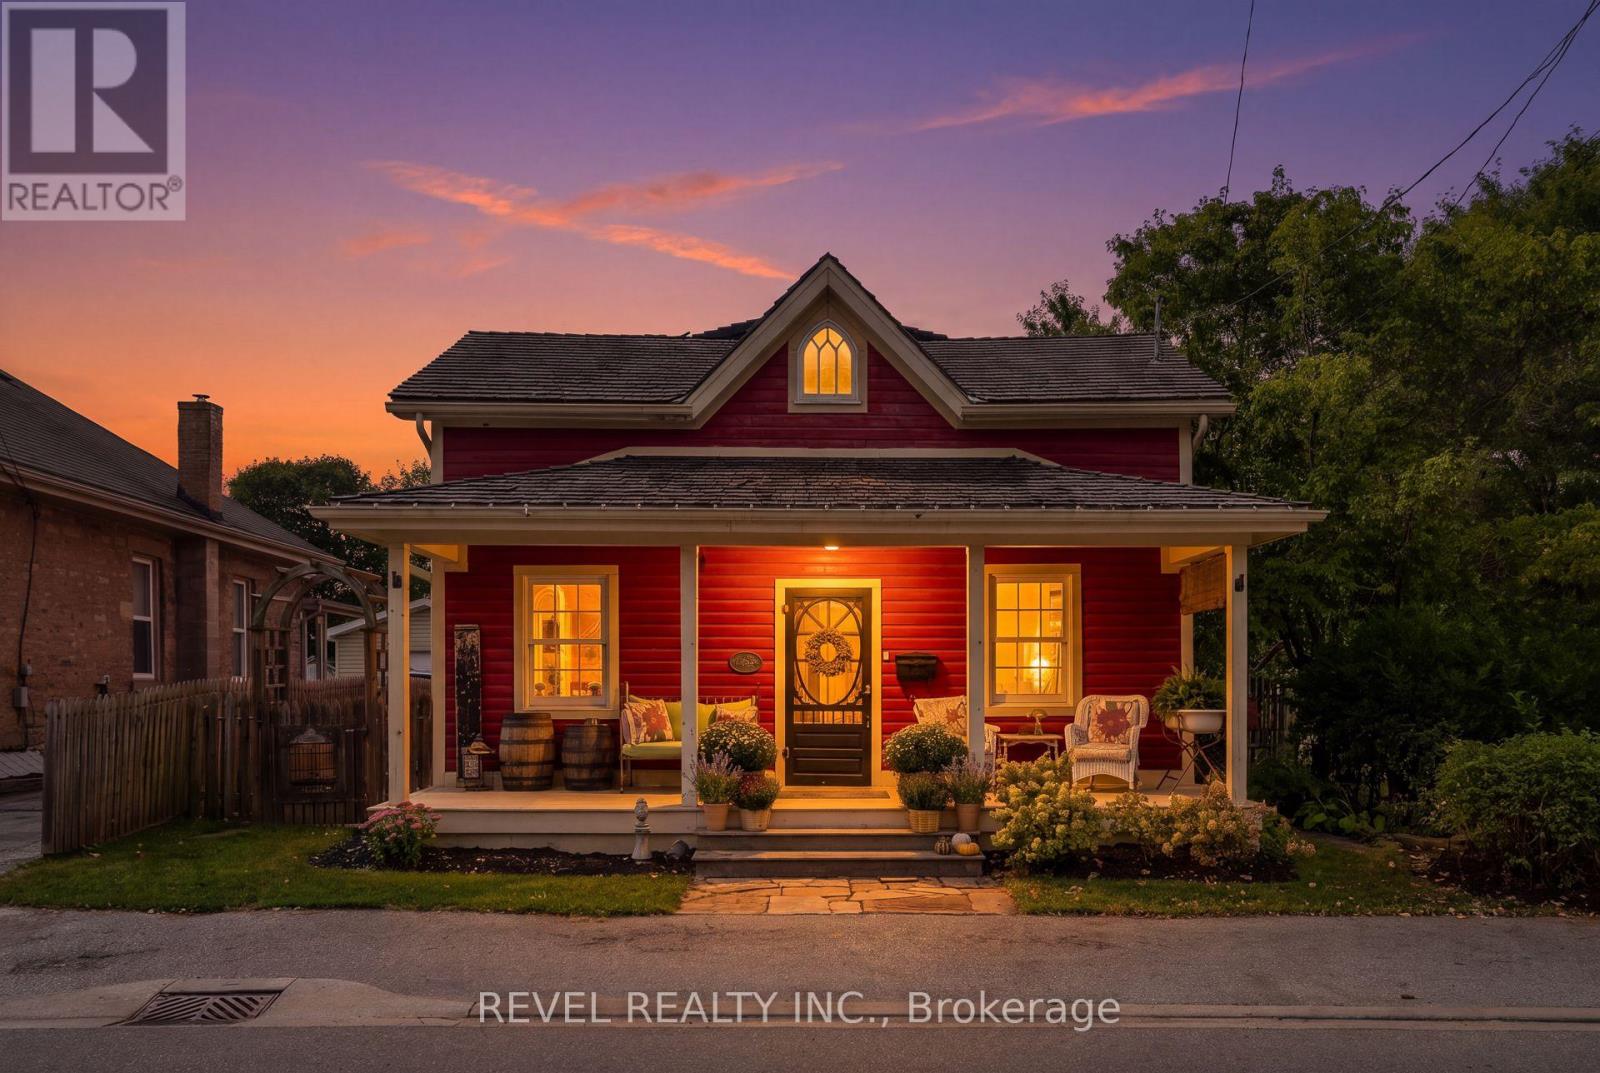
532 Main Street
Halton Hills (Glen Williams) · MLS # W13784604
3 bed · 2 bath
$1,199,900
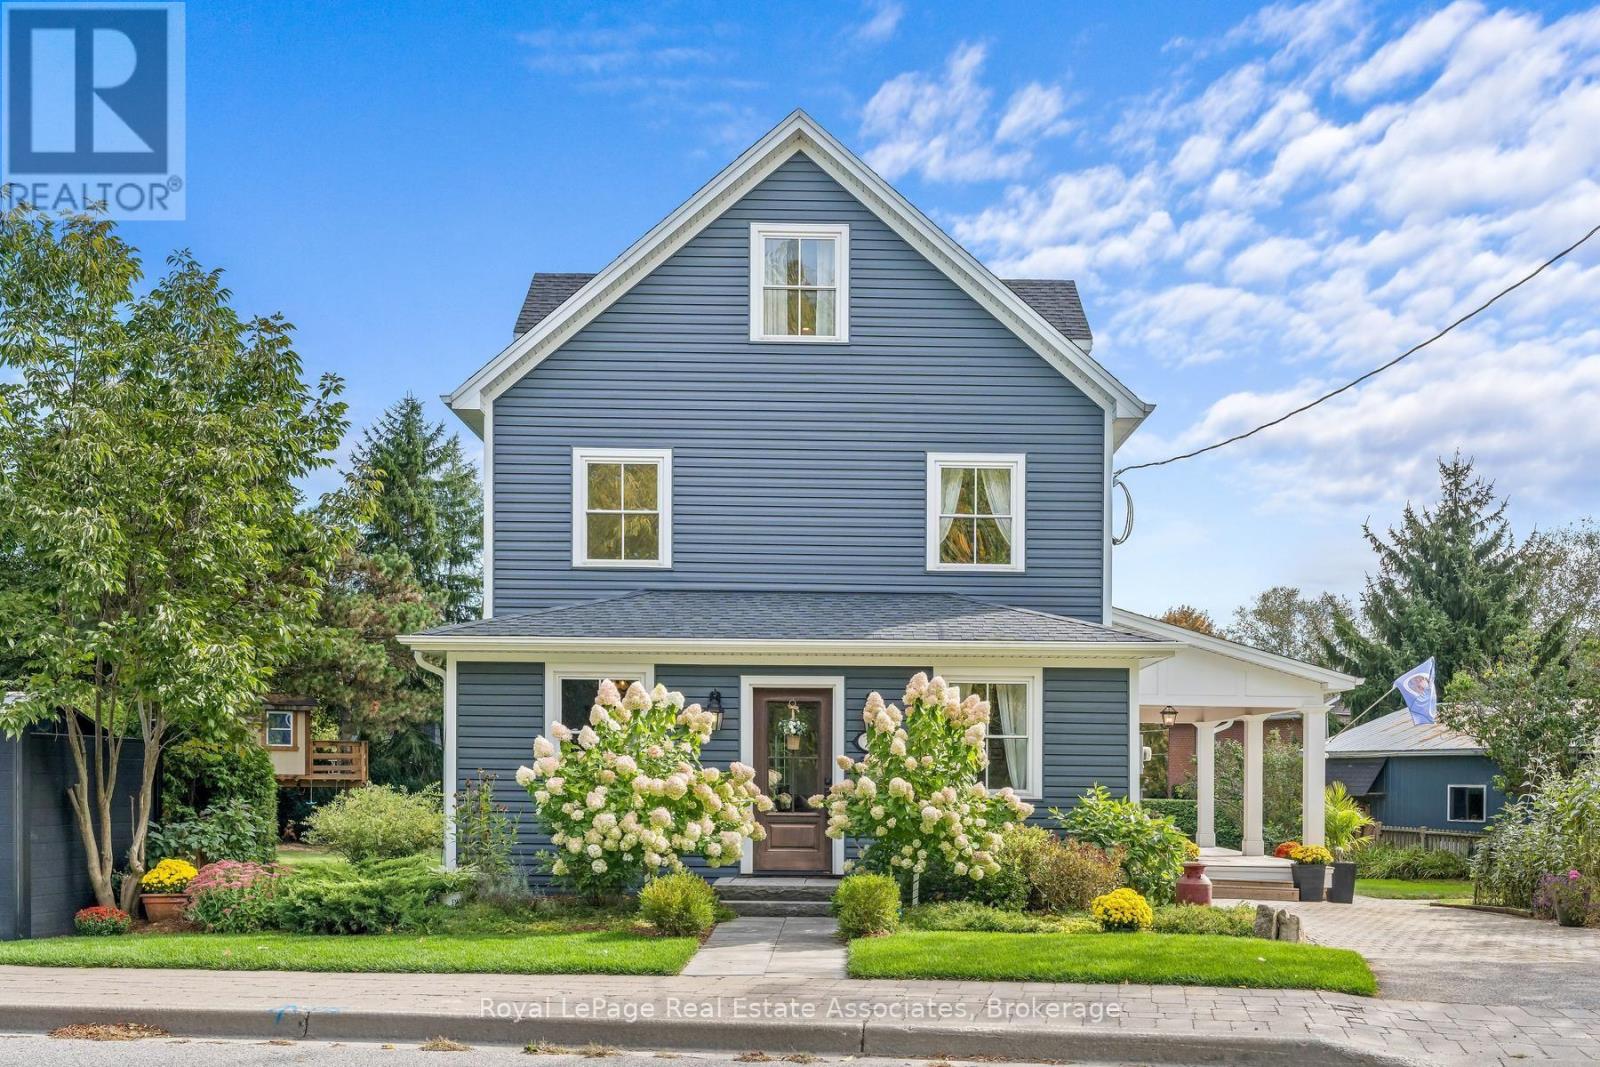
39 Wildwood Road
Halton Hills (Glen Williams) · MLS # W13824936
4 bed · 3 bath · 2,000 sq ft
$1,549,000
16 Wildwood Road
Halton Hills (Glen Williams) · MLS # W13823710
3 bed · 3 bath · 712 sq ft