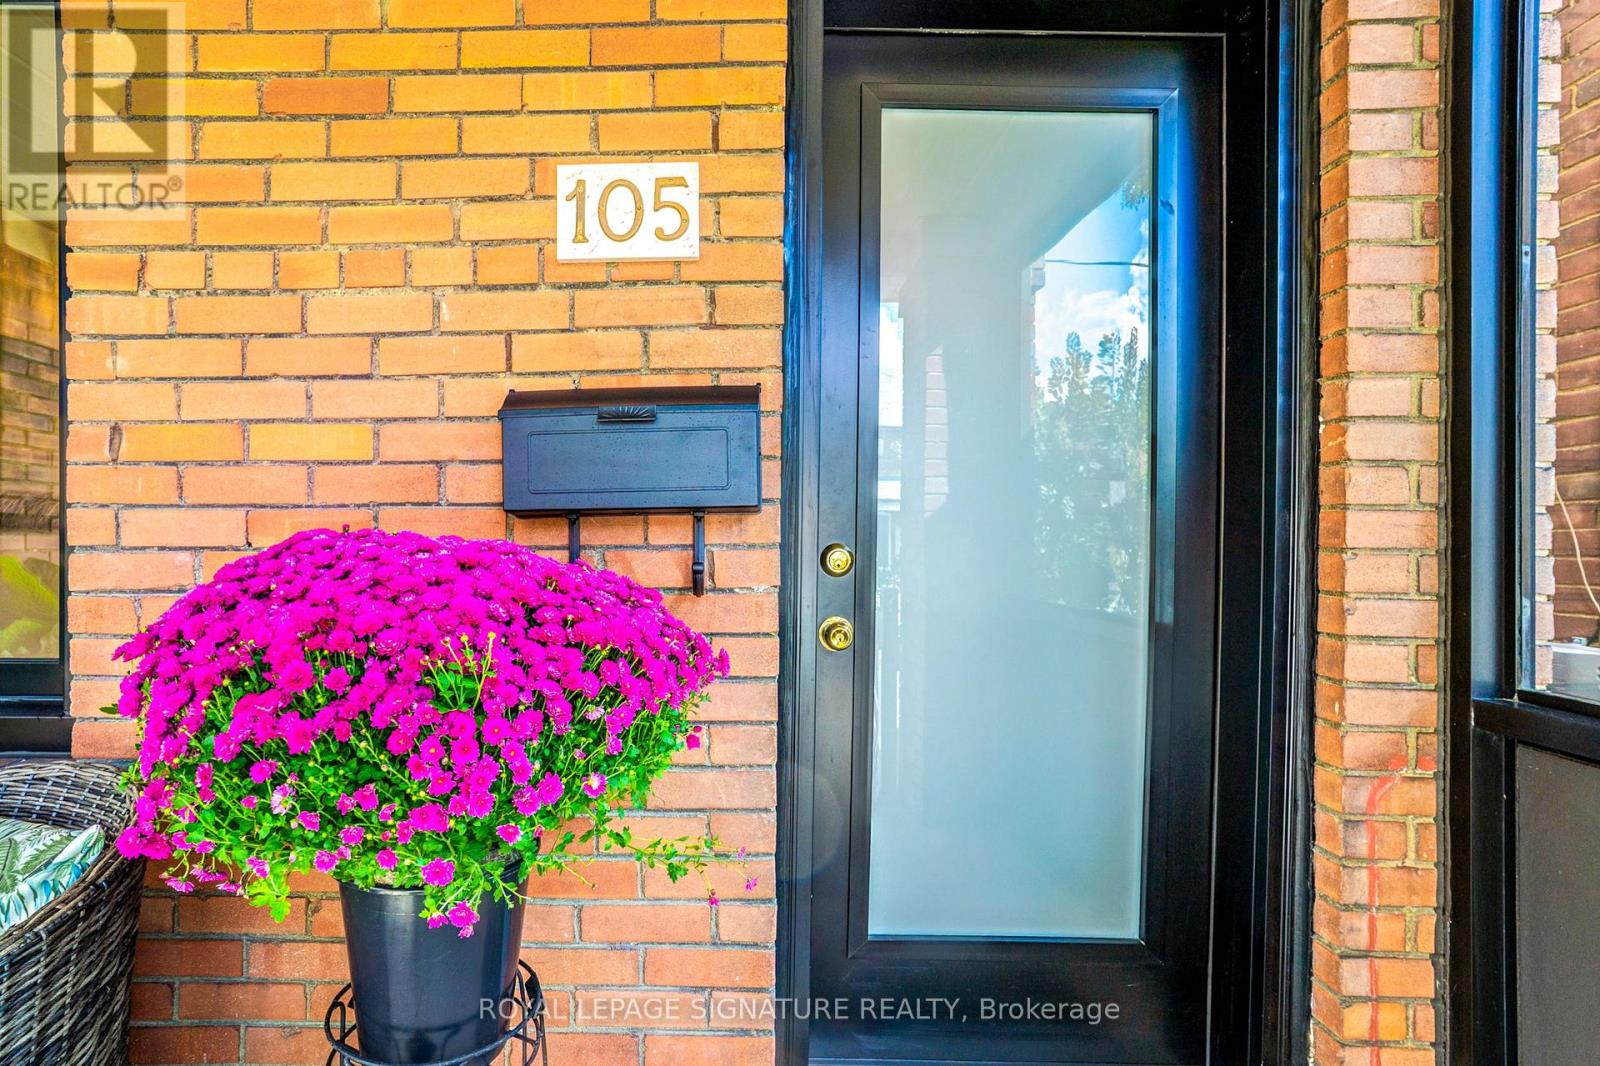
105 Earlscourt Avenue
Toronto (Corso Italia-Davenport), Ontario M6E4A8
MLS # W13823730
Property Details
Type
Detached
Beds
4
Baths
3
Status
For Sale
More homes like this
About this property
WELCOME HOME for Halloween or the Upcoming Holidays! You will love this Cozy yet Spacious Sun-lit, Bright & Renovated Cheery Home that has it All! A Special House nestled on a quiet, one-way street on Friendly Earlscourt Ave. Just bring your Suitcase & Family. The minute you step in you will notice this Charming Home was Meticulously Loved. Main Features include: A Large Eat-In Kitchen-Perfect for Entertaining, Main Floor Bathroom great for guests or play dates, Large Living & Dining Room & Good Sized Bedrooms with some new Windows, Roof (2024), Furnace (2024).This Ready Move-In Detached House has tonnes of Outdoor space including a Covered Porch, Fully Fenced Rear Patio & Beautiful Backyard with Grass & Garage. Excellent Investment Opportunity with Potential Income generating Laneway house & Separate Basement Entrance with own Kitchen & Bathroom. Great for independent older Child, Investors or potentially added Rental Income. Public Transit, coffee shops, restaurants, parks & recreation/community centre on St. Clair are just a short stroll away. Go Weston Station nearby & this location is close to downtown. The Corso-Italia Neighbourhood really has a Community feel which is rare today. Great Schools in Area too. Don't Miss This One!
Mortgage Estimate
Estimated monthly payment
Calculating…
Estimate only. Taxes, insurance, condo fees, and lender terms are not included.
Monthly costs to verify
Property taxes: about $360/month based on listed annual taxes.
Estimate only. Confirm taxes, condo/maintenance fees, insurance, utilities, and lender terms before making decisions.
Rooms
| Room | Level | Dimensions |
|---|---|---|
| Living room | Main level | 7.32 x 4.27 |
| Dining room | Main level | 7.32 x 4.27 |
| Kitchen | Main level | 3.61 x 4.27 |
| Primary Bedroom | Second level | 3.05 x 4.27 |
| Bedroom 2 | Second level | 2.49 x 4.27 |
| Bedroom 3 | Second level | 3.58 x 2.74 |
| Utility room | Lower level | 3.66 x 4.27 |
Facts & Location
Parking
2 spaces
Lot Size
18 x 128 FT
Annual Taxes
$4,314
Listing data
Listing information is provided for personal, non-commercial use and should be independently verified before making real estate decisions.
Last refreshed: Sep 25, 2026 12:30 AM
Explore nearby searches
SEO-friendly searches for this area, property type, and nearby neighbourhoods.
Similar Properties
More nearby listings that may fit the same search.
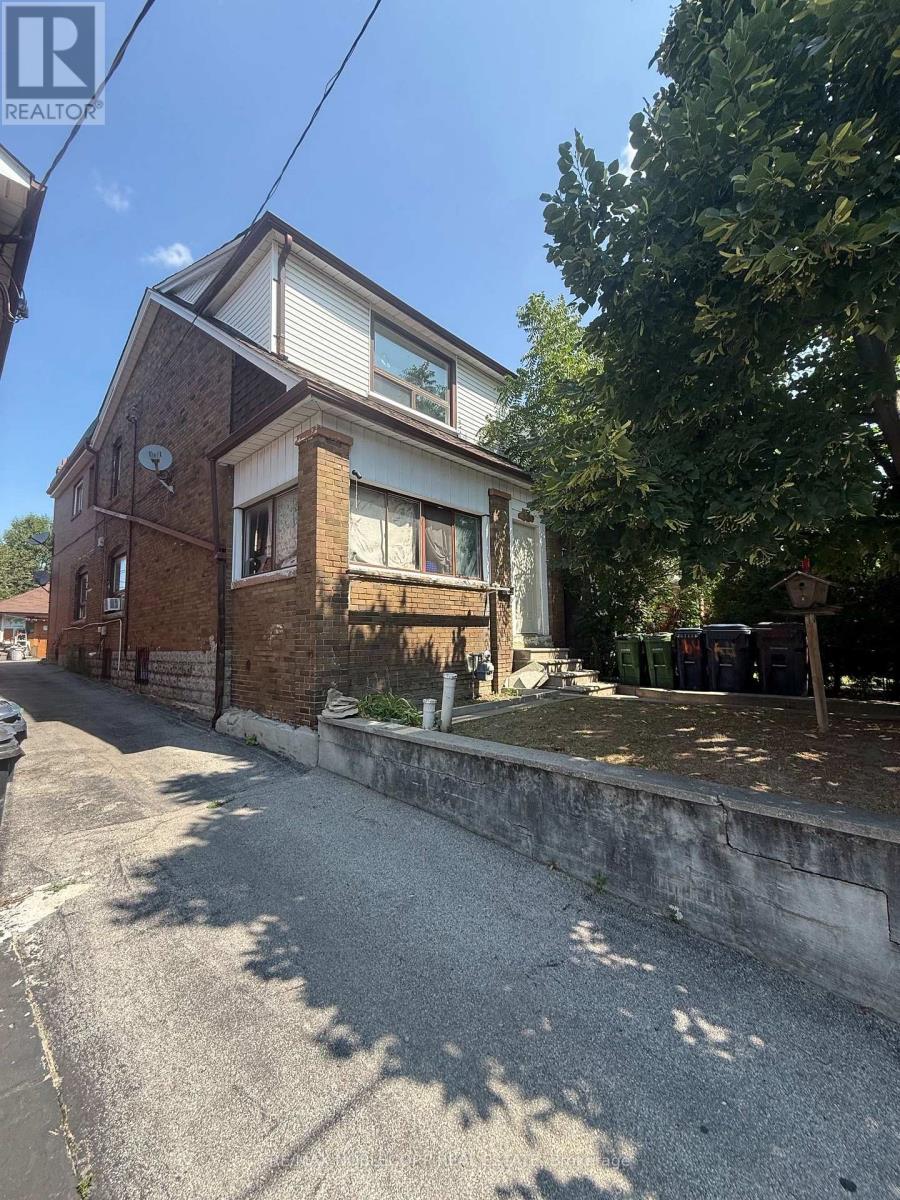
$998,800
64 Ashburnham Road
Toronto (Corso Italia-Davenport) · MLS # W13657878
4 bed · 3 bath
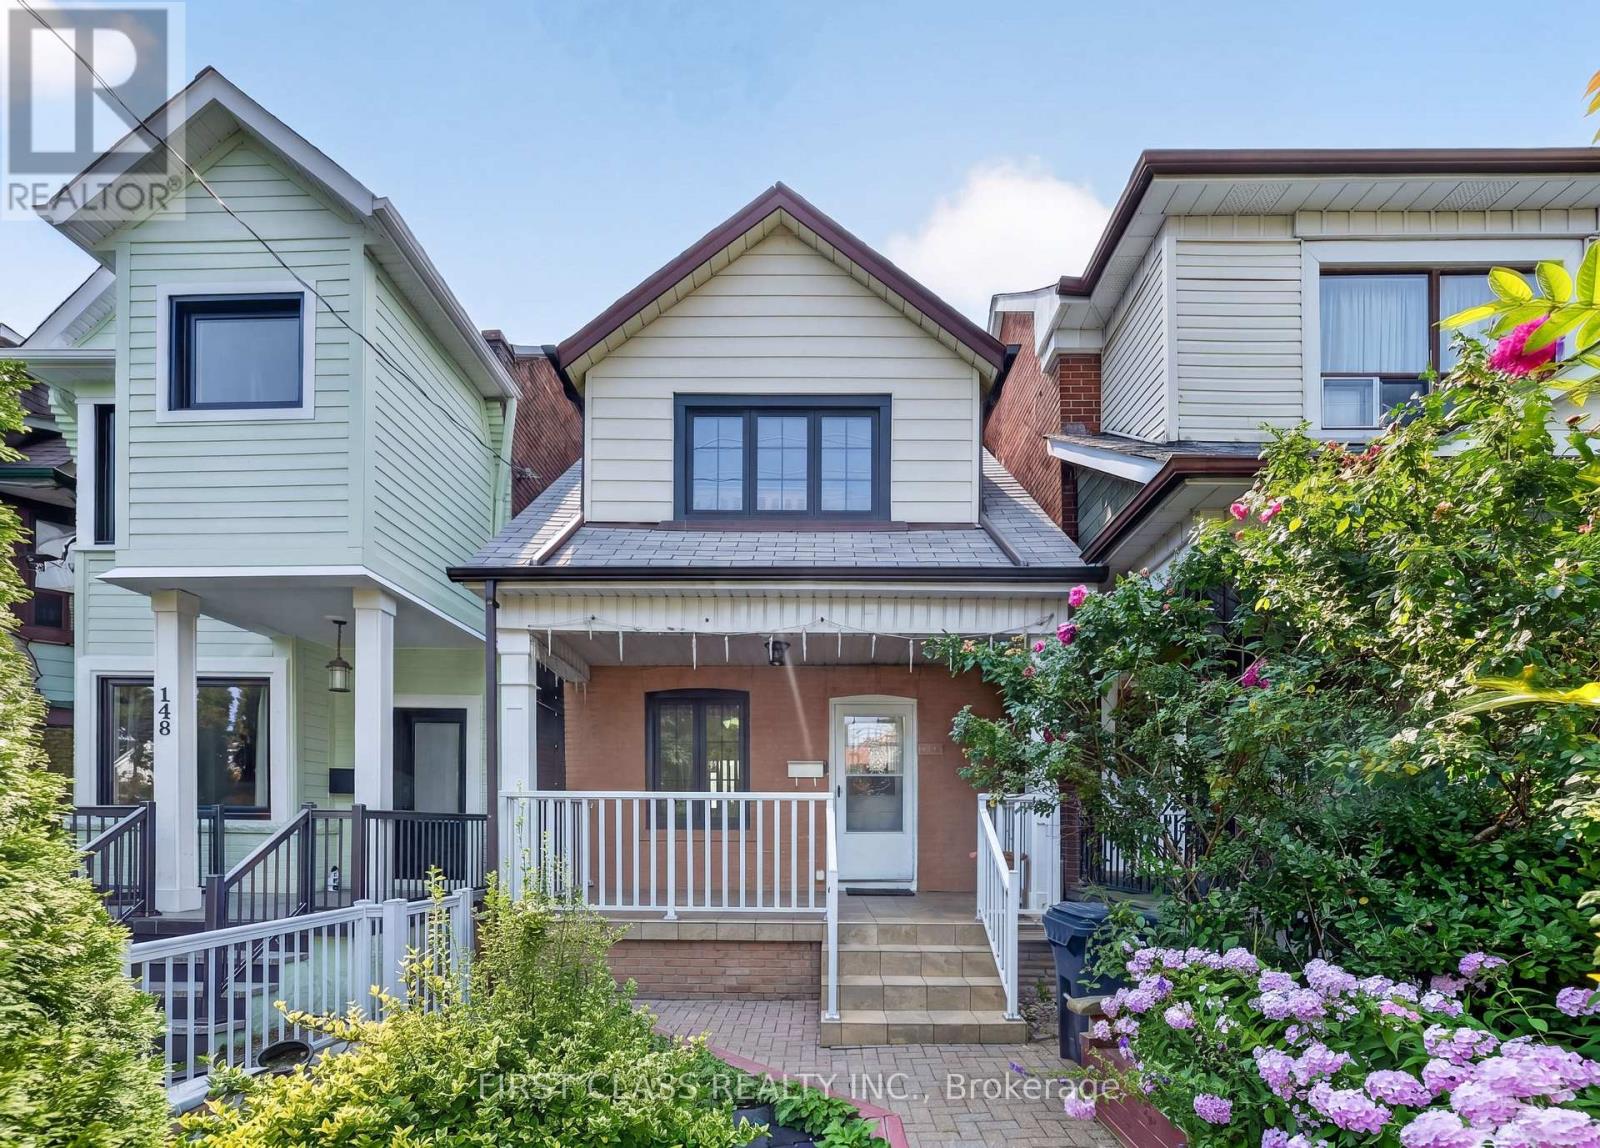
$1,099,999
150 Caledonia Road
Toronto (Corso Italia-Davenport) · MLS # W13674836
4 bed · 2 bath
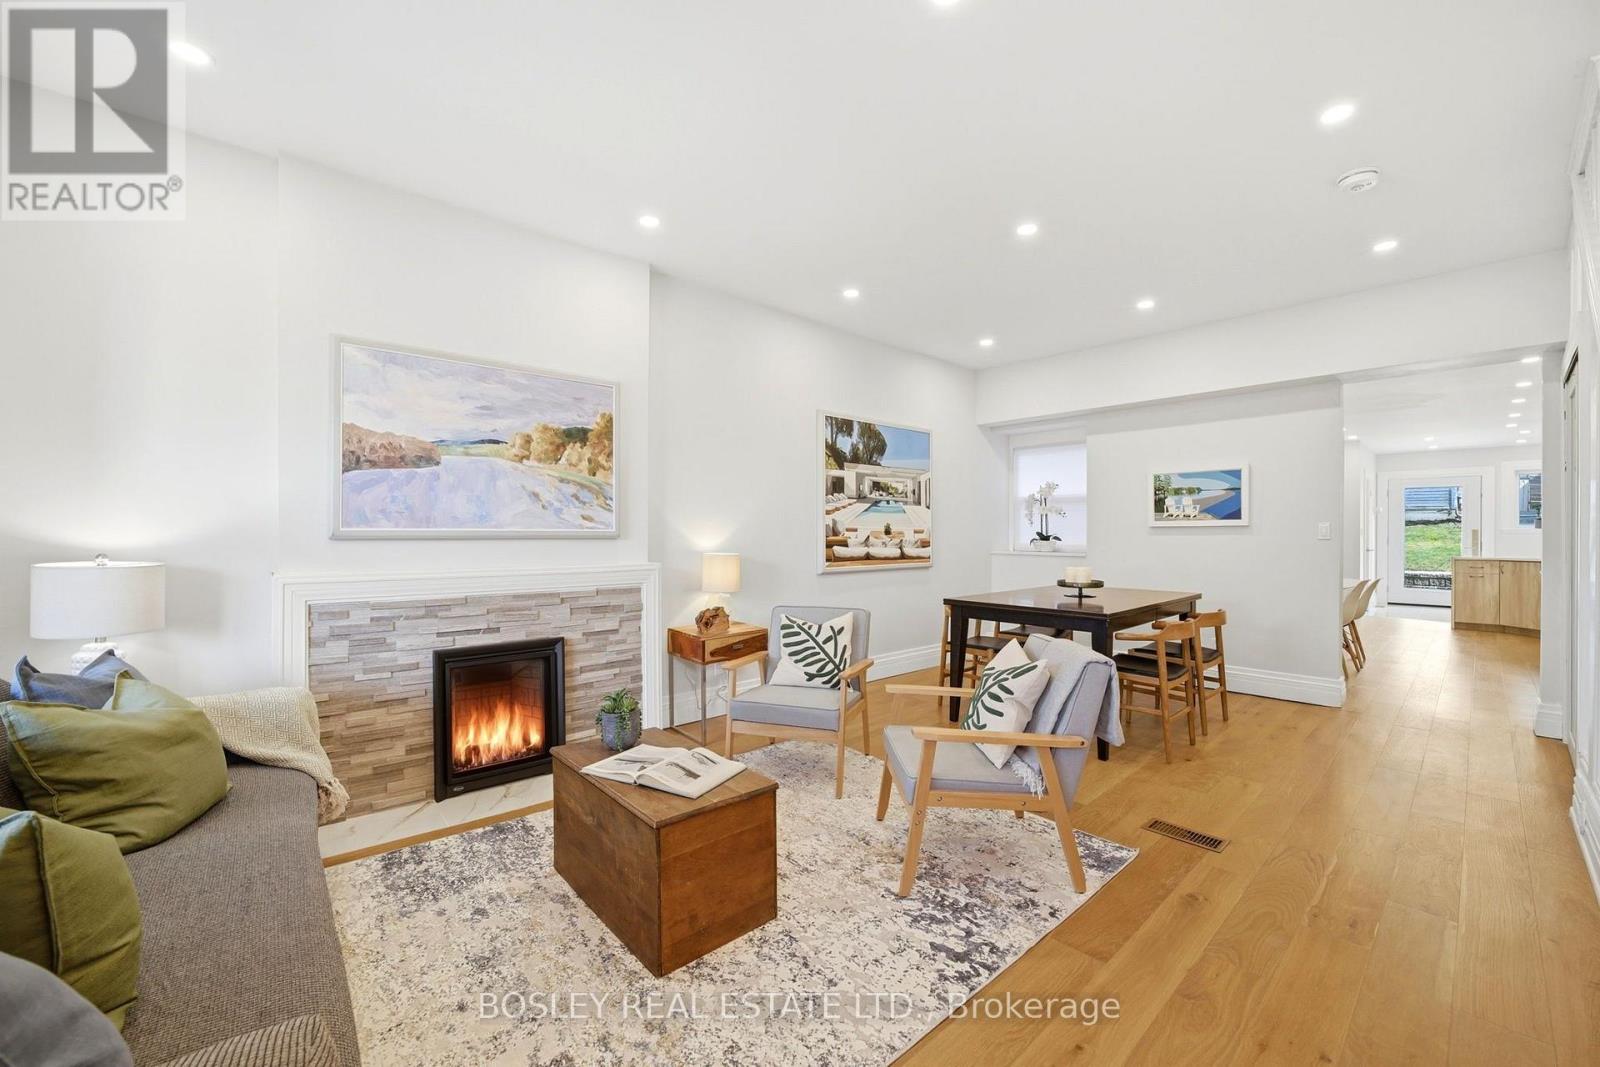
$899,000
43 Gilbert Avenue
Toronto (Corso Italia-Davenport) · MLS # W13781182
3 bed · 3 bath