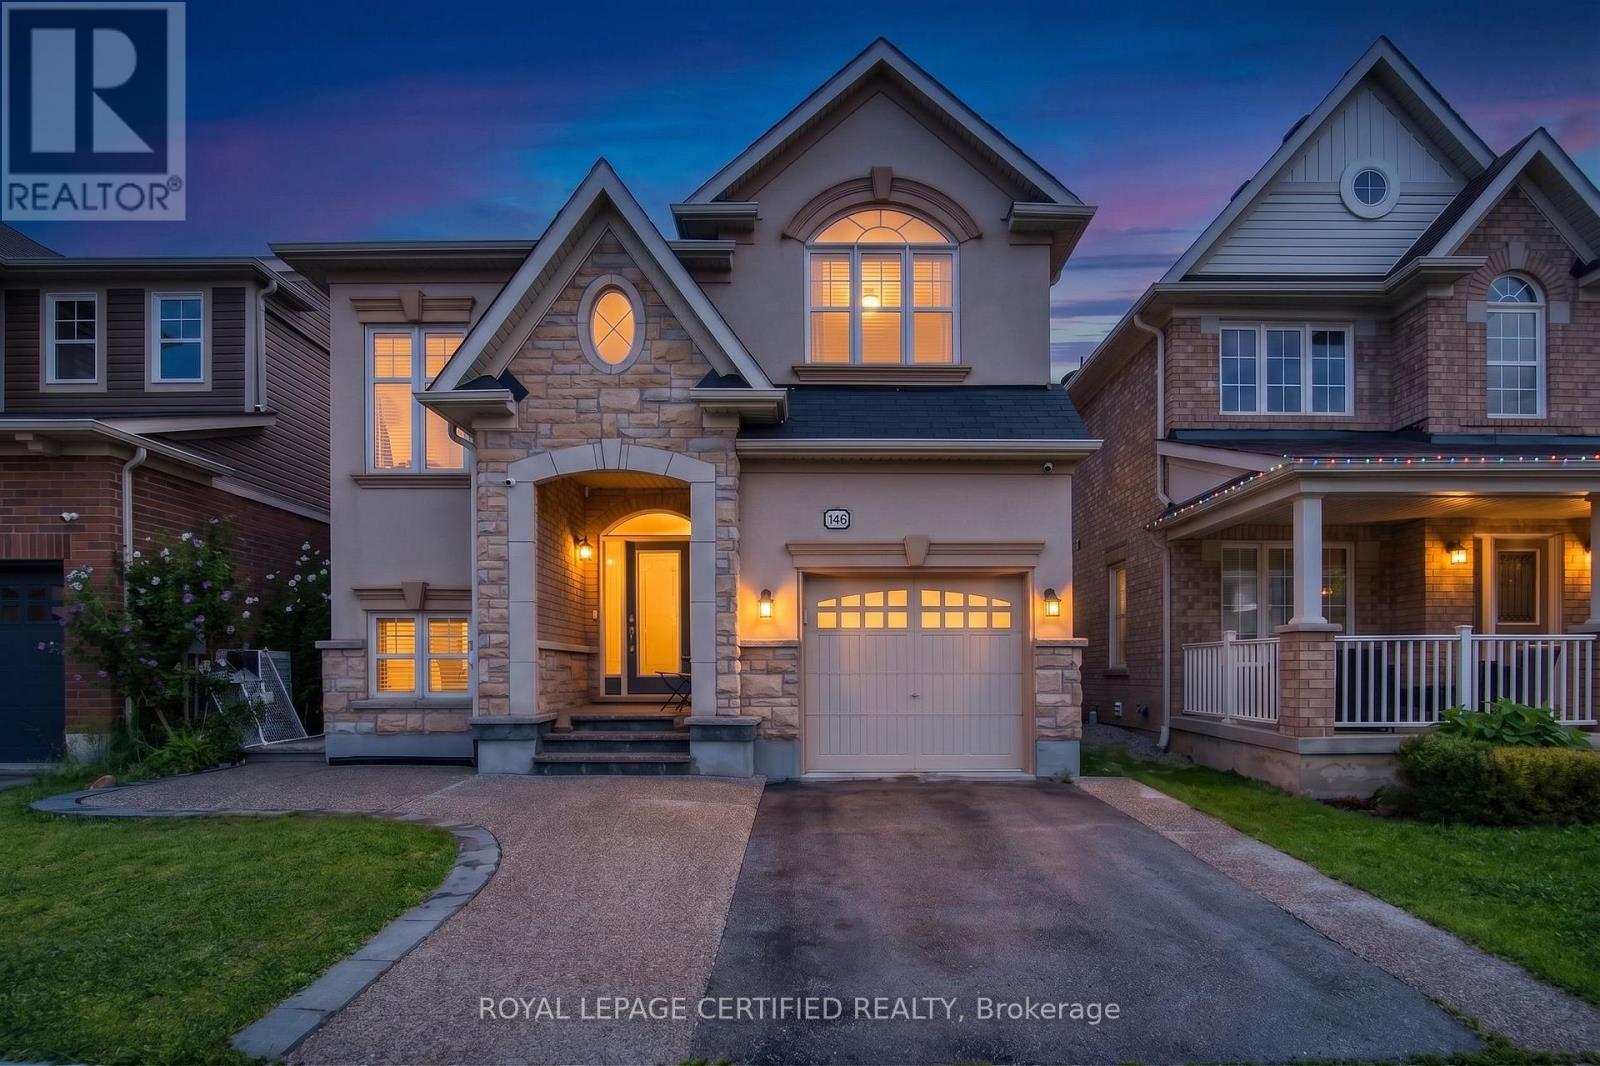
146 Willet Terrace
Milton (HA Harrison), Ontario L9T1M5
MLS # W13823494
Property Details
Type
Detached
Beds
4
Baths
4
Status
For Sale
More homes like this
About this property
Immaculately maintained and move-in ready, this exceptional home offers almost 2100 square feet of above ground living space + an additional 800 square feet in the finished basement - a convenient combination of space, style, and functionality. Featuring his and her walk-in closets in the primary bedroom, and a versatile primary retreat that can easily be used as a home office, reading area, or additional living space. The hardwood on main offers the perfect luxurious feel. Sip your coffee on the inviting porch, perfect for unwinding in the evening. The floor plan offers an open-concept main floor with high ceilings, pot lights, and a cozy gas fireplace. The beautifully appointed kitchen boasts granite countertops, a built-in oven, countertop range, and breakfast bar-ideal for everyday living and entertaining. Carpet-free on the main and second levels, with hardwood on main offering the perfect luxurious feel. The home offers a clean, modern feel throughout, while upper-level laundry adds everyday convenience. The finished basement offers even more room to relax or entertain, complete with a convenient half bath. Step outside to your private backyard oasis, perfect for summer gatherings and quiet evenings. A detached single-car garage is complemented by a rare double-car driveway, providing parking for three vehicles-an uncommon feature in the area for a home with a single-car garage. Plus, an electric vehicle charger adds modern convenience for EV owners. A truly turnkey home with thoughtful features throughout!
Mortgage Estimate
Estimated monthly payment
Calculating…
Estimate only. Taxes, insurance, condo fees, and lender terms are not included.
Monthly costs to verify
Property taxes: about $435/month based on listed annual taxes.
Estimate only. Confirm taxes, condo/maintenance fees, insurance, utilities, and lender terms before making decisions.
Rooms
| Room | Level | Dimensions |
|---|---|---|
| Recreational, Games room | Basement | 8.47 x 7.63 |
| Kitchen | Ground level | 5.34 x 3.67 |
| Bedroom 3 | Second level | 3.87 x 3.07 |
| Great room | Ground level | 4.59 x 4.35 |
| Laundry room | Second level | 2.32 x 1.92 |
| Primary Bedroom | Second level | 4.7 x 4.68 |
| Bathroom | Main level | 1.9 x 1.67 |
| Bathroom | Basement | 1.9 x 1.8 |
| Bedroom 2 | Second level | 3.8 x 3.07 |
| Dining room | Ground level | 3.59 x 3.35 |
Facts & Location
Interior Size
2,100 sq ft
Parking
3 spaces
Lot Size
34.2 x 88.7 FT
Annual Taxes
$5,225
Listing data
Listing information is provided for personal, non-commercial use and should be independently verified before making real estate decisions.
Last refreshed: Sep 25, 2026 3:23 AM
Explore nearby searches
SEO-friendly searches for this area, property type, and nearby neighbourhoods.
Similar Properties
More nearby listings that may fit the same search.
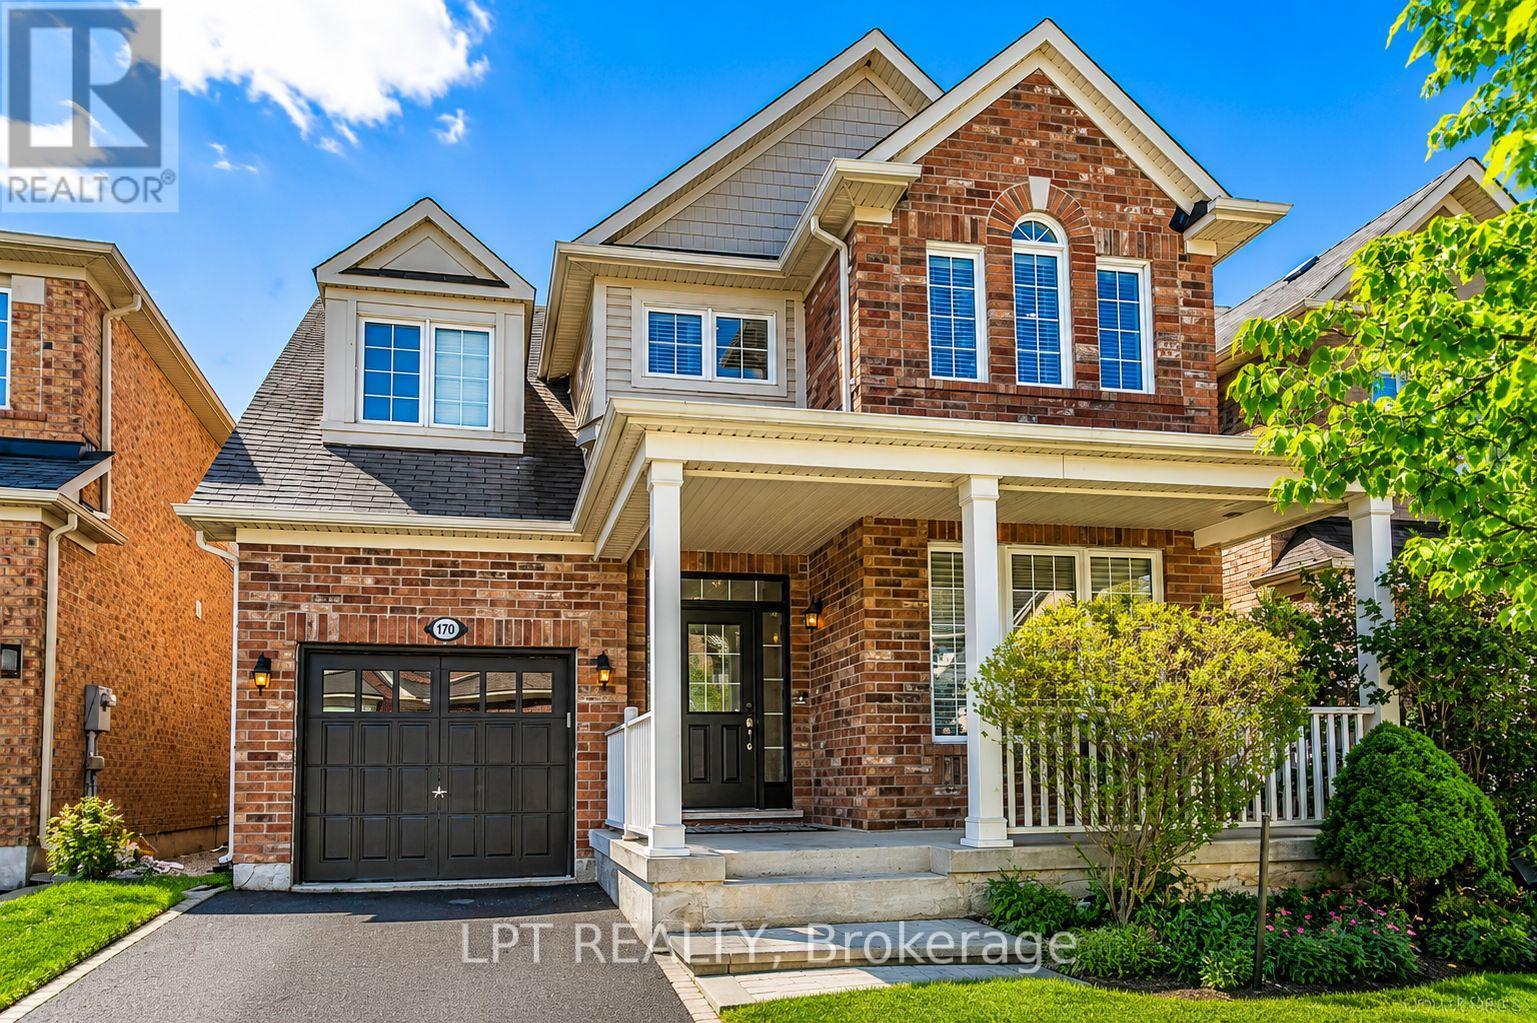
$999,900
170 Fennamore Terrace
Milton (HA Harrison) · MLS # W13166850
4 bed · 3 bath · 2,048 sq ft
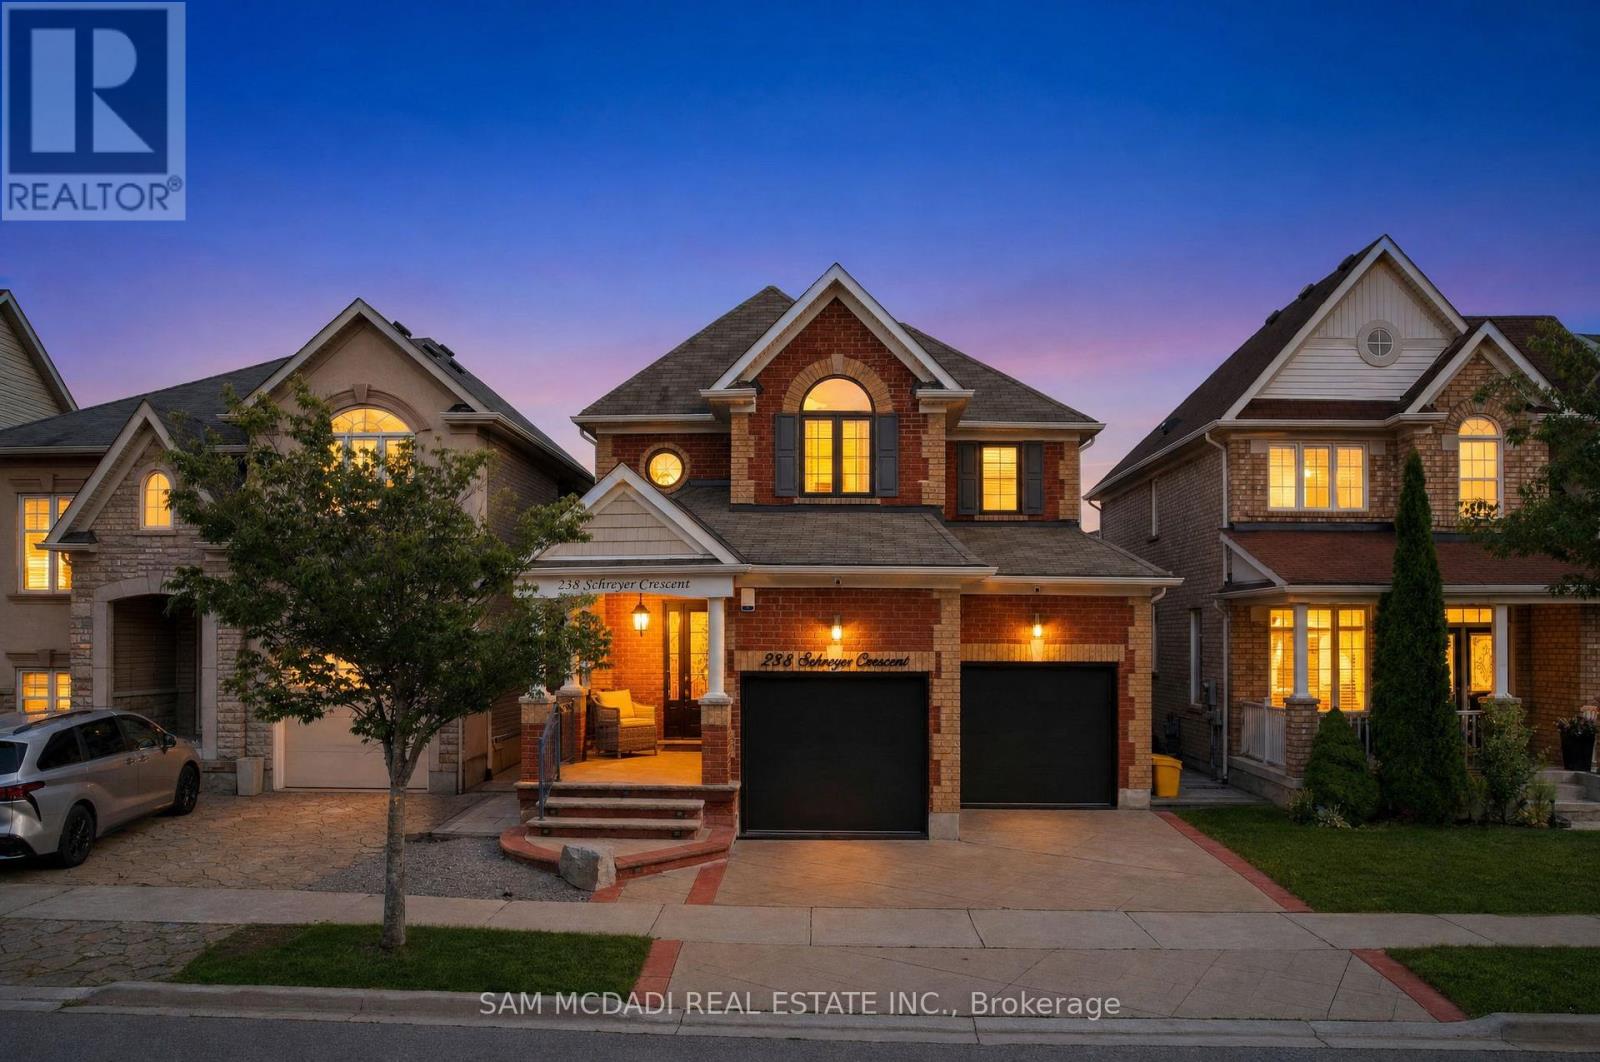
$999,000
238 Schreyer Crescent
Milton (HA Harrison) · MLS # W13801850
4 bed · 4 bath
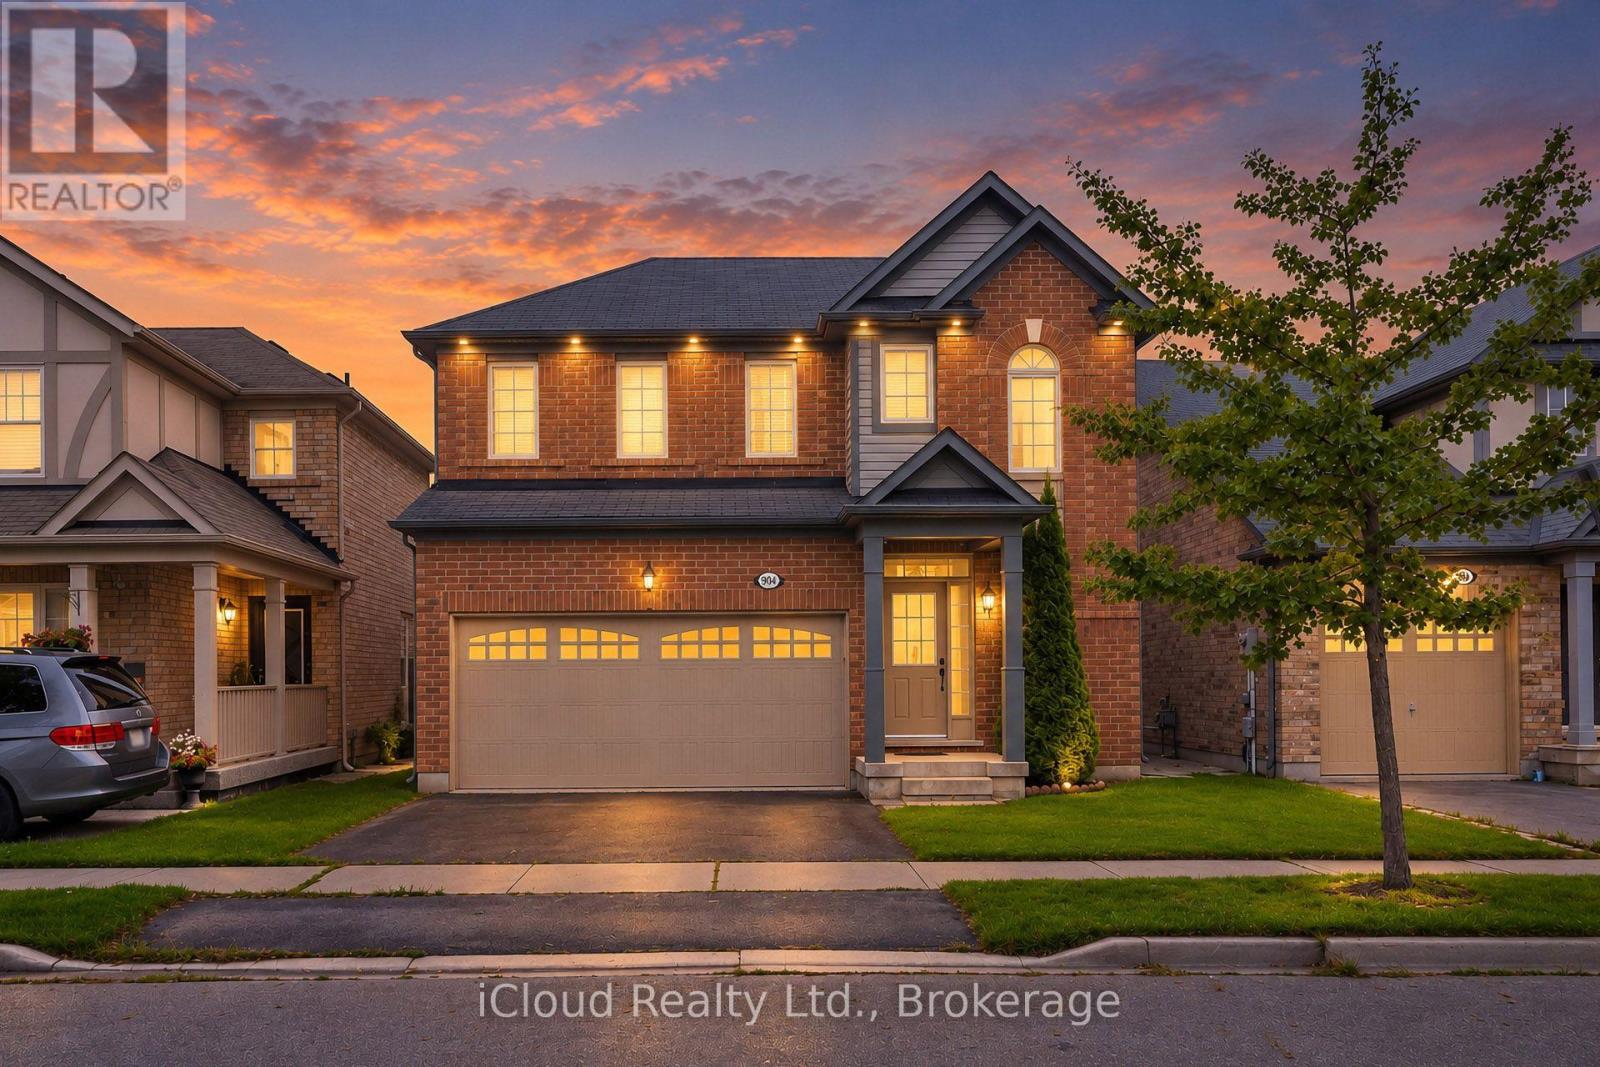
$980,000
904 Toletza Landing
Milton (HA Harrison) · MLS # W13782536
4 bed · 3 bath