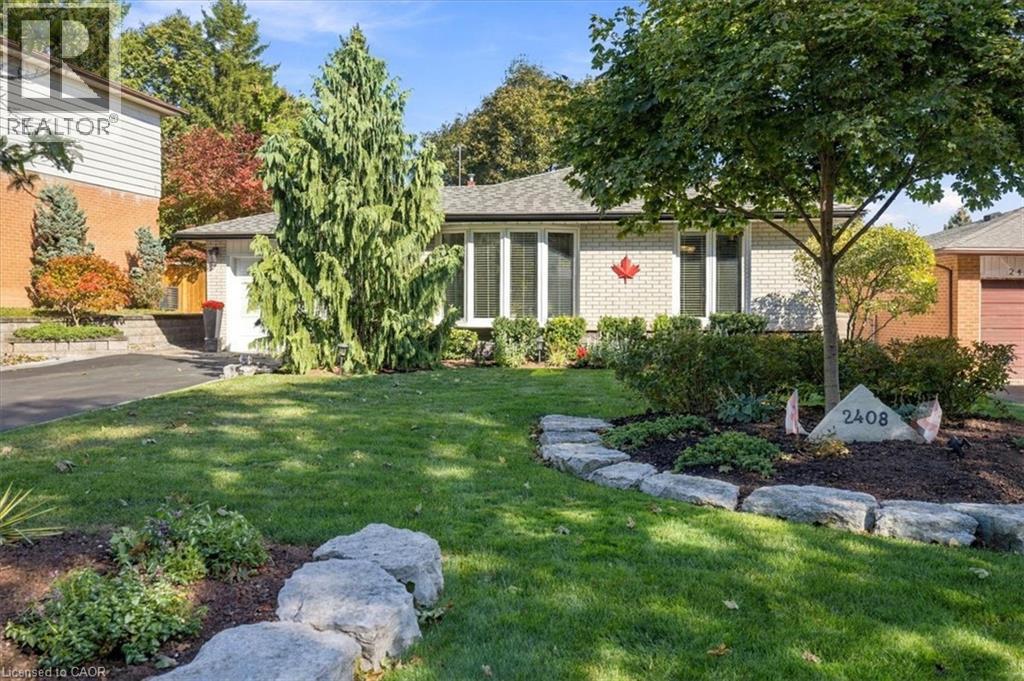
2408 HEREFORD Crescent
Burlington, Ontario L7P1X3
MLS # 40864973
Property Details
Type
Detached
Beds
2
Baths
2
Status
For Sale
More homes like this
About this property
Welcome to 2408 Hereford Crescent, where mature trees create a beautiful canopy over this quiet, sought-after crescent in the heart of Brant Hills. This inviting backsplit offers 2 bedrooms, 2 full bathrooms and a thoughtfully designed layout that blends comfort, character and effortless entertaining. Originally a 3-bedroom home, the current configuration offers an oversized primary retreat and can easily be converted back to accommodate a growing family, home office or additional bedroom. The bright, open-concept kitchen and living space is truly the heart of the home - designed for gathering, entertaining and everyday living. The finished lower level extends the living space with a full bathroom and plenty of flexibility, while an expansive crawl space provides an incredible amount of hidden storage. Outside is where this home really shines. Your private backyard oasis is made for year-round entertaining, featuring a built-in outdoor kitchen, hot tub, interlock patio, storage shed and lush green space - all surrounded by mature greenery. A peaceful, tree-lined setting, versatile floor plan and an incredible backyard come together to make this Brant Hills home something truly special.
Mortgage Estimate
Estimated monthly payment
Calculating…
Estimate only. Taxes, insurance, condo fees, and lender terms are not included.
Monthly costs to verify
Property taxes: about $410/month based on listed annual taxes.
Estimate only. Confirm taxes, condo/maintenance fees, insurance, utilities, and lender terms before making decisions.
Rooms
| Room | Level | Dimensions |
|---|---|---|
| 3pc Bathroom | Second level | x |
| Bedroom | Second level | 10'1'' x 10'7'' |
| Primary Bedroom | Second level | 9'11'' x 14'2'' |
| Dining room | Main level | 10'8'' x 7'10'' |
| Living room | Main level | 11'2'' x 17'9'' |
| Kitchen | Main level | 13'3'' x 16'8'' |
| Laundry room | Lower level | x |
| 3pc Bathroom | Lower level | x |
| Recreation room | Lower level | 18'8'' x 15'10'' |
Facts & Location
Interior Size
1,176 sq ft
Parking
4 spaces
Annual Taxes
$4,924
Year Built
1967
Listing data
Listing information is provided for personal, non-commercial use and should be independently verified before making real estate decisions.
Last refreshed: Oct 13, 2026 6:00 PM
Explore nearby searches
SEO-friendly searches for this area, property type, and nearby neighbourhoods.
Similar Properties
More nearby listings that may fit the same search.
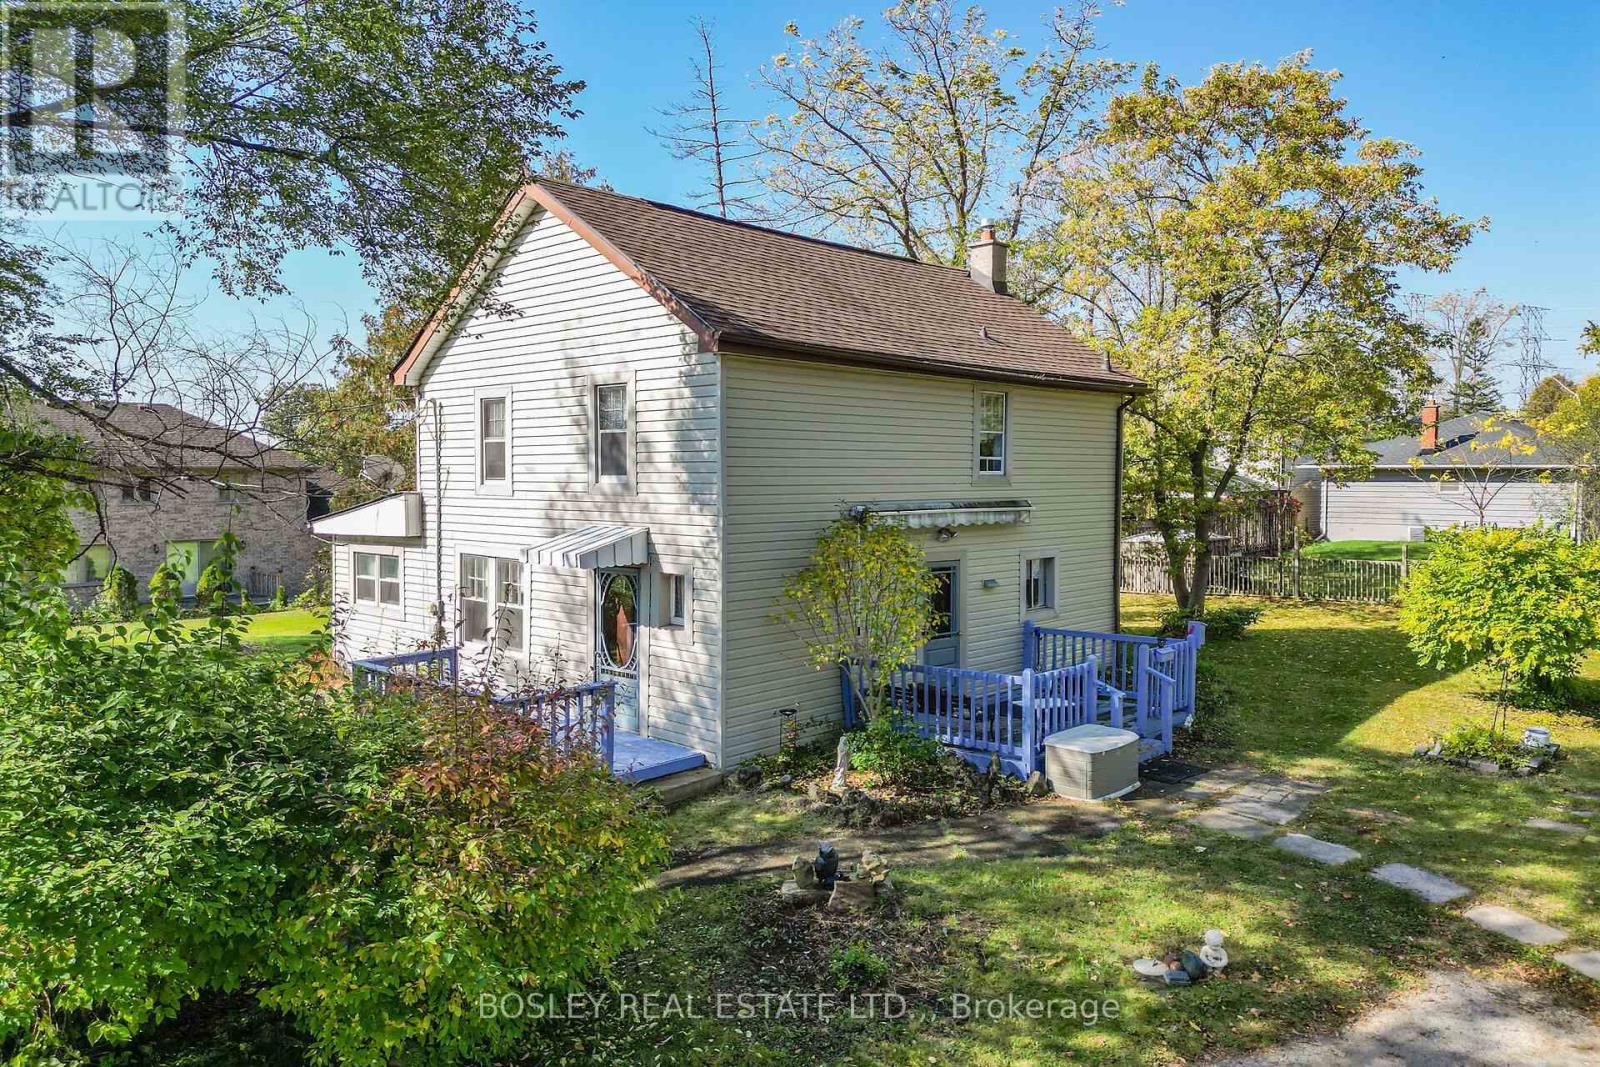
$949,000
785 Hillsdale Avenue
Burlington (Grindstone) · MLS # W14083016
3 bed · 2 bath
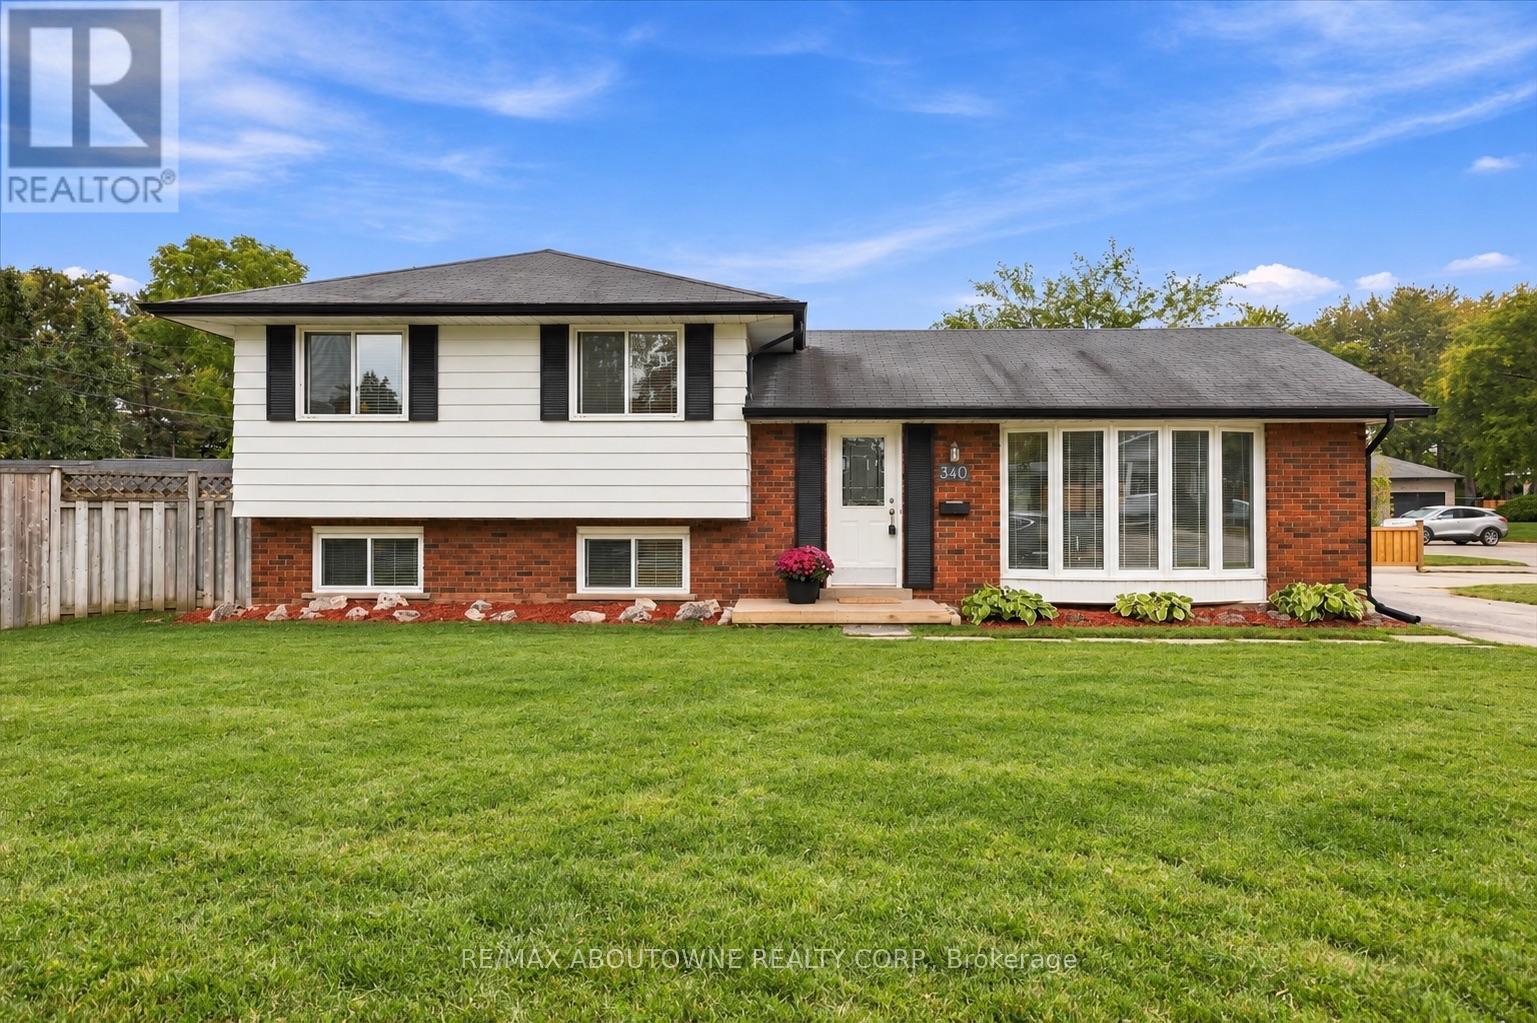
$949,000
340 Duncombe Drive
Burlington (Appleby) · MLS # W14080180
3 bed · 2 bath
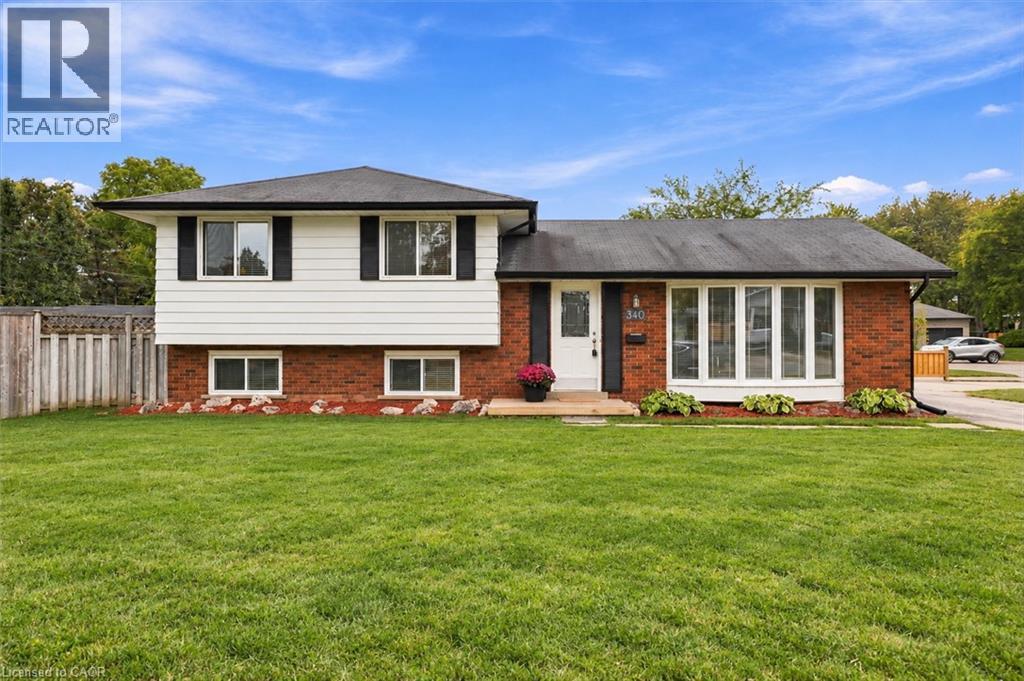
$949,000
340 DUNCOMBE Drive
Burlington · MLS # 40871113
3 bed · 2 bath · 1,096 sq ft