Videos & Virtual Tours
Open available video, 3D tour, or virtual-tour media for this listing.
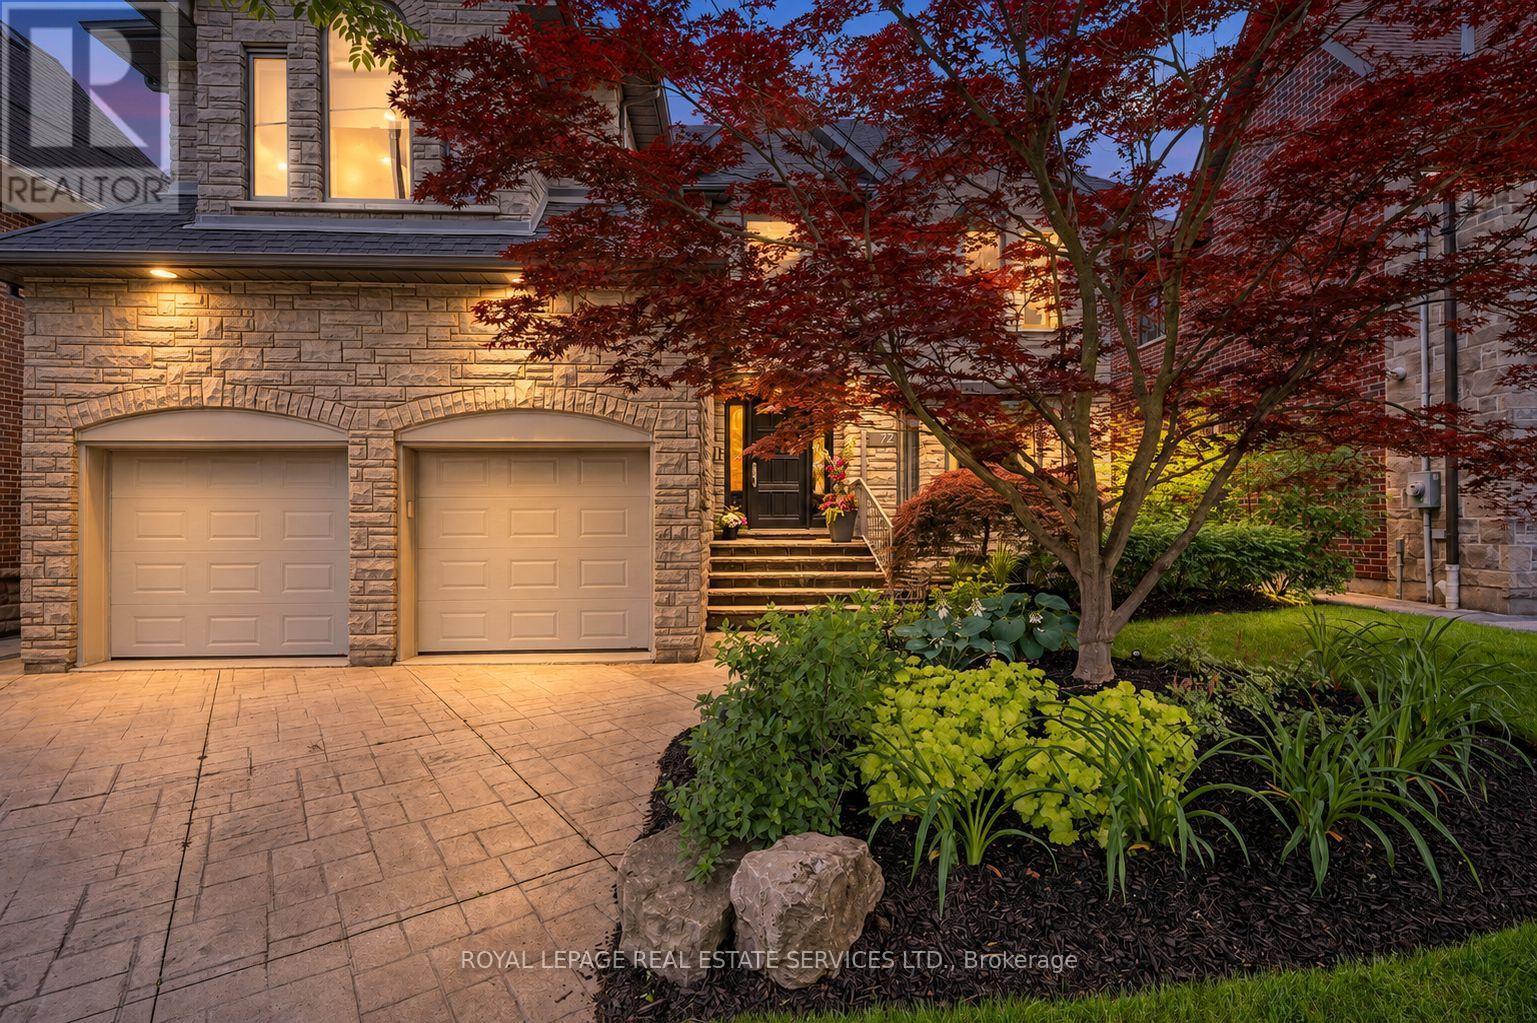
72 Prennan Avenue
Toronto (Islington-City Centre West), Ontario M9B4C3
MLS # W13823448
Property Details
Type
Detached
Beds
5
Baths
5
Status
For Sale
More homes like this
About this property
Architectural character, solid custom construction & exceptional space define this beautifully maintained 4+1-bedroom, 5-bathroom family home. A dramatic circular painted-oak staircase makes a striking first impression, while soaring ceilings and 2 gas fireplaces plus an ethanol fireplace add warmth throughout. Separate living & dining rooms bring sophistication and privacy when entertaining, while a main-floor office provides a quiet, dedicated workspace. At the heart of the home, the open-concept kitchen, eat-in breakfast area & family room create an inviting space for everyday living. Spectacular 18-ft vaulted ceilings rise above the family room, while the breakfast area is surrounded by floor-to-ceiling solarium windows & sloped architectural skylights overlooking the landscaped backyard & saltwater in-ground pool. Remote-controlled blinds in the family room & breakfast area offer added comfort & convenience. The kitchen features a 6-burner gas stove, appliances & an impressive pantry. Walk out to the deck with built-in BBQ & remote-controlled retractable awning for covered outdoor dining & entertaining. Upstairs, the primary retreat offers a 5-pc ensuite, walk-in closet & Juliet balcony overlooking the breakfast area. The 2nd bedroom has its own ensuite, while bedrooms 3 & 4 share a 3 PC bath. The finished lower level features a professionally built, temperature-controlled wine room with fitted racks & glass entry door, a gym/5th bedroom, a media/entertainment area, a pool table & built-in wet bar/serving area. Custom sectional, pool table & gym equipment included. Two staircases, including direct garage-to-lower-level access, add outstanding functionality. Set on a 50 x 129.58-ft lot with landscaped front & rear grounds, pool shed/storage, double garage & parking for 4 additional vehicles. A solid, exceptionally well-maintained home ready for its next owners to personalize & make their own.
Mortgage Estimate
Estimated monthly payment
Calculating…
Estimate only. Taxes, insurance, condo fees, and lender terms are not included.
Monthly costs to verify
Property taxes: about $875/month based on listed annual taxes.
Estimate only. Confirm taxes, condo/maintenance fees, insurance, utilities, and lender terms before making decisions.
Rooms
| Room | Level | Dimensions |
|---|---|---|
| Foyer | Main level | 0 x 0 |
| Bedroom 4 | Second level | 3.61 x 3.35 |
| Recreational, Games room | Basement | 7.32 x 4.7 |
| Living room | Main level | 5.49 x 3.66 |
| Games room | Basement | 8.84 x 4.27 |
| Exercise room | Basement | 4.57 x 3.51 |
| Laundry room | Main level | 2.67 x 2.26 |
| Bathroom | Basement | 0 x 0 |
| Utility room | Basement | 2.74 x 2.74 |
| Other | Basement | 1.83 x 1.52 |
| Dining room | Main level | 5.75 x 3.66 |
| Kitchen | Main level | 4.42 x 3.96 |
| Eating area | Main level | 3.18 x 3.35 |
| Family room | Main level | 5.69 x 3.96 |
| Office | Main level | 3.66 x 3 |
| Primary Bedroom | Second level | 3.96 x 7.75 |
| Bedroom 2 | Second level | 4.27 x 4.17 |
| Bedroom 3 | Second level | 3.66 x 3.4 |
Facts & Location
Parking
6 spaces
Lot Size
50 x 129.6 FT
Annual Taxes
$10,504
Listing data
Listing information is provided for personal, non-commercial use and should be independently verified before making real estate decisions.
Last refreshed: Oct 15, 2026 3:30 PM
Explore nearby searches
SEO-friendly searches for this area, property type, and nearby neighbourhoods.
Similar Properties
More nearby listings that may fit the same search.
$2,588,800
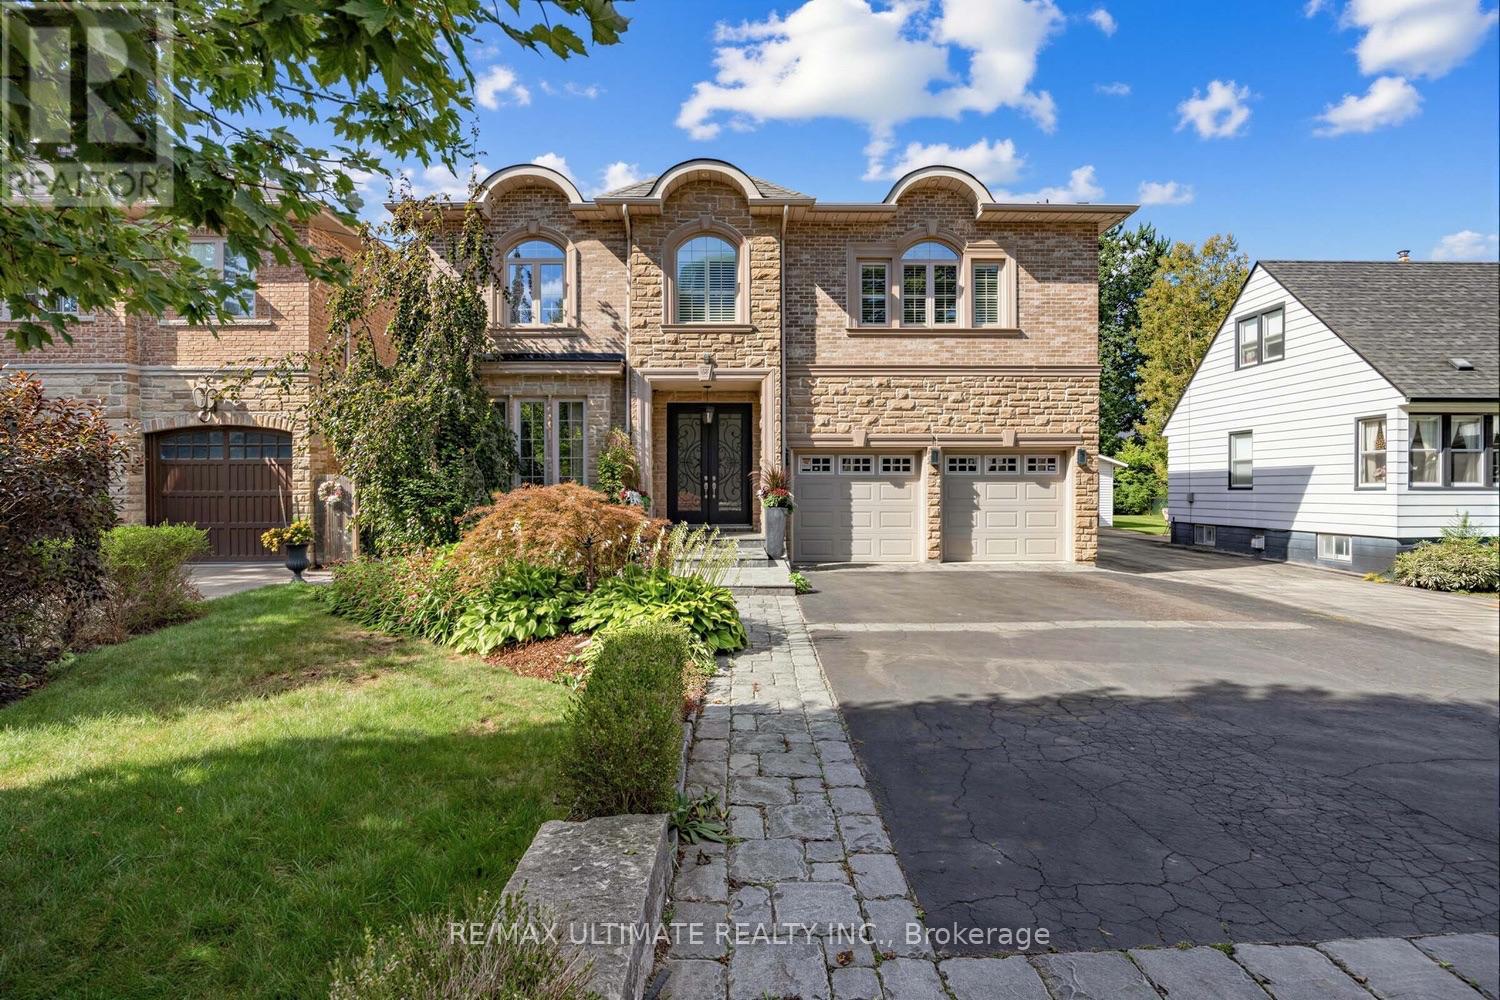
38 Wilmar Road
Toronto (Islington-City Centre West) · MLS # W13832224
5 bed · 5 bath
$2,599,000
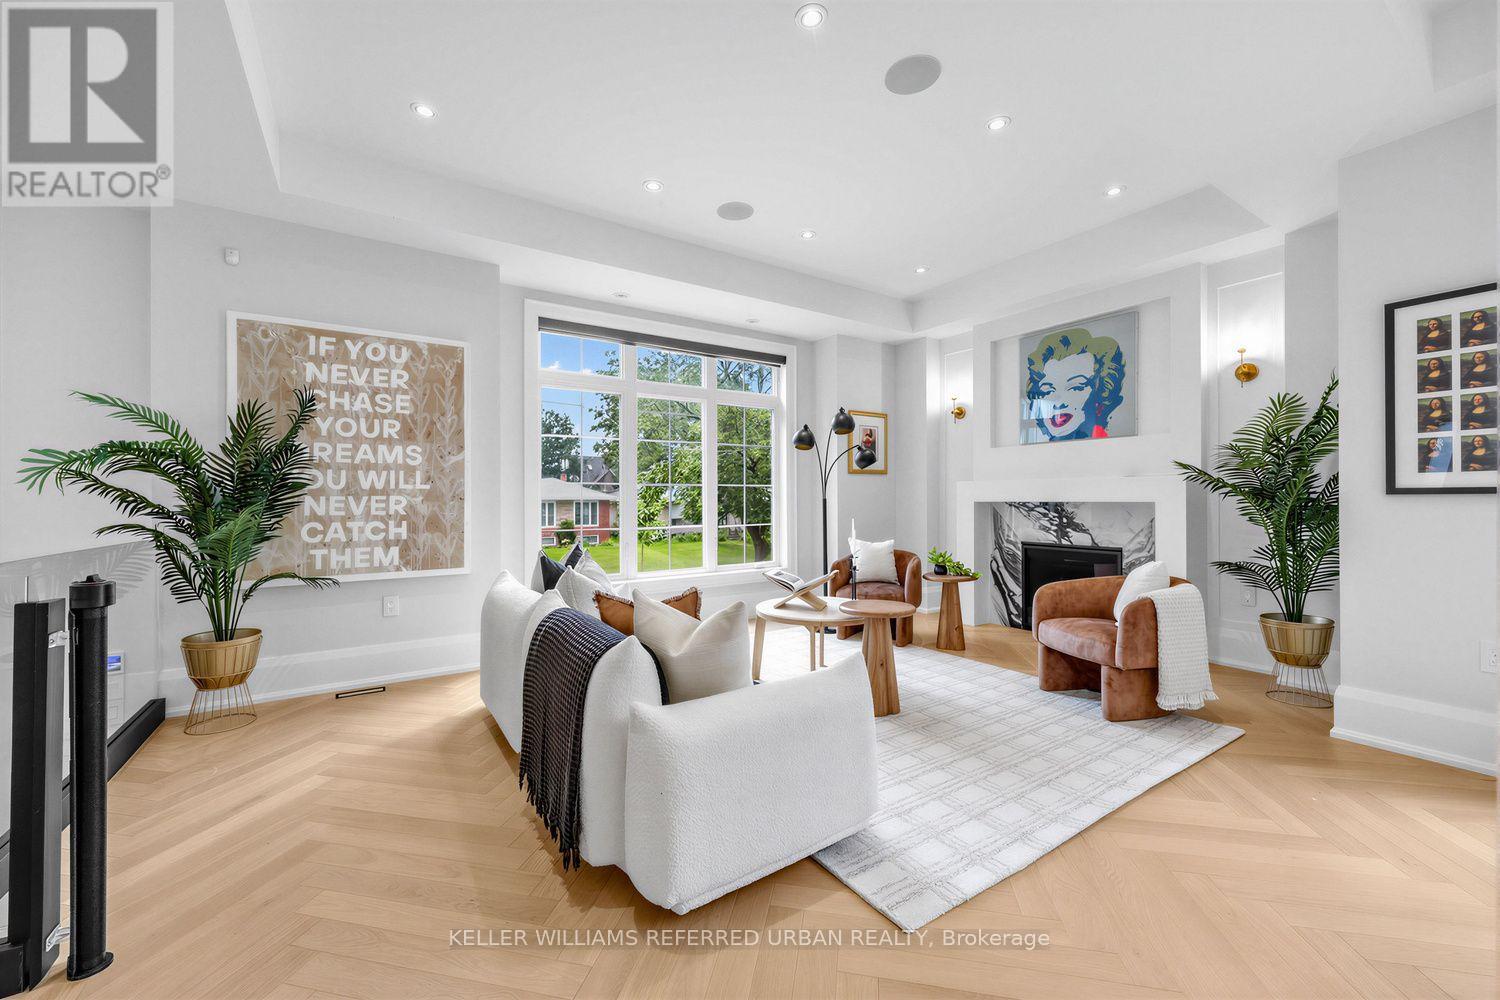
54 Cronin Drive
Toronto (Islington-City Centre West) · MLS # W13780990
6 bed · 5 bath
$2,599,900
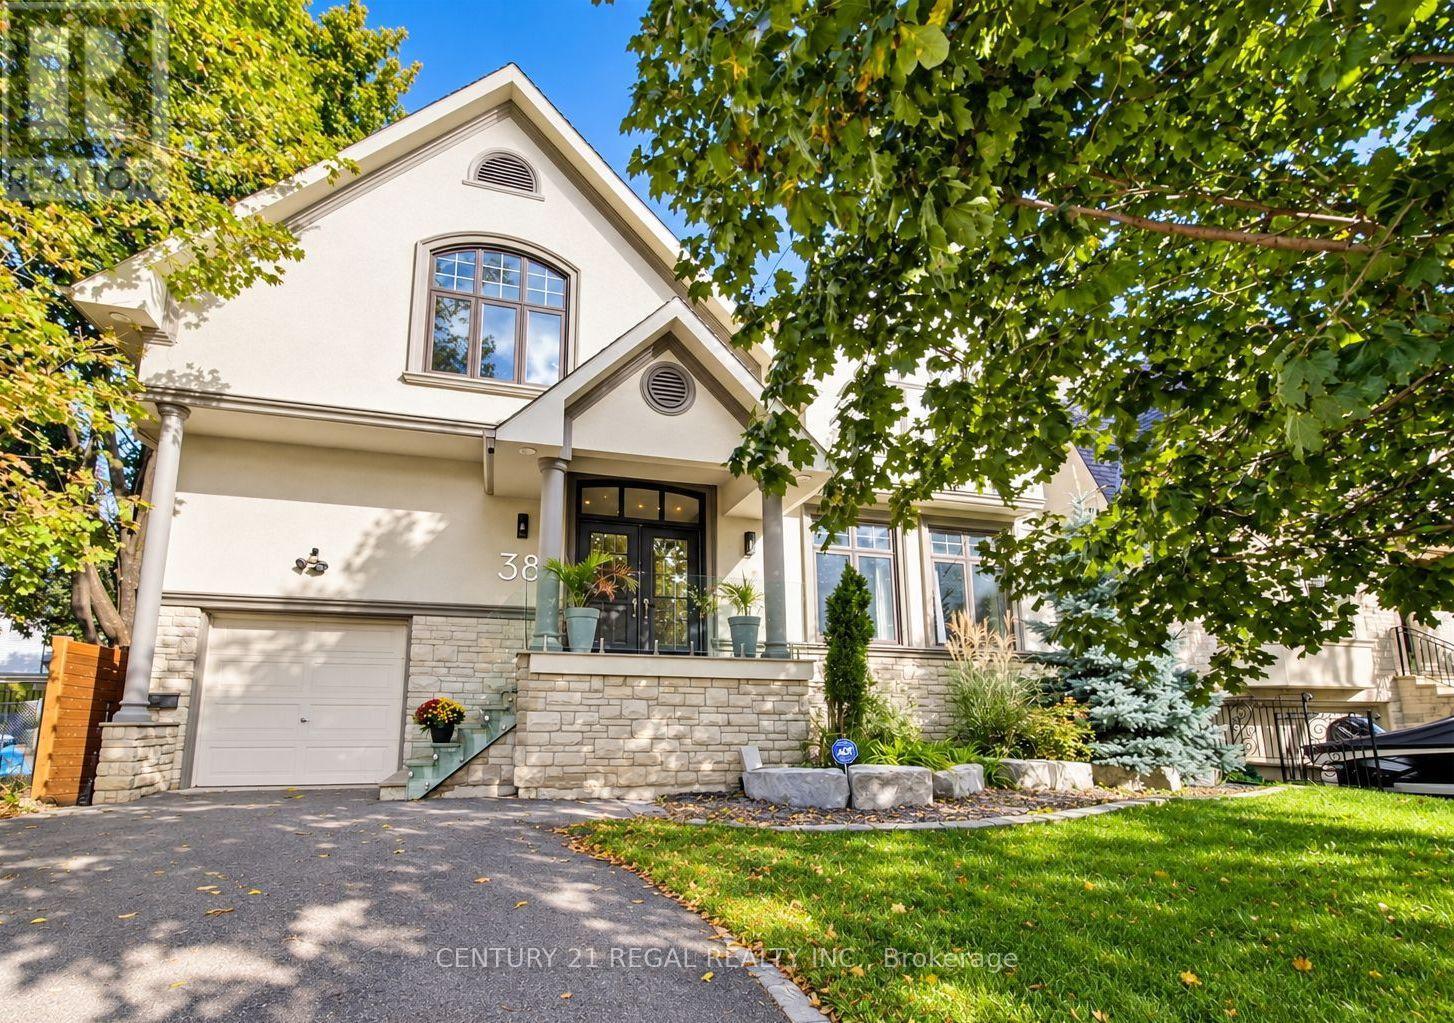
38 Mattice Road
Toronto (Islington-City Centre West) · MLS # W13763112
6 bed · 6 bath · 4,700 sq ft