Videos & Virtual Tours
Open available video, 3D tour, or virtual-tour media for this listing.
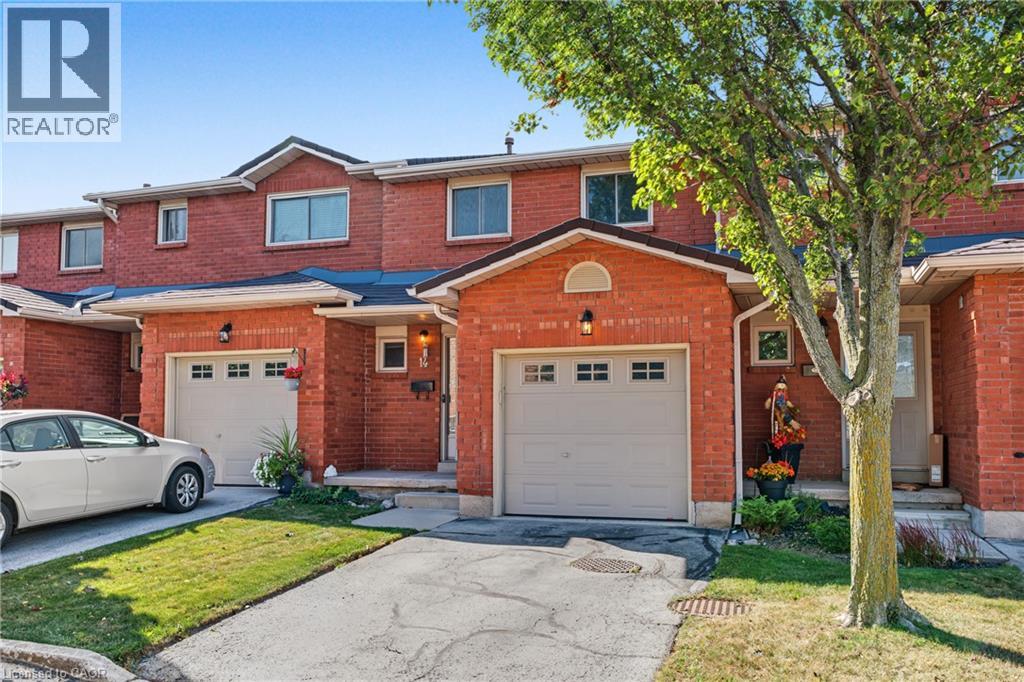
391 STONE CHURCH Road
Hamilton, Ontario L9B2H3
MLS # 40865131
Property Details
Type
Condo Townhouse
Beds
3
Baths
2
Status
For Sale
More homes like this
About this property
Enjoy excellent Central Mountain convenience and easy, low-maintenance living in this 3-bedroom townhome, ideally located in a quiet, family-friendly complex. The bright main floor features a welcoming foyer, spacious living room with sliding door access to the patio, and a functional kitchen and separate dining area. Upstairs offers three generously sized bedrooms, including a spacious primary retreat. An attached garage with inside entry provides added everyday convenience, the finished basement features two versatile rooms, perfect for a home office, media room, gym or kids play area. Located in a convenient Hamilton Mountain neighbourhood close to parks, Lime Ridge Mall, shopping, public transit, rec centre and quick highway access via the Lincoln M Alexander Parkway and Redhill Expressway. Condo fees include exterior maintenance, landscaping, snow removal, water, cable TV and internet, providing truly convenient, low-maintenance living. An excellent opportunity for first-time buyers, families or downsizers seeking comfort, convenience and value in a well-maintained community.
Mortgage Estimate
Estimated monthly payment
Calculating…
Estimate only. Taxes, insurance, condo fees, and lender terms are not included.
Monthly costs to verify
Property taxes: about $333/month based on listed annual taxes.
Condo / Maintenance Fee: $500.00/mo
Estimate only. Confirm taxes, condo/maintenance fees, insurance, utilities, and lender terms before making decisions.
Rooms
| Room | Level | Dimensions |
|---|---|---|
| Kitchen | Main level | 8'4'' x 11'0'' |
| Dining room | Main level | 9'0'' x 11'5'' |
| Living room | Main level | 10'2'' x 17'4'' |
| 2pc Bathroom | Main level | 3'0'' x 6'8'' |
| Primary Bedroom | Second level | 11'10'' x 16'0'' |
| Bedroom | Second level | 9'7'' x 16'0'' |
| Bedroom | Second level | 9'5'' x 12'6'' |
| 4pc Bathroom | Second level | 5'10'' x 9'6'' |
| Laundry room | Basement | 11'0'' x 5'6'' |
| Office | Basement | 8'2'' x 12'0'' |
| Den | Basement | 10'2'' x 12'0'' |
Facts & Location
Interior Size
1,320 sq ft
Parking
2 spaces
Annual Taxes
$3,999
Condo / Maintenance Fee
$500.00/mo
Year Built
1990
Listing data
Listing information is provided for personal, non-commercial use and should be independently verified before making real estate decisions.
Last refreshed: Oct 18, 2026 3:31 AM
Explore nearby searches
SEO-friendly searches for this area, property type, and nearby neighbourhoods.
Similar Properties
More nearby listings that may fit the same search.
$459,900
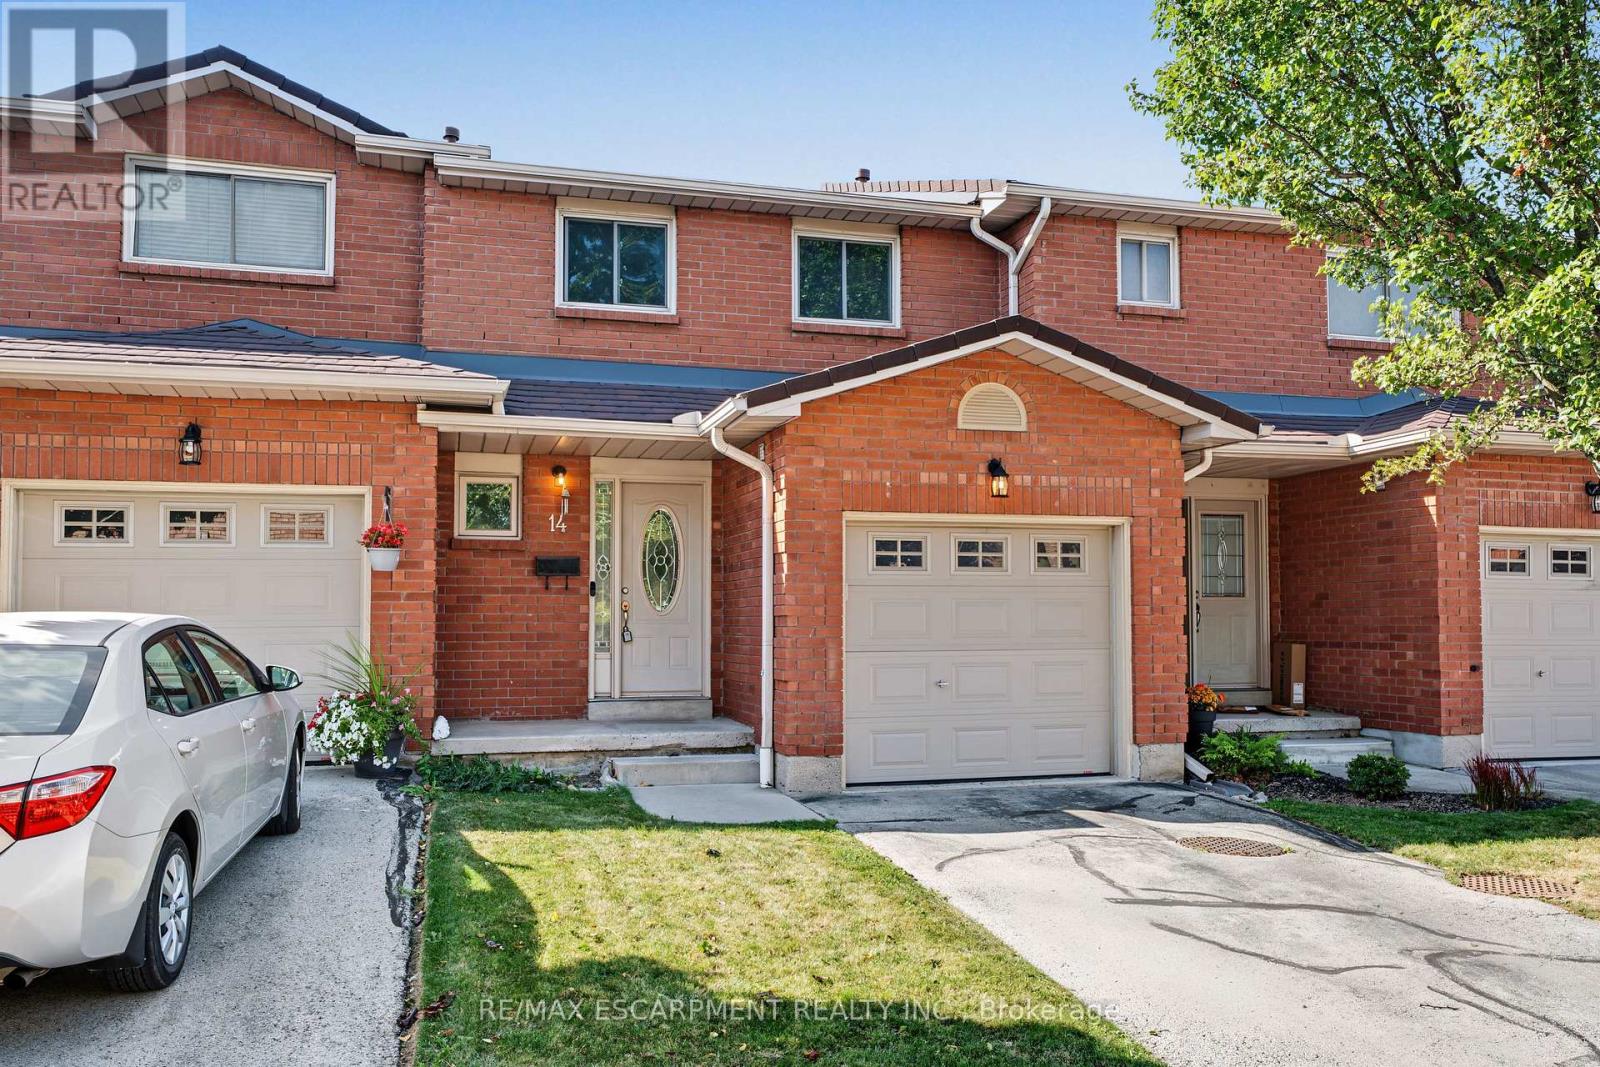
391 Stone Church Road
Hamilton (Barnstown) · MLS # X13825384
3 bed · 2 bath
$469,000
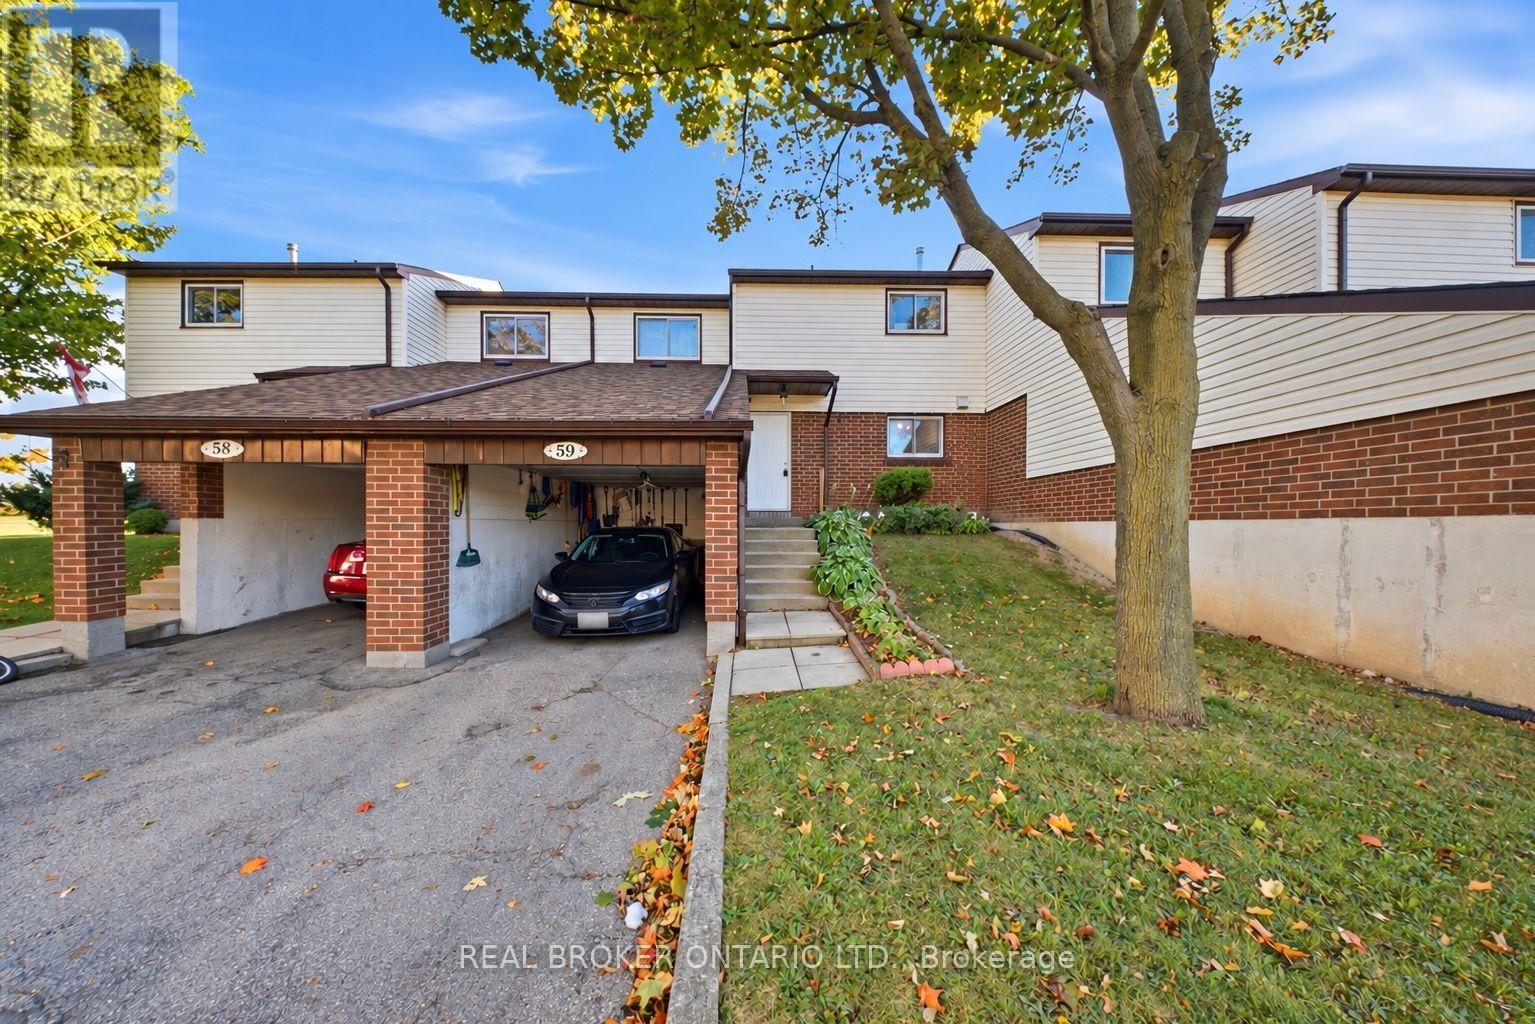
880 Limeridge Road
Hamilton (Berrisfield) · MLS # X13823424
3 bed · 2 bath
$469,000
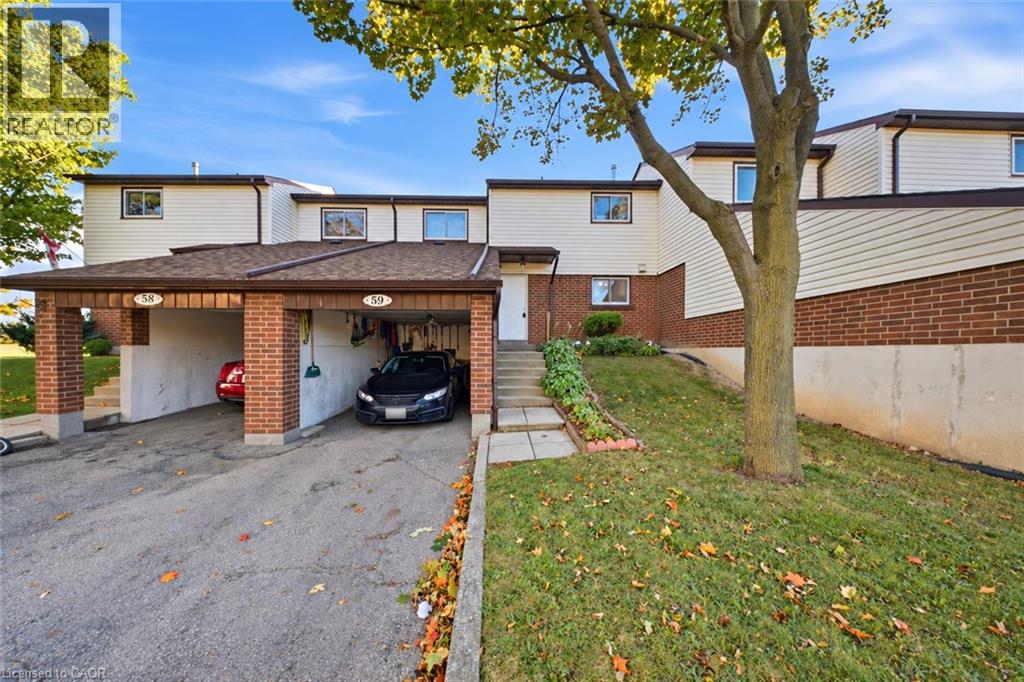
880 LIMERIDGE Road
Hamilton · MLS # 40864391
3 bed · 2 bath · 1,218 sq ft