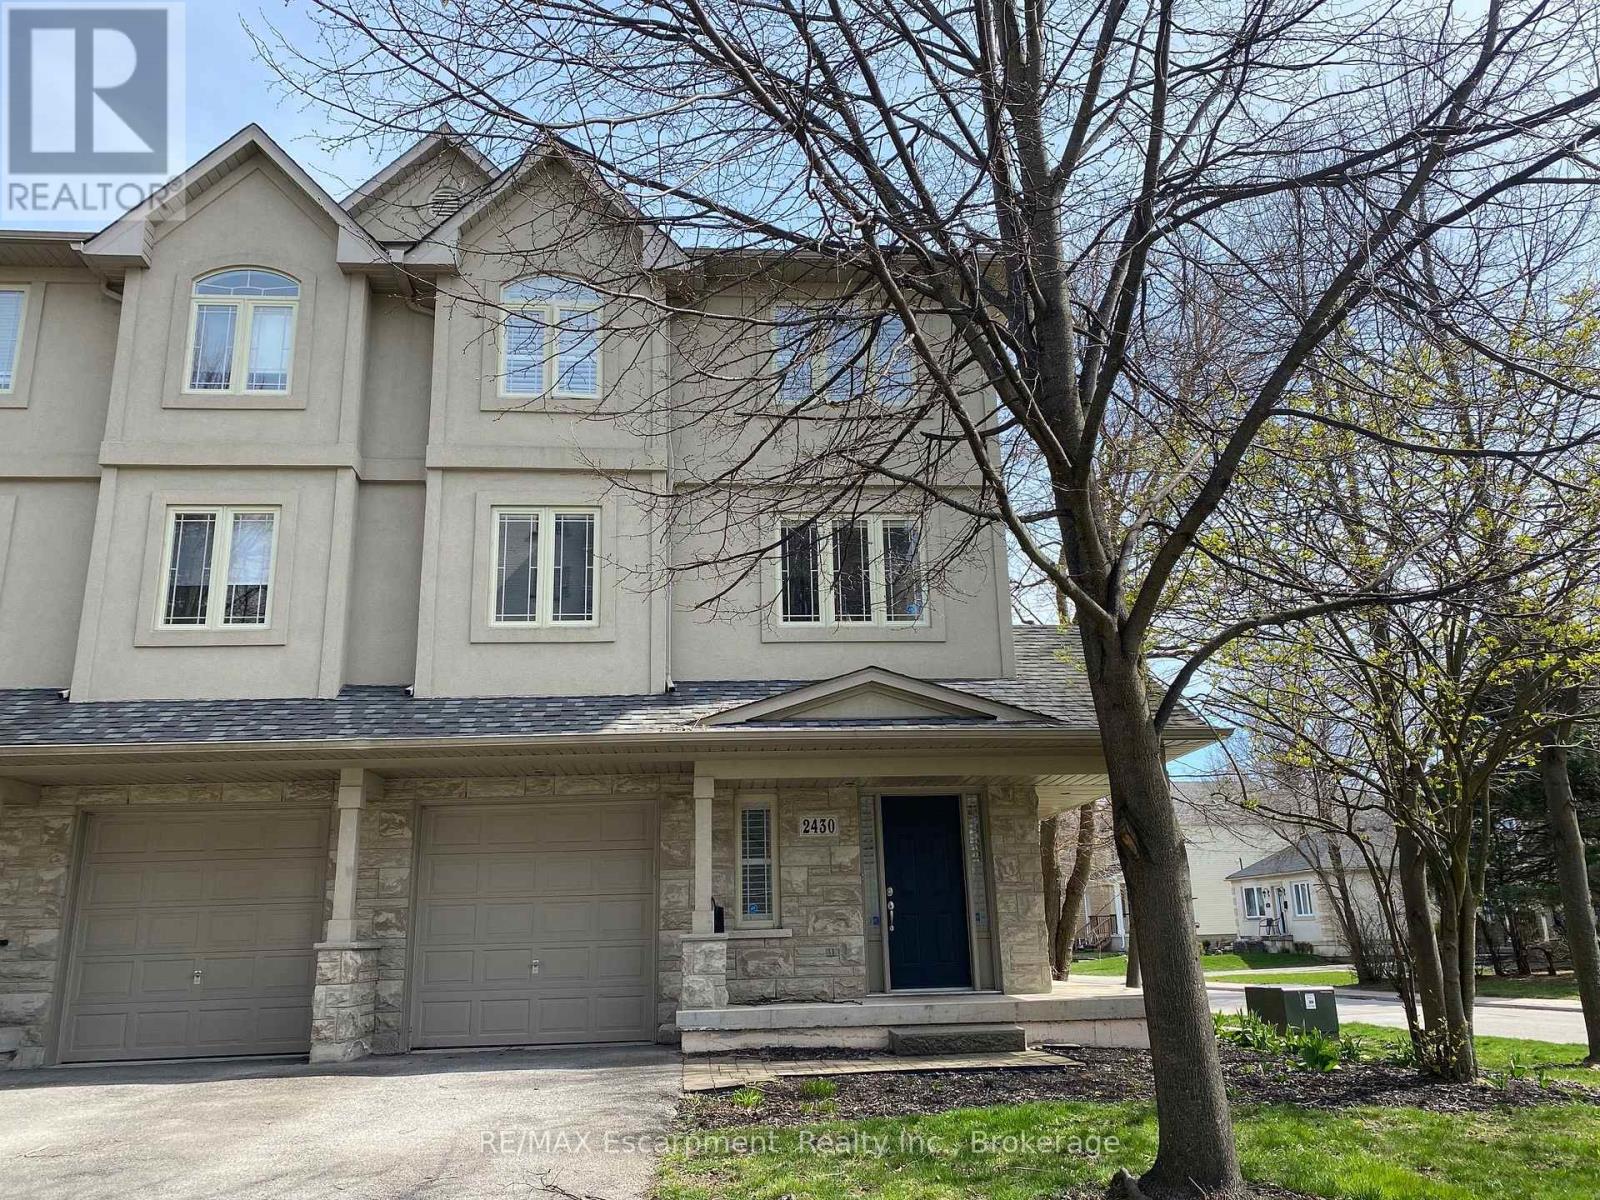
2430 Second Street
Burlington (Brant), Ontario L7R3K1
MLS # W13822958
Property Details
Type
Townhouse
Beds
2
Baths
3
Status
For Sale
More homes like this
About this property
Beautiful and RARE FREEHOLD, END UNIT townhome in South Central Burlington. Walking distance to the lake, Spencer Smith Park and downtown! Offering 2 beds and 2 + 1 baths. This spacious, bright property functions more like a semi detached than a townhome, offering a wraparound covered porch, side yard access to the back and tons of extra sunlight from its side windows! The entry level provides a large foyer with 2 closets, a powder room, direct access to the garage, and a bonus space for an office or gym with a walk out to a private enclosed backyard. Climb the staircase to the second level, which features iron pickets, cut outs for decorative items and a large window. Here you will find high ceilings, a large eat-in kitchen with granite counters and stainless steel appliances, plus a walk out to a private BBQ deck where on a clear day with the leaves off the trees you can get a view of the water! The kitchen and dining space naturally flows into a wide living room with hardwood floors, grand windows and a built in cabinet that can accommodate a 60 inch TV. The bedroom level provides 2 large bedrooms, each with their own ensuite bathroom, lots of closet space (deep walk -in closet in one) and convenient upstairs laundry! Owned Tankless Water Heater. Roof 2020. Perfectly situated. Close to all amenities, hospital, transportation, parks, and schools. From its romantic porch to it's lovely stone facade and large corner lot with gardens, this property is sure to delight any buyer! A++ Professionals in Place as Tenants are month to month but willing to stay..
Mortgage Estimate
Estimated monthly payment
Calculating…
Estimate only. Taxes, insurance, condo fees, and lender terms are not included.
Monthly costs to verify
Property taxes: about $416/month based on listed annual taxes.
Estimate only. Confirm taxes, condo/maintenance fees, insurance, utilities, and lender terms before making decisions.
Rooms
| Room | Level | Dimensions |
|---|---|---|
| Den | Main level | 2.74 x 2.13 |
| Kitchen | Second level | 4.88 x 3.3 |
| Living room | Second level | 6.25 x 3.96 |
| Primary Bedroom | Third level | 4.22 x 3.3 |
| Bedroom 2 | Third level | 3.66 x 3.05 |
Facts & Location
Parking
2 spaces
Lot Size
42.8 x 66.3 FT
Annual Taxes
$4,994
Listing data
Listing information is provided for personal, non-commercial use and should be independently verified before making real estate decisions.
Last refreshed: Oct 22, 2026 3:23 AM
Explore nearby searches
SEO-friendly searches for this area, property type, and nearby neighbourhoods.
Similar Properties
More nearby listings that may fit the same search.
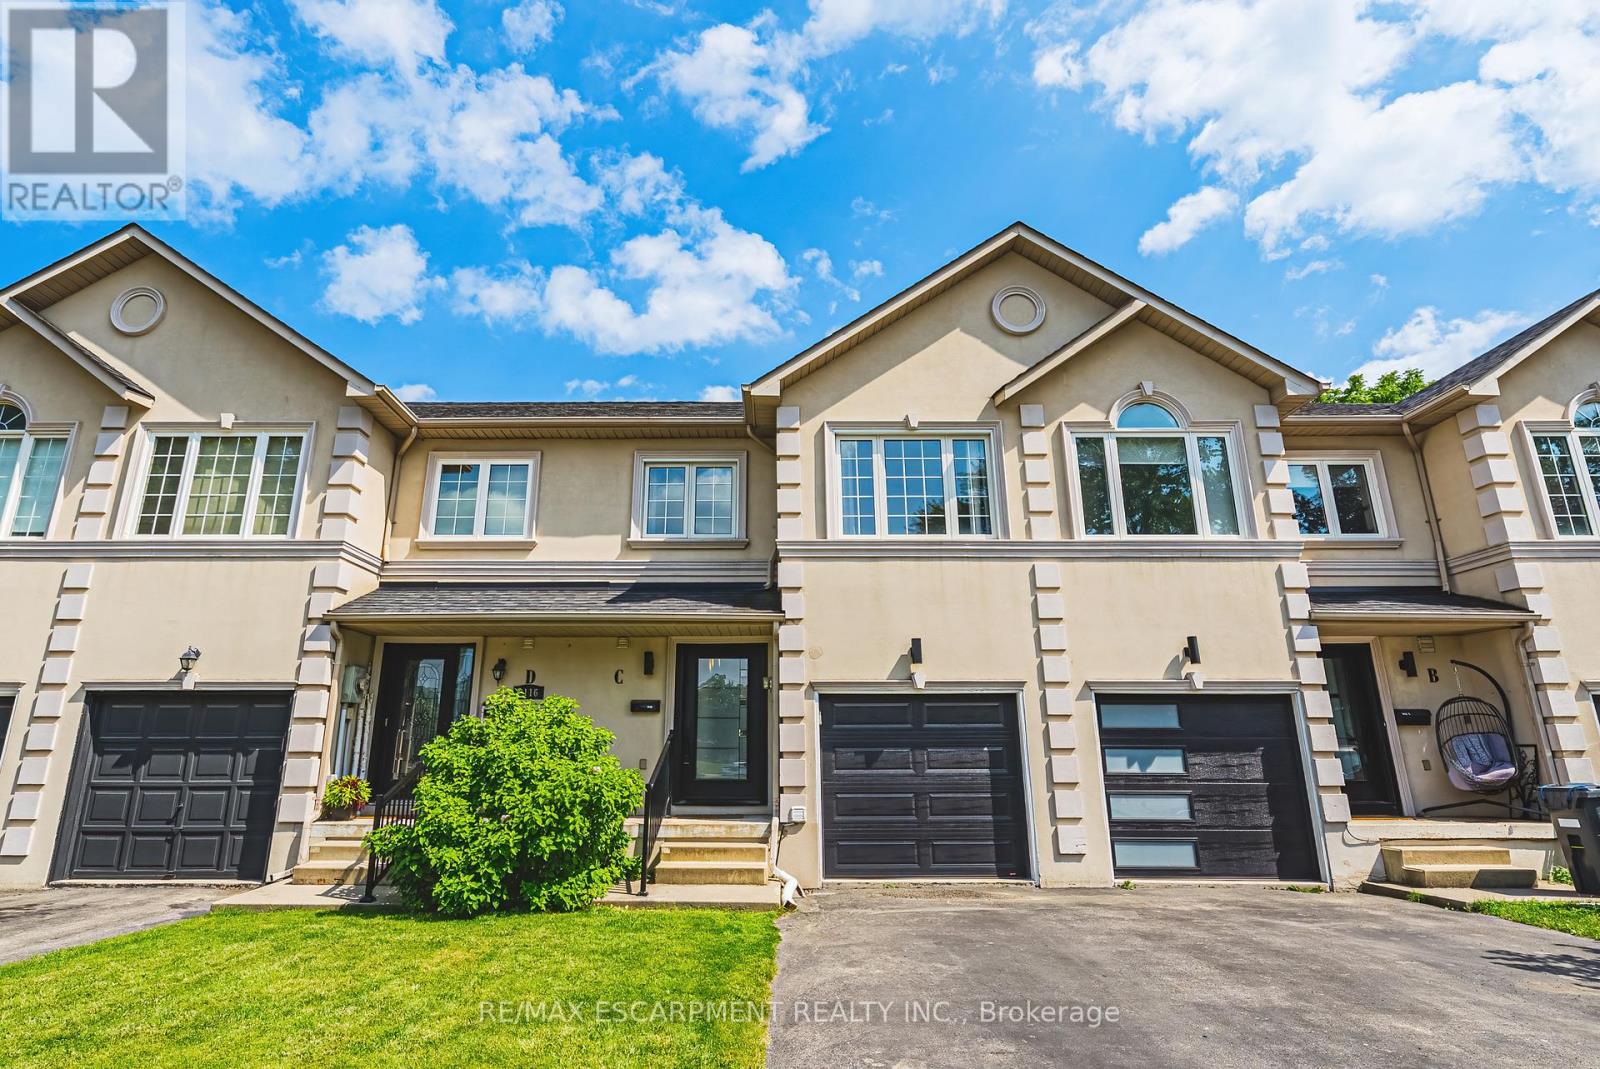
$1,059,000
2116 Prospect Street
Burlington (Brant) · MLS # W13795236
3 bed · 4 bath · 1,700 sq ft
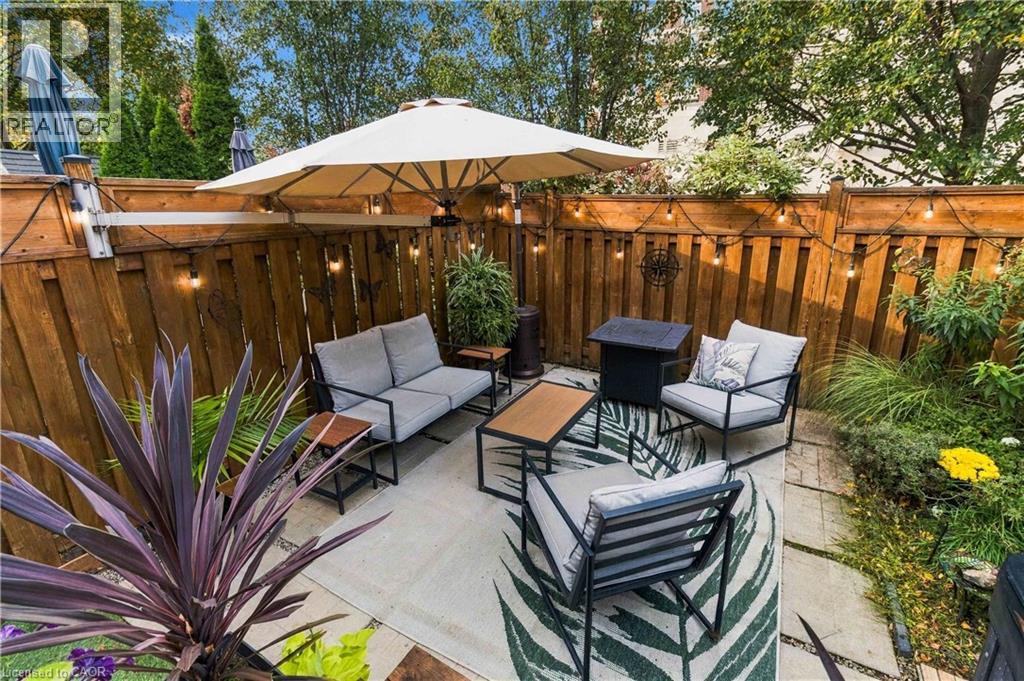
$865,000
1848 MCCOY Avenue
Burlington · MLS # 40869721
4 bed · 3 bath · 1,483 sq ft
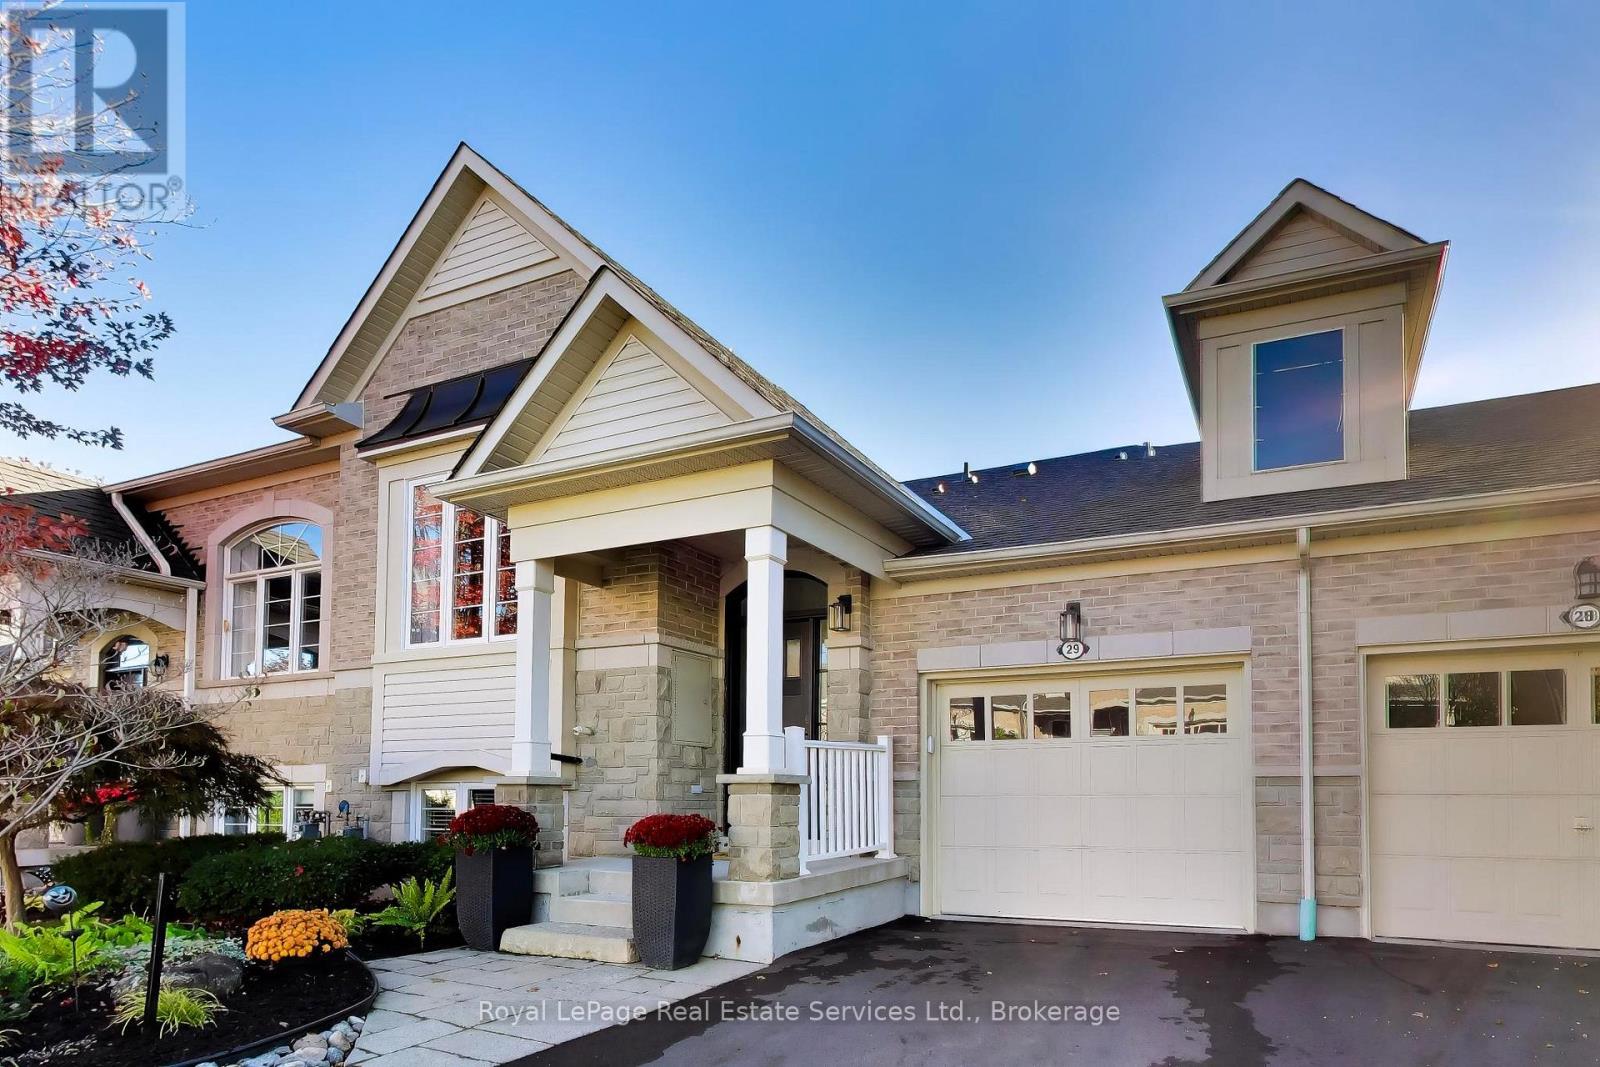
$1,180,000
4241 Sarazen Drive
Burlington (Rose) · MLS # W14098770
3 bed · 3 bath