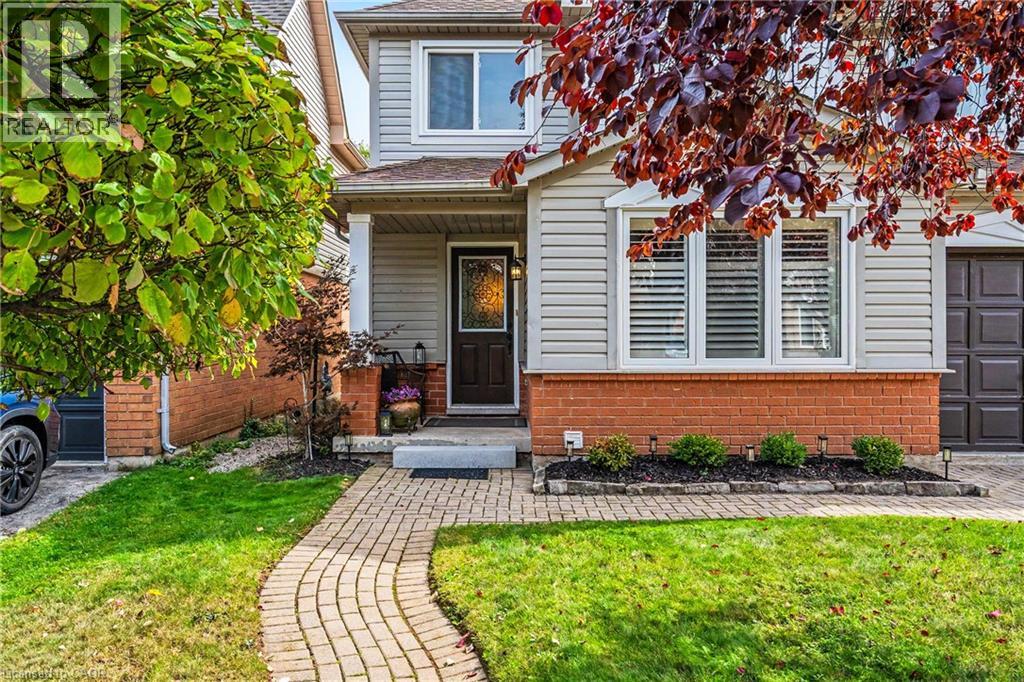
5036 HASWELL Lane
Burlington, Ontario L7L6H9
MLS # 40865897
Property Details
Type
Detached
Beds
3
Baths
3
Status
For Sale
More homes like this
About this property
Welcome to 5036 Haswell Lane, a beautifully maintained two-storey home with a warm, functional layout and private outdoor space. The main floor features hardwood flooring, crown moulding, recessed lighting, a bright dining area and an inviting living room. The standout kitchen offers dark cabinetry, stone backsplash, stainless-steel appliances and a large centre island with breakfast seating. Walk out to the multi-level deck and fully fenced backyard, complete with mature greenery, lawn space and areas for dining, lounging and entertaining. Upstairs, the bedrooms are bright and comfortable, including a spacious primary with walk-in closet. The unfinished basement provides excellent storage and future potential for a recreation room, home gym or office.
Mortgage Estimate
Estimated monthly payment
Calculating…
Estimate only. Taxes, insurance, condo fees, and lender terms are not included.
Monthly costs to verify
Property taxes: about $456/month based on listed annual taxes.
Estimate only. Confirm taxes, condo/maintenance fees, insurance, utilities, and lender terms before making decisions.
Rooms
| Room | Level | Dimensions |
|---|---|---|
| 4pc Ensuite bath | Second level | x |
| Other | Basement | 28'6'' x 34'0'' |
| Primary Bedroom | Second level | 12'4'' x 16'9'' |
| 4pc Bathroom | Second level | 5'6'' x 8'4'' |
| Bedroom | Second level | 10'2'' x 11'8'' |
| Bedroom | Second level | 8'11'' x 11'1'' |
| 2pc Bathroom | Main level | 4'8'' x 5'0'' |
| Family room | Main level | 11'5'' x 13'9'' |
| Kitchen | Main level | 9'1'' x 15'0'' |
| Living room | Main level | 10'10'' x 11'2'' |
| Dining room | Main level | 12'1'' x 13'8'' |
Facts & Location
Interior Size
1,632 sq ft
Parking
2 spaces
Annual Taxes
$5,472
Year Built
1997
Listing data
Listing information is provided for personal, non-commercial use and should be independently verified before making real estate decisions.
Last refreshed: Oct 15, 2026 6:45 AM
Explore nearby searches
SEO-friendly searches for this area, property type, and nearby neighbourhoods.
Similar Properties
More nearby listings that may fit the same search.
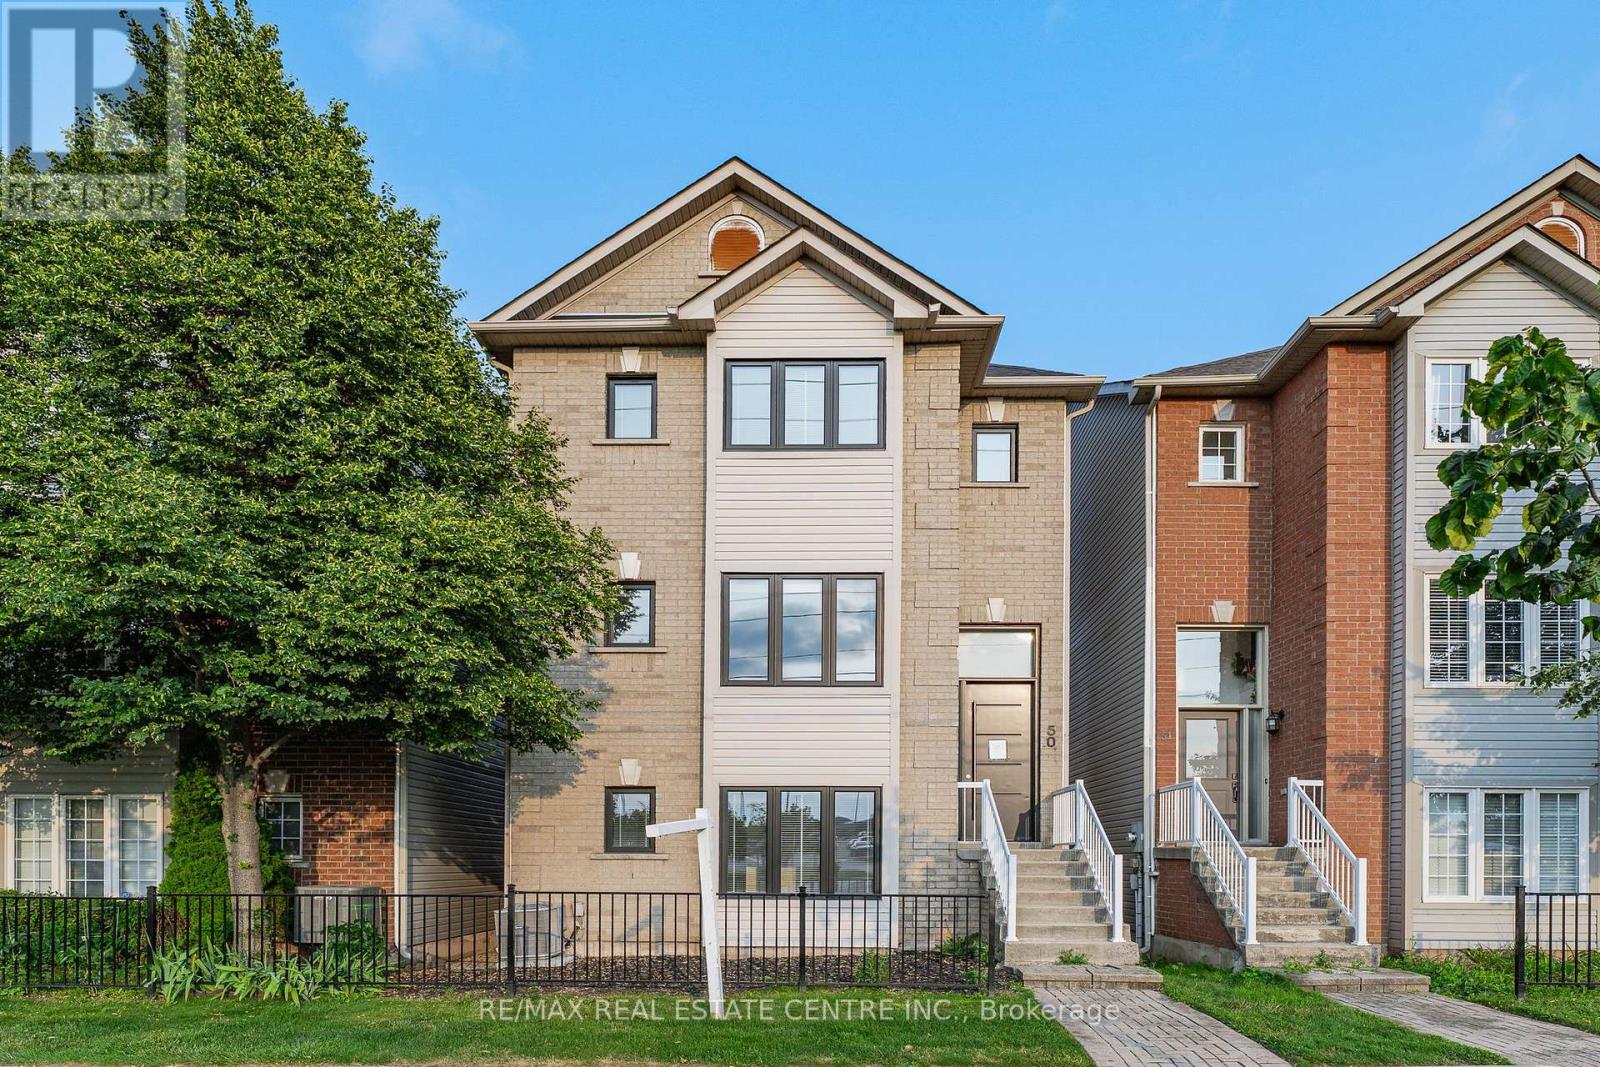
$959,900
5090 Fairview Street
Burlington (Appleby) · MLS # W13652384
3 bed · 4 bath · 2,100 sq ft
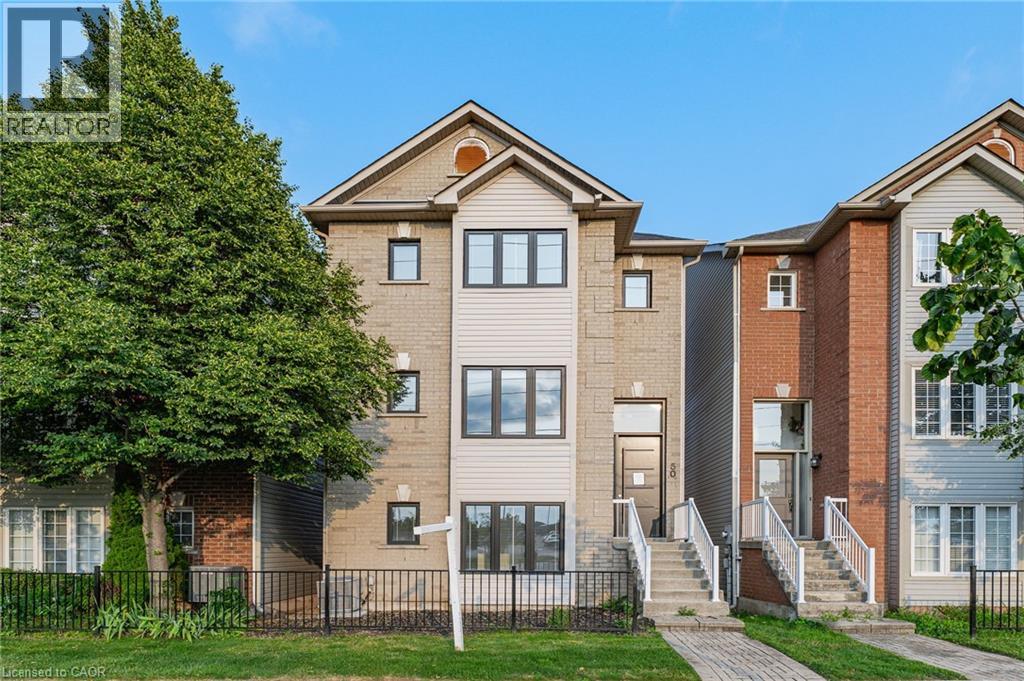
$959,900
5090 FAIRVIEW Street
Burlington · MLS # 40851661
3 bed · 4 bath · 2,112 sq ft
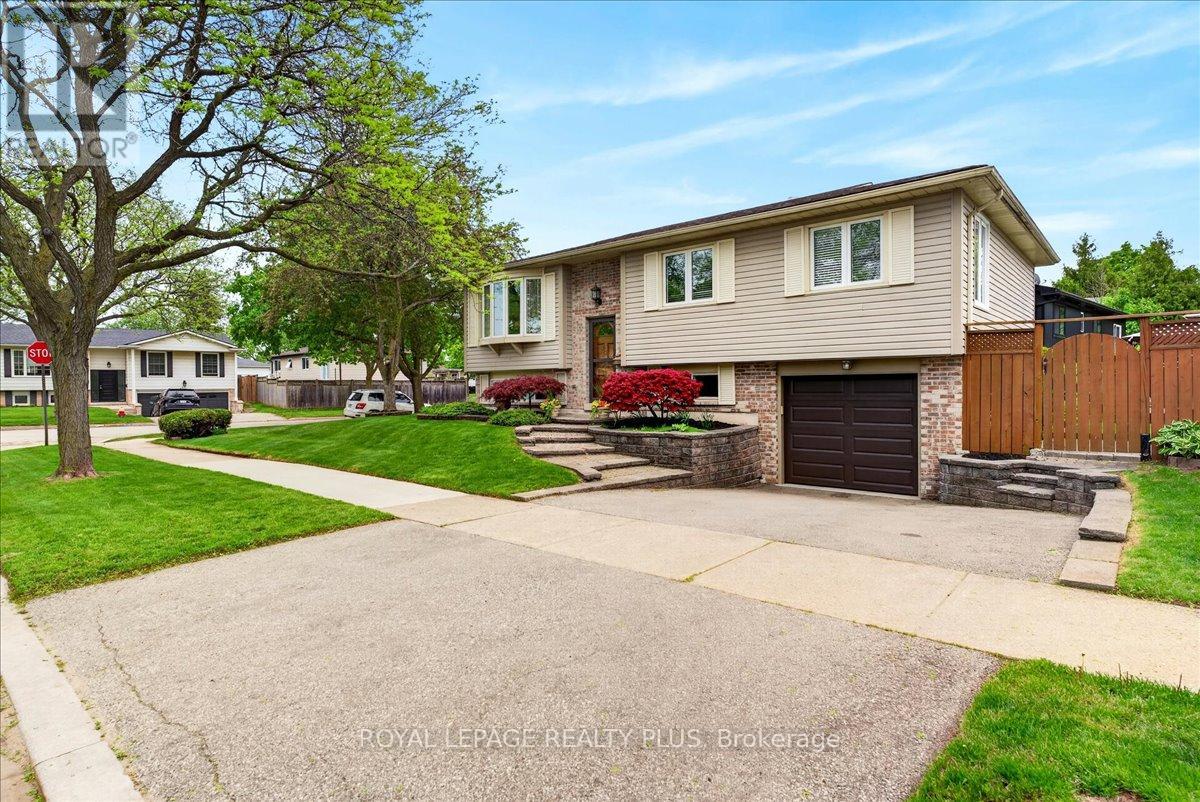
$959,900
4452 Delaney Drive
Burlington (Shoreacres) · MLS # W13831112
4 bed · 2 bath