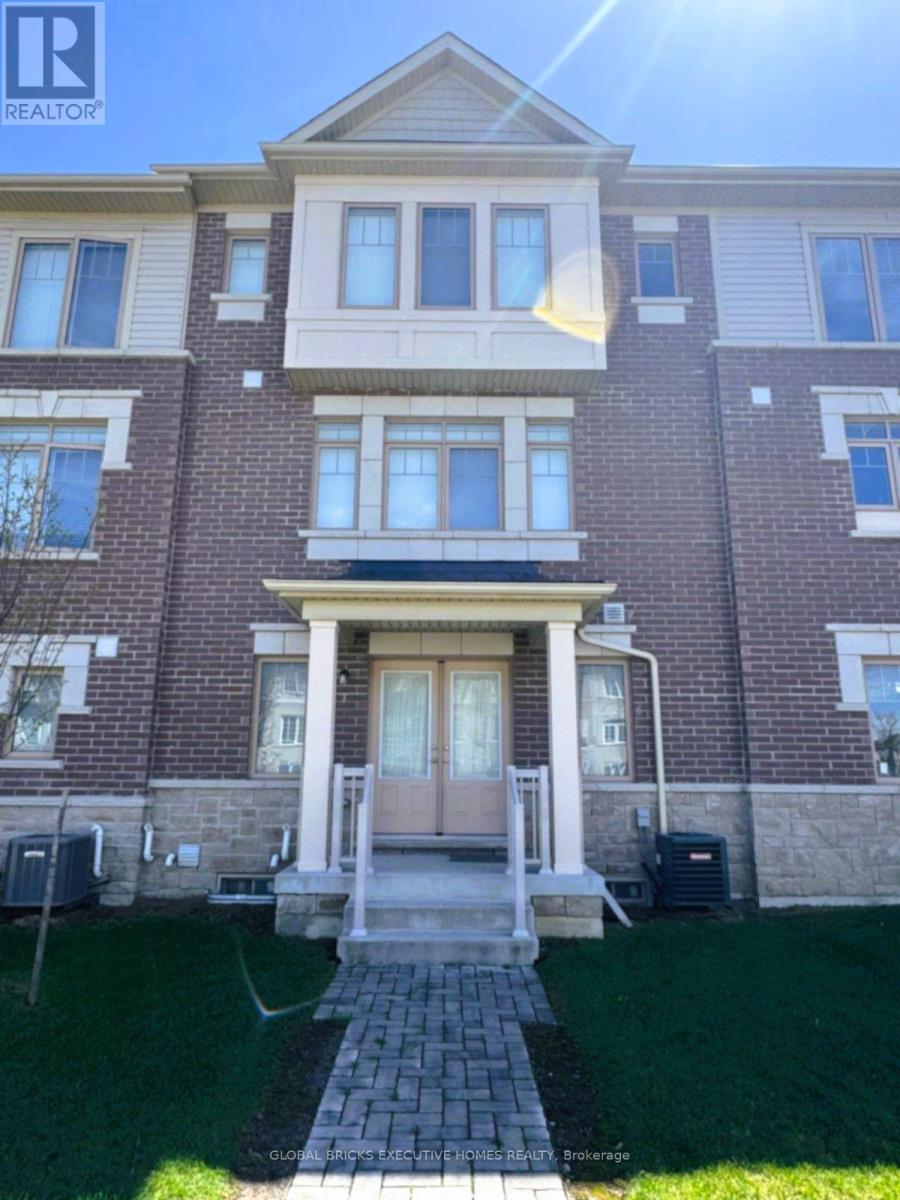
42 Ambereen Place
Clarington (Bowmanville), Ontario L1C7H5
MLS # E13606138
Property Details
Type
Townhouse
Beds
4
Baths
3
Status
For Sale
More homes like this
About this property
Welcome to this beautifully maintained 3+1 bedroom, 4-bathroom home nestled in one ofwelcoming atmosphere throughout the home. Step inside to discover a bright and inviting layoutfeaturing generous principal rooms, Bowmanville's most desirable family-friendlyneighborhoods. Offering an exceptional blend of comfort, style, and functionality, thisspacious home is filled with natural light and thoughtfully designed living spaces perfect forgrowing families and entertaining alikeStep inside to discover a bright and inviting layout featuring generous principal roomselegant living and dining areas, and a spacious kitchen with ample cabinetry, counter space,and room for family gatherings. The open and functional floor plan creates a warm andwelcoming atmosphere throughout the homeUpstairs, you'll find three well-sized bedrooms designed for comfort and privacy, including aspacious primary retreat complete with its own ensuite bathroom. With four bathroomsthroughout the home, convenience and practicality are effortlessly built into everyday livingThis well-cared-for property showcases modern finishes, tasteful upgrades, and pride ofownership throughout. Whether you're relaxing indoors or enjoying time with family andfriends, this home offers the perfect balance of space and comfortIdeally located close to top-rated schools, parks, walking trails, shopping, restaurantspublic transit, and easy access to Highway 401 and 407, this home delivers outstandingconvenience in a highly sought-after Bowmanville community. A wonderful opportunity to own amove-in-ready home in a thriving and welcoming neighborhood
Mortgage Estimate
Estimated monthly payment
Calculating…
Estimate only. Taxes, insurance, condo fees, and lender terms are not included.
Monthly costs to verify
Property taxes: about $425/month based on listed annual taxes.
Freehold Monthly Fee: $171.19/mo
Estimate only. Confirm taxes, condo/maintenance fees, insurance, utilities, and lender terms before making decisions.
Rooms
| Room | Level | Dimensions |
|---|---|---|
| Family room | Main level | 3.66 x 3.35 |
| Great room | Second level | 5.28 x 5.33 |
| Kitchen | Second level | 4.14 x 3.35 |
| Primary Bedroom | Third level | 3.48 x 4.42 |
| Bedroom 2 | Third level | 2.59 x 3.76 |
| Bedroom 3 | Third level | 2.57 x 2.92 |
| Laundry room | Basement | 0 x 0 |
Facts & Location
Parking
2 spaces
Lot Size
12 x 90 FT
Annual Taxes
$5,100
Freehold Monthly Fee
$171.19/mo
Listing data
Listing information is provided for personal, non-commercial use and should be independently verified before making real estate decisions.
Last refreshed: Oct 14, 2026 3:00 AM
Explore nearby searches
SEO-friendly searches for this area, property type, and nearby neighbourhoods.
Similar Properties
More nearby listings that may fit the same search.
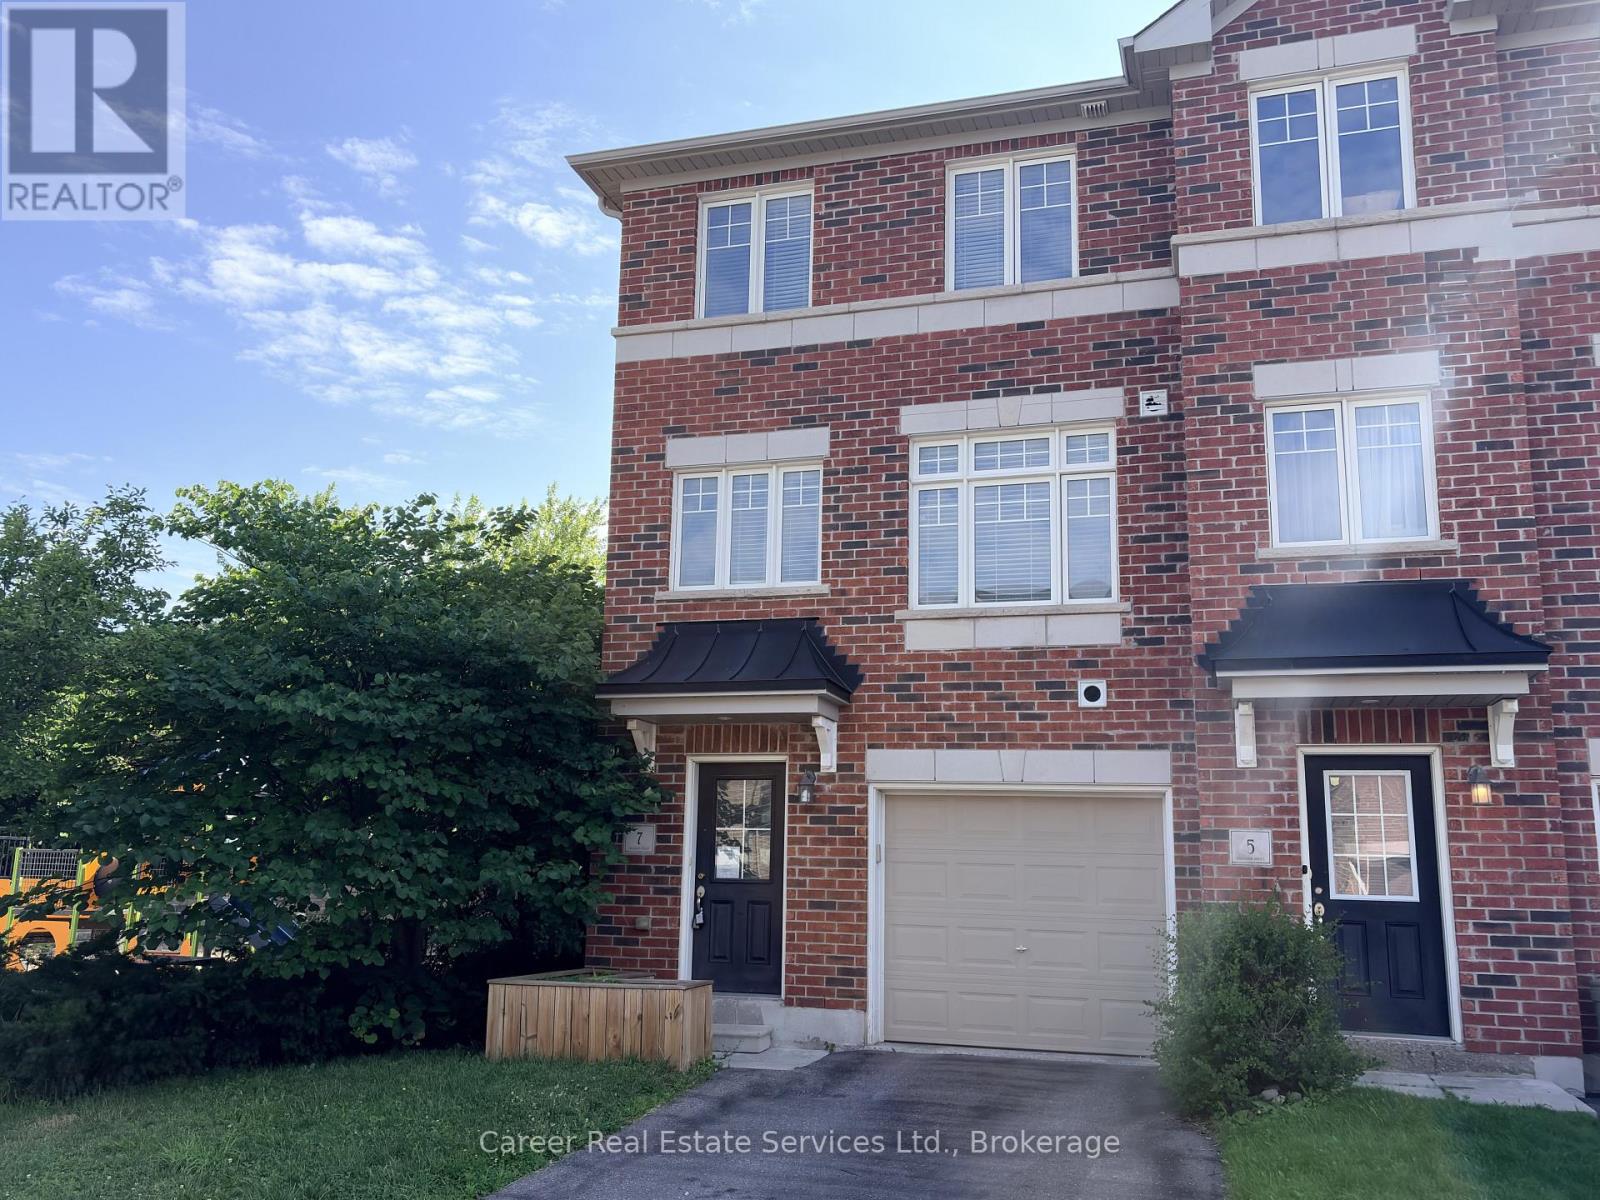
$594,900
7 Ken Bromley Lane
Clarington (Bowmanville) · MLS # E13606742
3 bed · 3 bath
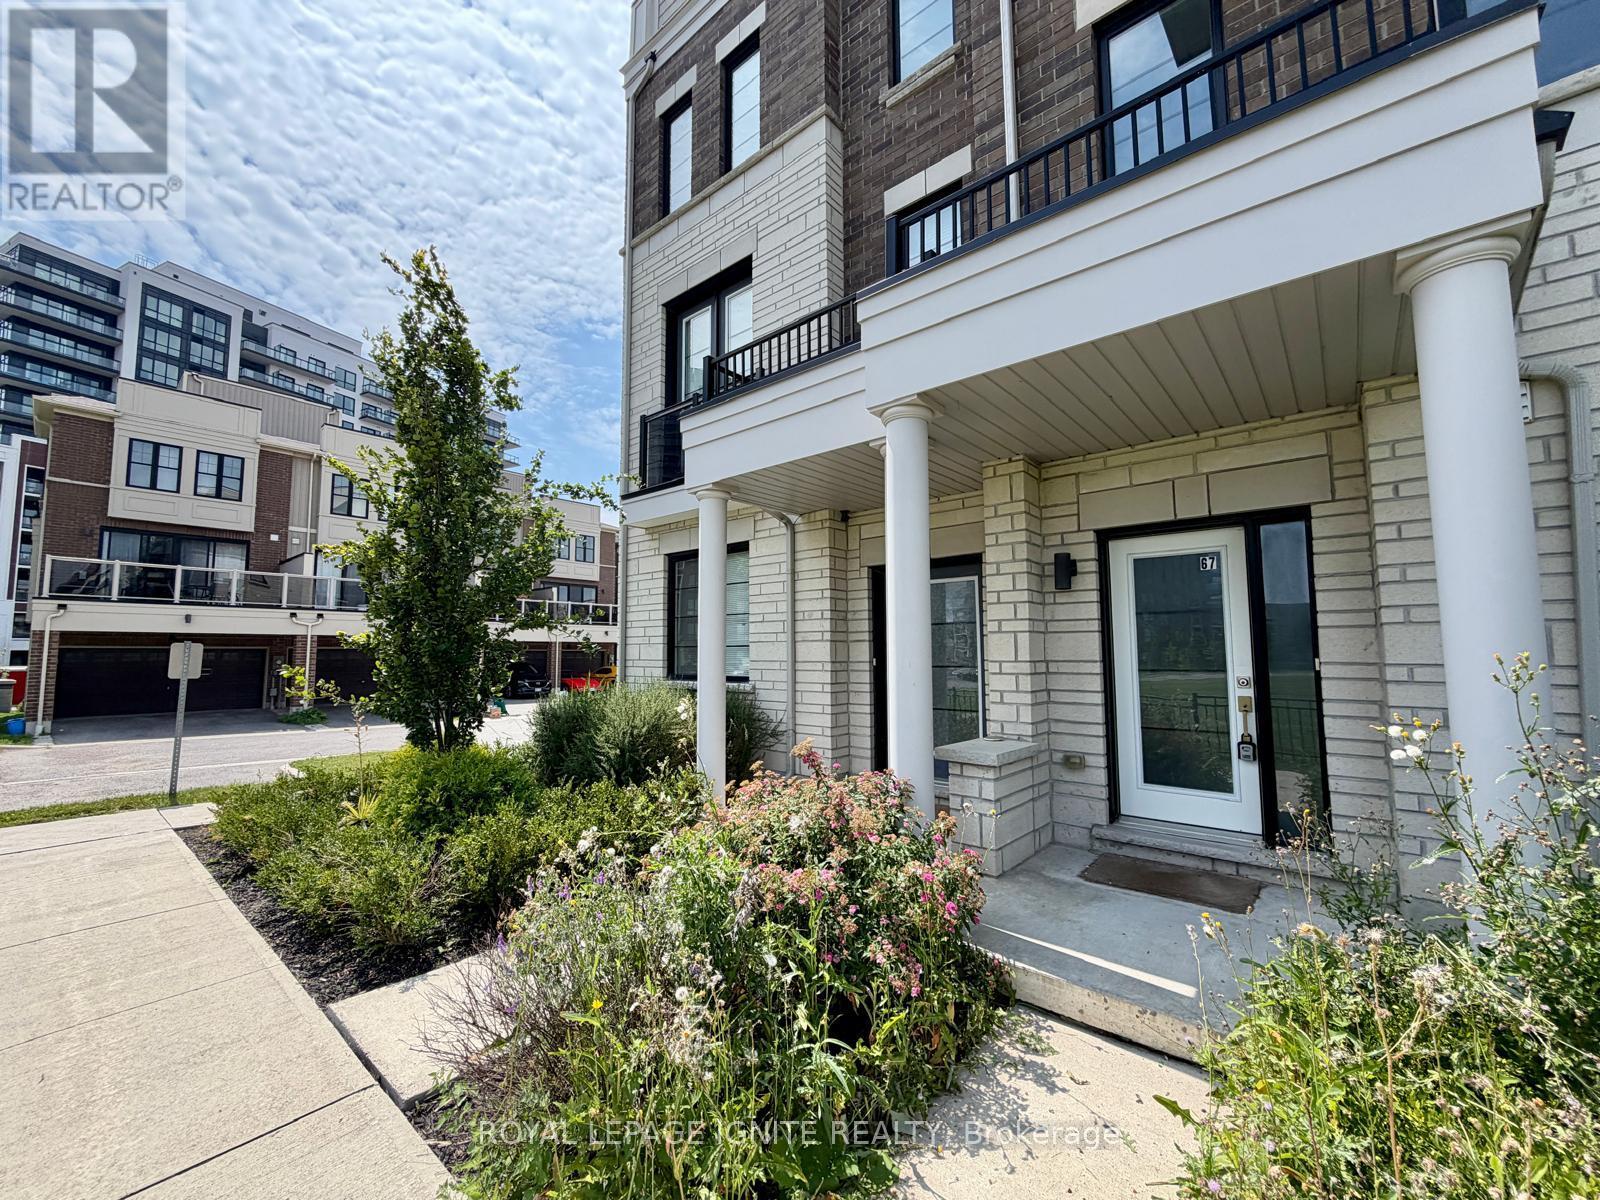
$729,990
67 King George Way
Clarington (Bowmanville) · MLS # E13600416
4 bed · 4 bath
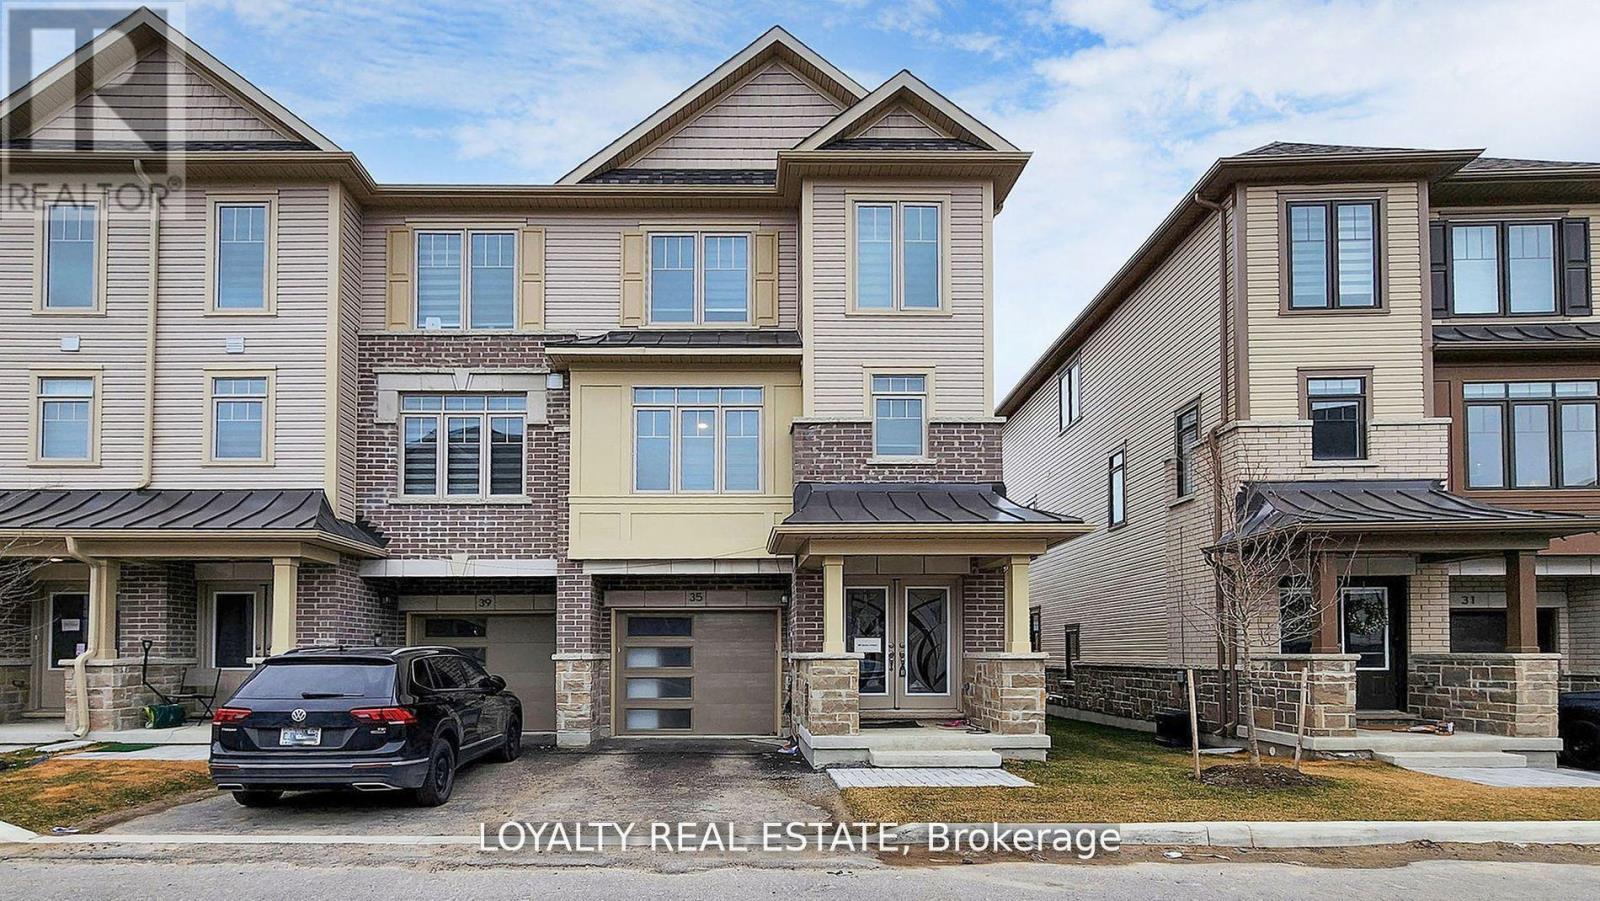
$779,000
35 Bavin Street
Clarington (Bowmanville) · MLS # E12876384
4 bed · 4 bath