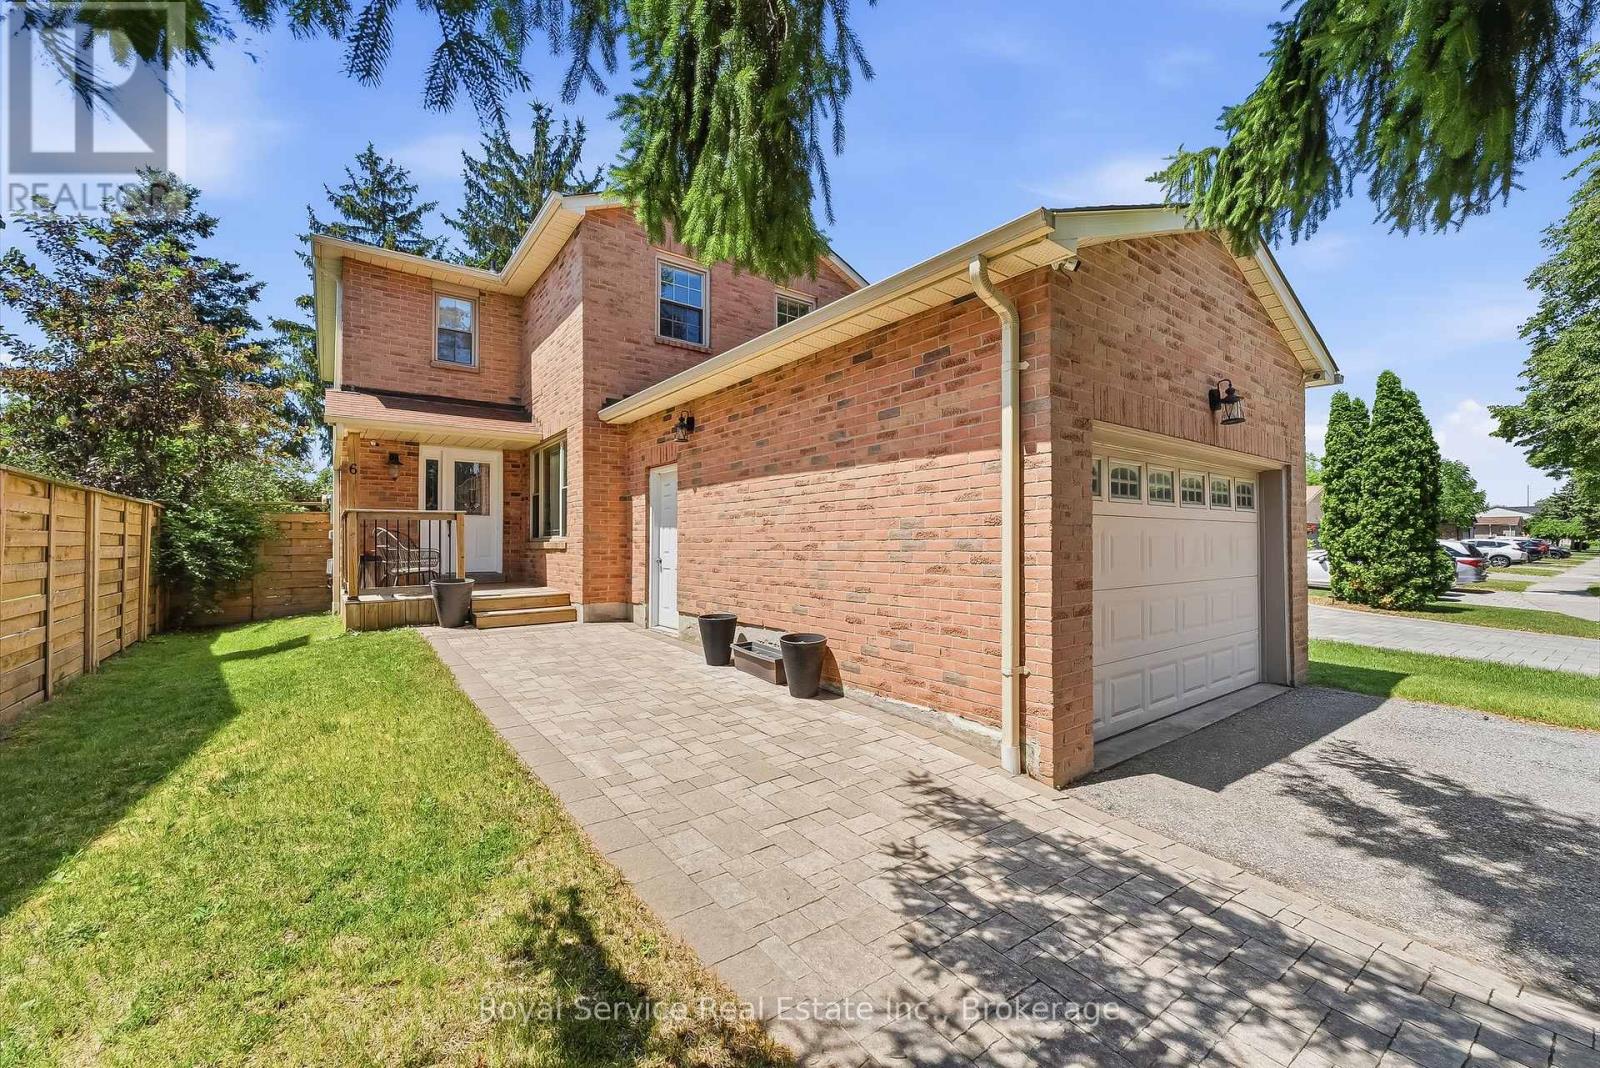
6 Gilmour Drive
Ajax (Central), Ontario L1S5J8
MLS # E13678832
Property Details
Type
Detached
Beds
4
Baths
3
Status
For Sale
More homes like this
About this property
Welcome to this spacious 2-storey home in one of Ajax's most convenient and family-friendly neighbourhoods being offered for sale by its original owners! Offering a spacious and functional layout, the expansive main floor is perfect for both everyday living and entertaining. The kitchen features a walkout to a private backyard oasis complete with a large deck, hot tub, and storage shed - an ideal setting for hosting summer BBQs, cozy winter gatherings, or simply relaxing year-round. Upstairs, you'll find three generously sized bedrooms, including a spacious primary retreat featuring a walk-in closet and a private ensuite bathroom. The partially finished basement adds valuable living space with an additional bedroom and a dedicated cake room, offering endless potential to customize into a home office, gym, recreation room, or hobby space to suit your family's needs. The oversized 1.5-car garage boasts extra-high ceilings, providing excellent storage opportunities for seasonal items, tools, or recreational equipment. New carpet and flooring throughout the home. Ideally located just minutes from Costco, Life Time Fitness, shopping, restaurants, parks, schools, the 401 and the GO Station, this home offers the perfect balance of comfort, convenience, and lifestyle. Don't miss the opportunity to make this exceptional Ajax home your own and let the good times roll!
Mortgage Estimate
Estimated monthly payment
Calculating…
Estimate only. Taxes, insurance, condo fees, and lender terms are not included.
Monthly costs to verify
Property taxes: about $469/month based on listed annual taxes.
Estimate only. Confirm taxes, condo/maintenance fees, insurance, utilities, and lender terms before making decisions.
Rooms
| Room | Level | Dimensions |
|---|---|---|
| Foyer | Main level | 3.28 x 3.8 |
| Bathroom | Main level | 1.8 x 0.9 |
| Bedroom 3 | Basement | 3.1 x 4.54 |
| Dining room | Main level | 3.04 x 3.25 |
| Kitchen | Main level | 4.81 x 3.1 |
| Family room | Main level | 3.53 x 3.94 |
| Primary Bedroom | Upper Level | 4.79 x 3.46 |
| Bathroom | Upper Level | 3.08 x 1.74 |
| Bedroom | Upper Level | 3.53 x 3.59 |
| Bedroom 2 | Upper Level | 3.8 x 4.54 |
| Bathroom | Upper Level | 1.53 x 2.51 |
Facts & Location
Parking
5 spaces
Lot Size
46.4 x 151.6 FT
Annual Taxes
$5,623
Listing data
Listing information is provided for personal, non-commercial use and should be independently verified before making real estate decisions.
Last refreshed: Sep 25, 2026 3:00 AM
Explore nearby searches
SEO-friendly searches for this area, property type, and nearby neighbourhoods.
Similar Properties
More nearby listings that may fit the same search.
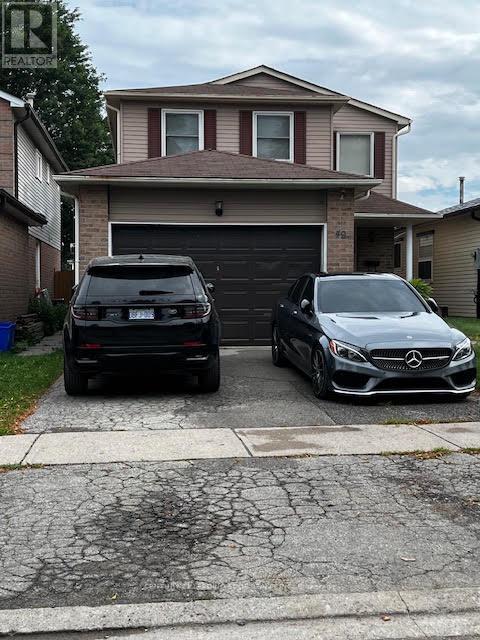
$839,900
49 Dobson Drive
Ajax (Central) · MLS # E13673736
4 bed · 4 bath
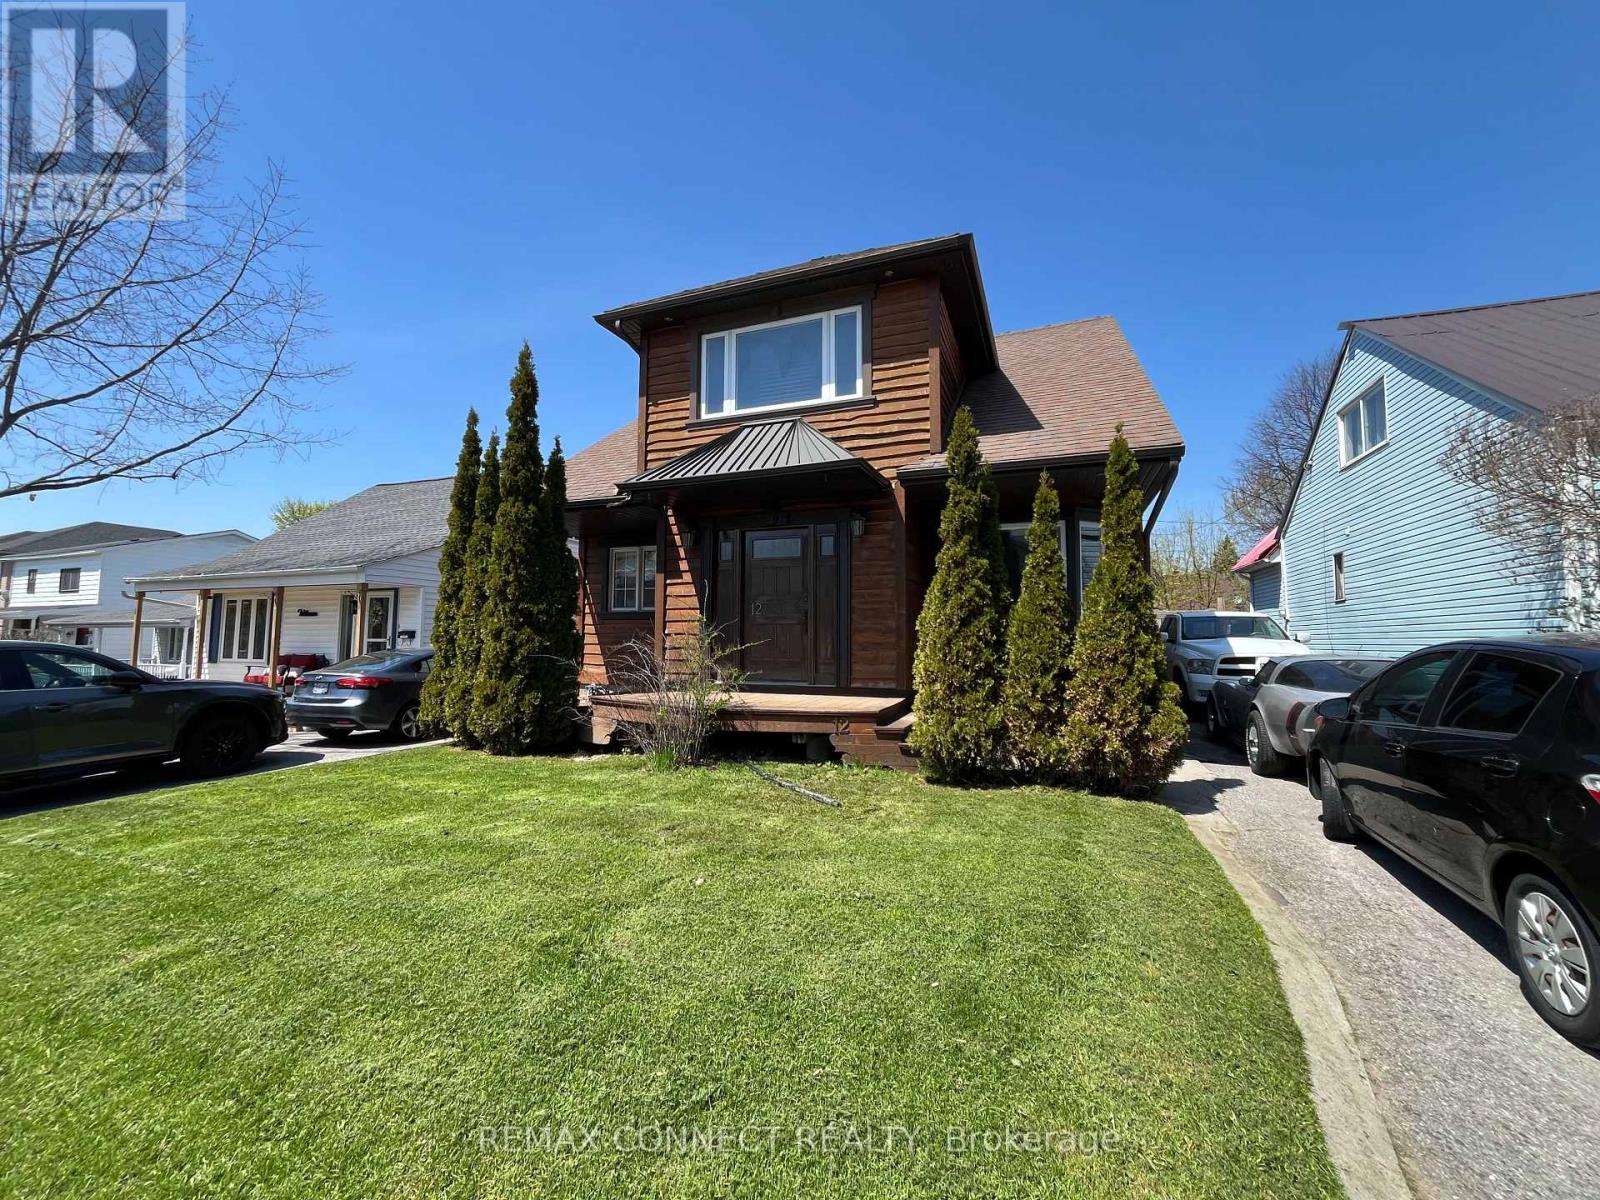
$849,900
12 Brock Street
Ajax (Central) · MLS # E13520674
3 bed · 2 bath
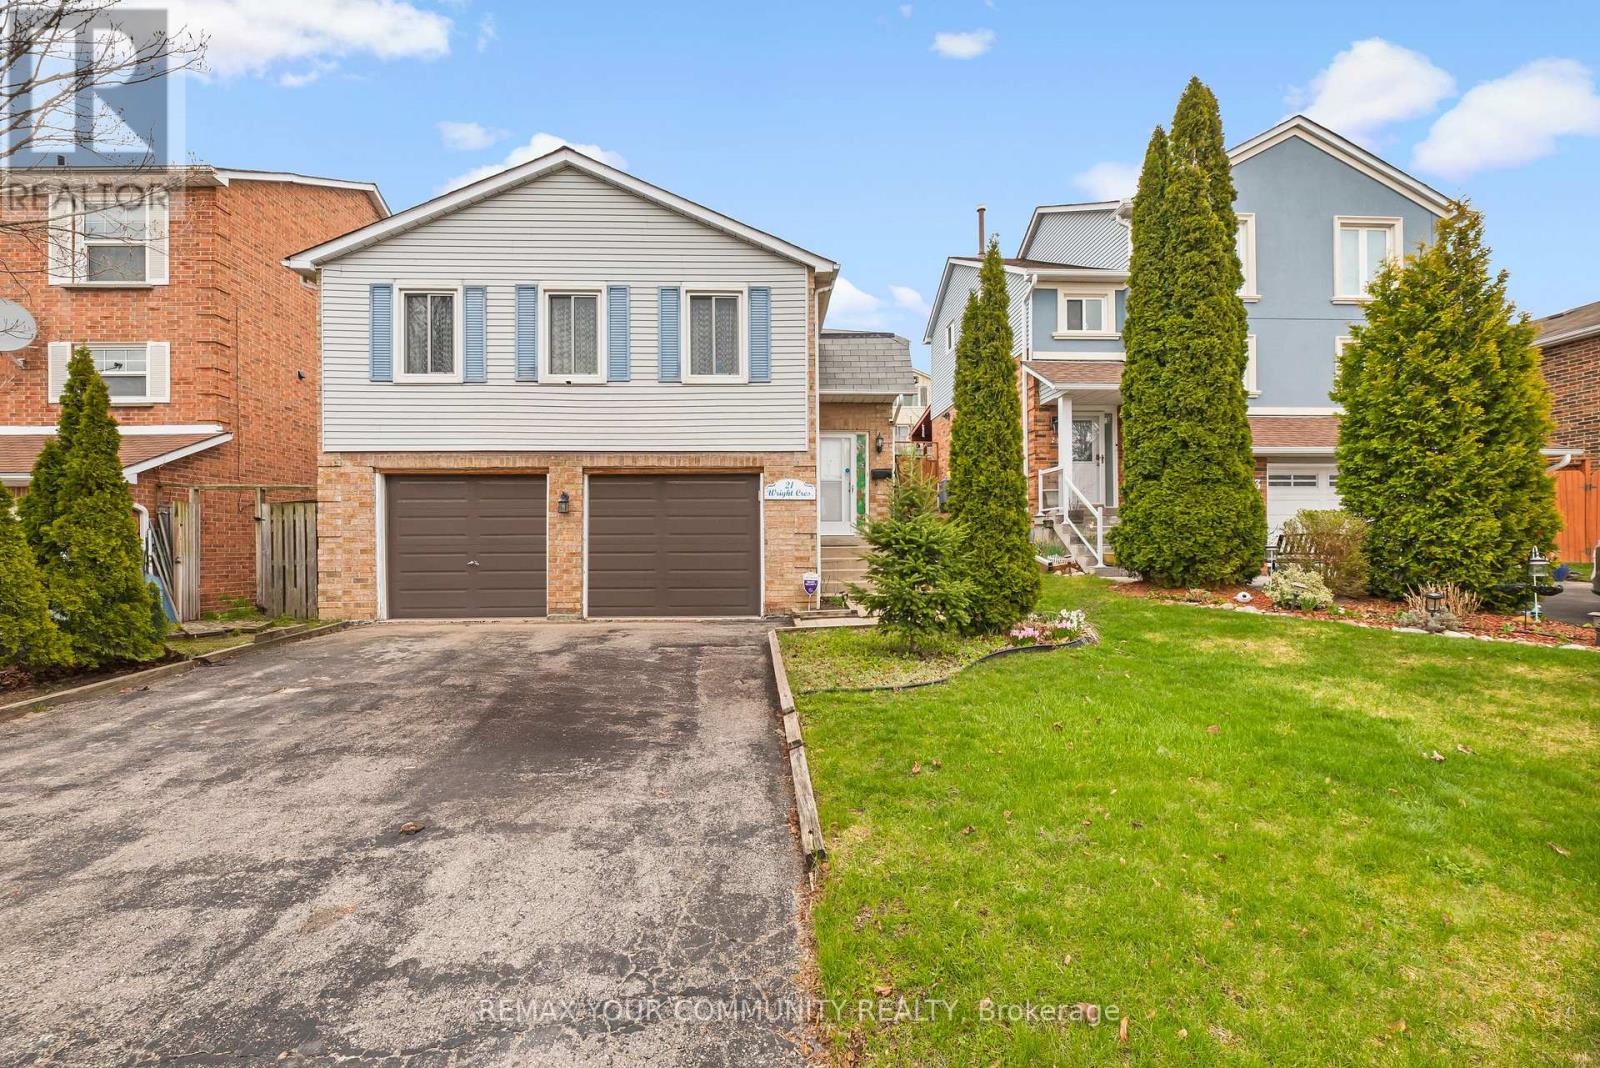
$799,000
21 Wright Crescent
Ajax (Central) · MLS # E13423464
4 bed · 2 bath