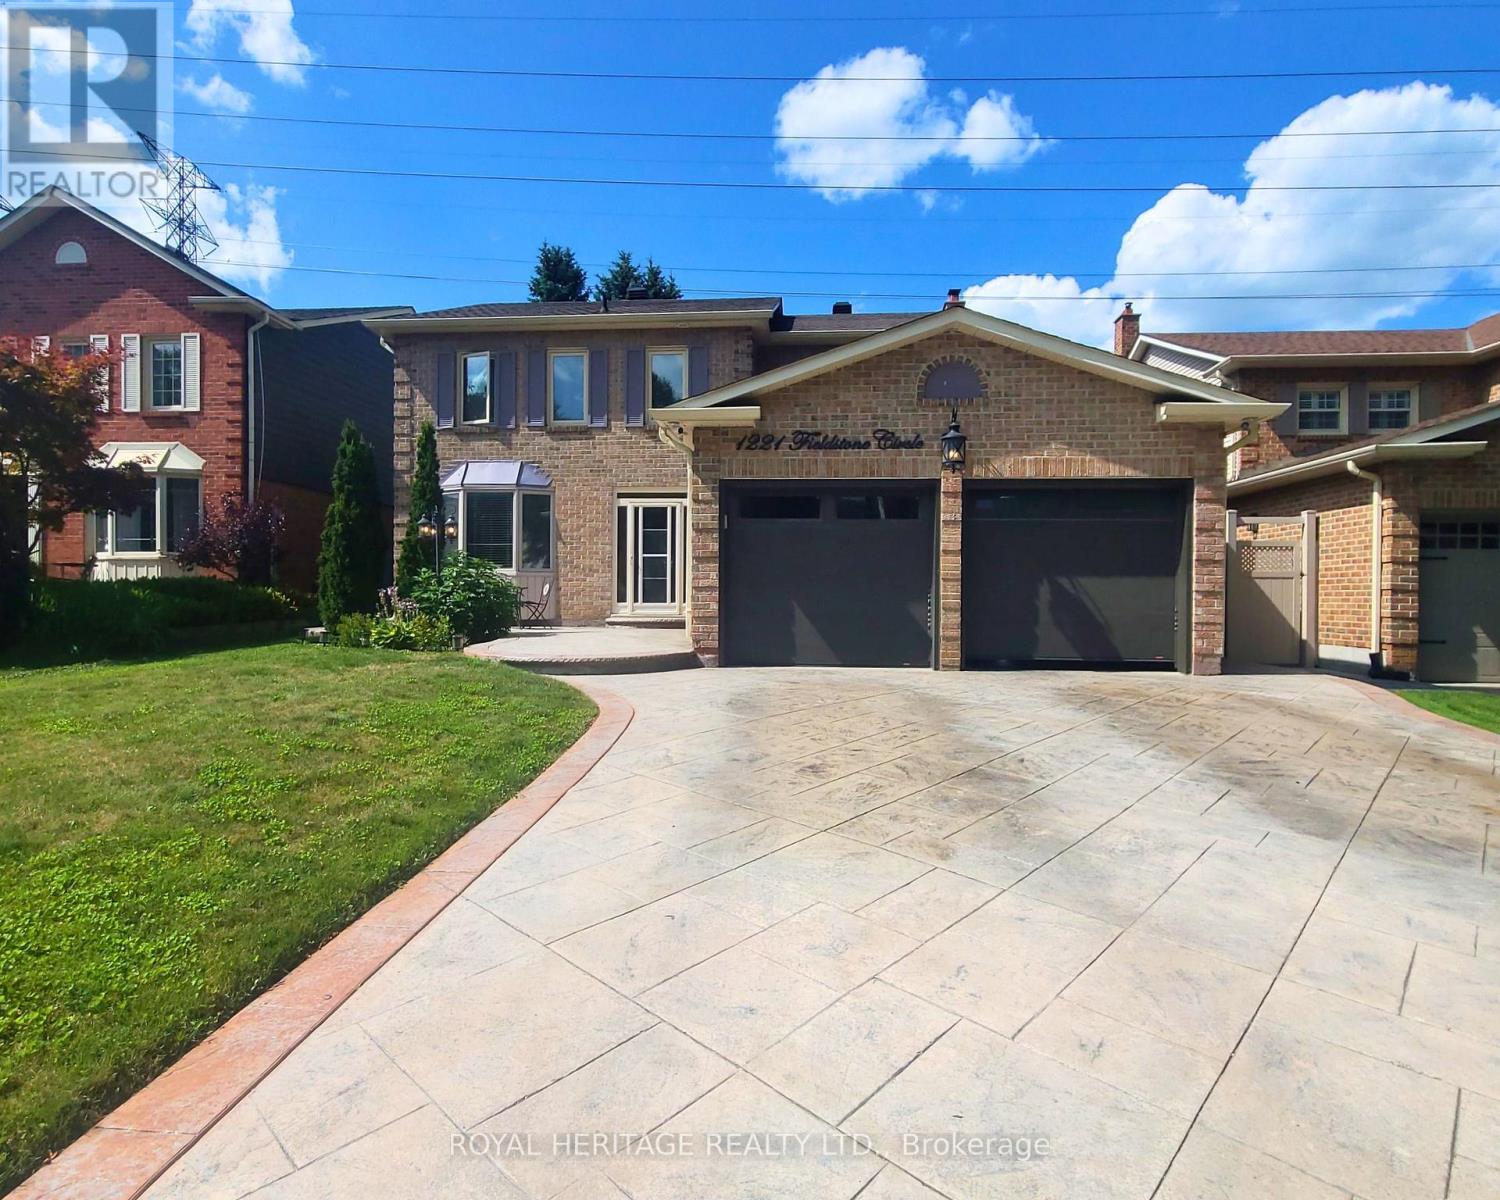
1221 Fieldstone Circle
Pickering (Liverpool), Ontario L1X1B9
MLS # E13648282
Property Details
Type
Detached
Beds
4
Baths
4
Status
For Sale
More homes like this
About this property
Welcome to this exceptional 4-bedroom, 4-bathroom home in one of Pickering's most desirable neighbourhoods, where luxury, comfort, and thoughtful design come together seamlessly. From the moment you step inside, you'll appreciate the elegant engineered hardwood flooring throughout the living room and second floor, complemented by sophisticated cove lighting that creates a warm and inviting ambiance throughout the home. At the heart of the home is the professionally designed chef's kitchen, featuring premium appliances, a stunning wraparound island with ample seating and workspace, a cozy built-in electric fireplace, custom built-in shelving, and a stylish wet bar-creating the perfect space for both everyday living and entertaining. The spacious living room offers plenty of room to gather with family and friends and features charming window seating with built-in storage, combining comfort with functionality. A skylight fills the home with an abundance of natural light, enhancing the bright and airy feel throughout. Upstairs, the spacious primary suite serves as a private retreat complete with a luxurious 4-piece ensuite, accompanied by three additional generously sized bedrooms. The finished basement is designed with relaxation in mind, offering a 3-piece bathroom, private sauna, dedicated laundry room, and a built-in spa chair to create your own personal wellness retreat. Step outside to your private backyard oasis featuring a sparkling inground pool and backing onto peaceful greenspace with no rear neighbours, providing exceptional privacy and the perfect setting for entertaining or enjoying quiet evenings. Combining premium finishes, resort-inspired amenities, and an unbeatable Pickering location, this beautiful home offers an exceptional lifestyle for families seeking both elegance and everyday comfort.
Mortgage Estimate
Estimated monthly payment
Calculating…
Estimate only. Taxes, insurance, condo fees, and lender terms are not included.
Monthly costs to verify
Property taxes: about $601/month based on listed annual taxes.
Estimate only. Confirm taxes, condo/maintenance fees, insurance, utilities, and lender terms before making decisions.
Rooms
| Room | Level | Dimensions |
|---|---|---|
| Kitchen | Main level | 5.08 x 6.83 |
| Other | Basement | 3.5 x 1.93 |
| Living room | Main level | 9.55 x 3.35 |
| Mud room | Main level | 1.85 x 2.44 |
| Primary Bedroom | Second level | 5.67 x 3.94 |
| Bedroom 2 | Second level | 3.63 x 3.29 |
| Bedroom 3 | Second level | 2.78 x 4.66 |
| Bedroom 4 | Second level | 3.78 x 3.72 |
| Recreational, Games room | Basement | 7.78 x 7.26 |
| Laundry room | Basement | 3.05 x 1.45 |
| Other | Basement | 6.45 x 3.12 |
Facts & Location
Parking
6 spaces
Lot Size
49.2 x 109.9 FT
Annual Taxes
$7,214
Listing data
Listing information is provided for personal, non-commercial use and should be independently verified before making real estate decisions.
Last refreshed: Sep 26, 2026 2:45 AM
Explore nearby searches
SEO-friendly searches for this area, property type, and nearby neighbourhoods.
Similar Properties
More nearby listings that may fit the same search.
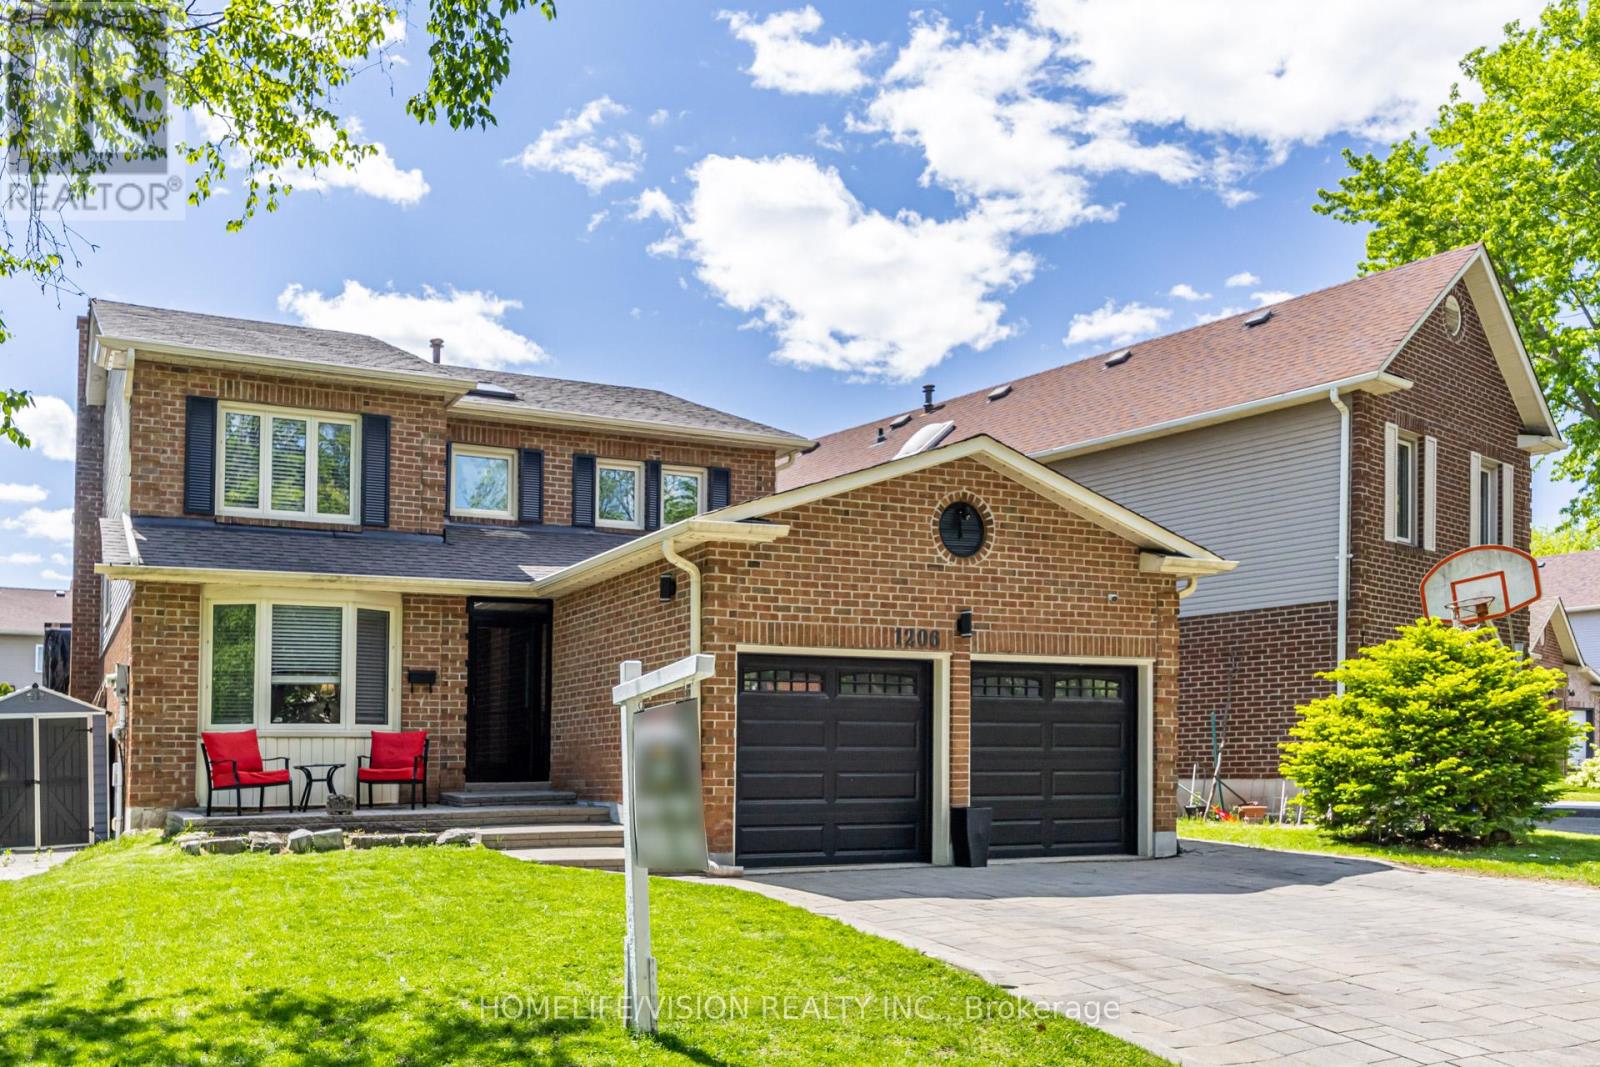
$1,199,900
1206 Fieldstone Circle
Pickering (Liverpool) · MLS # E13423416
5 bed · 4 bath
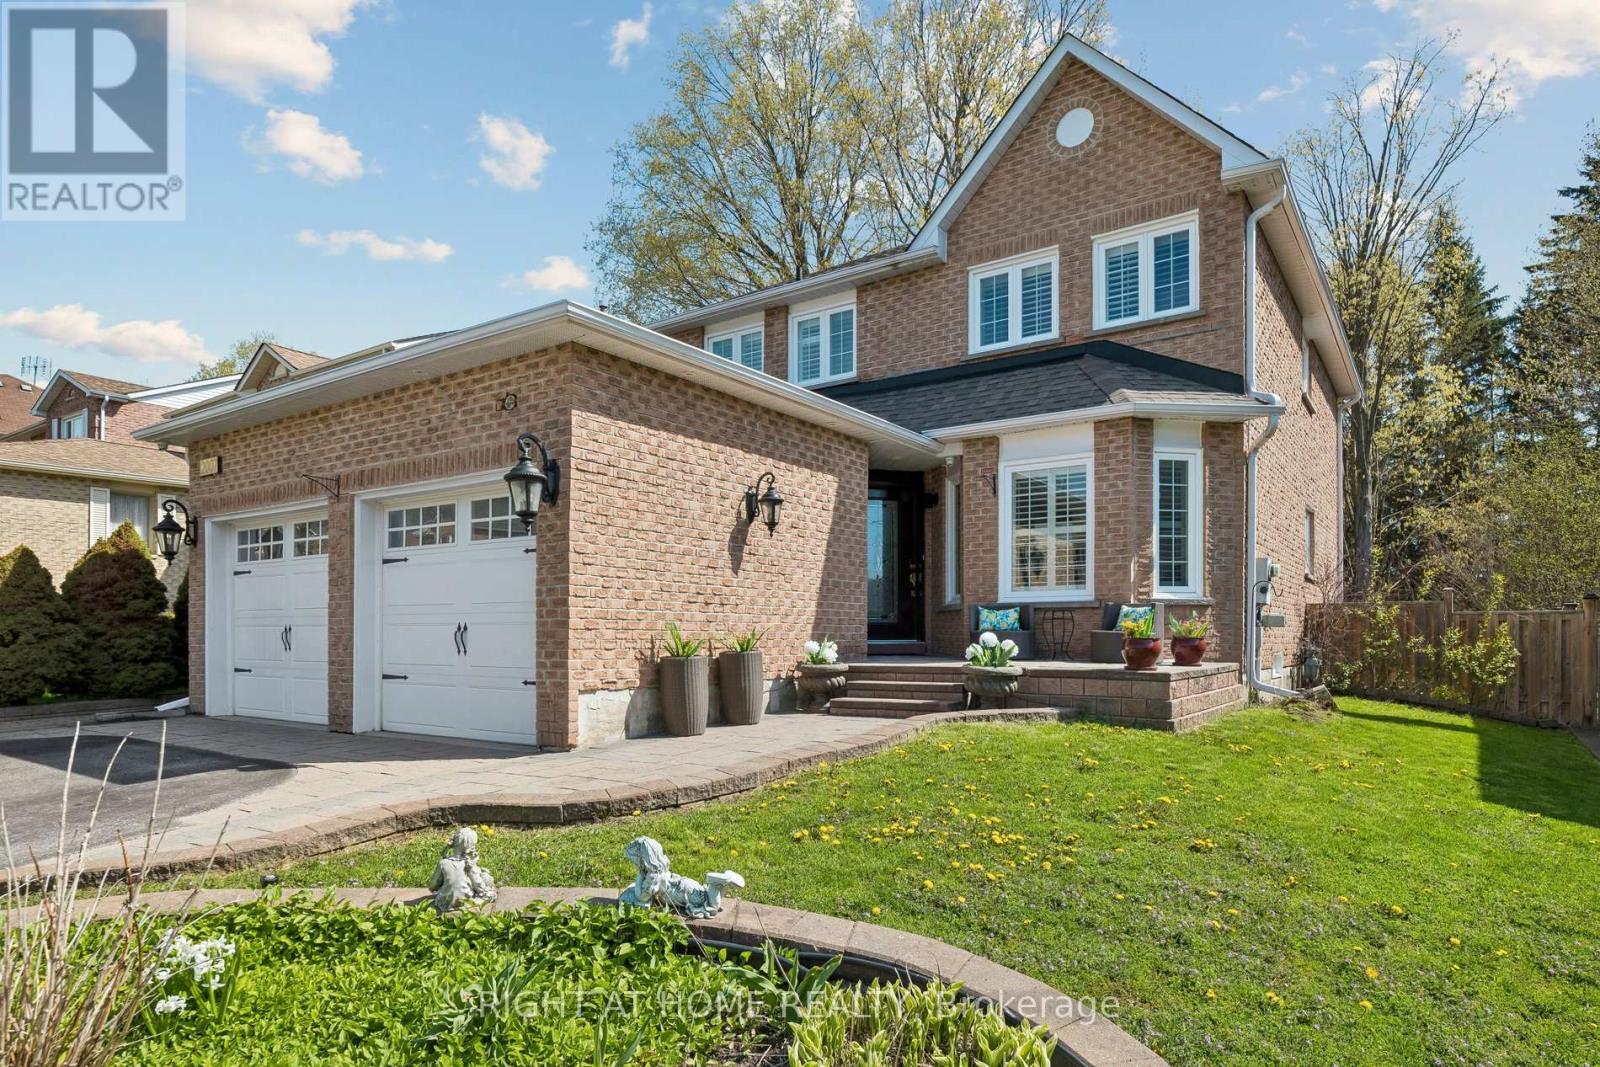
$1,198,900
2007 Lynn Heights Drive
Pickering (Liverpool) · MLS # E13465494
5 bed · 4 bath
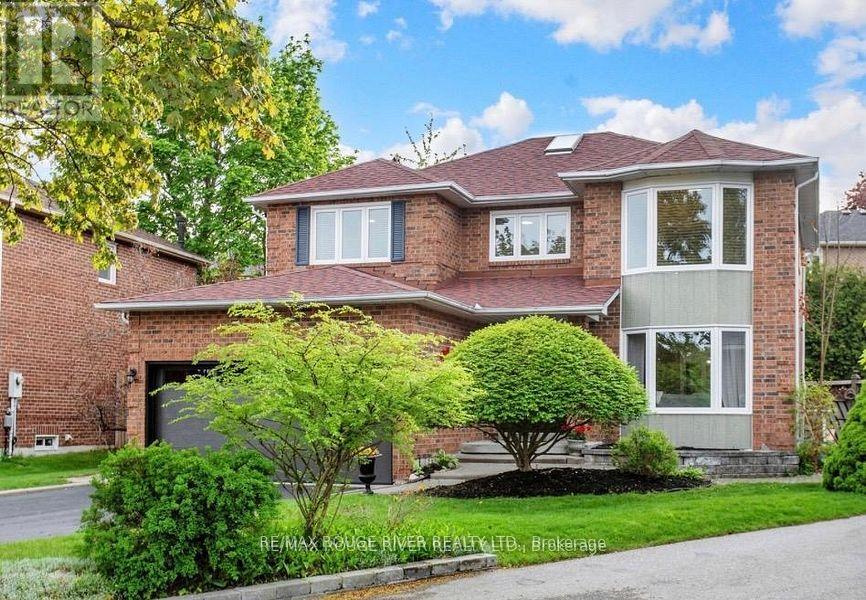
$1,149,000
1110 Timber Court
Pickering (Liverpool) · MLS # E13550360
5 bed · 4 bath