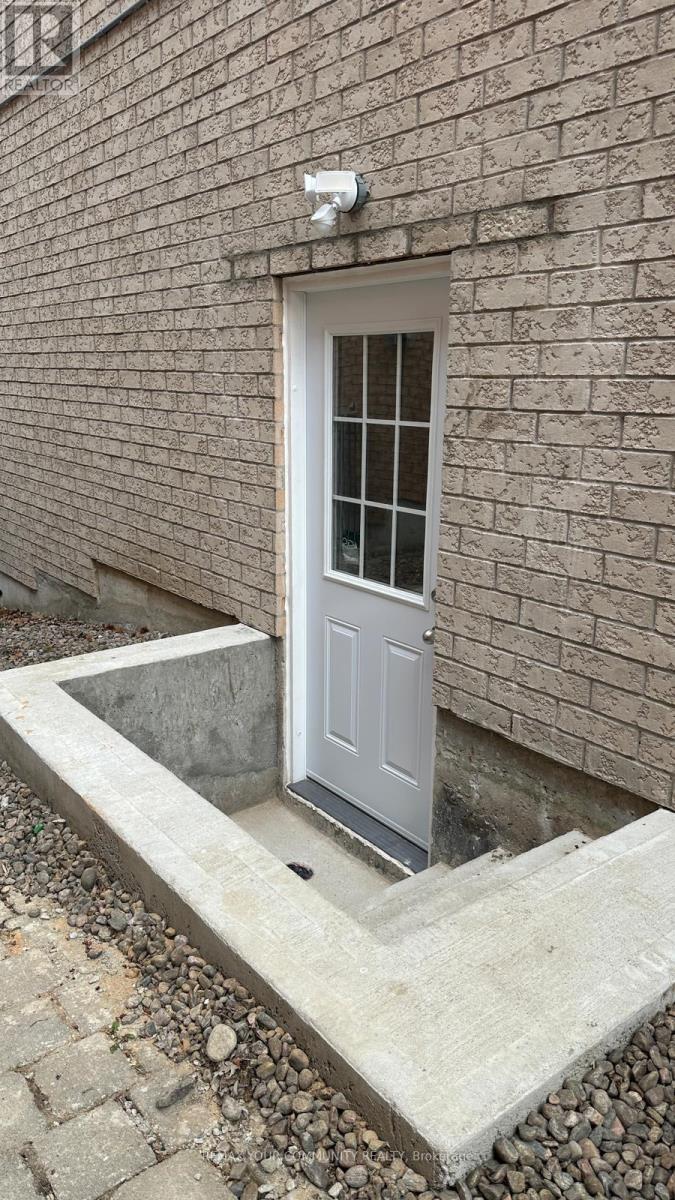
44 Palomino Drive
Richmond Hill (Westbrook), Ontario L4C0P8
MLS # N13428044
Property Details
Type
Detached
Beds
2
Baths
1
Status
For Rent
More homes like this
About this property
Welcome To This Stunning, Brand-New Professionally Finished 2-Bedroom Lower-Level Residence Nestled In The Prestigious And Highly Sought-After Westbrook Community Of Richmond Hill.Thoughtfully Designed With Elegance And Functionality In Mind, This Bright And Inviting Suite Features A Spacious Open-Concept Layout, Two Generously Sized Bedrooms, And A Beautifully Appointed Contemporary Bathroom. Every Detail Has Been Carefully Curated To Deliver A Sophisticated Living Experience.The Heart Of The Home Is A Designer-Inspired Gourmet Kitchen Showcasing Premium Cabinetry, Elegant Countertops, Stylish Finishes, And Exceptional Craftsmanship-Perfect For Both Everyday Living And Entertaining.Enjoy The Comfort Of A Private, Meticulously Maintained Residence Offering Modern Luxury, Quality Finishes, And A Refined Atmosphere Throughout. An Ideal Opportunity For Professionals, Executives, Or Small Families Seeking An Upscale Lifestyle In One Of Richmond Hill's Most Desirable Neighbourhoods.Perfectly Situated Just Minutes From Yonge Street, VIVA Transit, Scenic Parks, Walking Trails, Shopping Centres, Fine Dining, Community Amenities, And Everyday Conveniences. Located Within The Boundaries Of Some Of Richmond Hill's Most Highly Regarded Schools, Including Richmond Hill High School And St. Theresa Of Lisieux Catholic High School. Easy Access To Highways 404 And 400 Ensures Seamless Connectivity Across The GTA.A Rare Offering Combining Luxury, Comfort, Convenience, And Prestige-This Exceptional Move-In Ready Residence Presents An Outstanding Opportunity To Enjoy Modern Living In One Of Richmond Hill's Premier Communities.
Rent Affordability
Affordability guide
Enter income
A common guideline is keeping rent near 30% of gross monthly income. This is an estimate only.
Rooms
| Room | Level | Dimensions |
|---|---|---|
| Bedroom | Basement | 5.54 x 3.12 |
| Bedroom 2 | Basement | 3 x 2.81 |
| Bathroom | Basement | 2.61 x 2.34 |
| Kitchen | Basement | 3.64 x 3.3 |
| Living room | Basement | 4.77 x 3.54 |
| Storage | Basement | 1 x 1 |
| Family room | Basement | 3.76 x 2.61 |
Facts & Location
Parking
1 spaces
Lot Size
41.5 x 104.6 FT
Listing data
Listing information is provided for personal, non-commercial use and should be independently verified before making real estate decisions.
Last refreshed: Sep 26, 2026 2:45 AM
Explore nearby searches
SEO-friendly searches for this area, property type, and nearby neighbourhoods.
Similar Properties
More nearby listings that may fit the same search.
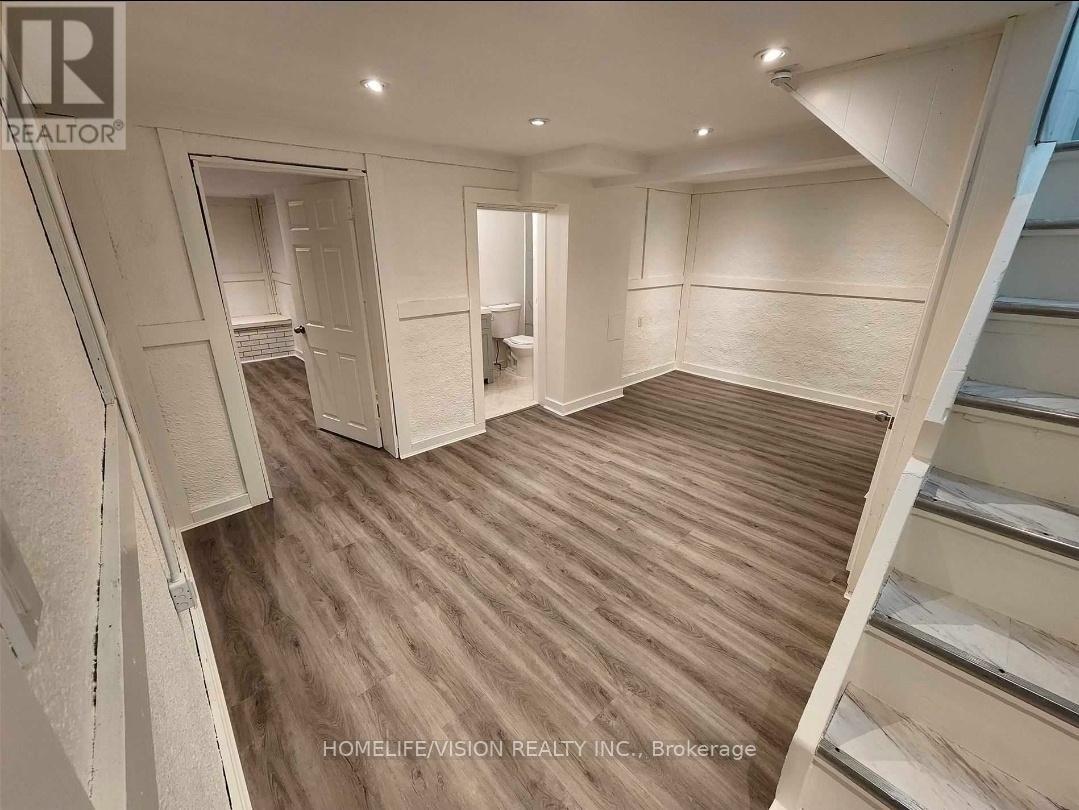
$1,800/mo
271 Sussex Ave Avenue
Richmond Hill (Harding) · MLS # N13205338
2 bed · 1 bath
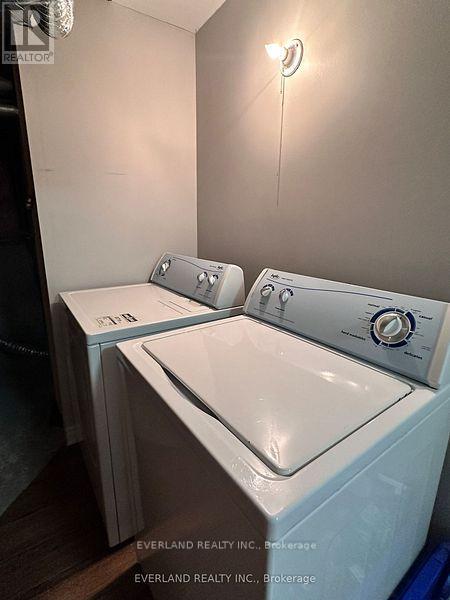
$1,650/mo
4 Shell Court
Richmond Hill (Rouge Woods) · MLS # N13418014
2 bed · 1 bath
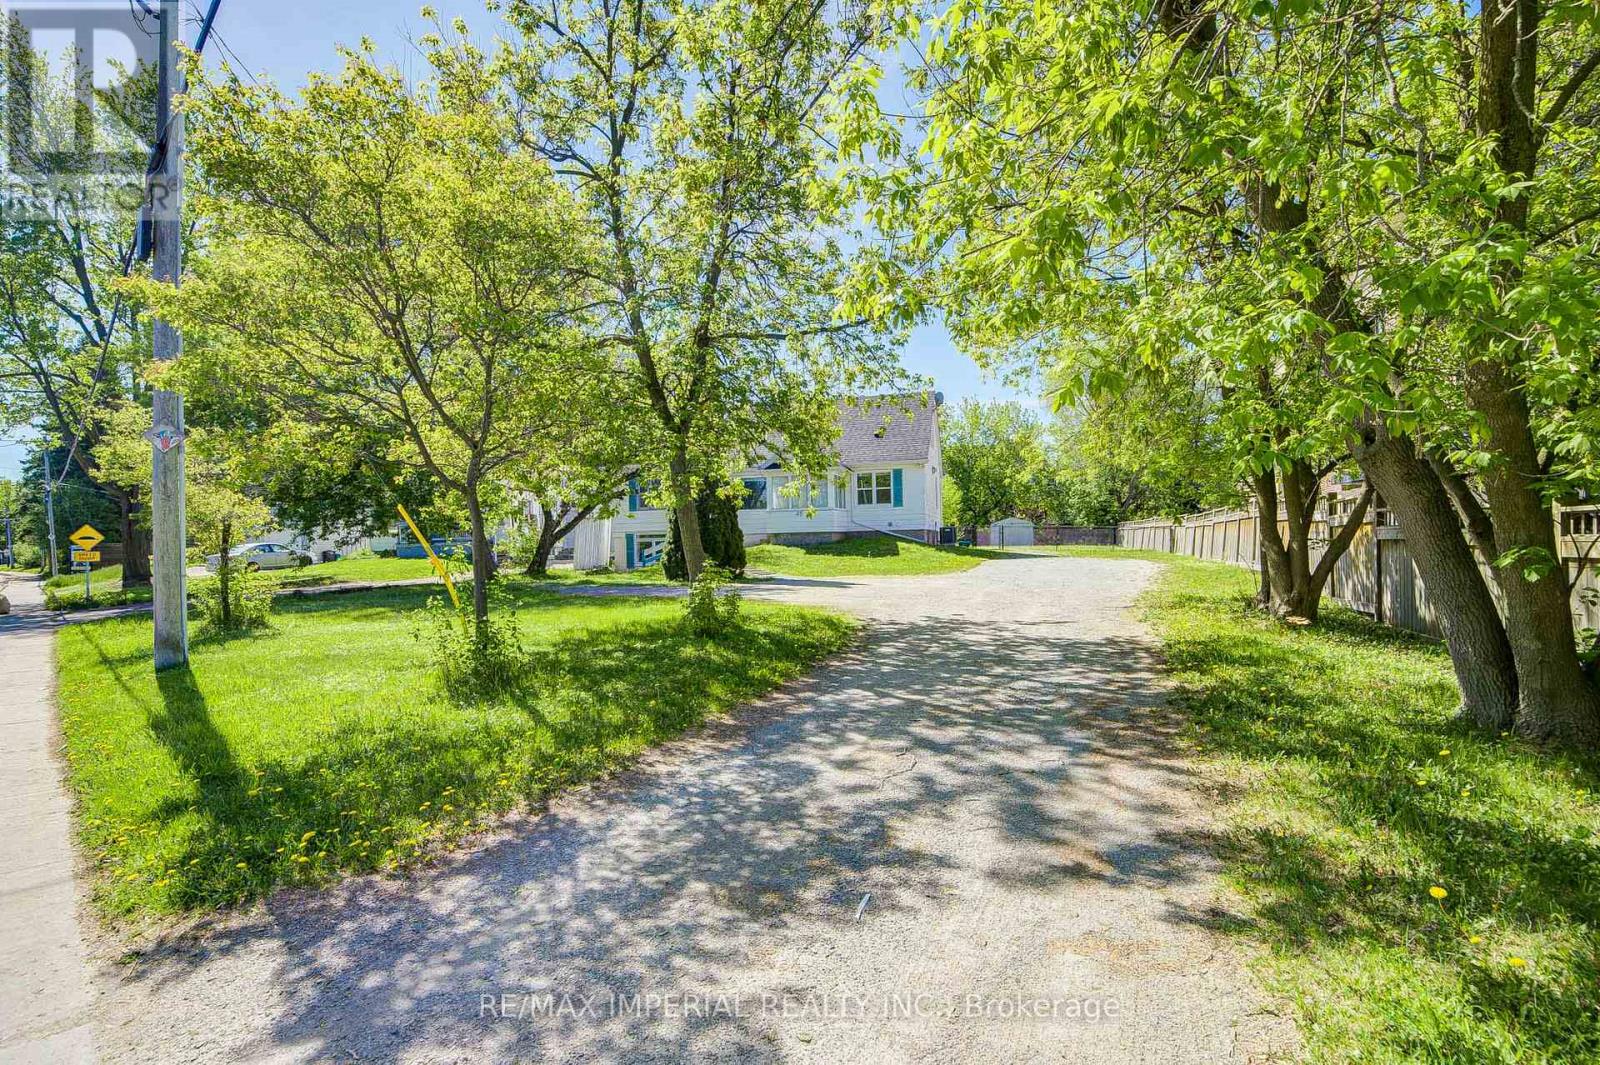
$4,600/mo
49 Sunset Beach Road
Richmond Hill (Oak Ridges Lake Wilcox) · MLS # N13166942
5 bed · 3 bath