Videos & Virtual Tours
Open available video, 3D tour, or virtual-tour media for this listing.
373 Darby Road
Welland (Cooks Mills), Ontario L0S1K0
MLS # X13534432
Property Details
Type
Detached
Beds
3
Baths
2
Status
For Sale
More homes like this
About this property
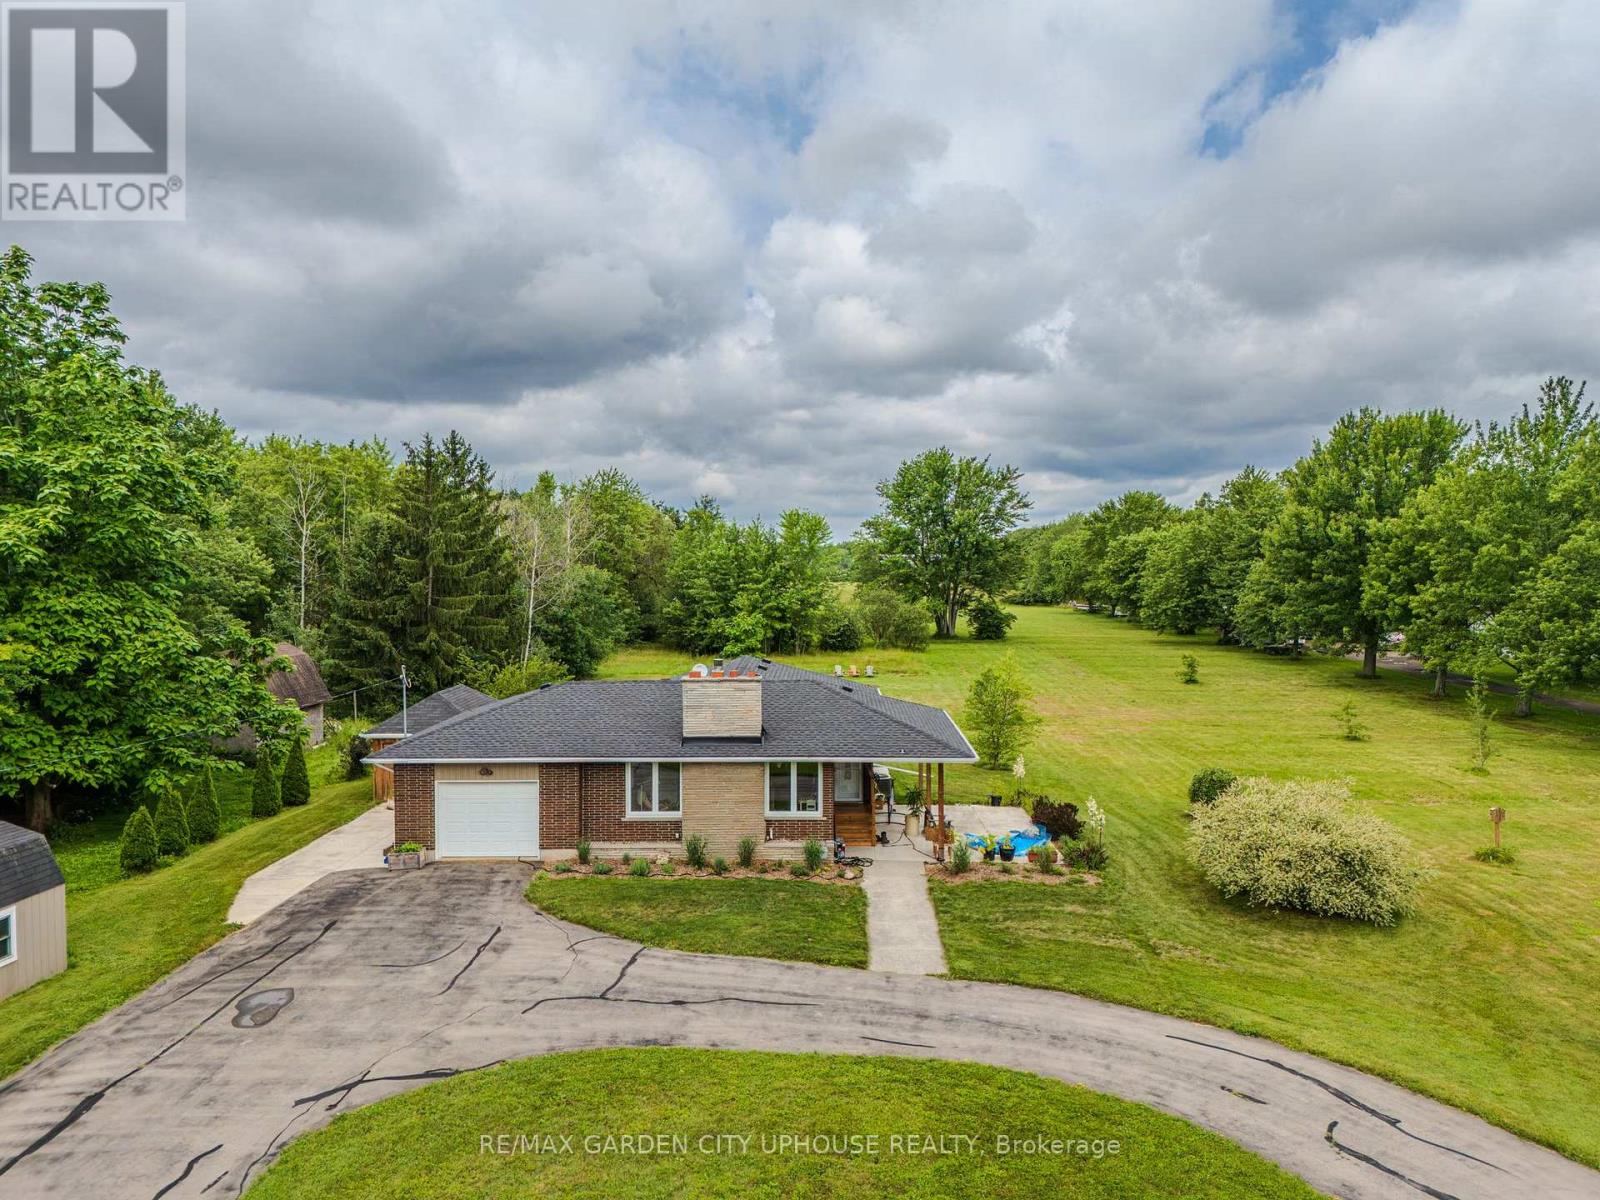
Welcome to 373 Darby Road, a charming 2+1 bedroom bungalow set on 3 acres of peaceful land, perfect for a quiet country lifestyle. Fully renovated in 2017, this home is conveniently located near all of life's conveniences just a short drive away, including the new hospital. The property features a large circular driveway and a welcoming concrete patio, partially covered for relaxing outdoors. Inside, the living room has a gas fireplace with a brick hearth, connecting seamlessly to the dining area and a modern kitchen. The kitchen includes a skylight, quartz countertops, a spacious island, and ample storage. Down the hallway, you'll find a bedroom, a 4-piece bathroom, and a primary suite with a walk-through closet and a 4-piece ensuite featuring a glass shower and heated floors. The main floor also offers a laundry room and direct access to the single-car garage. The basement includes a finished recreation room, a third bedroom, and plenty of flexible space for a home office, gym, or hobby area. Outside, the backyard offers a flagstone patio, a serene pond with a water feature, well-kept gardens, and a wooded landscape. A hot tub sits in a gazebo with a skylight and jalousie windows, ideal for relaxing year-round, with the house just steps away. There's also a second concrete patio, and a firepit area for quiet evenings under the stars. Enjoy unobstructed sunsets all year round. The home is equipped with practical upgrades, including 50-year shingles (2022), a furnace and AC (2018), a 10x12 ft shed (2020), a generator, sump pump, 200-amp electrical service, and new windows and doors (2019). This is a warm, inviting home ready for you to make it your own.
Mortgage Estimate
Estimated monthly payment
Calculating…
Estimate only. Taxes, insurance, condo fees, and lender terms are not included.
Monthly costs to verify
Property taxes: about $471/month based on listed annual taxes.
Estimate only. Confirm taxes, condo/maintenance fees, insurance, utilities, and lender terms before making decisions.
Rooms
| Room | Level | Dimensions |
|---|---|---|
| Living room | Main level | 5.6 x 3.52 |
| Utility room | Basement | 3.71 x 3.33 |
| Utility room | Basement | 2.45 x 2.2 |
| Dining room | Main level | 5.86 x 3.54 |
| Kitchen | Main level | 3.68 x 3.58 |
| Laundry room | Main level | 3.39 x 1.25 |
| Bedroom | Main level | 3.44 x 2.97 |
| Primary Bedroom | Main level | 4.52 x 3.01 |
| Family room | Basement | 5.13 x 4.17 |
| Bedroom 3 | Basement | 4.2 x 2.62 |
| Other | Basement | 3.76 x 3.26 |
| Other | Basement | 7.89 x 5.02 |
Facts & Location
Parking
13 spaces
Lot Size
190 x 689.1 FT
Annual Taxes
$5,648
Listing data
Listing information is provided for personal, non-commercial use and should be independently verified before making real estate decisions.
Last refreshed: Oct 5, 2026 2:15 AM
Explore nearby searches
SEO-friendly searches for this area, property type, and nearby neighbourhoods.
Similar Properties
More nearby listings that may fit the same search.
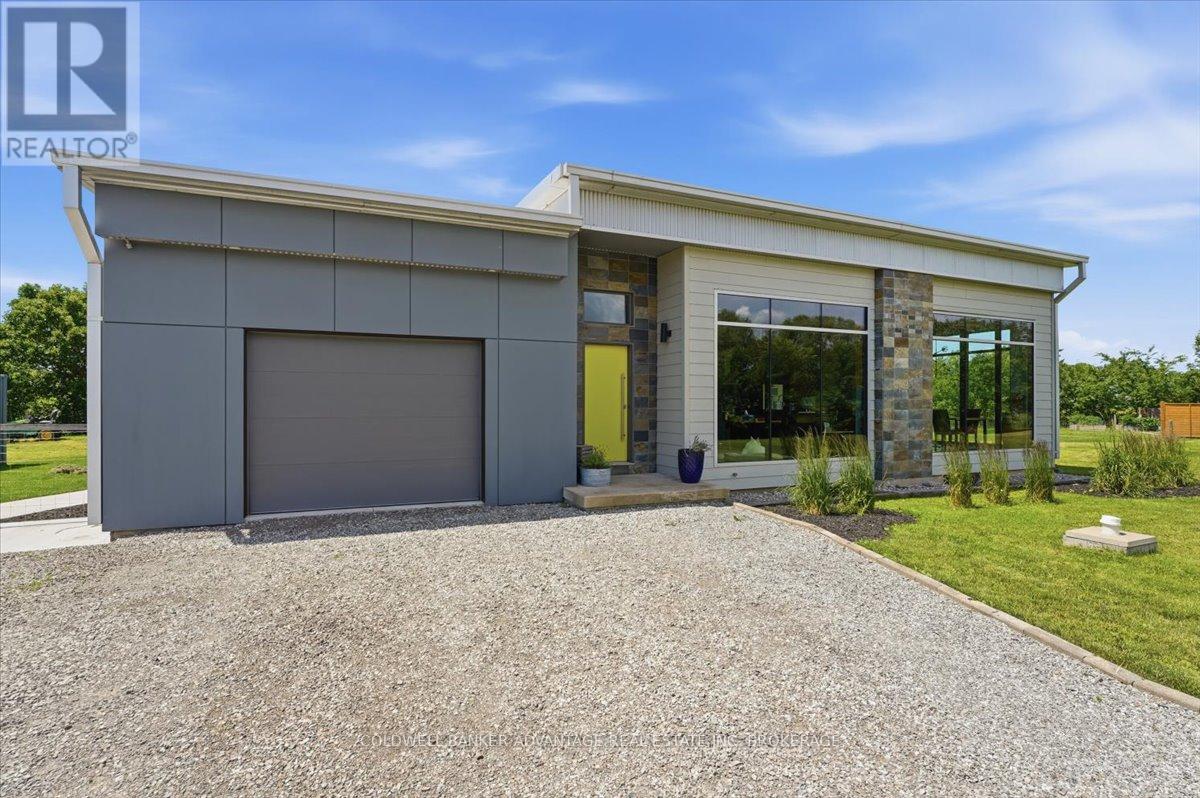
$824,900
817 Doans Ridge Road
Welland (Cooks Mills) · MLS # X13497802
4 bed · 3 bath · 2,000–2,400 sq ft
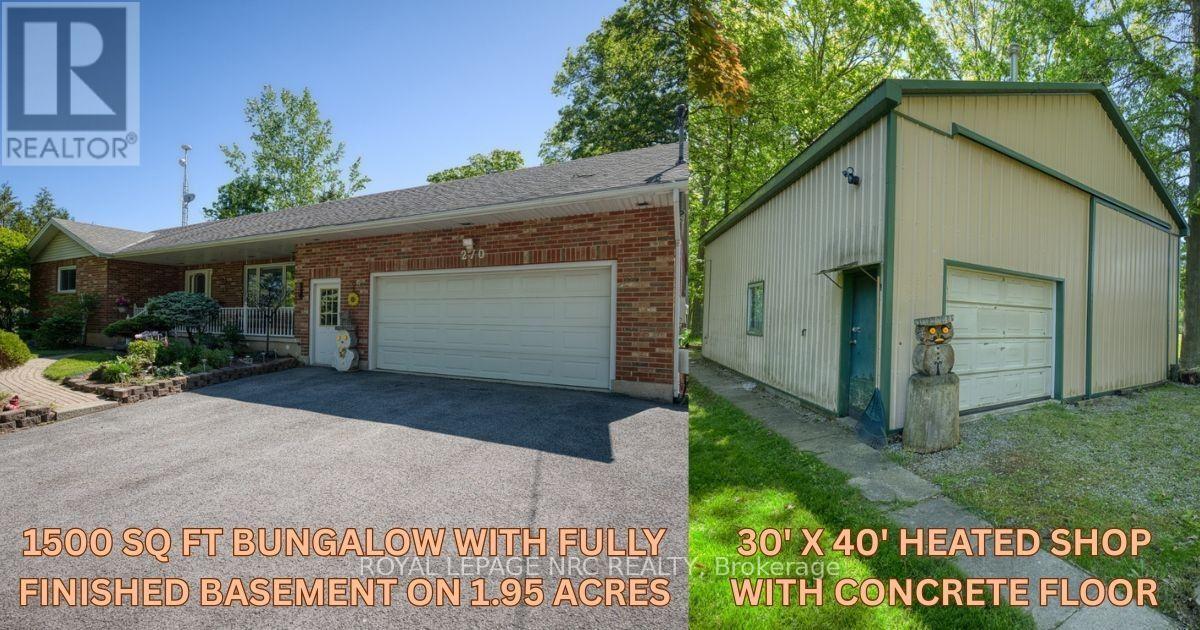
$975,000
270 Doans Ridge Road
Welland (Cooks Mills) · MLS # X13587014
4 bed · 2 bath · 1,500 sq ft
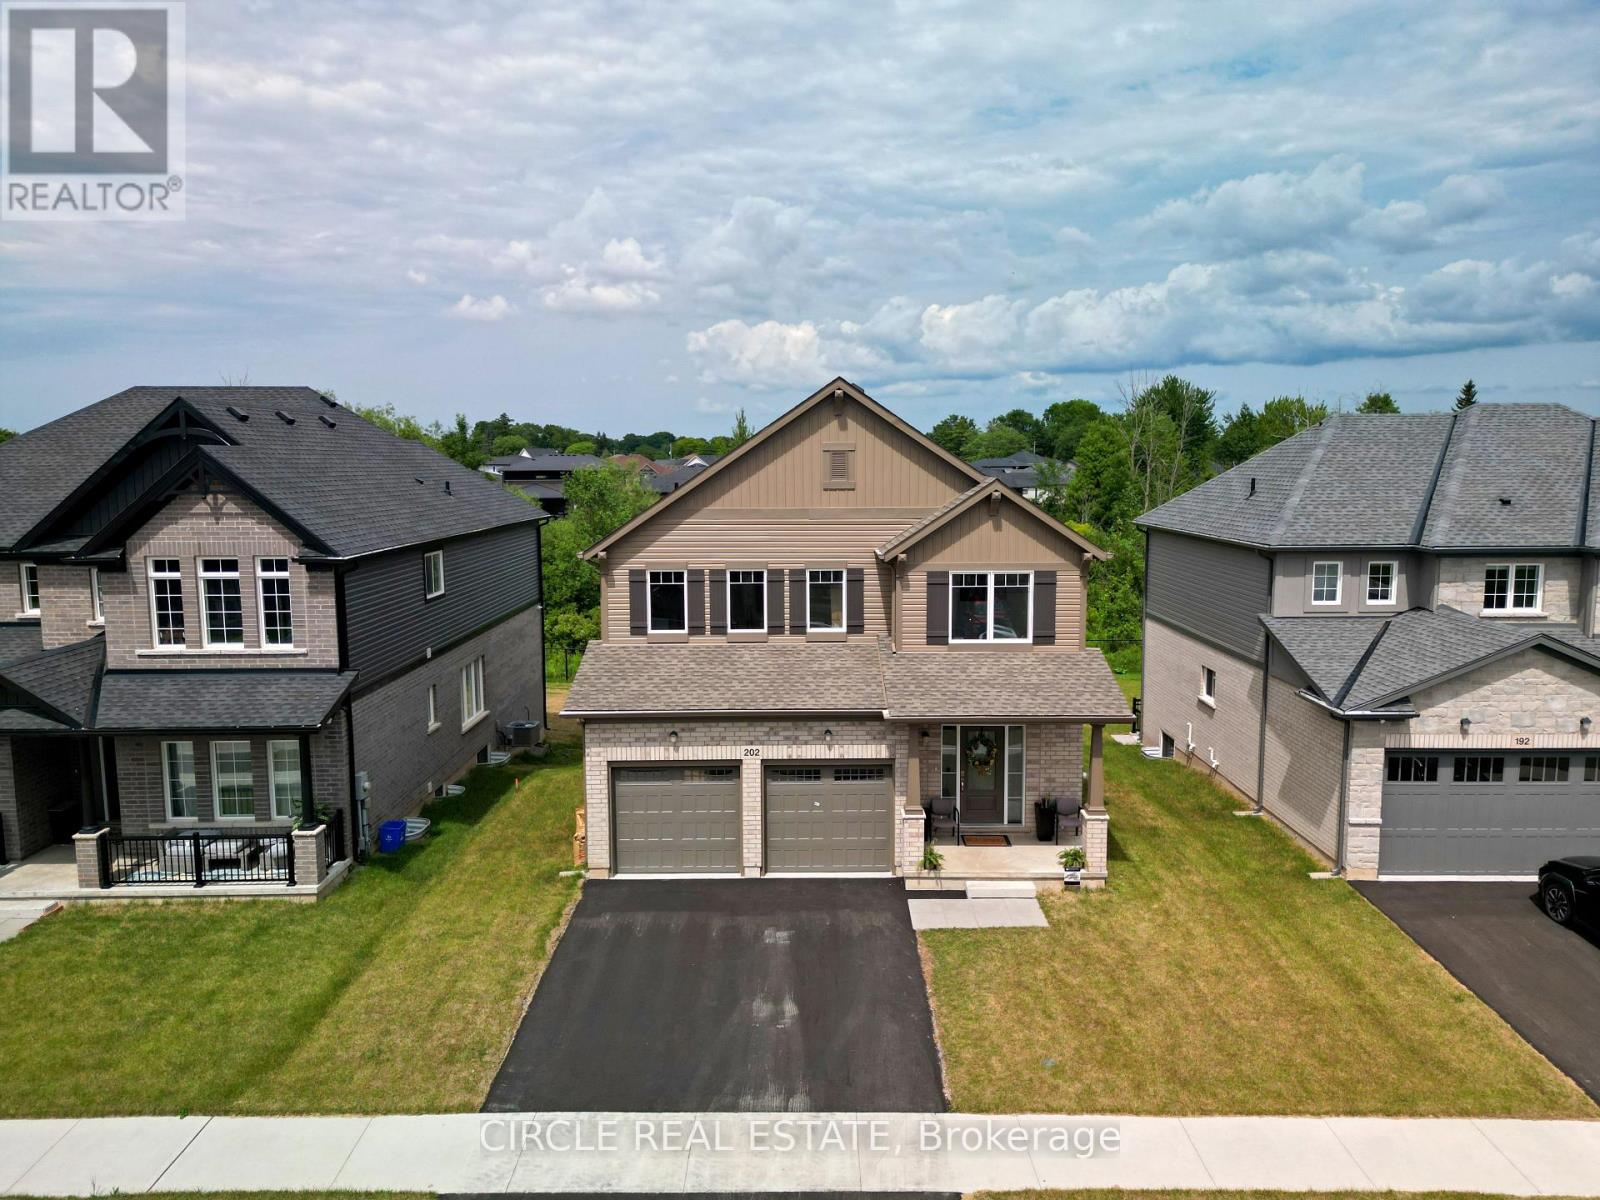
$1,099,000
202 Westcott Road
Welland (West Welland) · MLS # X13551538
4 bed · 3 bath · 2,195 sq ft