Videos & Virtual Tours
Open available video, 3D tour, or virtual-tour media for this listing.
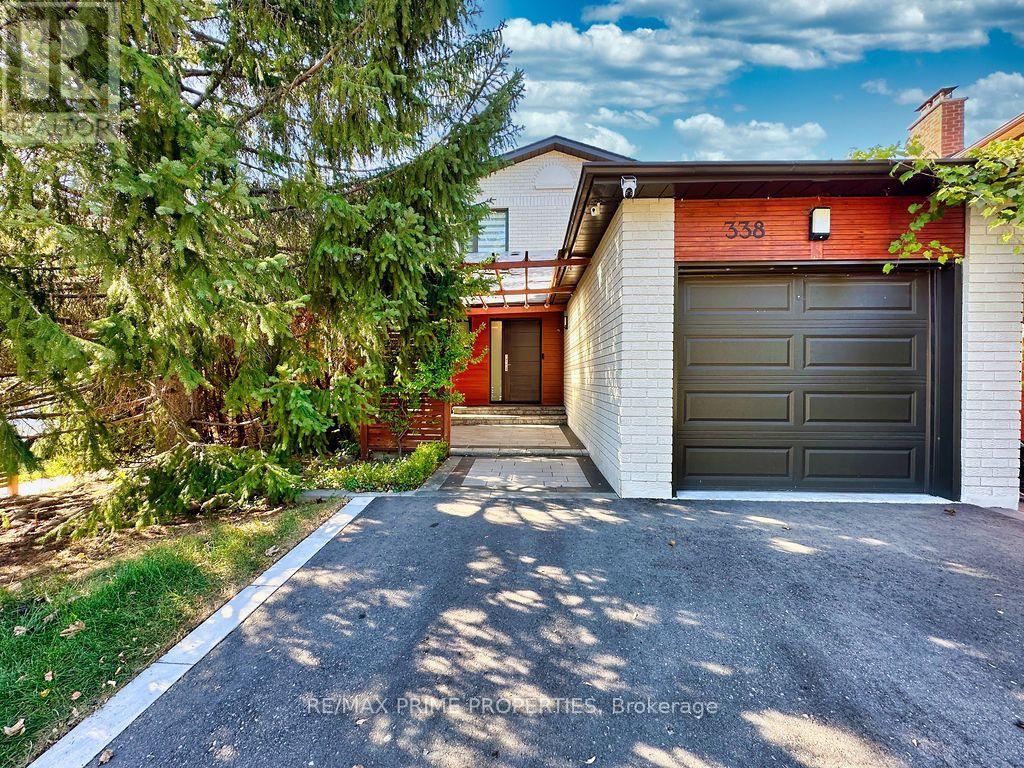
338 Brownridge Drive
Vaughan (Brownridge), Ontario L4J5X1
MLS # N13822016
Property Details
Type
Detached
Beds
4
Baths
2
Status
For Sale
More homes like this
About this property
Attention Outdoor Lovers - This Is Not Just a Home, It's a Lifestyle! Welcome to a truly unique Thornhill property where designer interiors meet an incredible four-season outdoor living and entertainment space. Set on a corner lot with an exceptionally private backyard, this home offers your own secluded retreat right in the city. The backyard is the real showstopper - designed to be enjoyed year-round with built-in Napoleon heaters, a projector with a pull-out screen for outdoor movie nights, a cedar sauna with Himalayan salt treatment , built-in BBQ, a separate reading/cigar room with its own Wi-Fi-operated exhaust system and a ping-pong area. There's even a man-cave/workshop shed for tools and hobbies, plus an additional garden storage shed. And the inside is just as impressive. The home has been extensively upgraded with stylish doors - garage, entrance and interior, newer windows and roof (2023), a covered front porch with LED lighting, video surveillance, and thoughtful designer finishes throughout. The living room features a contemporary vapor fireplace, while the beautifully designed kitchen even includes a wine fridge. The bathroom has also been renovated with serious wow factor. A finished basement provides more living and entertaining space, complete with a pull-out Murphy bed for overnight guests - because once your friends experience this home, they may not want to leave! This is much more than a beautifully renovated home. It's a private four-season retreat made for entertaining, relaxing and enjoying life - indoors and out.
Mortgage Estimate
Estimated monthly payment
Calculating…
Estimate only. Taxes, insurance, condo fees, and lender terms are not included.
Monthly costs to verify
Property taxes: about $364/month based on listed annual taxes.
Estimate only. Confirm taxes, condo/maintenance fees, insurance, utilities, and lender terms before making decisions.
Rooms
| Room | Level | Dimensions |
|---|---|---|
| Living room | Main level | 4.81 x 3.22 |
| Dining room | Main level | 3.31 x 3.14 |
| Kitchen | Main level | 3.55 x 2.97 |
| Primary Bedroom | Second level | 3.51 x 3.22 |
| Bedroom 2 | Second level | 4.21 x 2.7 |
| Bedroom 3 | Second level | 3.07 x 2.6 |
| Recreational, Games room | Basement | 5.82 x 3.27 |
Facts & Location
Parking
4 spaces
Lot Size
39.4 x 100.6 FT ; irregular
Annual Taxes
$4,364
Listing data
Listing information is provided for personal, non-commercial use and should be independently verified before making real estate decisions.
Last refreshed: Oct 20, 2026 3:33 AM
Explore nearby searches
SEO-friendly searches for this area, property type, and nearby neighbourhoods.
Similar Properties
More nearby listings that may fit the same search.
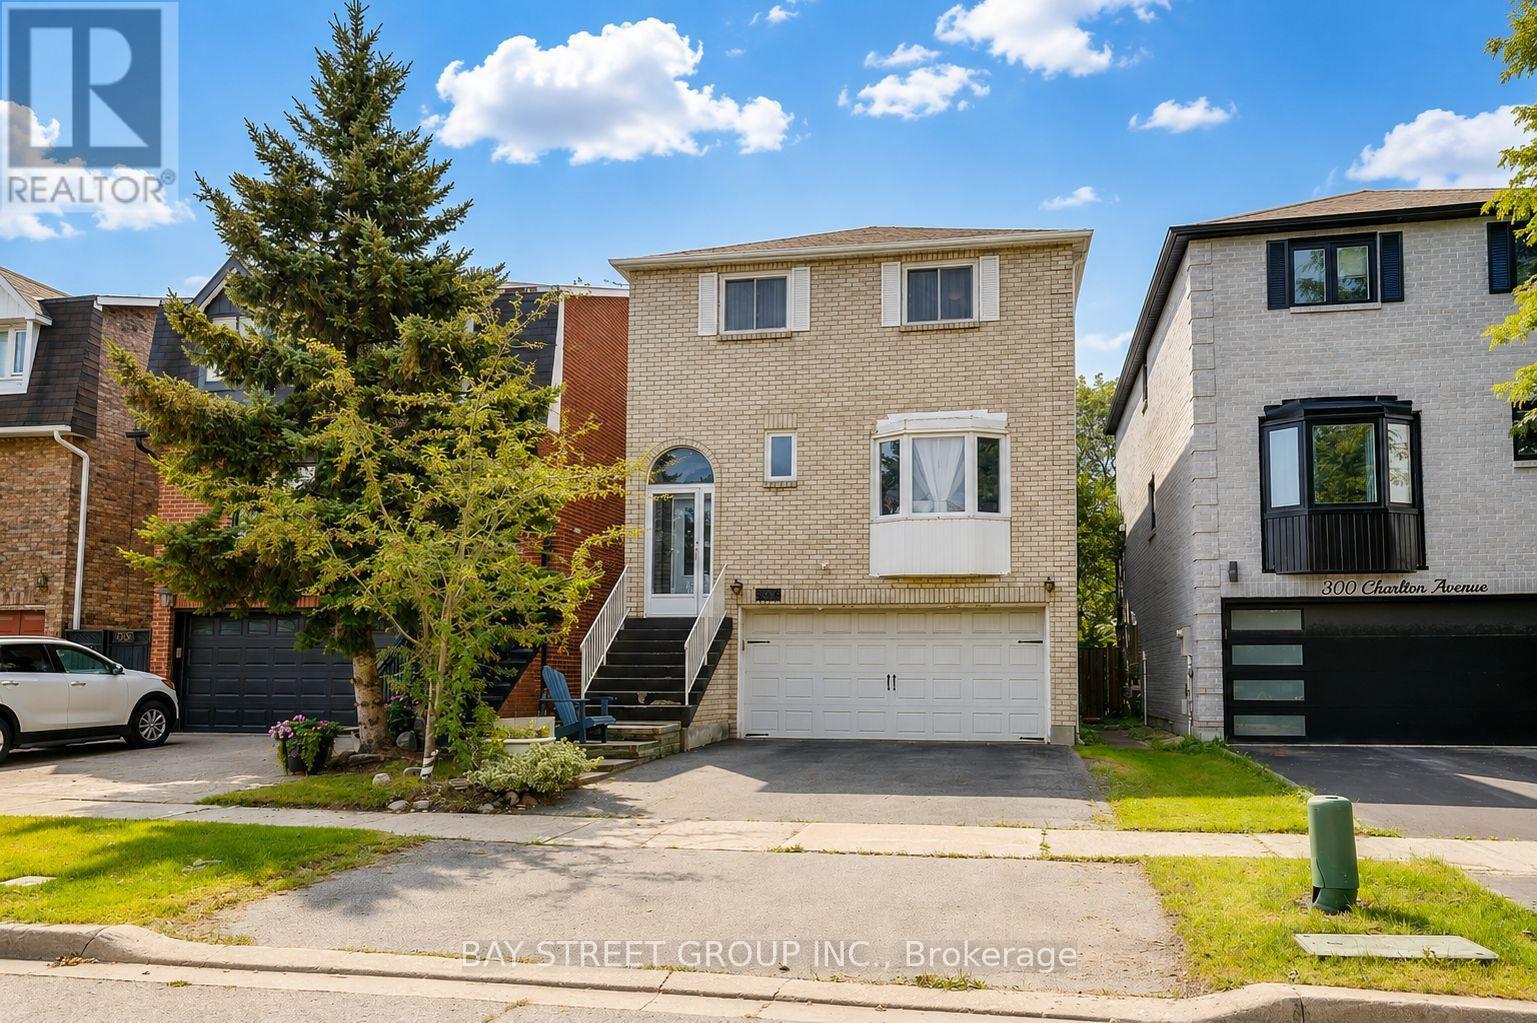
$1,149,990
304 Charlton Avenue
Vaughan (Brownridge) · MLS # N13837804
4 bed · 3 bath · 2,048 sq ft
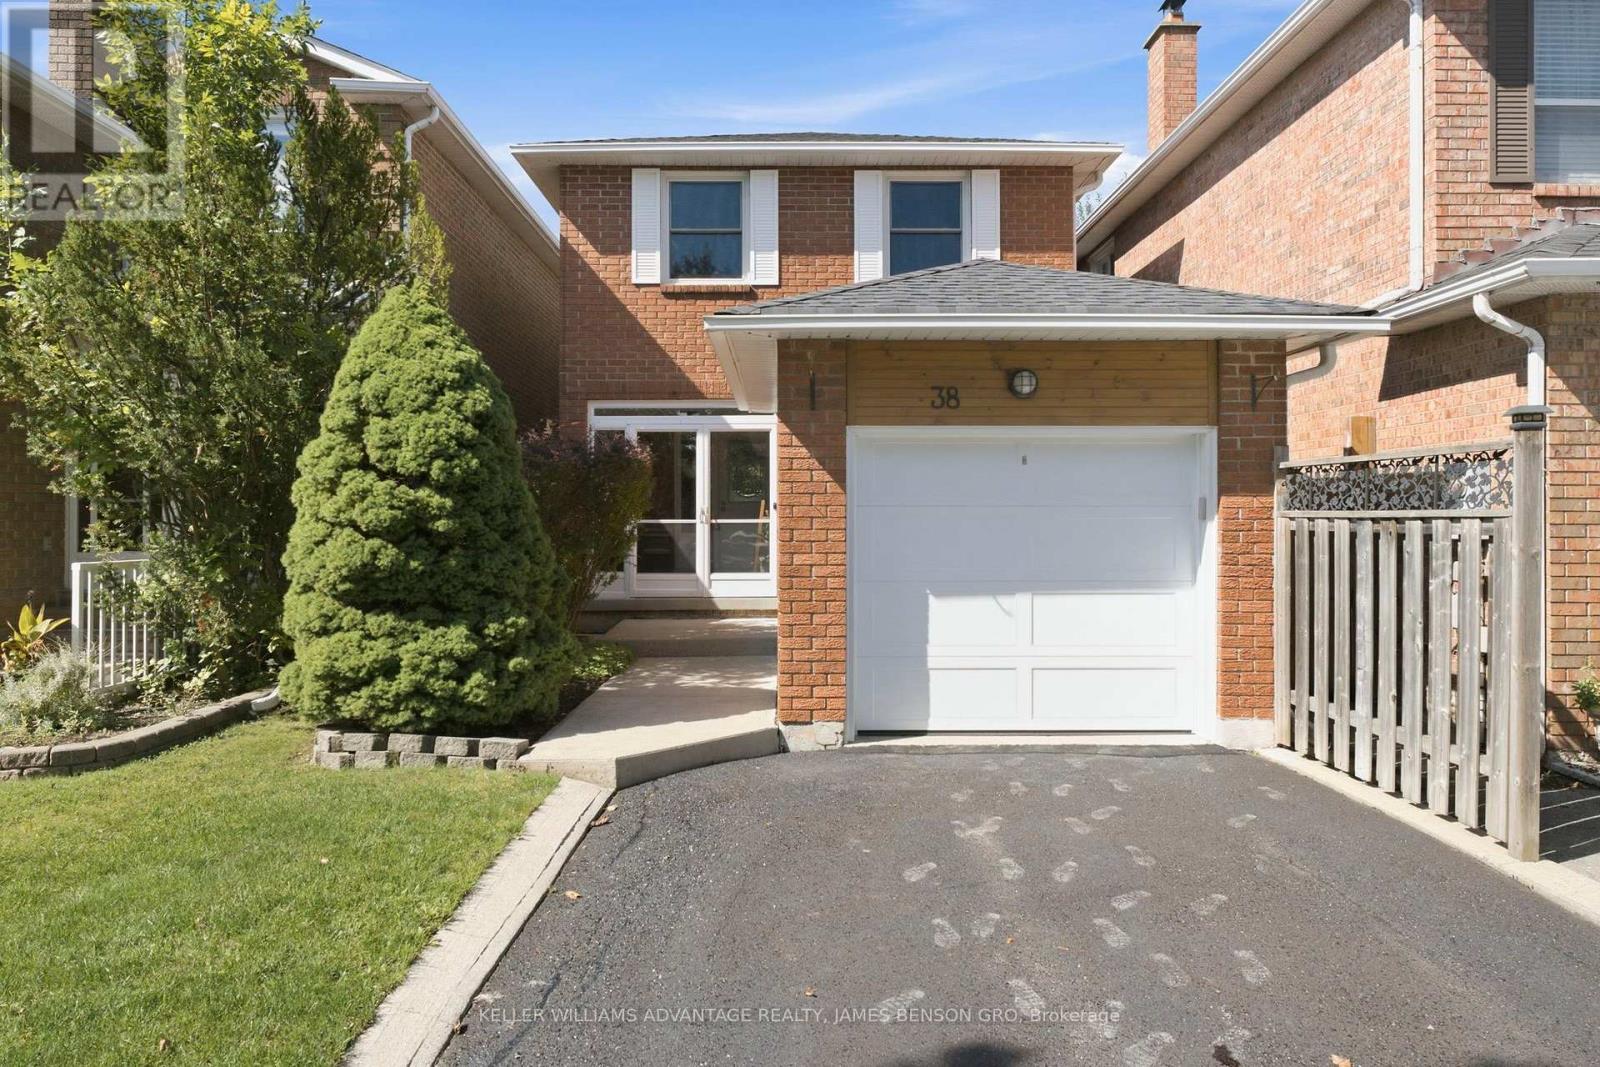
$1,049,000
38 White Boulevard
Vaughan (Brownridge) · MLS # N13841472
3 bed · 2 bath
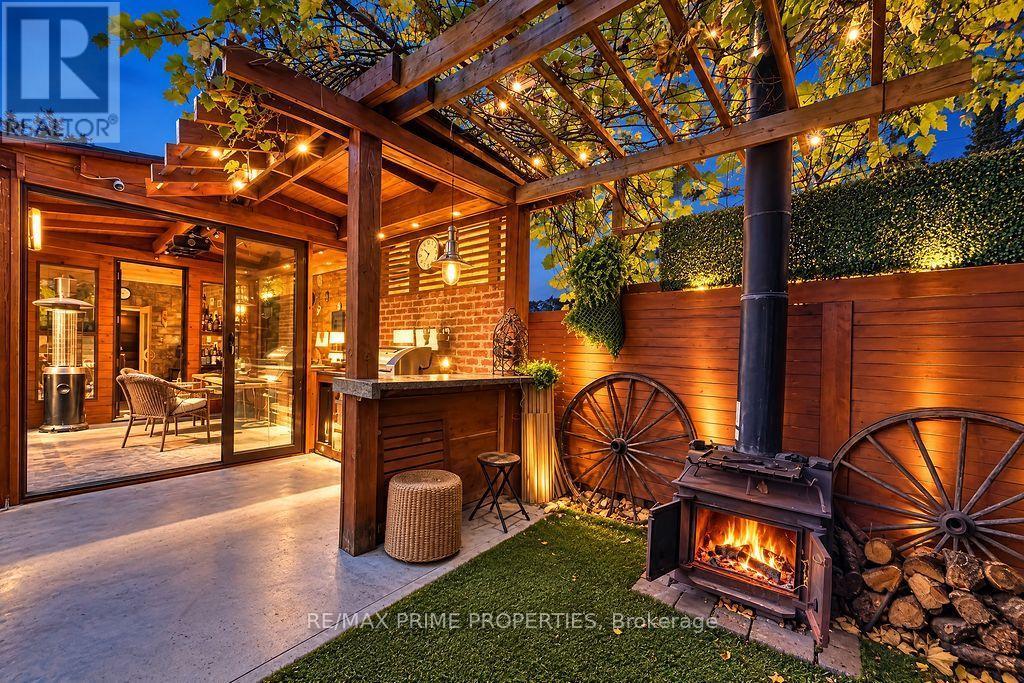
$999,800
338 Brownridge Drive
Vaughan (Brownridge) · MLS # N14098710
4 bed · 2 bath