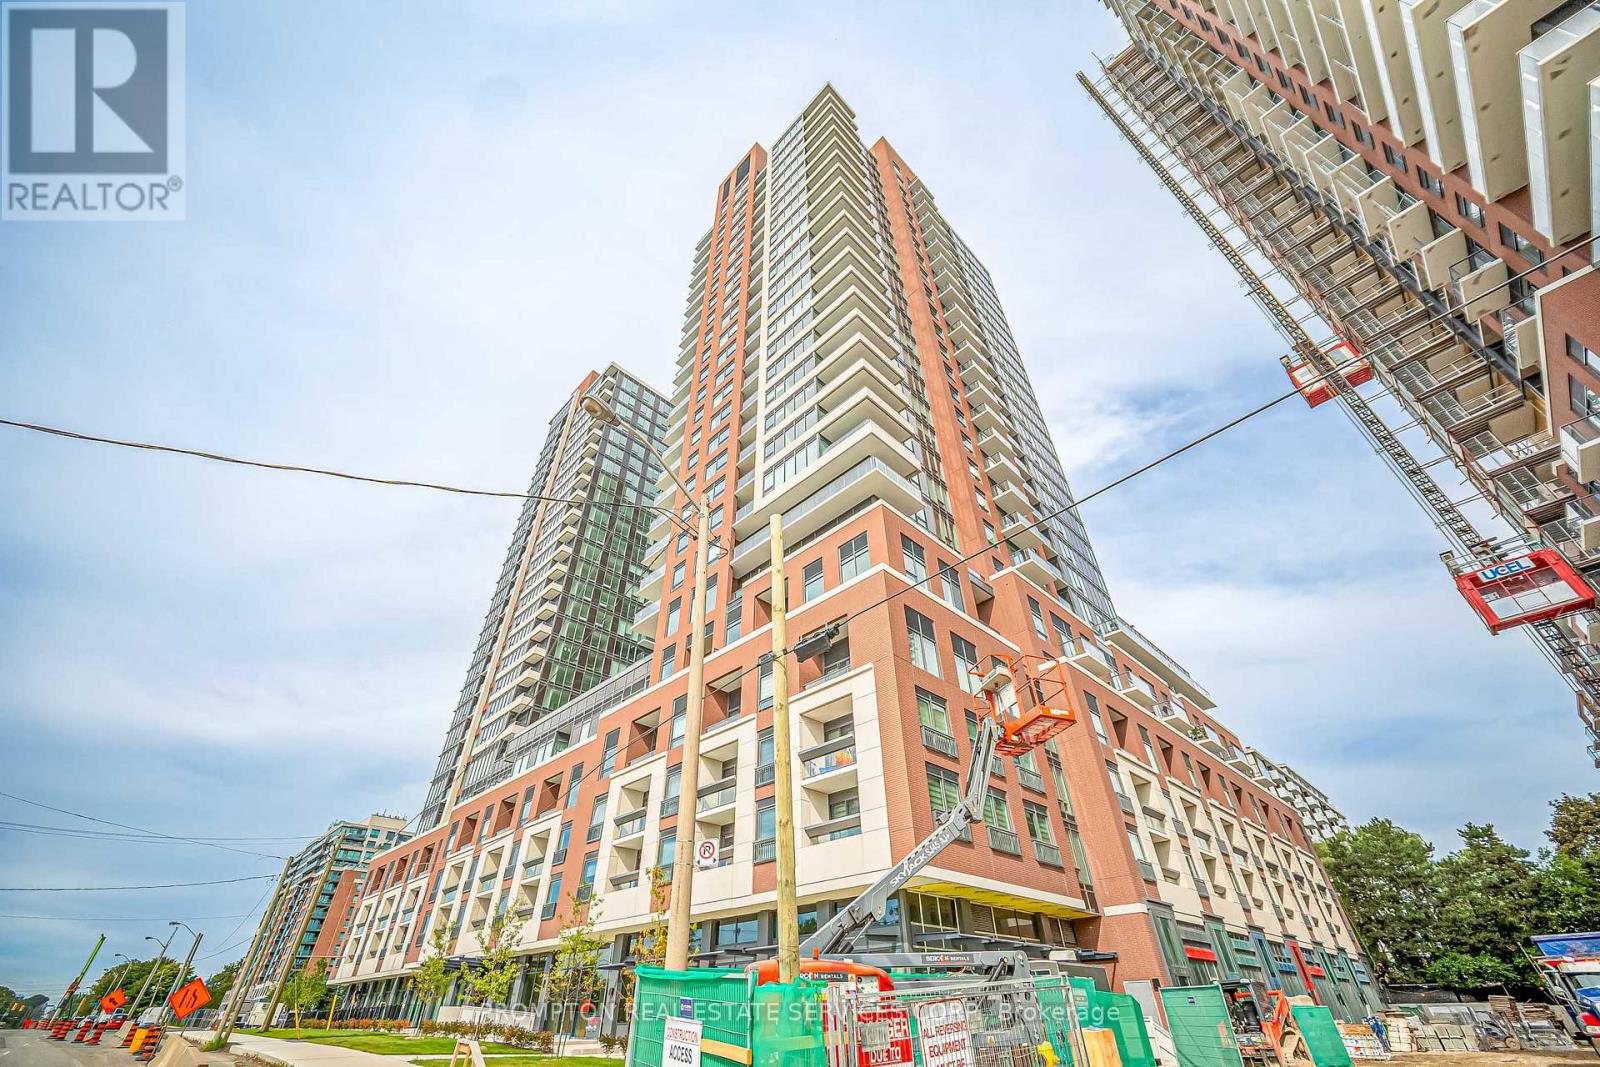
4010 Eglinton Avenue
Toronto (Humber Heights), Ontario M9A0G5
MLS # W13821792
Property Details
Type
Condo Apartment
Beds
4
Baths
2
Status
For Rent
More homes like this
About this property
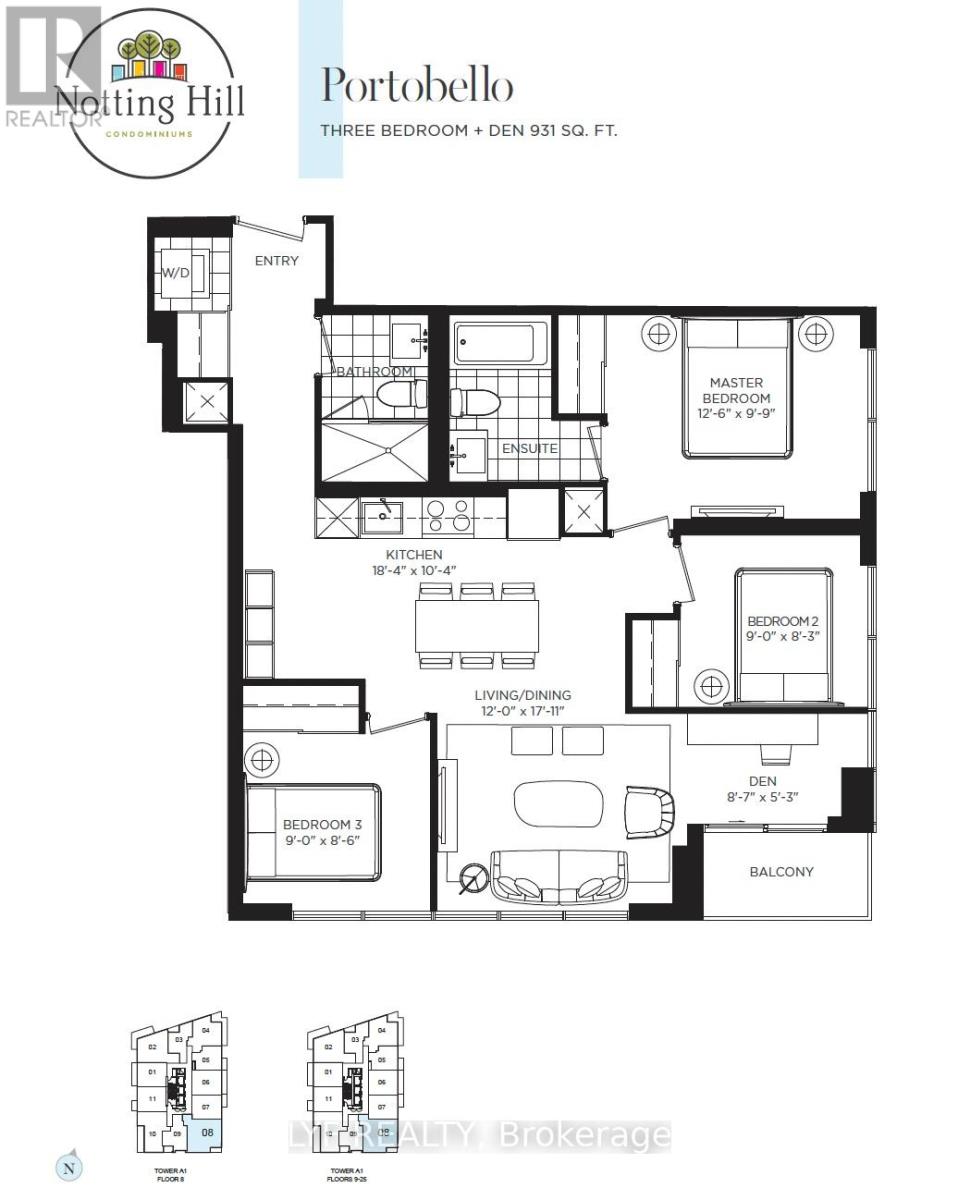
Brand New SE Corner Suite, Never Lived In. 3 bed + den, 2 bath, approx. 900-999 sq. ft., 1 parking. Open-concept layout, modern kitchen, floor-to-ceiling windows, split bedrooms, and an oversized balcony. Close to TTC, the future Eglinton LRT, Hwy 401/427, Pearson, Costco, and shopping.
Rent Affordability
Affordability guide
Enter income
A common guideline is keeping rent near 30% of gross monthly income. This is an estimate only.
Rooms
| Room | Level | Dimensions |
|---|---|---|
| Living room | Flat | 6.63 x 2.95 |
| Dining room | Flat | 6.63 x 2.95 |
| Kitchen | Flat | 5.66 x 3.58 |
| Primary Bedroom | Flat | 3.51 x 3.48 |
| Bedroom 2 | Flat | 2.44 x 2.54 |
| Bedroom 3 | Flat | 2.49 x 2.74 |
| Den | Flat | 2.51 x 1.83 |
Facts & Location
Interior Size
900–999 sq ft
Parking
1 spaces
Listing data
Listing information is provided for personal, non-commercial use and should be independently verified before making real estate decisions.
Last refreshed: Oct 16, 2026 4:16 AM
Explore nearby searches
SEO-friendly searches for this area, property type, and nearby neighbourhoods.
Similar Properties
More nearby listings that may fit the same search.
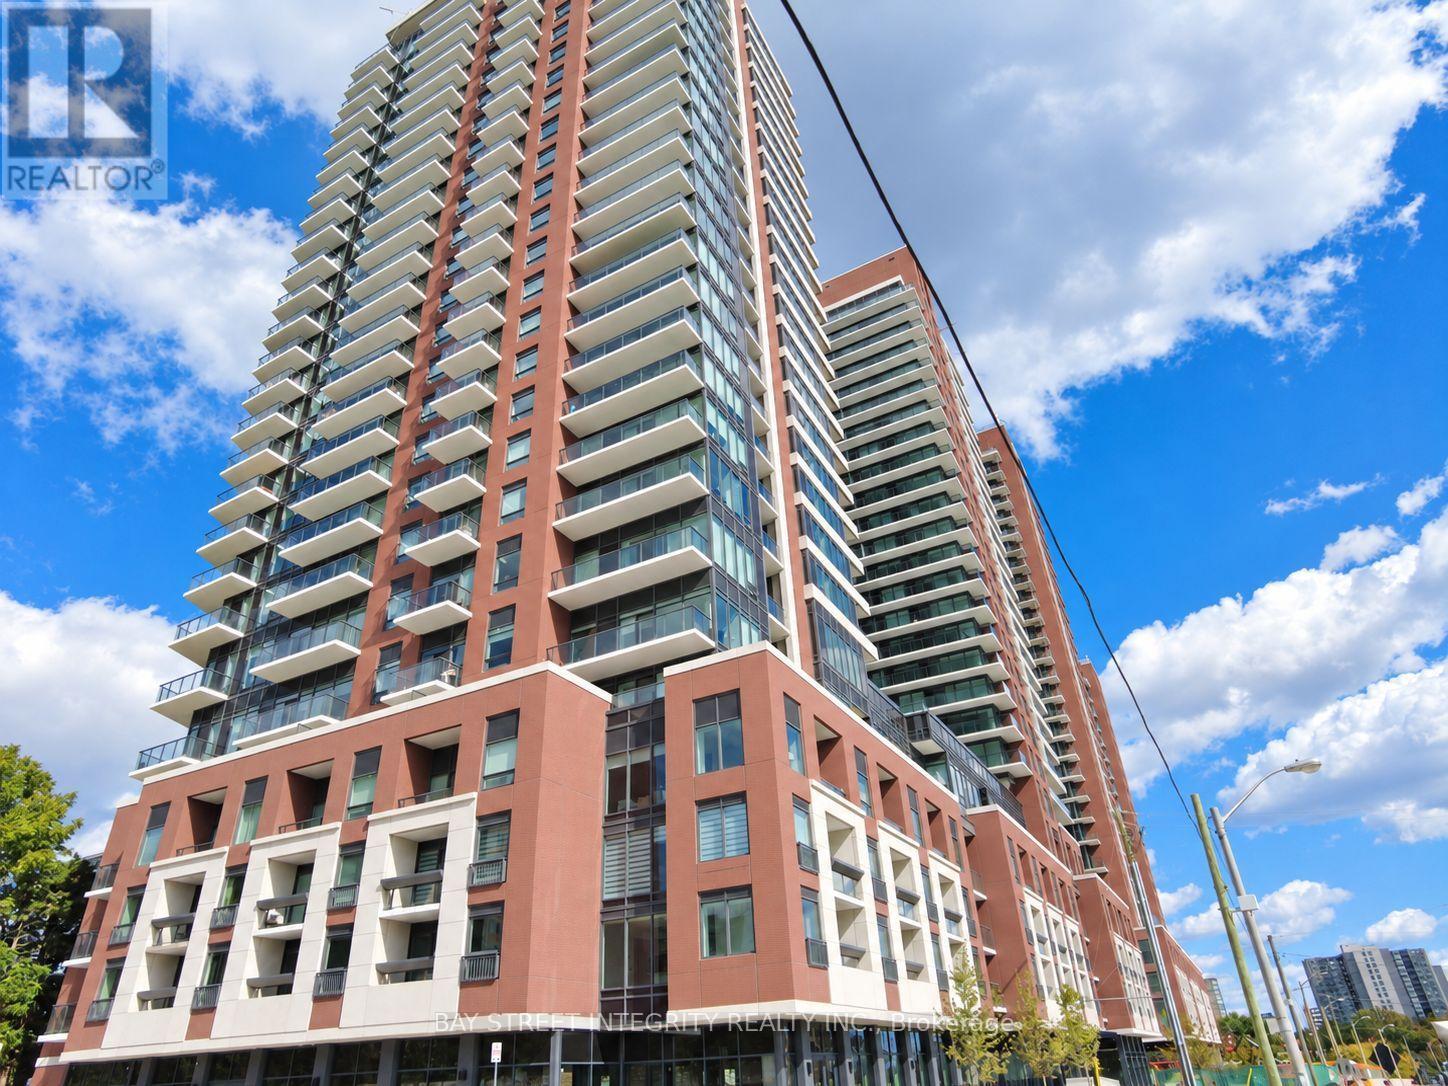
$2,980/mo
4010 Eglinton Avenue
Toronto (Humber Heights) · MLS # W14029676
4 bed · 2 bath
$3,000/mo
4010 Eglinton Avenue
Toronto (Humber Heights) · MLS # W13883658
3 bed · 2 bath · 931 sq ft
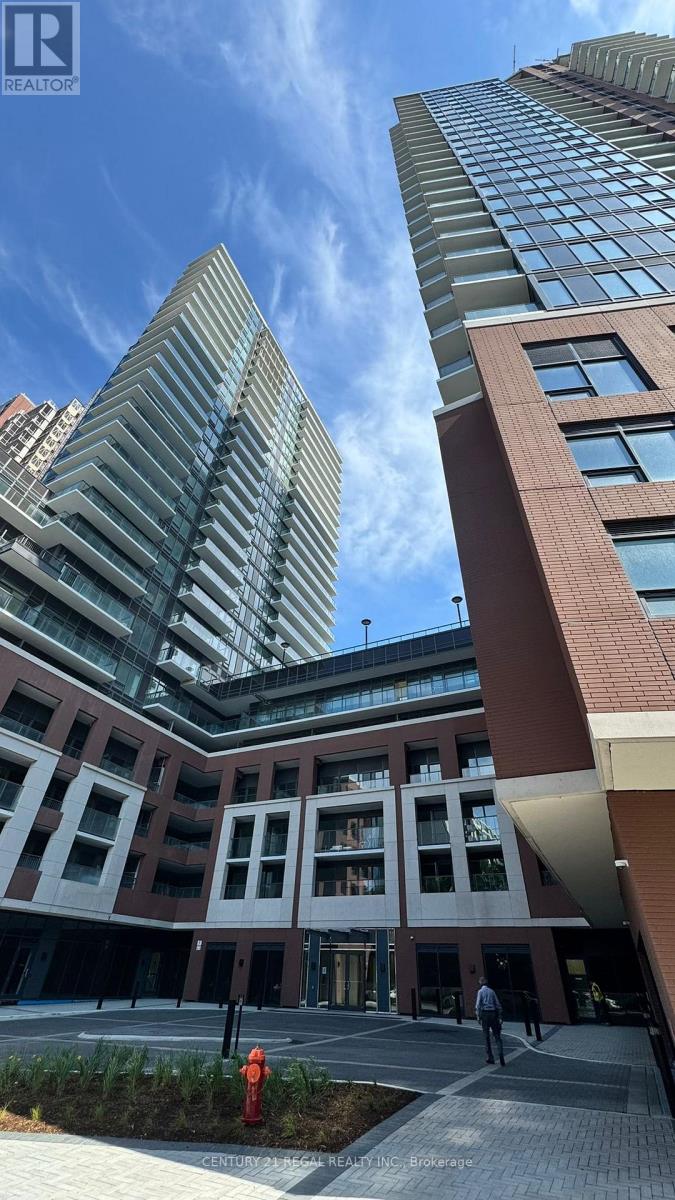
$3,000/mo
4010 Eglinton Avenue
Toronto (Humber Heights) · MLS # W13882646
3 bed · 2 bath