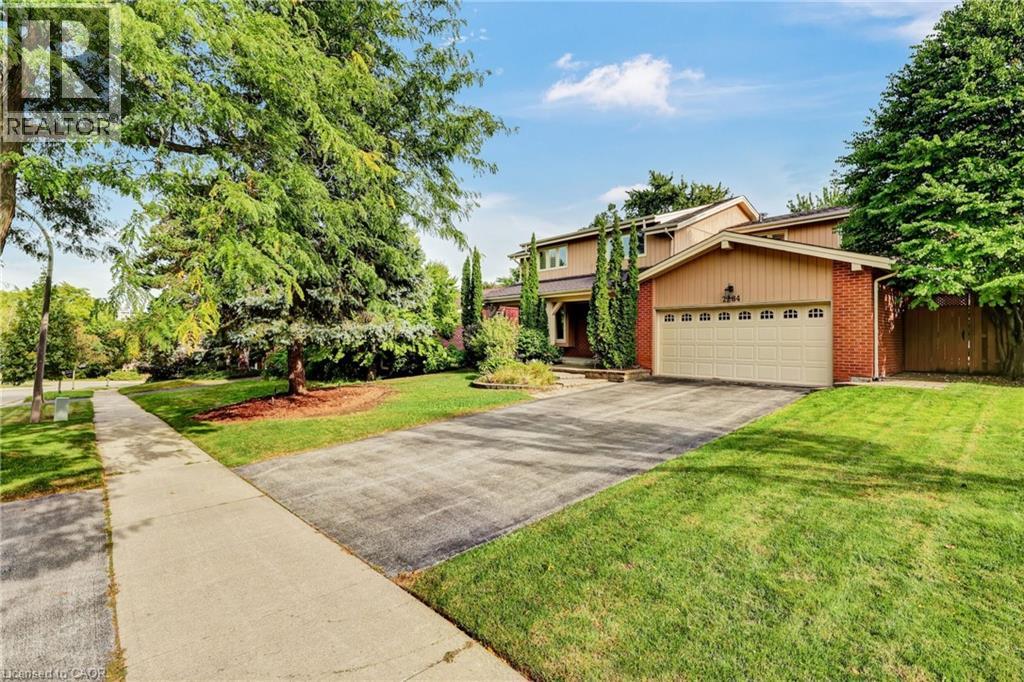
2284 MANSFIELD Drive
Burlington, Ontario L7P3J4
MLS # 40866037
Property Details
Type
Detached
Beds
5
Baths
4
Status
For Sale
More homes like this
About this property
This is the home you have been waiting for, offering the ultimate blend of family living and resort style backyard oasis in a desirable neighborhood. This spacious bright and functional layout home offers 4 plus 1 great size bedrooms, 3.5 bathrooms, living/dining room and a separate family room with gas fireplace overlooking a large deck, great size kitchen with stainless steel appliances lots of natural light and leading to a huge deck overlooking the pool. Fully finished walkout basement ideal for entertainments leading straight to a beautiful backyard with inground salted pool, sprinkler system and landscape lighting. Great location, close to major highways, shopping parks and schools. Don't miss this rare opportunity - schedule your private tour today!
Mortgage Estimate
Estimated monthly payment
Calculating…
Estimate only. Taxes, insurance, condo fees, and lender terms are not included.
Monthly costs to verify
Property taxes: about $736/month based on listed annual taxes.
Estimate only. Confirm taxes, condo/maintenance fees, insurance, utilities, and lender terms before making decisions.
Rooms
| Room | Level | Dimensions |
|---|---|---|
| 3pc Bathroom | Lower level | x |
| 4pc Ensuite bath | Second level | x |
| Bedroom | Lower level | 11'3'' x 16'0'' |
| Games room | Lower level | 12'10'' x 31'5'' |
| Recreation room | Lower level | 18'0'' x 21'10'' |
| 3pc Bathroom | Second level | x |
| Bedroom | Second level | 9'5'' x 12'0'' |
| Bedroom | Second level | 13'1'' x 13'7'' |
| Bedroom | Second level | 12'6'' x 16'10'' |
| Primary Bedroom | Second level | 13'6'' x 19'5'' |
| 2pc Bathroom | Main level | x |
| Foyer | Main level | 12'6'' x 16'8'' |
| Family room | Main level | 13'7'' x 17'3'' |
| Eat in kitchen | Main level | 14'10'' x 19'6'' |
| Dining room | Main level | 12'11'' x 12'11'' |
| Living room | Main level | 13'0'' x 20'5'' |
Facts & Location
Interior Size
3,821 sq ft
Parking
6 spaces
Annual Taxes
$8,833
Listing data
Listing information is provided for personal, non-commercial use and should be independently verified before making real estate decisions.
Last refreshed: Oct 18, 2026 3:22 AM
Explore nearby searches
SEO-friendly searches for this area, property type, and nearby neighbourhoods.
Similar Properties
More nearby listings that may fit the same search.
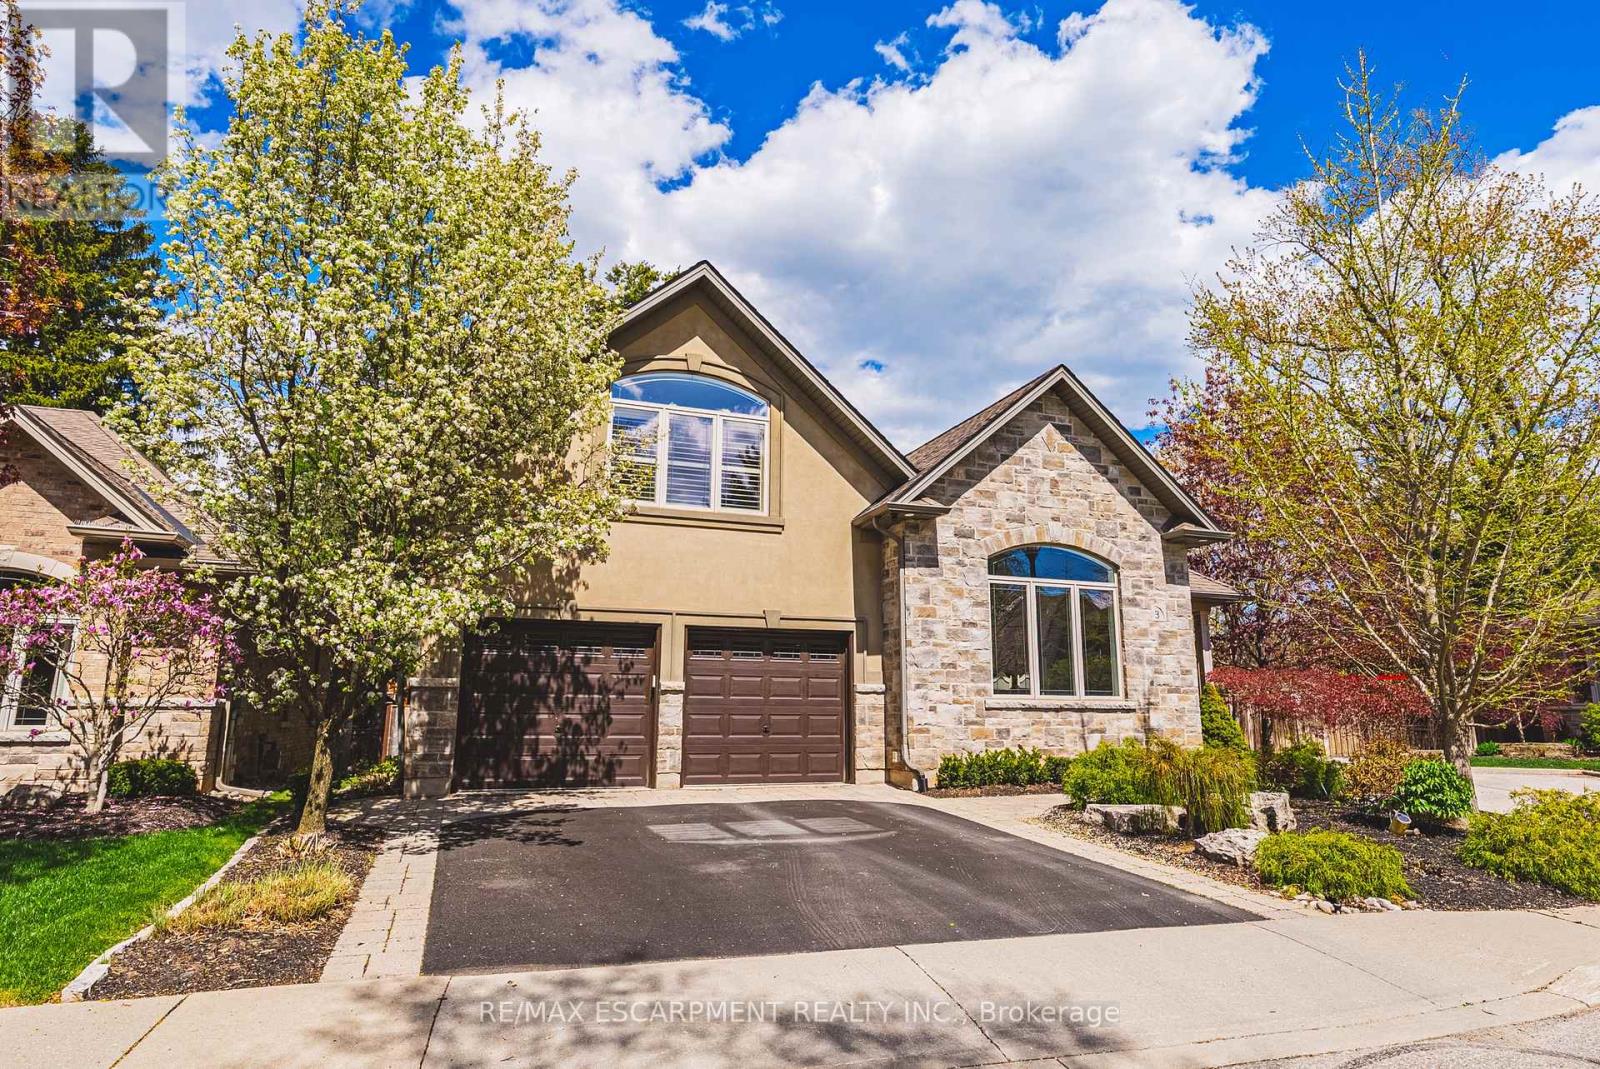
$1,695,000
976 Shadeland Avenue
Burlington (LaSalle) · MLS # W13875020
5 bed · 4 bath · 2,400 sq ft
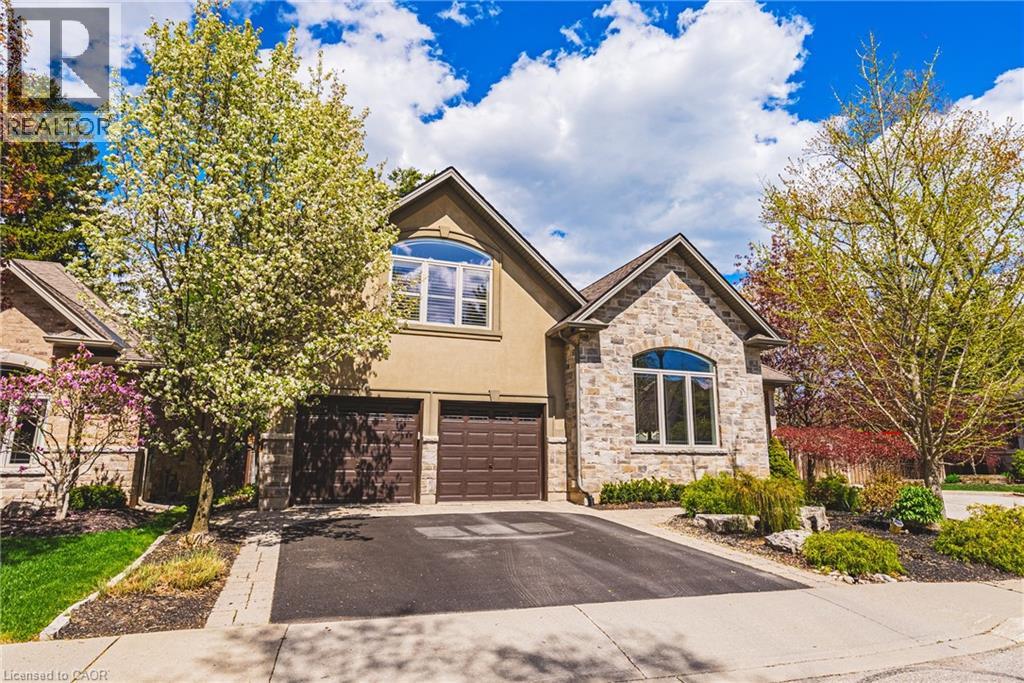
$1,695,000
976 SHADELAND Avenue
Burlington · MLS # 40869443
5 bed · 4 bath · 2,438 sq ft
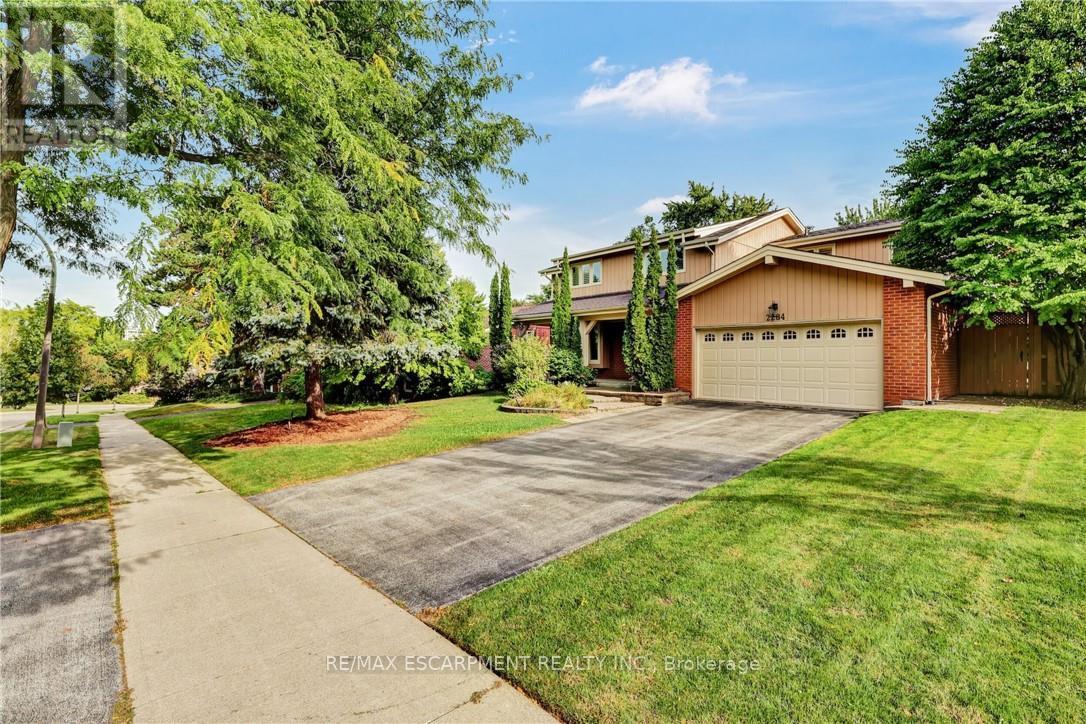
$1,695,000
2284 Mansfield Drive
Burlington (Tyandaga) · MLS # W13821710
5 bed · 4 bath