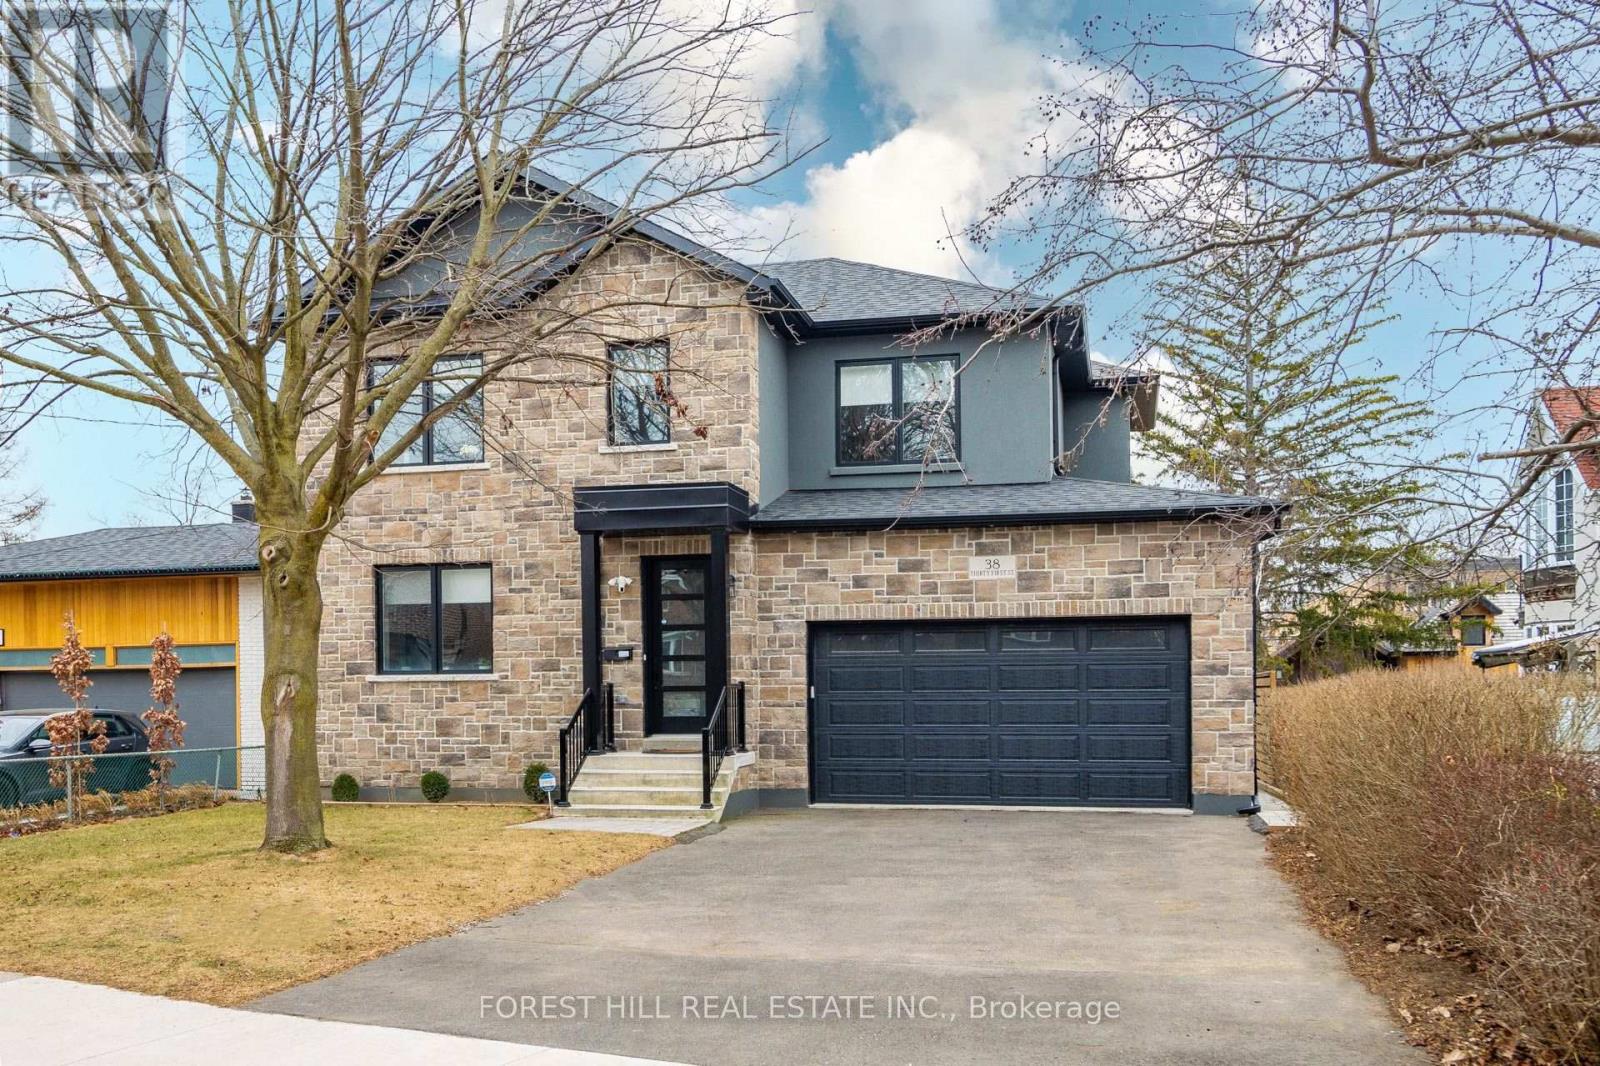
38 Thirty First Street
Toronto (Long Branch), Ontario M8W3E9
MLS # W13821306
Property Details
Type
Detached
Beds
5
Baths
6
Status
For Sale
More homes like this
About this property
Just A 2-Minute Walk To Lake Ontario! Discover This Stunning Home In A Highly Sought-After, Family-Friendly Community! Featuring Soaring Ceilings & European Oak Hardwood Throughout, This Beautifully Appointed Home Offers Elegant Formal Living & Dining Rooms, An Open-Concept Eat-In Kitchen With Stainless Steel Appliances, Quartz Counters & Backsplash, Centre Island, Bar Sink & Built-In Wine Rack. The Sun-Filled Family Room Showcases A Striking Gas Fireplace With Porcelain Tile Accent Wall & Walk-Out To A Covered Deck. Luxurious Primary Retreat With Spa-Inspired 5-Pc Ensuite & Heated Floors. Spacious Nanny/In-Law Suite With Private Entrance & 4-Pc Ensuite Offers Exceptional Flexibility. Expansive Recreation Area With Additional 3-Pc Bath Provides Even More Living Space. Step Outside To A Generous Backyard, Perfect For Entertaining, Relaxing & Creating Your Dream Outdoor Oasis! Ideally Located Just Steps From Lake Ontario, Parks, Trails & Ken Cox Community Centre, With Long Branch GO Station Only 5 Minutes Away. Experience The Perfect Blend Of Luxury, Comfort & Lakeside Living!
Mortgage Estimate
Estimated monthly payment
Calculating…
Estimate only. Taxes, insurance, condo fees, and lender terms are not included.
Monthly costs to verify
Property taxes: about $881/month based on listed annual taxes.
Estimate only. Confirm taxes, condo/maintenance fees, insurance, utilities, and lender terms before making decisions.
Rooms
| Room | Level | Dimensions |
|---|---|---|
| Living room | Main level | 4.57 x 3.66 |
| Other | Basement | 3.35 x 2.47 |
| Bedroom | Basement | 3.81 x 3.66 |
| Dining room | Main level | 4.57 x 3.66 |
| Kitchen | Main level | 4.39 x 4.27 |
| Family room | Main level | 5.49 x 3.96 |
| Mud room | Main level | 2.8 x 2.07 |
| Primary Bedroom | Second level | 4.39 x 3.78 |
| Bedroom 2 | Second level | 3.66 x 3.66 |
| Bedroom 3 | Second level | 3.84 x 3.66 |
| Bedroom 4 | Second level | 3.54 x 3.41 |
| Recreational, Games room | Basement | 9.66 x 3.69 |
Facts & Location
Parking
6 spaces
Lot Size
51.3 x 165.8 FT
Annual Taxes
$10,572
Listing data
Listing information is provided for personal, non-commercial use and should be independently verified before making real estate decisions.
Last refreshed: Sep 28, 2026 4:31 AM
Explore nearby searches
SEO-friendly searches for this area, property type, and nearby neighbourhoods.
Similar Properties
More nearby listings that may fit the same search.
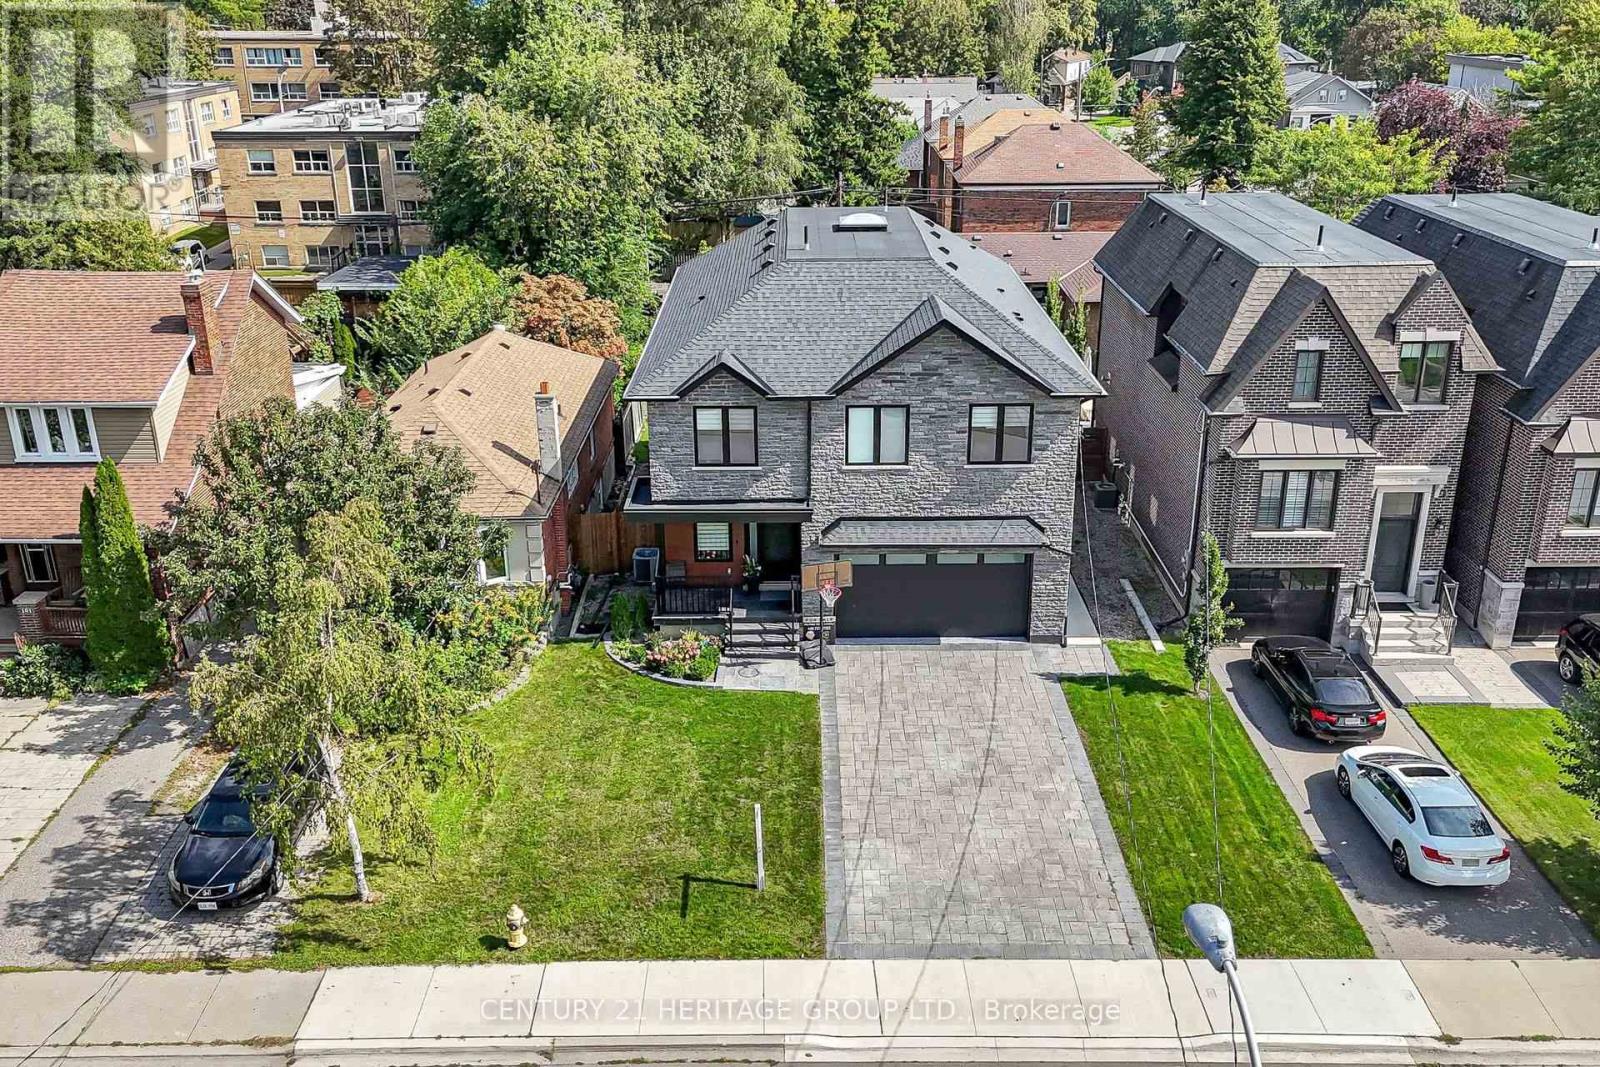
$2,699,000
99 Twenty Seventh Street
Toronto (Long Branch) · MLS # W13804172
6 bed · 6 bath · 4,000 sq ft
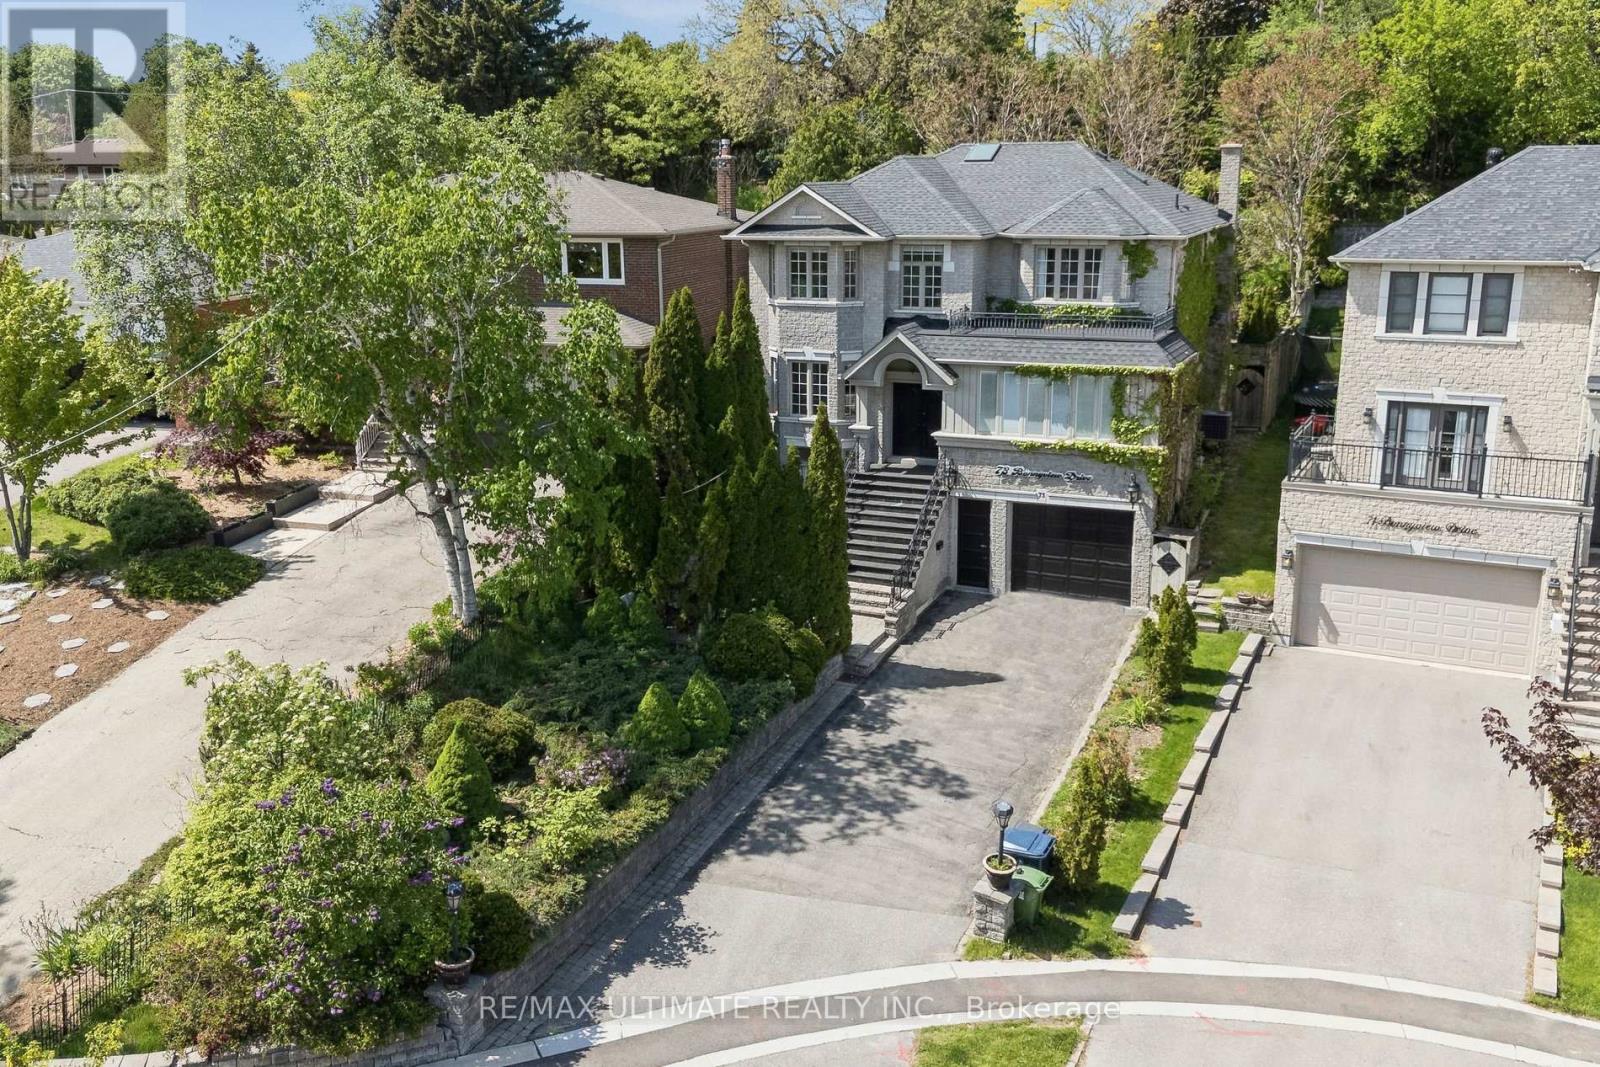
$2,269,900
73 Bonnyview Drive
Toronto (Stonegate-Queensway) · MLS # W13690356
6 bed · 5 bath · 4,000 sq ft
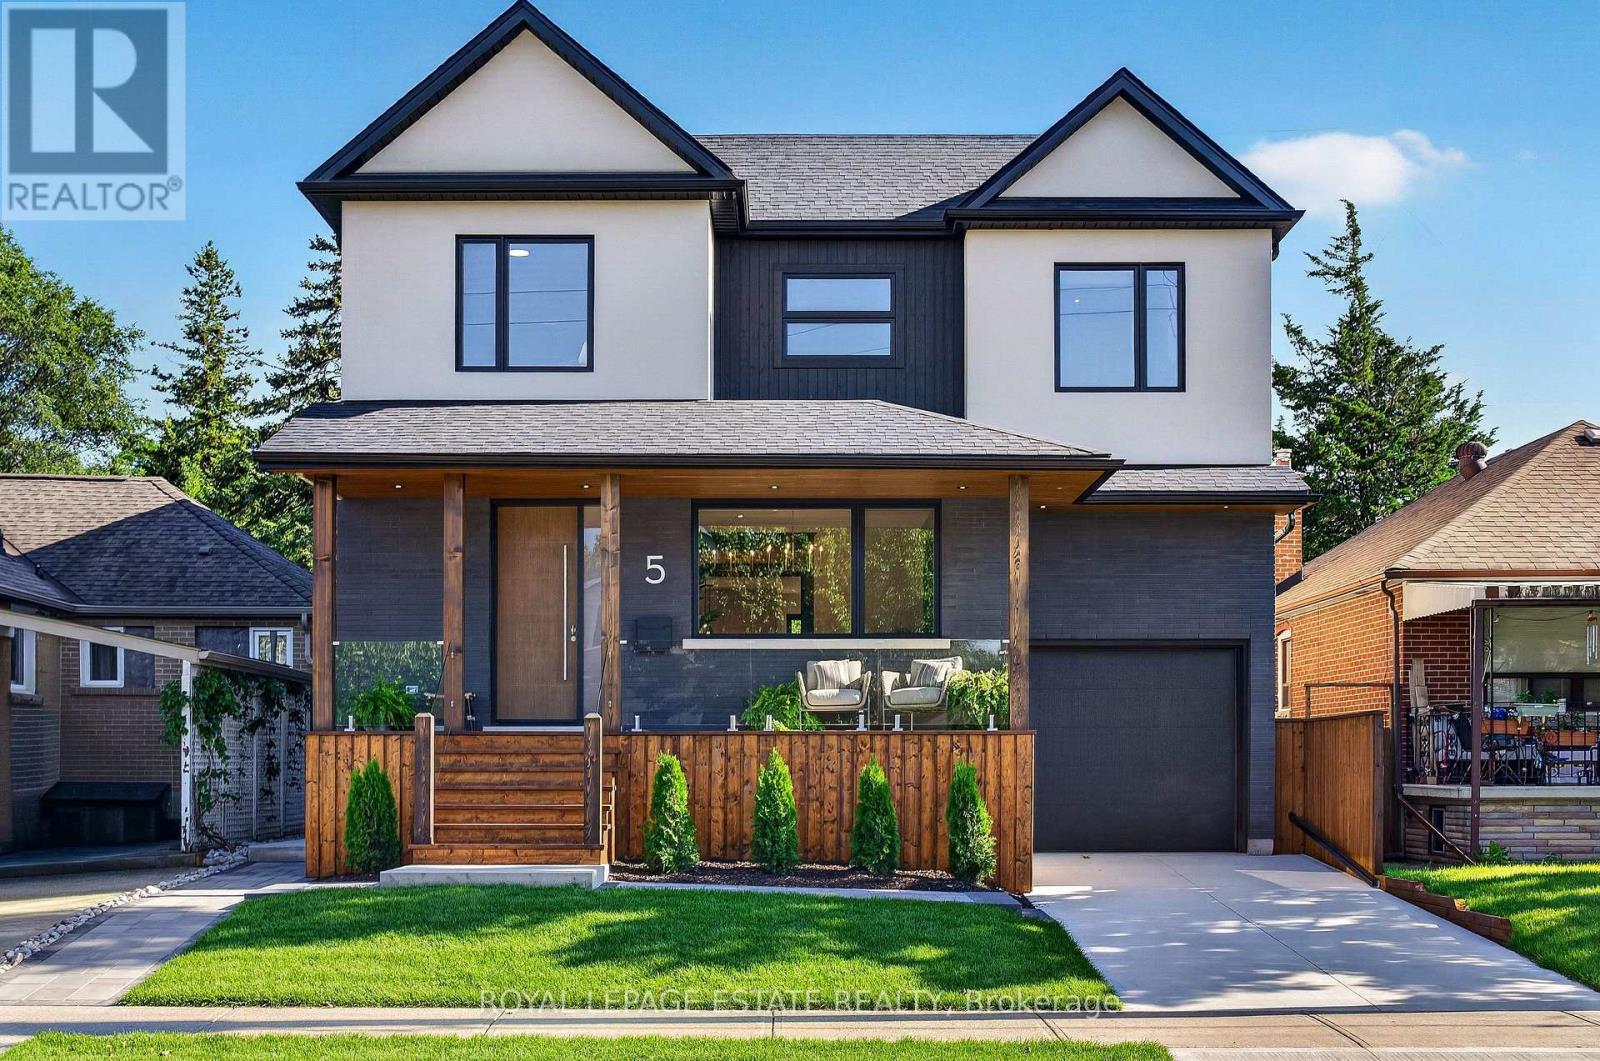
$2,699,900
5 North Drive
Toronto (Birchcliffe-Cliffside) · MLS # E13782564
6 bed · 4 bath