33 Roanoke Road
Toronto (Parkwoods-Donalda), Ontario M3A1G1
MLS # C13821378
Property Details
Type
Detached
Beds
4
Baths
2
Status
For Sale
More homes like this
About this property
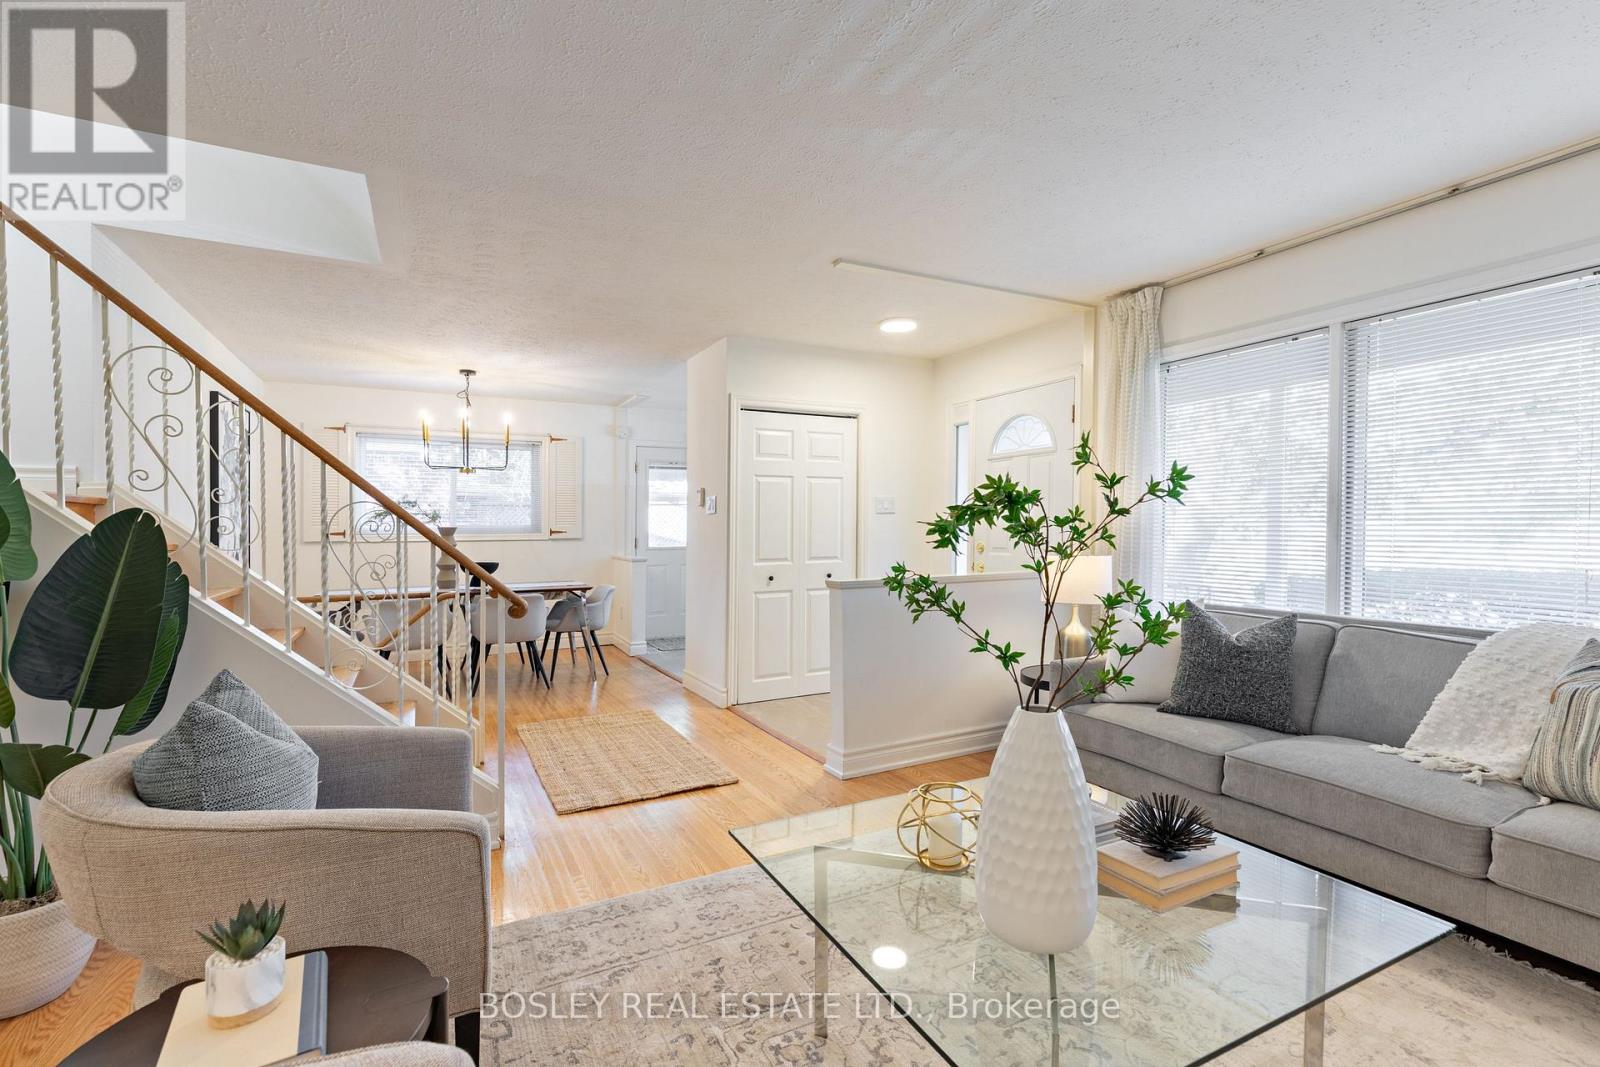
For over fifty years, this sun-filled detached home has been the backdrop for a lifetime of happy family memories-and now it is ready for yours. Maintained with absolute pride, this bright and inviting property features exceptionally large windows that flood every room with natural light. The layout offers four spacious bedrooms - including one currently utilized as a ultra comfortable family room- plus a versatile lower level perfect for your home office, gym, or workshop. Outside, an expansive yard sits on a generous 60-foot frontage. Perfectly situated in a highly regarded, well-established community, you are just steps from excellent schools, scenic trails, and extensive parkland. Commuting is effortless with quick access to the DVP, 401, and Gardiner, plus buses to Lawrence Subway and the Eglinton Crosstown right at your doorstep. With daily shopping just a short walk away and key updates already completed- including a newer roof, furnace, doors, and most windows- this is a wonderful opportunity in a great location.
Mortgage Estimate
Estimated monthly payment
Calculating…
Estimate only. Taxes, insurance, condo fees, and lender terms are not included.
Monthly costs to verify
Property taxes: about $515/month based on listed annual taxes.
Estimate only. Confirm taxes, condo/maintenance fees, insurance, utilities, and lender terms before making decisions.
Rooms
| Room | Level | Dimensions |
|---|---|---|
| Living room | Main level | 4.57 x 3.48 |
| Dining room | Main level | 2.95 x 2.87 |
| Kitchen | Main level | 3.15 x 2.95 |
| Primary Bedroom | Upper Level | 4.45 x 3.43 |
| Bedroom 2 | Upper Level | 3.78 x 2.74 |
| Bedroom 3 | Lower level | 3.78 x 2.74 |
| Family room | Lower level | 4.34 x 3.43 |
| Workshop | Lower level | 4.57 x 4.39 |
| Laundry room | Lower level | 5.87 x 3.35 |
Facts & Location
Parking
3 spaces
Lot Size
60 x 100 FT
Annual Taxes
$6,185
Listing data
Listing information is provided for personal, non-commercial use and should be independently verified before making real estate decisions.
Last refreshed: Sep 24, 2026 10:45 AM
Explore nearby searches
SEO-friendly searches for this area, property type, and nearby neighbourhoods.
Similar Properties
More nearby listings that may fit the same search.
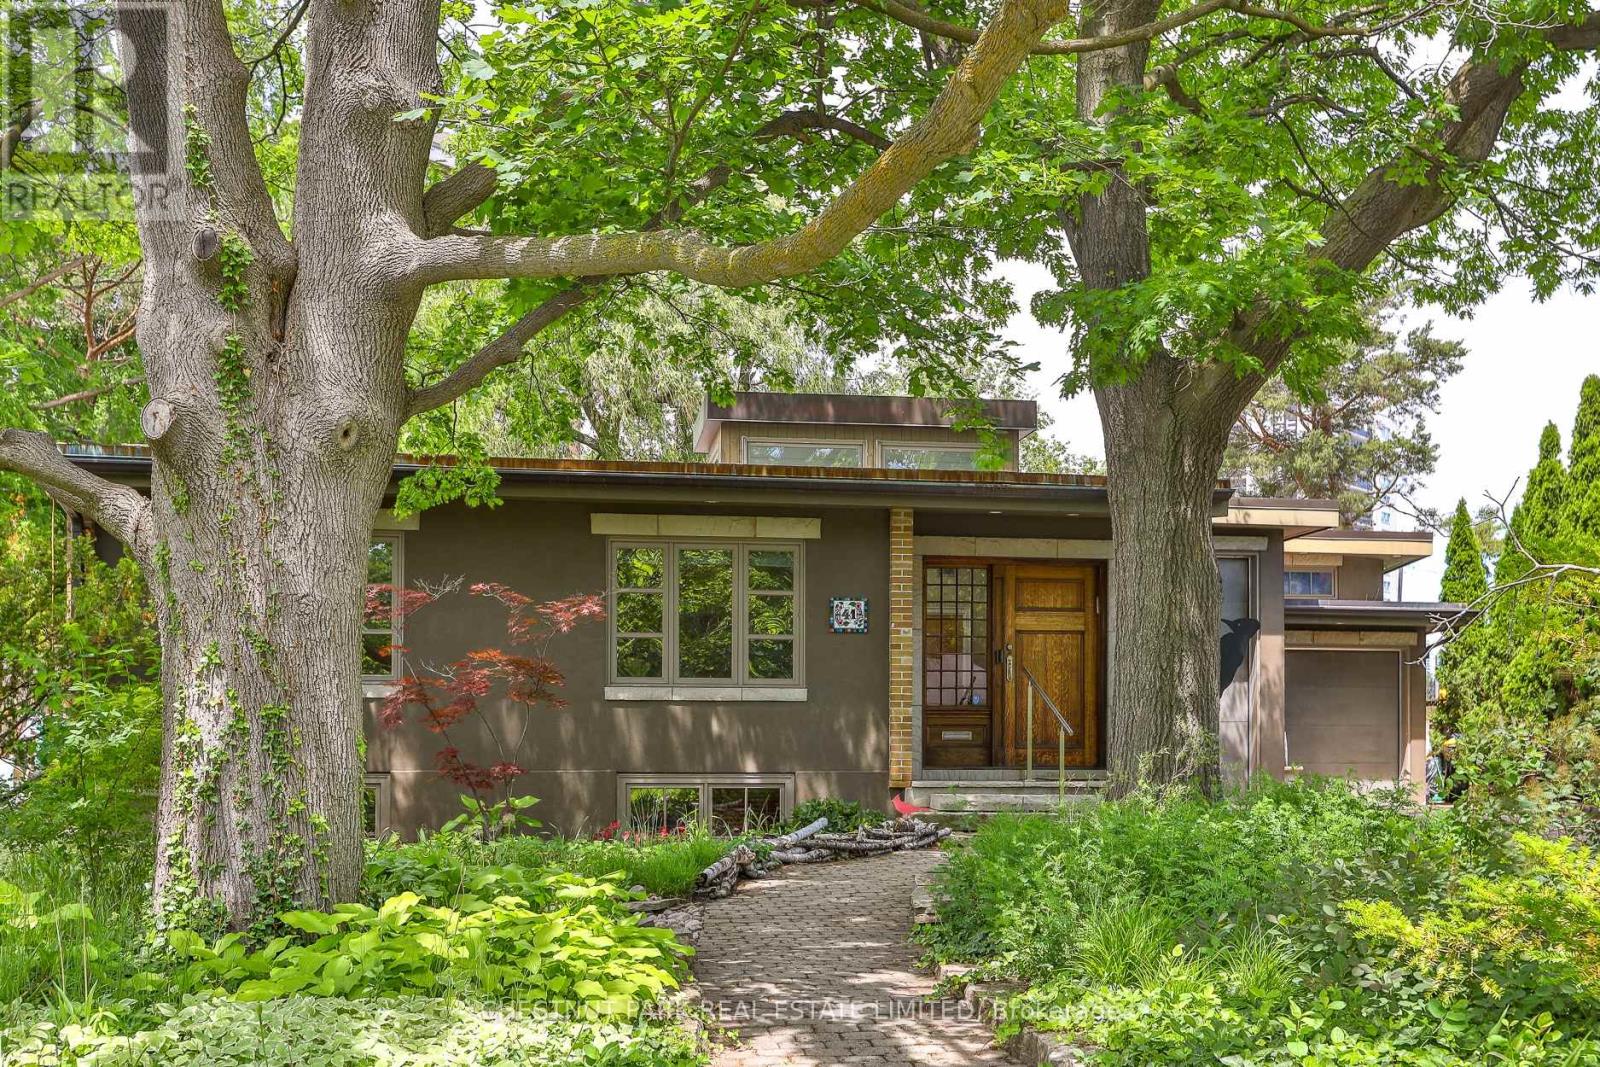
$2,795,000
41 Hurlingham Crescent
Toronto (Banbury-Don Mills) · MLS # C13450420
4 bed · 4 bath

$2,249,900
61 Mulgrove Drive
Toronto (Etobicoke West Mall) · MLS # W13482162
6 bed · 7 bath · 3,000–3,500 sq ft
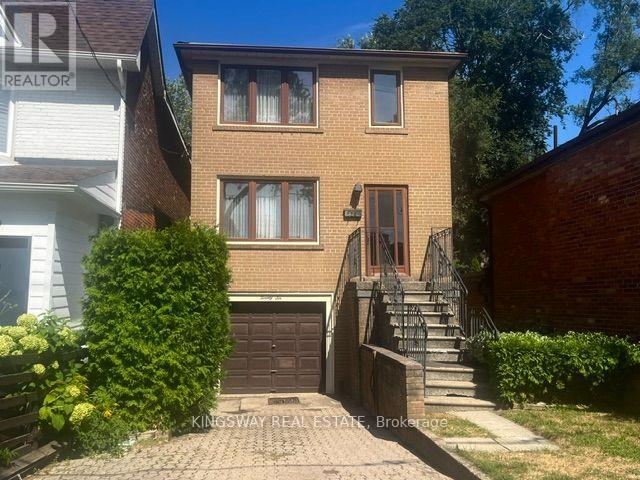
$1,478,000
26 Jerome Street
Toronto (High Park North) · MLS # W13742640
3 bed · 3 bath