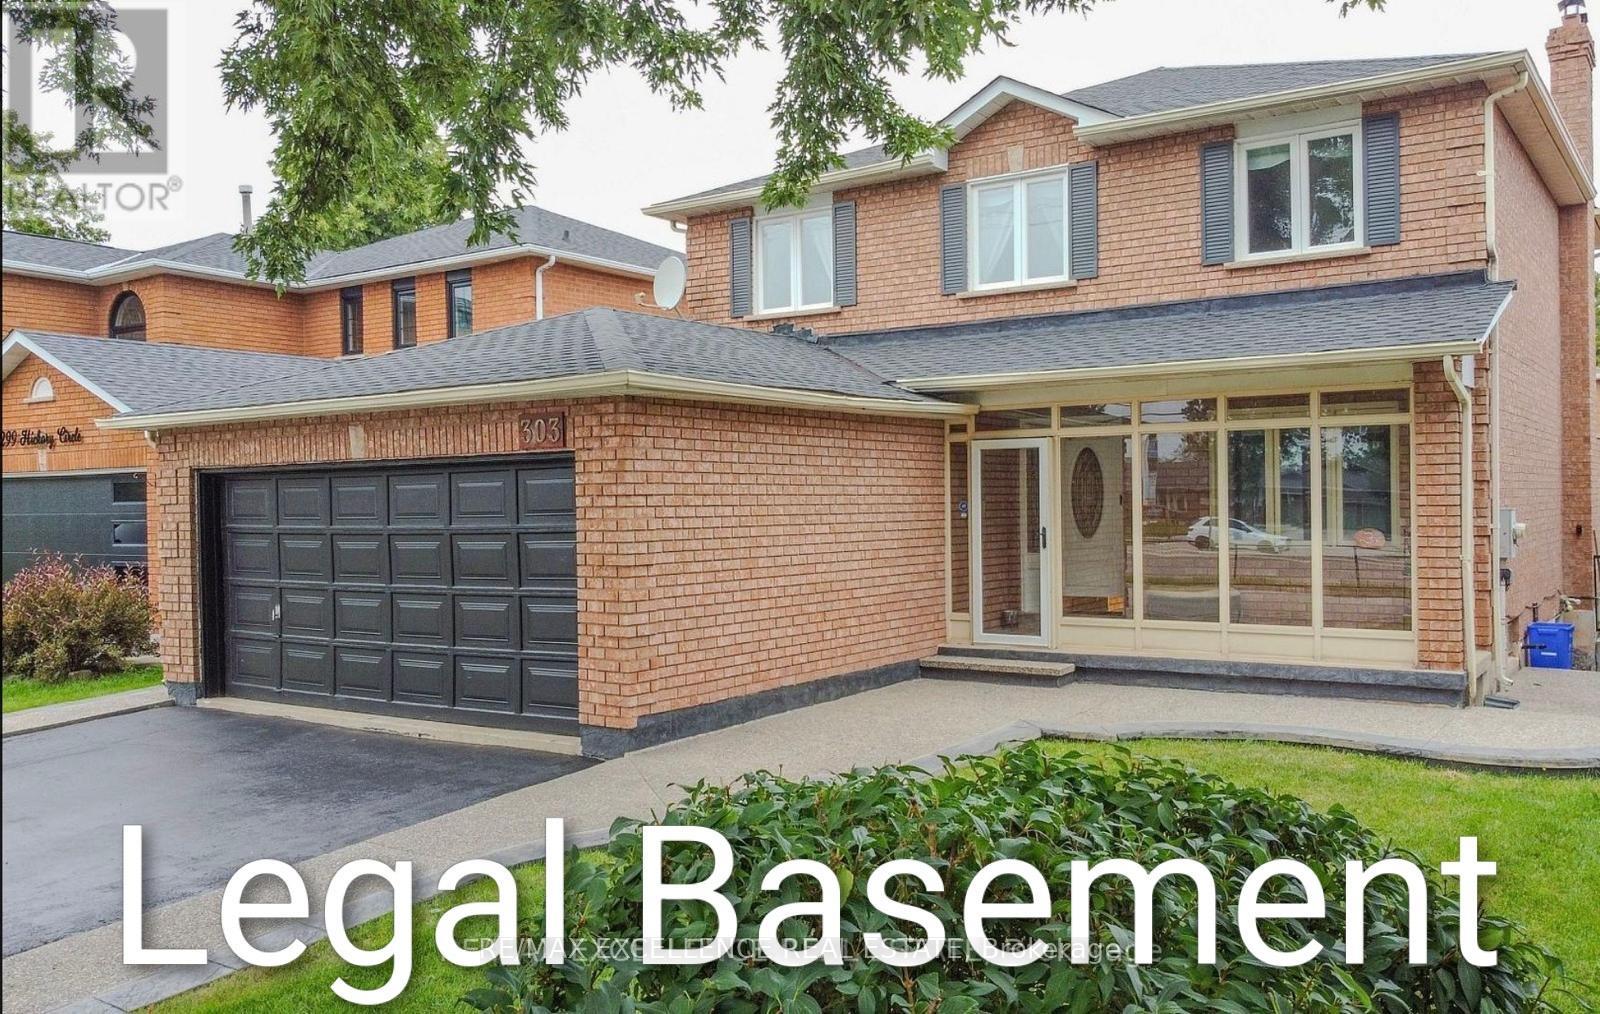
303 Hickory Circle
Oakville (WC Wedgewood Creek), Ontario L6H4V3
MLS # W13821208
Property Details
Type
Detached
Beds
7
Baths
4
Status
For Sale
More homes like this
About this property
Step into a home that gives your family space and your future financial security. This beautifully maintained 4-bedroom detached home features a LEGAL basement apartment generating $2,300/month - a turnkey income stream from day one. Inside, the main level offers a bright, welcoming living room filled with natural light, a formal dining area, and a newly renovated kitchen with quartz countertops and a modern backsplash. Hardwood and ceramic flooring throughout add durability and elegance. Major updates include the roof (2023) and AC (2023) for peace of mind. Located in a mature, quiet Oakville neighbourhood, you're steps from Sheridan College, top-rated Iroquois Ridge schools, community centres, parks, walking trails, and direct access to the QEW. A rare opportunity to own a home that blends comfort, location, and smart income potential.
Mortgage Estimate
Estimated monthly payment
Calculating…
Estimate only. Taxes, insurance, condo fees, and lender terms are not included.
Monthly costs to verify
Property taxes: about $559/month based on listed annual taxes.
Estimate only. Confirm taxes, condo/maintenance fees, insurance, utilities, and lender terms before making decisions.
Rooms
| Room | Level | Dimensions |
|---|---|---|
| Living room | Main level | 4.91 x 2.77 |
| Kitchen | Basement | 6.4 x 2.46 |
| Bedroom | Basement | 4 x 2.4 |
| Bedroom 2 | Basement | 3.07 x 3.07 |
| Dining room | Main level | 3.05 x 4.06 |
| Bedroom 3 | Basement | 3.53 x 2.9 |
| Laundry room | Main level | 2.1 x 1.6 |
| Family room | Main level | 4.54 x 2.77 |
| Kitchen | Main level | 3.44 x 3.35 |
| Eating area | Main level | 1.55 x 3.35 |
| Primary Bedroom | Second level | 3.08 x 5.57 |
| Bedroom 2 | Second level | 3.56 x 3.04 |
| Bedroom 3 | Second level | 4.3 x 2.77 |
| Bedroom 4 | Second level | 4.3 x 2.77 |
Facts & Location
Parking
6 spaces
Lot Size
49.2 x 108.8 FT
Annual Taxes
$6,705
Listing data
Listing information is provided for personal, non-commercial use and should be independently verified before making real estate decisions.
Last refreshed: Oct 21, 2026 3:19 AM
Explore nearby searches
SEO-friendly searches for this area, property type, and nearby neighbourhoods.
Similar Properties
More nearby listings that may fit the same search.
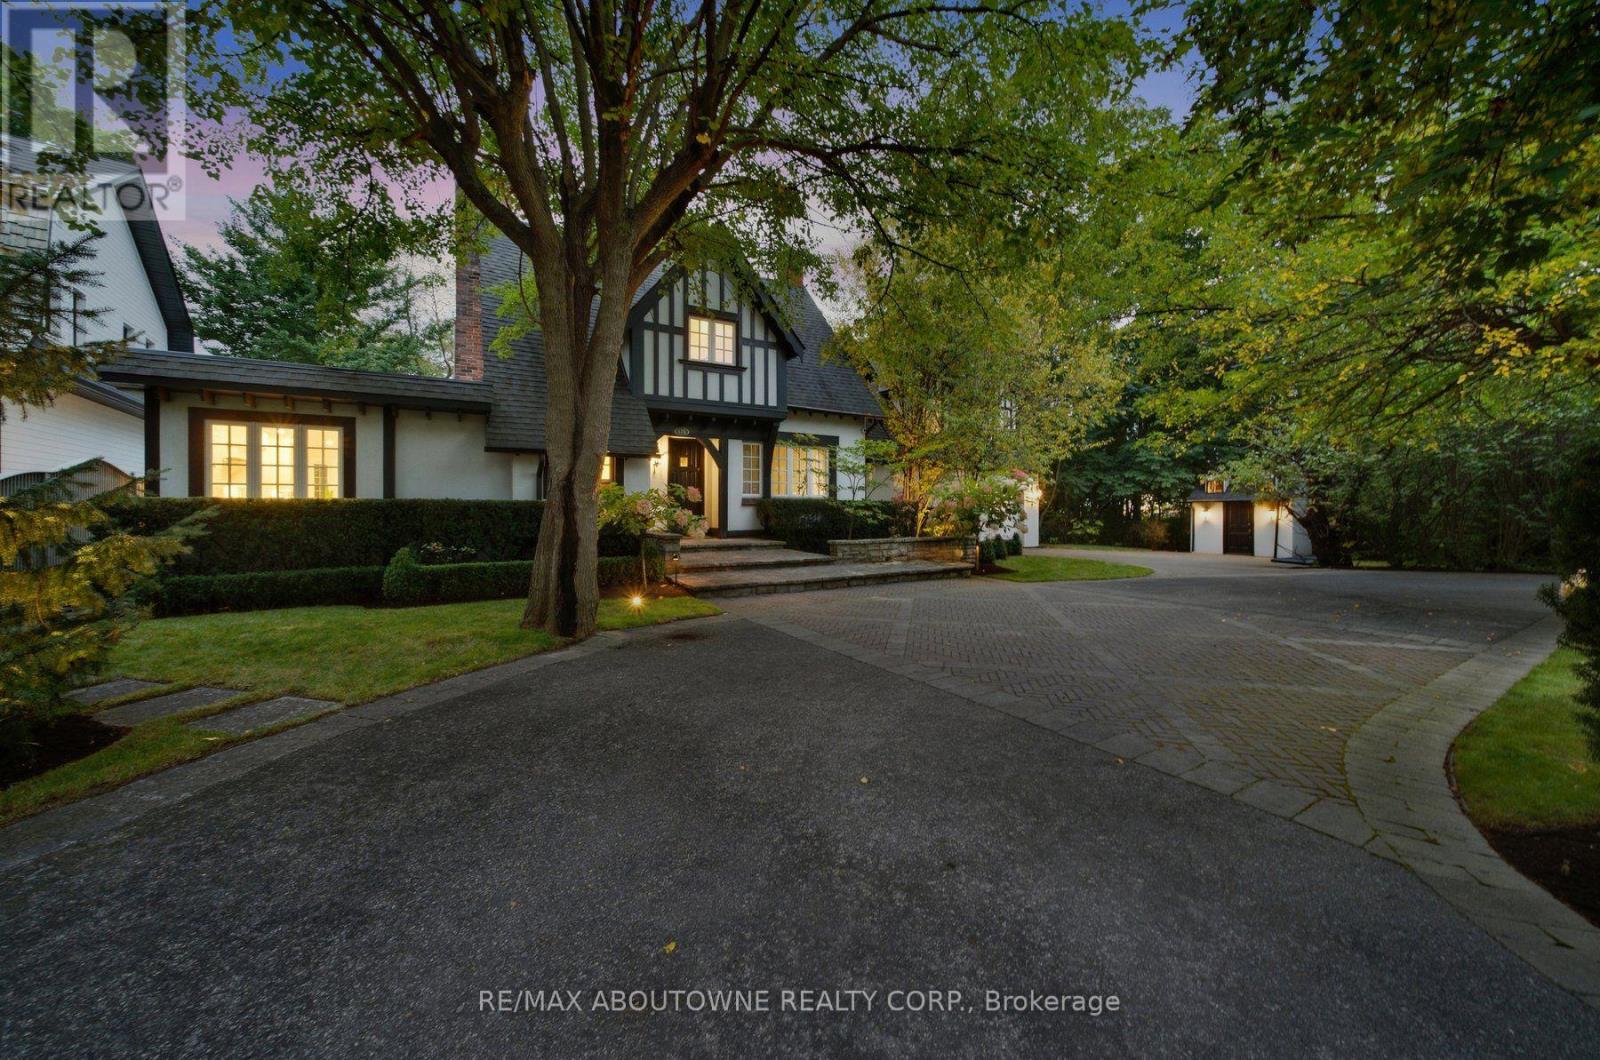
$4,149,000
426 Trafalgar Road
Oakville (OO Old Oakville) · MLS # W13843702
4 bed · 6 bath
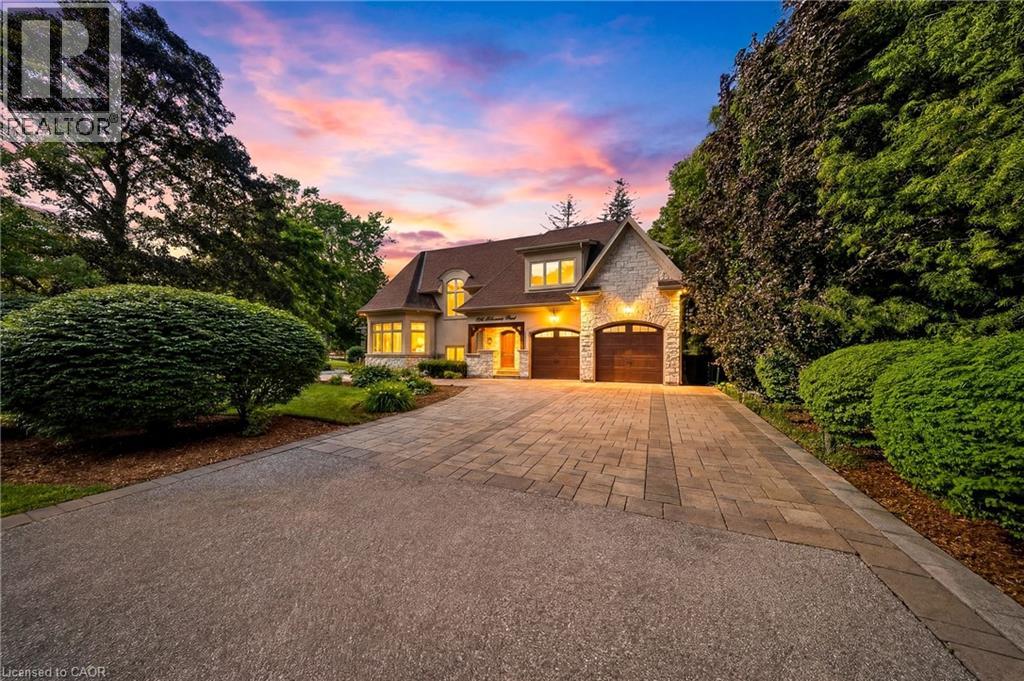
$3,999,900
1098 LAKESHORE Road
Oakville · MLS # 40872032
5 bed · 5 bath · 6,849 sq ft
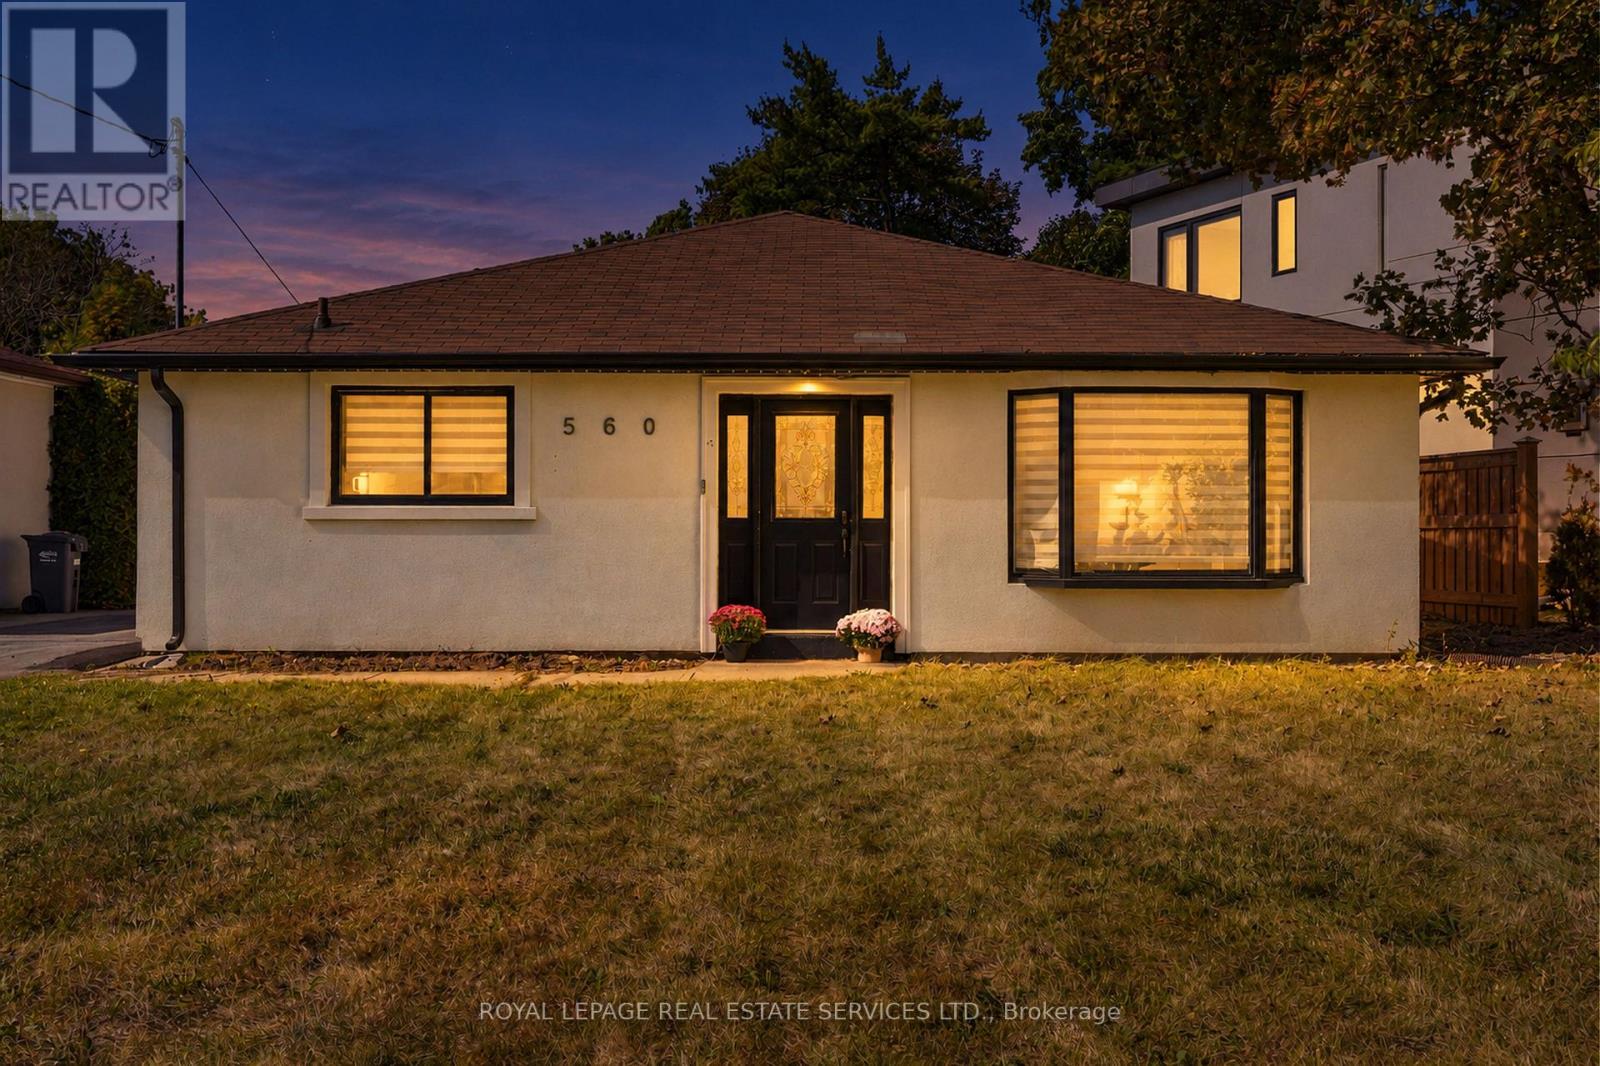
$1,349,000
560 Stonecliffe Road
Oakville (WO West) · MLS # W14099982
5 bed · 4 bath · 2,796 sq ft