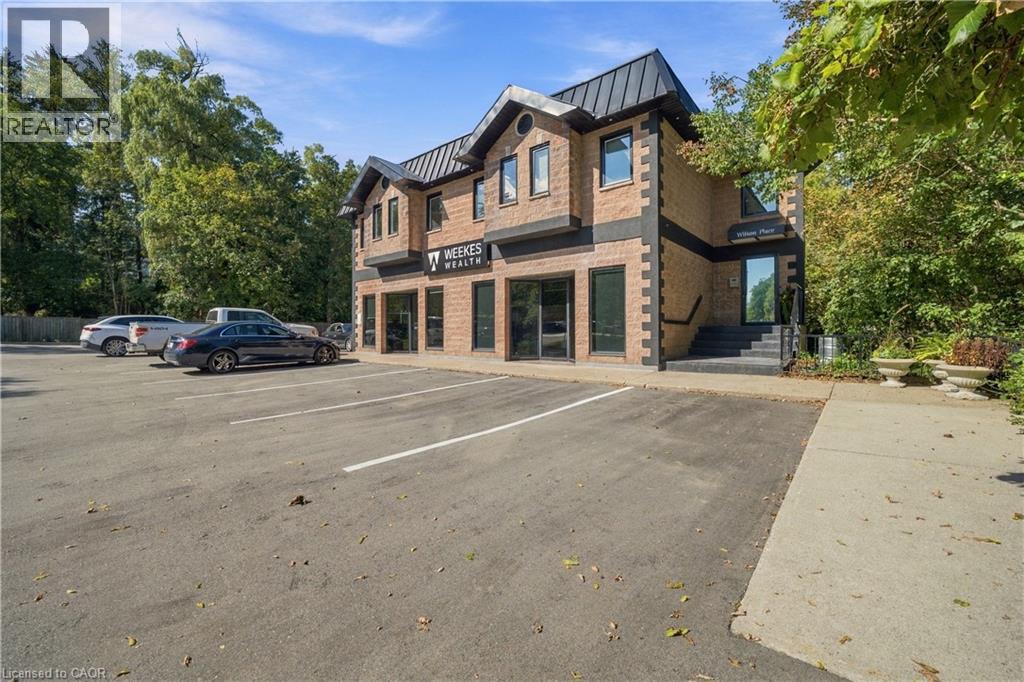
469 WILSON Street
Hamilton, Ontario L9G2C4
MLS # 40866106
Property Details
Type
Apartment
Beds
2
Baths
2
Status
For Rent
More homes like this
About this property
Welcome to this bright, clean and exceptionally well-maintained 2-bedroom apartment, ideally located in the heart of Ancaster. Situated on the second floor of a quiet, well-kept building, this desirable end unit offers added privacy with neighbours on only one side. The spacious layout features two bedrooms, one full bathroom plus a convenient powder room, and an in-suite private laundry room. The well-appointed full kitchen (with dishwasher!) provides plenty of space for everyday cooking and entertaining, while the inviting living room and dining room create a warm, comfortable setting for relaxing or hosting friends and family. A cozy fireplace adds an extra touch of charm and character to the living space. Parking for one car included. The location is hard to beat. Ancaster combines the charm and character of a historic village with the convenience of modern amenities, known for its distinctive restaurants, cafés, bakeries, specialty shops and services, with additional shopping and everyday conveniences available throughout the community. For outdoor enthusiasts, you're close to some of the area's most beautiful natural spaces. The Dundas Valley offers an extensive network of hiking and multi-use trails. Conveniently located just minutes from highway and Linc access for easy connections throughout Hamilton or commuting to Burlington, Oakville, Toronto, Brantford or Niagara. The Meadowlands area also provides extensive shopping, restaurants and everyday services. Enjoy the best of both worlds: a peaceful, private apartment in a quiet building, combined with the restaurants, shopping, recreation, trails and convenient transportation that make Ancaster such a desirable community. Furniture is virtually staged.
Rent Affordability
Affordability guide
Enter income
A common guideline is keeping rent near 30% of gross monthly income. This is an estimate only.
Rooms
| Room | Level | Dimensions |
|---|---|---|
| Laundry room | Main level | 6'1'' x 7'10'' |
| 4pc Bathroom | Main level | 7'4'' x 9'0'' |
| Bedroom | Main level | 11'2'' x 19'11'' |
| Bedroom | Main level | 11'3'' x 14'0'' |
| 2pc Bathroom | Main level | 4'8'' x 5'0'' |
| Living room/Dining room | Main level | 17'10'' x 23'3'' |
| Kitchen | Main level | 8'3'' x 10'6'' |
| Foyer | Main level | 6'7'' x 10'5'' |
Facts & Location
Interior Size
1,075 sq ft
Parking
1 spaces
Lot Size
0.629
Listing data
Listing information is provided for personal, non-commercial use and should be independently verified before making real estate decisions.
Last refreshed: Oct 14, 2026 9:00 AM
Explore nearby searches
SEO-friendly searches for this area, property type, and nearby neighbourhoods.
Similar Properties
More nearby listings that may fit the same search.
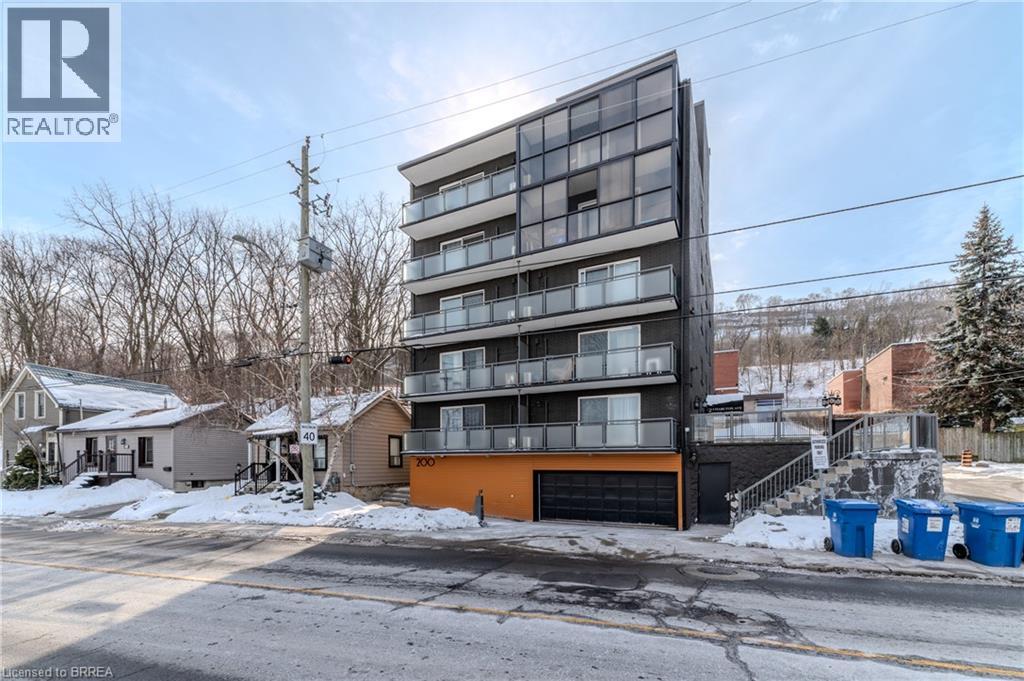
$2,195/mo
200 CHARLTON Avenue
Hamilton · MLS # 40867409
2 bed · 1 bath · 700 sq ft
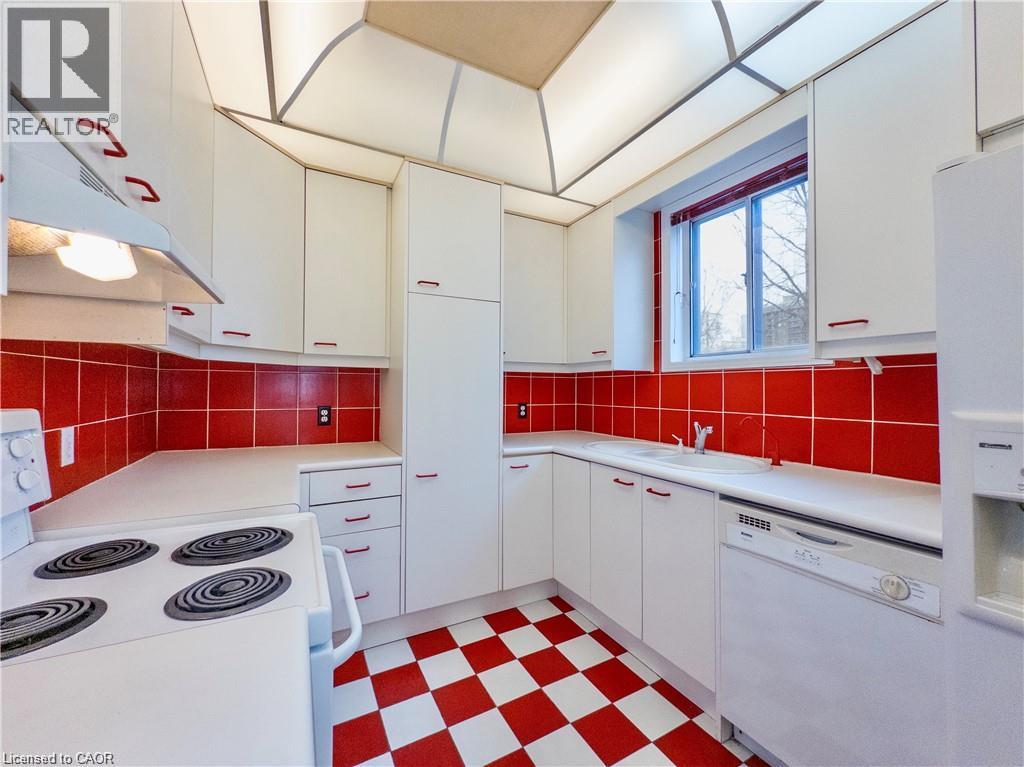
$2,275/mo
255 MAIN Street
Hamilton · MLS # 40862563
3 bed · 2 bath · 865 sq ft
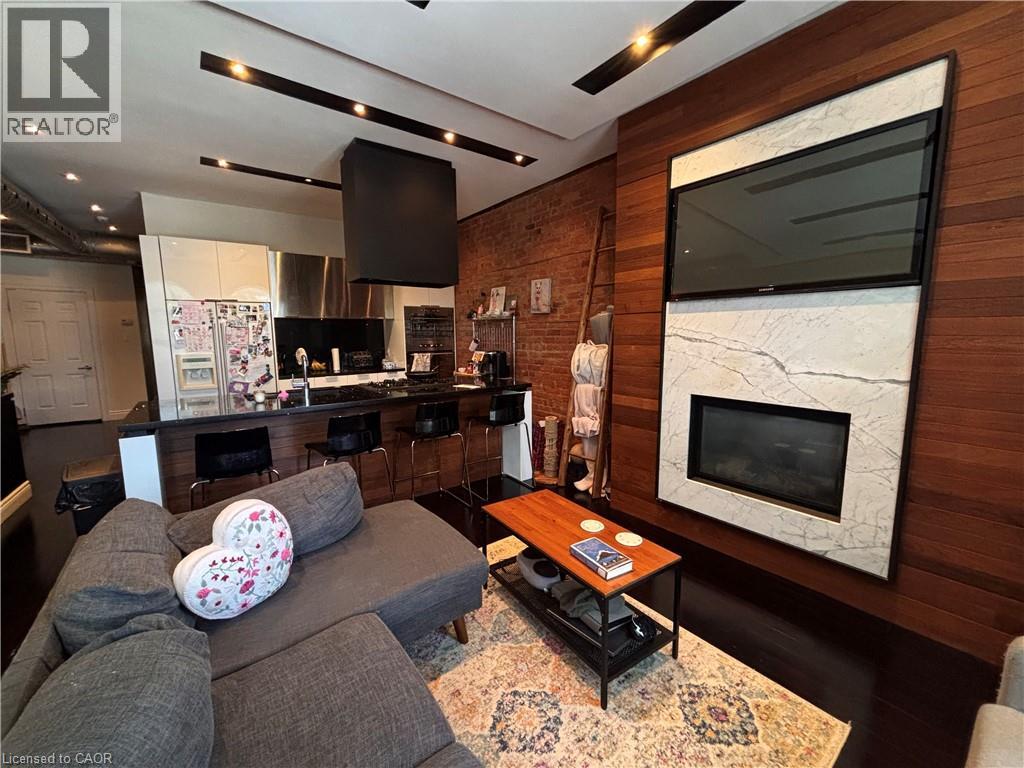
$2,299/mo
301 JAMES Street
Hamilton · MLS # 40856978
2 bed · 1 bath · 1,000 sq ft