Videos & Virtual Tours
Open available video, 3D tour, or virtual-tour media for this listing.
37 Tulip Street
Oakville (BR Bronte), Ontario L6L3V3
MLS # W13821124
Property Details
Type
Townhouse
Beds
3
Baths
3
Status
For Sale
More homes like this
About this property
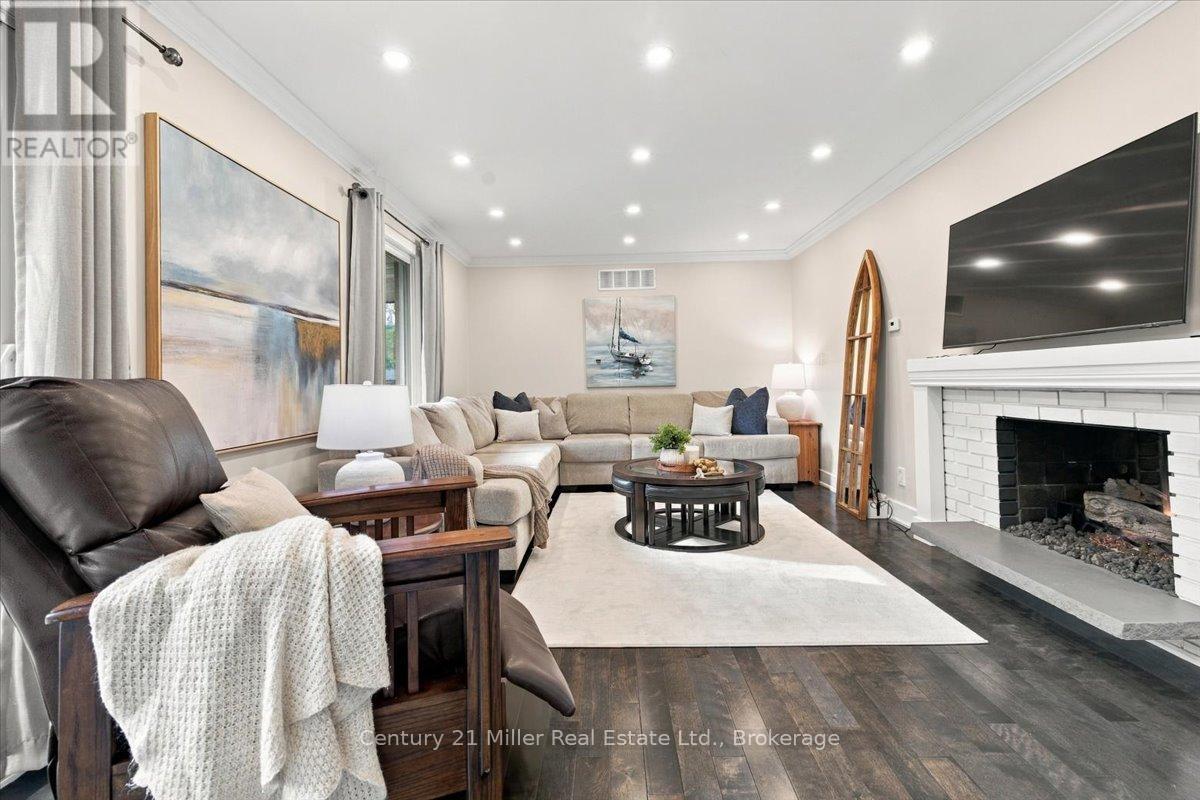
Live Steps from the Lake. Love Every Moment. Welcome to 37 Tulip Street a Freehold townhouse in the Heart of Bronte! Discover the perfect blend of style, comfort and lakeside living in this beautifully designed multi-level side-split townhouse featuring 3 bedrooms, 2.5 bathrooms and exceptional indoor-outdoor entertaining space. Step inside and feel right at home! A stunning two-sided gas fireplace creates a warm, inviting connection between the living and dining rooms, while hardwood floors and California shutters add timeless appeal. The stylish kitchen features granite countertops, white Shaker-style cabinetry and soft-close doors and drawers. Unwind on your west-facing balcony as the sun sets over the neighbourhood, or escape to the finished lower level-an ideal retreat for a home office, reading nook or quiet relaxation. Love entertaining? Your private outdoor oasis awaits! An expansive two-tiered deck and beautifully landscaped backyard create the perfect setting for summer gatherings, alfresco dining or simply soaking up the sunshine. Offering approximately 1,527 sq. ft. above grade and 1,784 sq. ft. of total interior living space, plus a generous outdoor deck, provides plenty of indoor space to enjoy. And the location? Simply outstanding! Just steps from Lake Ontario, stroll the waterfront trails, explore nearby parks and playgrounds, visit the marina or enjoy Bronte's vibrant cafés, restaurants, boutiques and year-round community events.37 Tulip Street isn't just a place to call home-it's your gateway to the Bronte lifestyle! Don't just imagine lakeside living. Experience it. Book your private showing today!
Mortgage Estimate
Estimated monthly payment
Calculating…
Estimate only. Taxes, insurance, condo fees, and lender terms are not included.
Monthly costs to verify
Property taxes: about $395/month based on listed annual taxes.
Estimate only. Confirm taxes, condo/maintenance fees, insurance, utilities, and lender terms before making decisions.
Rooms
| Room | Level | Dimensions |
|---|---|---|
| Dining room | Second level | 3.85 x 4.27 |
| Utility room | Lower level | 3.16 x 1.85 |
| Kitchen | Second level | 2.68 x 4.27 |
| Living room | Third level | 6.65 x 3.66 |
| Bedroom 2 | Upper Level | 3.53 x 3.15 |
| Bedroom 3 | Upper Level | 3.02 x 2.39 |
| Primary Bedroom | Upper Level | 5.17 x 4 |
| Sitting room | Basement | 3.38 x 4.27 |
| Bathroom | Ground level | 1.37 x 1.26 |
| Bathroom | Upper Level | 2.36 x 1.59 |
| Bathroom | Upper Level | 1.38 x 2.11 |
Facts & Location
Interior Size
1,527 sq ft
Parking
3 spaces
Lot Size
23 x 92 FT
Annual Taxes
$4,741
Listing data
Listing information is provided for personal, non-commercial use and should be independently verified before making real estate decisions.
Last refreshed: Oct 21, 2026 3:19 AM
Explore nearby searches
SEO-friendly searches for this area, property type, and nearby neighbourhoods.
Similar Properties
More nearby listings that may fit the same search.
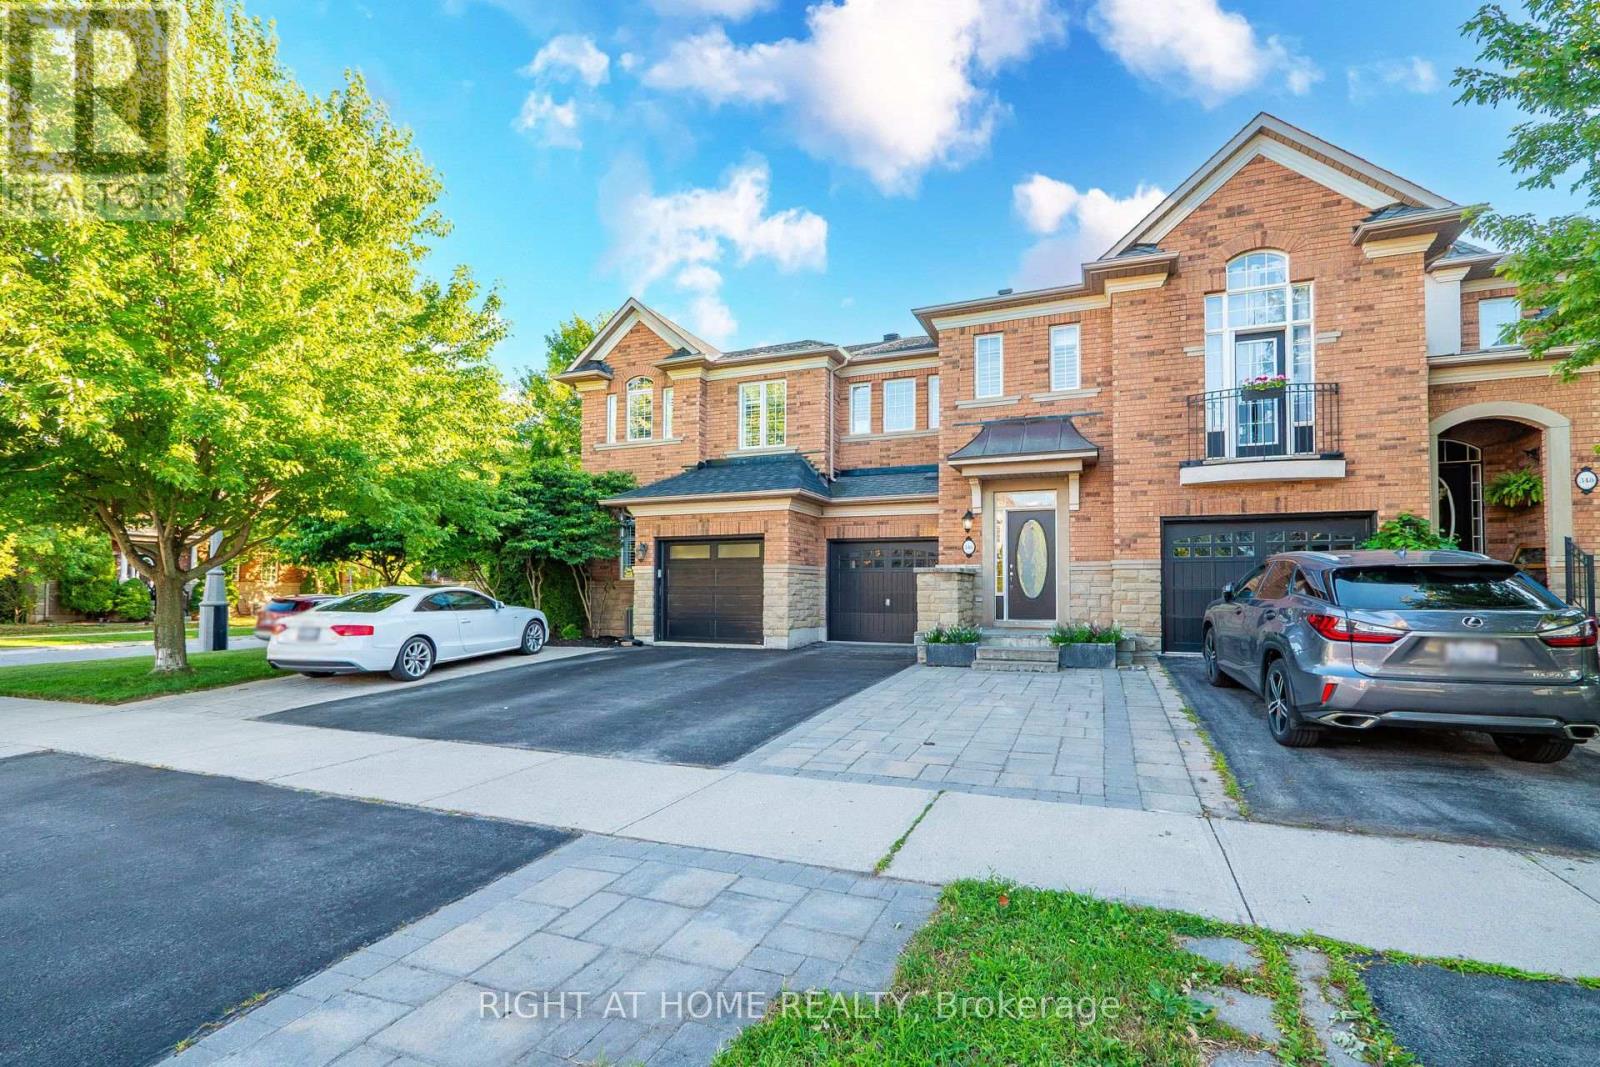
$1,045,888
346 Creek Path Avenue
Oakville (BR Bronte) · MLS # W14030322
4 bed · 4 bath · 2,470 sq ft
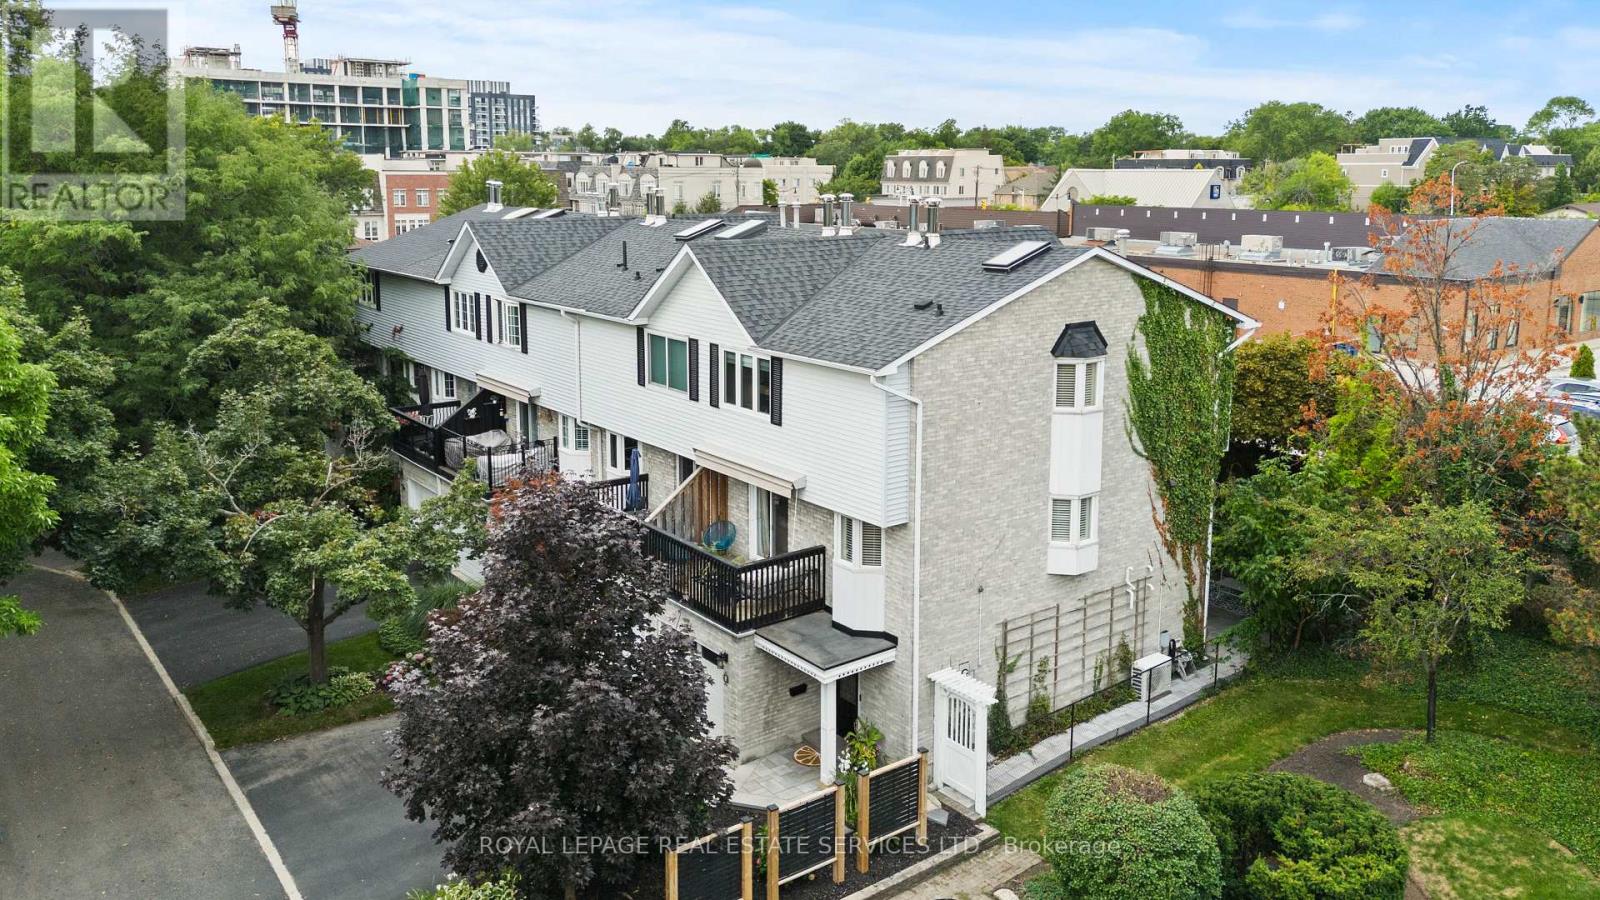
$1,149,999
2303 Marine Drive
Oakville (BR Bronte) · MLS # W13807022
3 bed · 3 bath
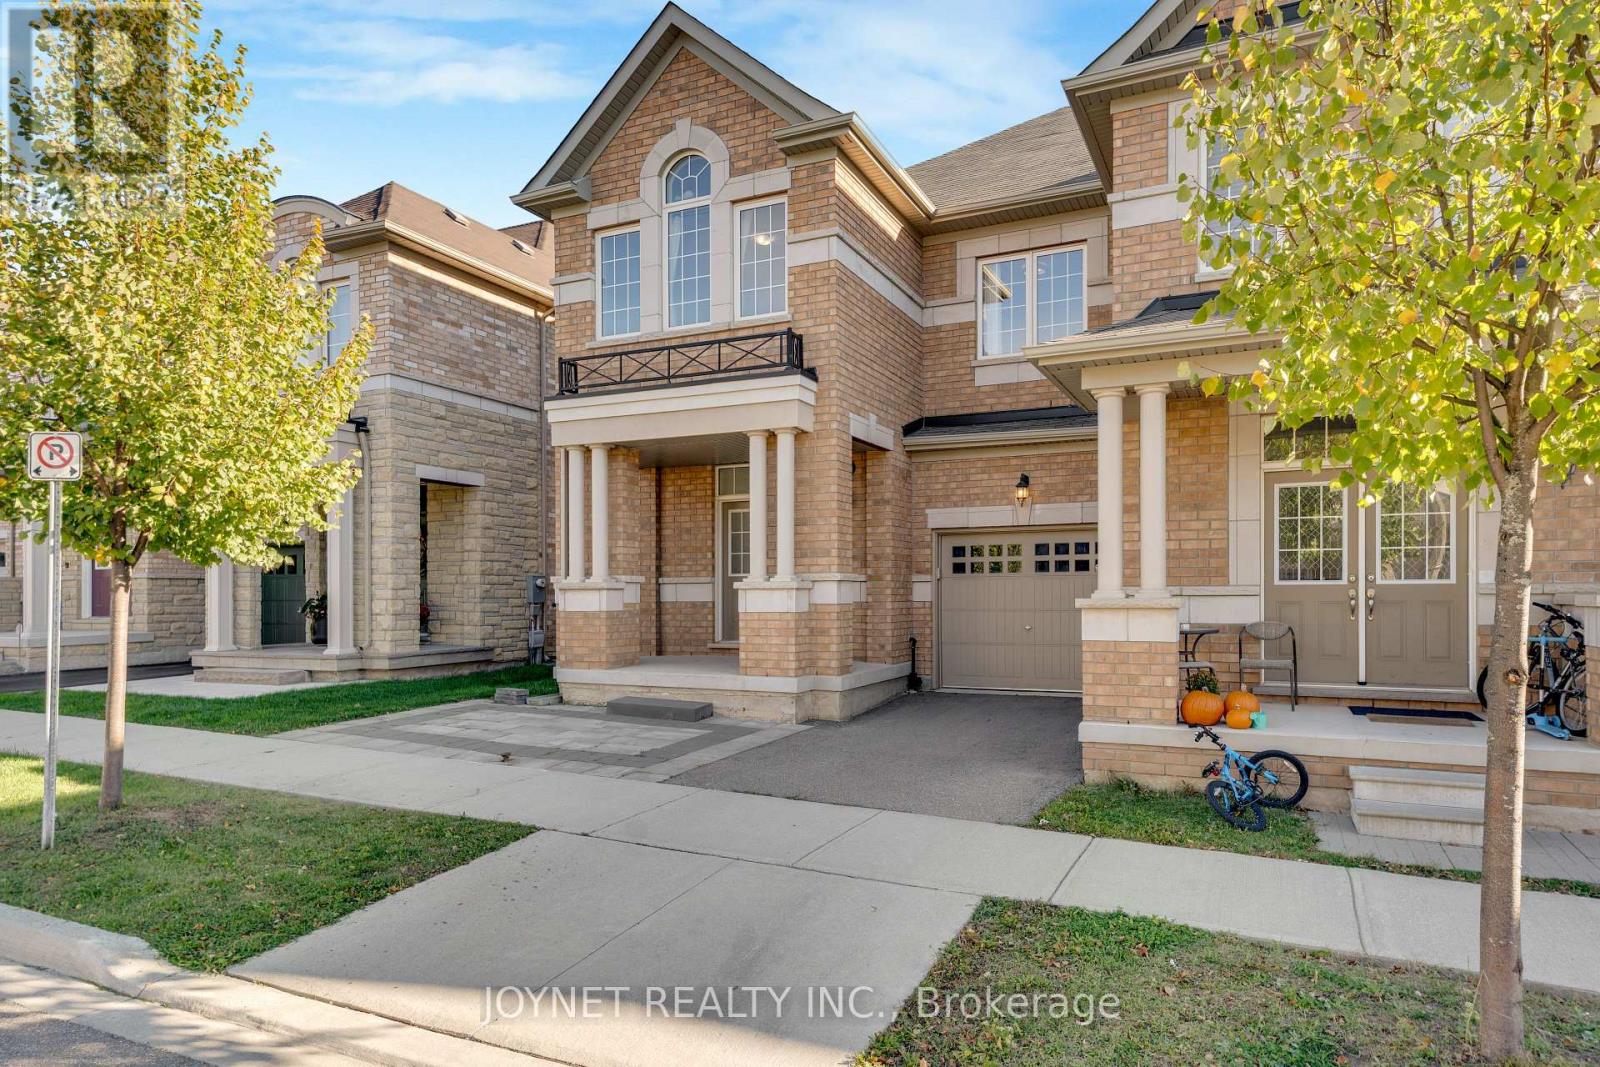
$1,149,900
3303 Jacob Way
Oakville (GO Glenorchy) · MLS # W14094176
4 bed · 4 bath