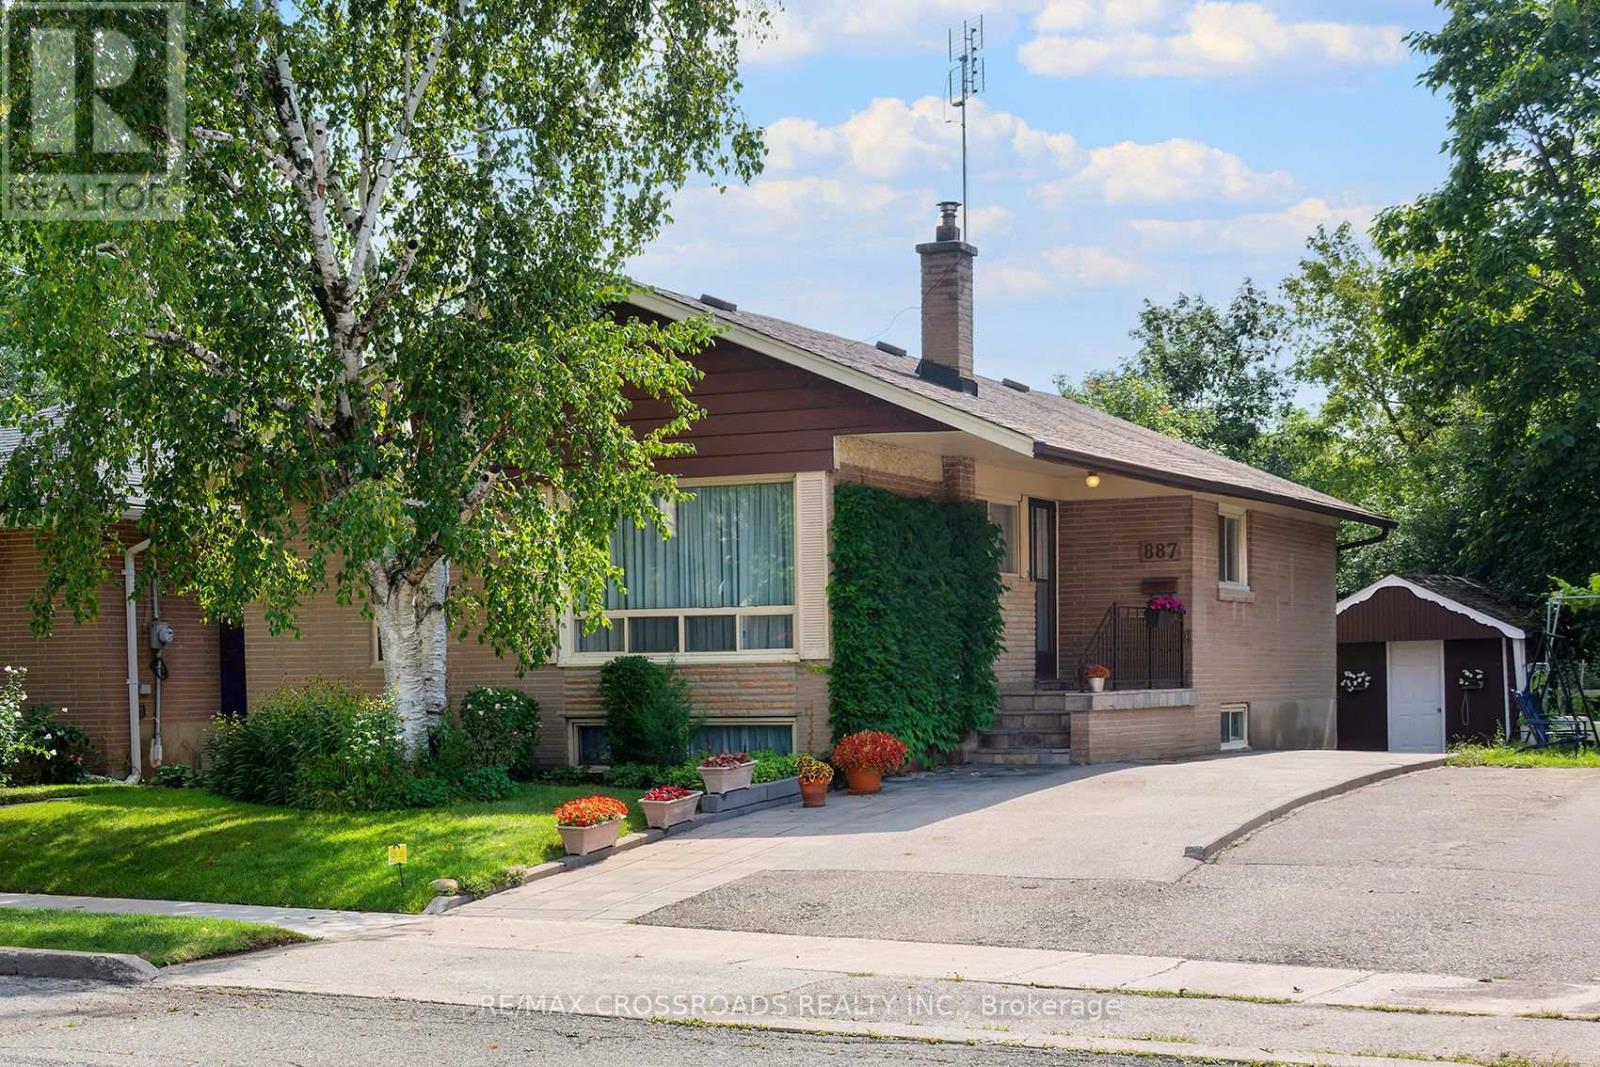
887 Brimorton Drive
Toronto (Woburn), Ontario M1G2T8
MLS # E13821062
Property Details
Type
Townhouse
Beds
4
Baths
1
Status
For Sale
More homes like this
About this property
Fantastic oversized bungalow in Toronto's established Woburn community! Offering 3+1 bedrooms and a wonderful layout, this home delivers the space and flexibility today's buyers are looking for-whether you're moving up from a condo or townhouse, accommodating a growing or multigenerational household, working from home, or searching for a property you can make your own over time. The additional basement space adds even more versatility with the opportunity to convert it into a basement apartment with not much effort. Enjoy the benefits of detached living, including your own yard and full size garage, all while remaining connected to the conveniences of Scarborough. The neighbourhood offers access to TTC, local schools, parks, recreation, shopping and everyday amenities, with Scarborough Town Centre and major routes within easy reach. For buyers willing to see the potential this bungalow represents, please set up a time to see this exceptional opportunity. A Toronto home with room to live, grow, and make your own.
Mortgage Estimate
Estimated monthly payment
Calculating…
Estimate only. Taxes, insurance, condo fees, and lender terms are not included.
Monthly costs to verify
Property taxes: about $311/month based on listed annual taxes.
Estimate only. Confirm taxes, condo/maintenance fees, insurance, utilities, and lender terms before making decisions.
Rooms
| Room | Level | Dimensions |
|---|---|---|
| Bedroom 2 | Main level | 2.84 x 4.18 |
| Living room | Main level | 5.2 x 2.82 |
| Other | Basement | 5.28 x 2.81 |
| Bedroom 3 | Main level | 2.68 x 3.9 |
| Family room | Basement | 4.6 x 5.54 |
| Dining room | Main level | 2.3 x 2.82 |
| Primary Bedroom | Main level | 3.41 x 4.18 |
| Laundry room | Basement | 5.68 x 2.95 |
| Kitchen | Main level | 2.4 x 2.82 |
| Bedroom 4 | Basement | 3.14 x 4.8 |
Facts & Location
Parking
2 spaces
Lot Size
42 x 127.5 FT ; 42.05 x 128.52 ft x 40.04 ft x 127.25 ft
Annual Taxes
$3,733
Listing data
Listing information is provided for personal, non-commercial use and should be independently verified before making real estate decisions.
Last refreshed: Sep 25, 2026 4:32 AM
Explore nearby searches
SEO-friendly searches for this area, property type, and nearby neighbourhoods.
Similar Properties
More nearby listings that may fit the same search.
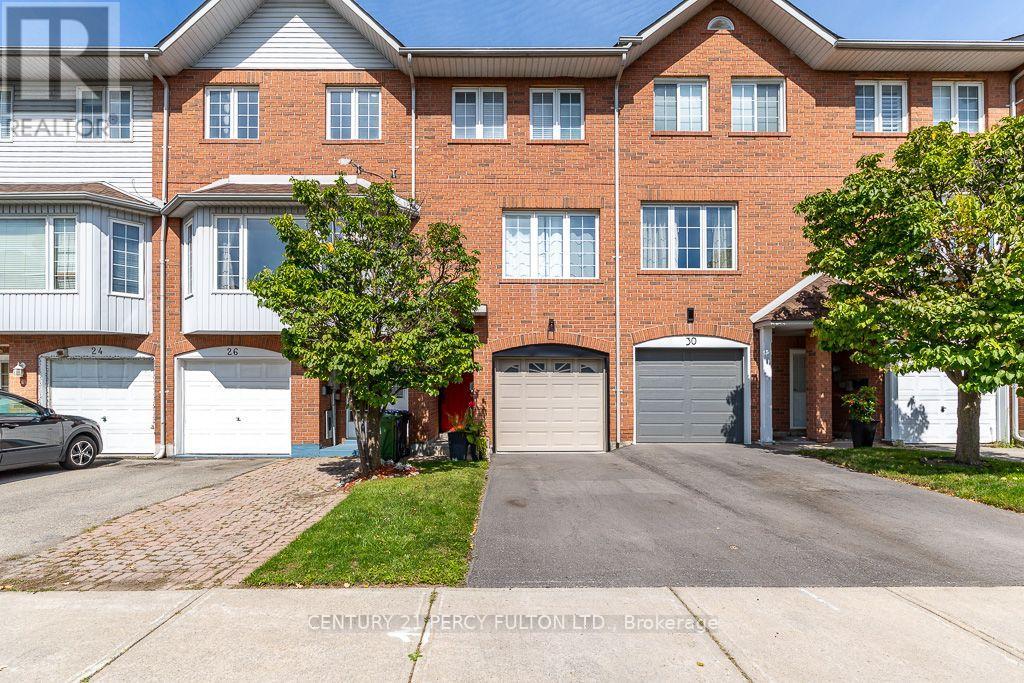
$895,900
28 Rumi Crescent
Toronto (Victoria Village) · MLS # C13815402
3 bed · 4 bath
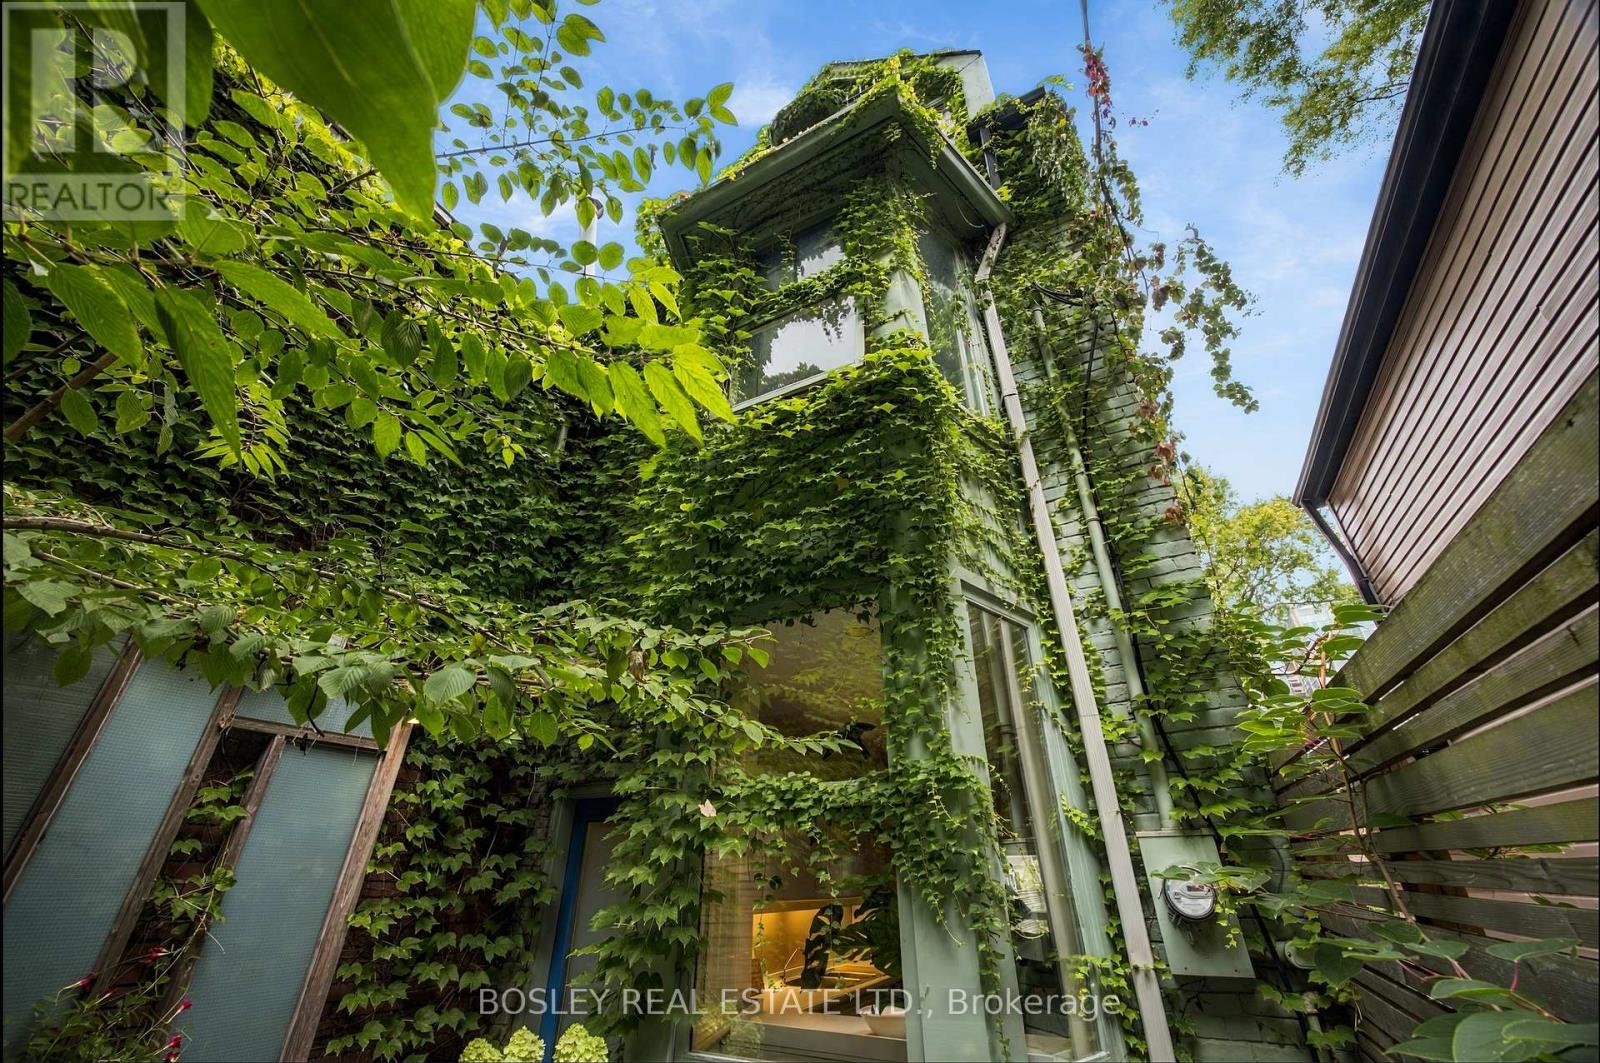
$1,599,000
33A Henry Street
Toronto (Kensington-Chinatown) · MLS # C13813136
4 bed · 3 bath
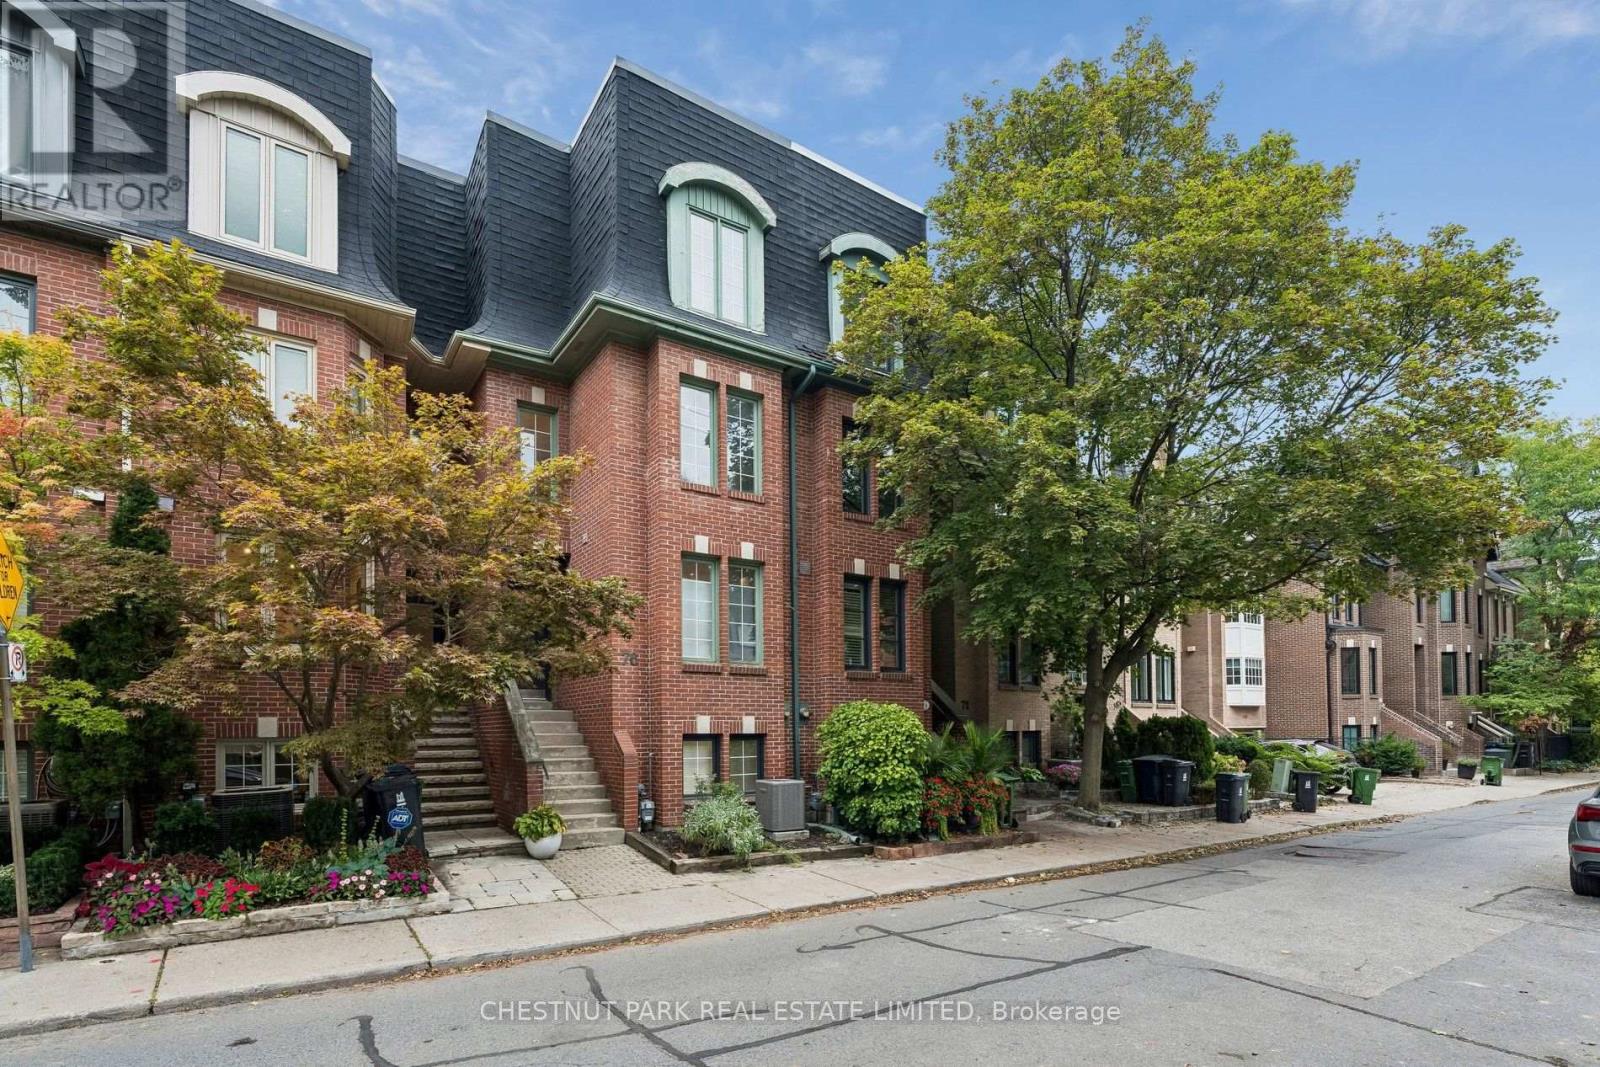
$2,195,000
76 Alcorn Avenue
Toronto (Yonge-St. Clair) · MLS # C13791654
4 bed · 4 bath