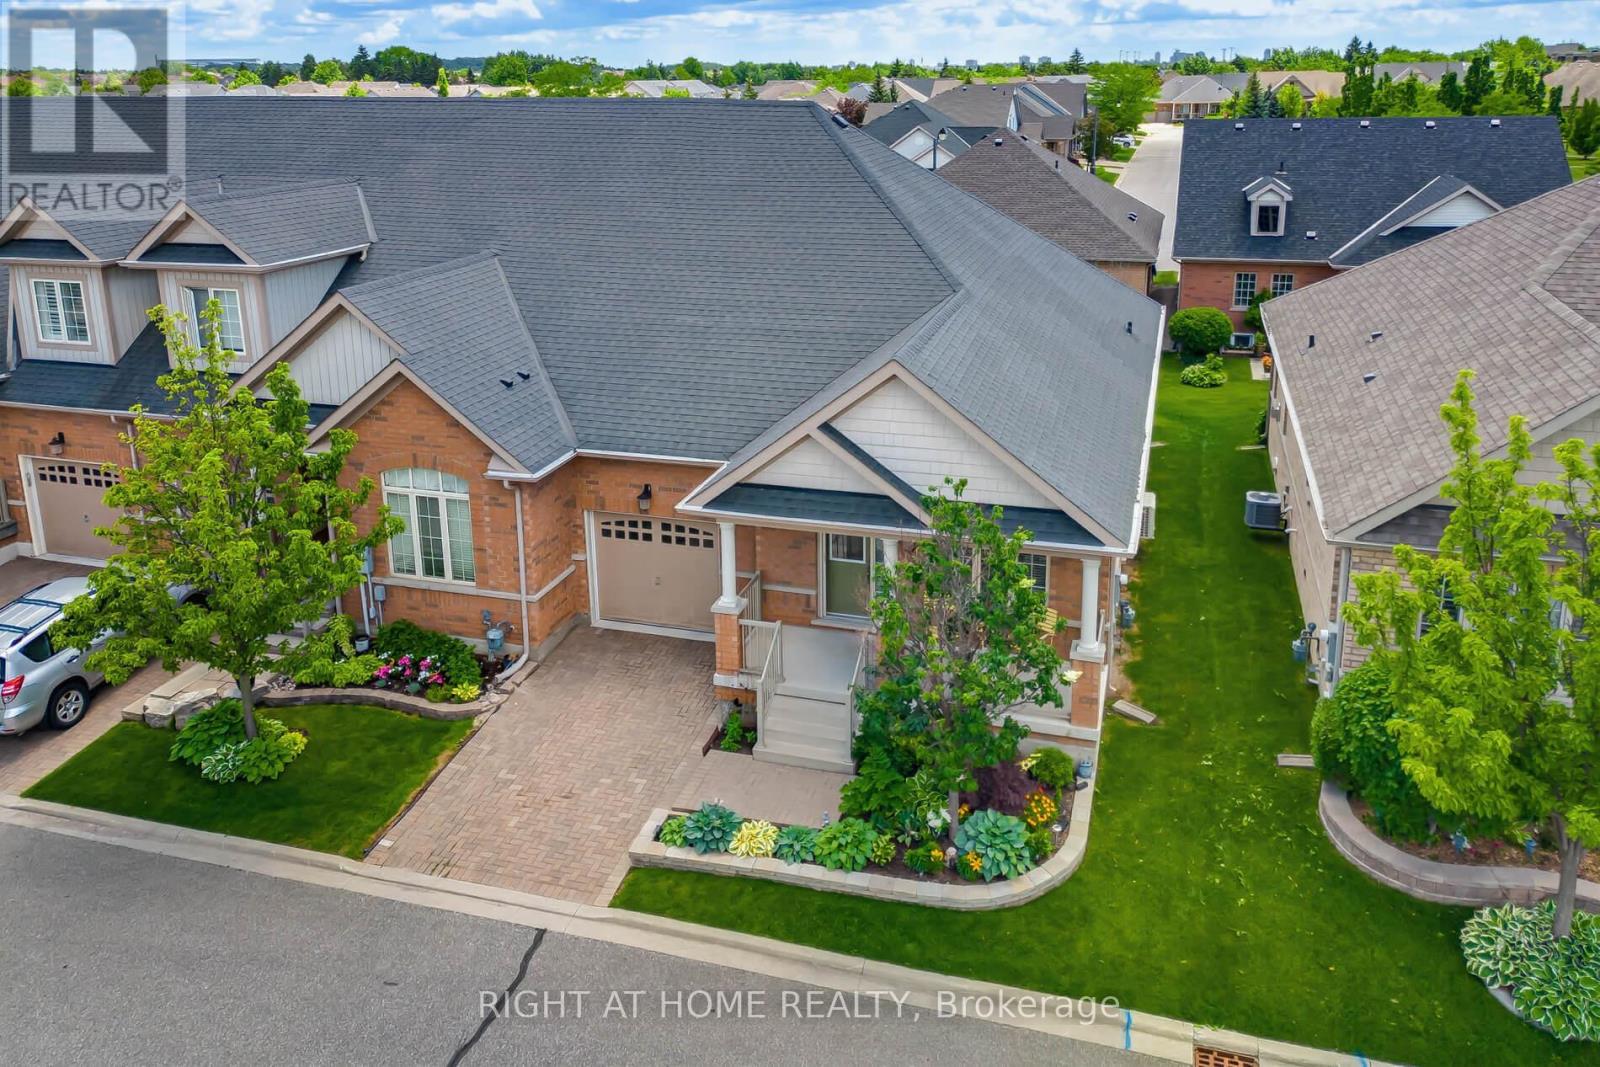
39 Lacorra Way
Brampton (Sandringham-Wellington), Ontario L6R3P2
MLS # W13473112
Property Details
Type
Condo Townhouse
Beds
2
Baths
2
Status
For Sale
More homes like this
About this property
***OPEN HOUSE SAT JULY 25 from 2-4pm*** PRICED TO SELL** Beautiful End Unit Townhouse - just like semi - in the highly desired Rosedale Village, a gated Adult Lifestyle community with its own private golf course. Enjoy the abundance of resort-like amenities and activities at no extra cost - golf, tennis, pickleball, shuffleboard, bocce, a Clubhouse with indoor pool, gym, auditorium, lounge, library and meeting rooms. Come for the active lifestyle or come for the peaceful, secure and calm lifestyle - do as much or as little as you wish. This well maintained Victoria Rose model has many features that you will love. Your own private driveway - no sharing. End unit - extra windows for extra natural light. Smooth ceilings throughout - no popcorn ceilings! Large front porch - extra space for relaxing alone or with friends. Inside garage access - convenient indoor parking. Main floor laundry - conveniently located adjacent to bedrooms. Carpet-free throughout - solid hardwood in living/dining, hallways and bedrooms. Main floor primary suite with ensuite bath and walk-in closet. Second bedroom that can be used for your office or a den. Modern well-laid out white kitchen with centre island, breakfast bar, pantry, granite countertops, backsplash, under cabinet lighting and stainless steel appliances. The breakfast area is spacious and bright. The gardens have mature shrubs, a gorgeous blue spruce tree and good size for you to enjoy or use your imagination to make it your own. This is a move in ready home. Come see for yourself! Book your tour today!
Mortgage Estimate
Estimated monthly payment
Calculating…
Estimate only. Taxes, insurance, condo fees, and lender terms are not included.
Monthly costs to verify
Property taxes: about $470/month based on listed annual taxes.
Condo / Maintenance Fee: $511.76/mo
Estimate only. Confirm taxes, condo/maintenance fees, insurance, utilities, and lender terms before making decisions.
Rooms
| Room | Level | Dimensions |
|---|---|---|
| Living room | Main level | 3.9 x 6.4 |
| Dining room | Main level | 3.9 x 6.1 |
| Kitchen | Main level | 3.9 x 3.9 |
| Eating area | Main level | 2.865 x 3.2 |
| Primary Bedroom | Main level | 3.2 x 2.74 |
| Bedroom 2 | Main level | 2.7 x 2.7 |
| Bathroom | Main level | 1 x 1 |
| Laundry room | Main level | 1 x 1 |
Facts & Location
Parking
2 spaces
Annual Taxes
$5,640
Condo / Maintenance Fee
$511.76/mo
Listing data
Listing information is provided for personal, non-commercial use and should be independently verified before making real estate decisions.
Last refreshed: Sep 10, 2026 3:17 AM
Explore nearby searches
SEO-friendly searches for this area, property type, and nearby neighbourhoods.
Similar Properties
More nearby listings that may fit the same search.
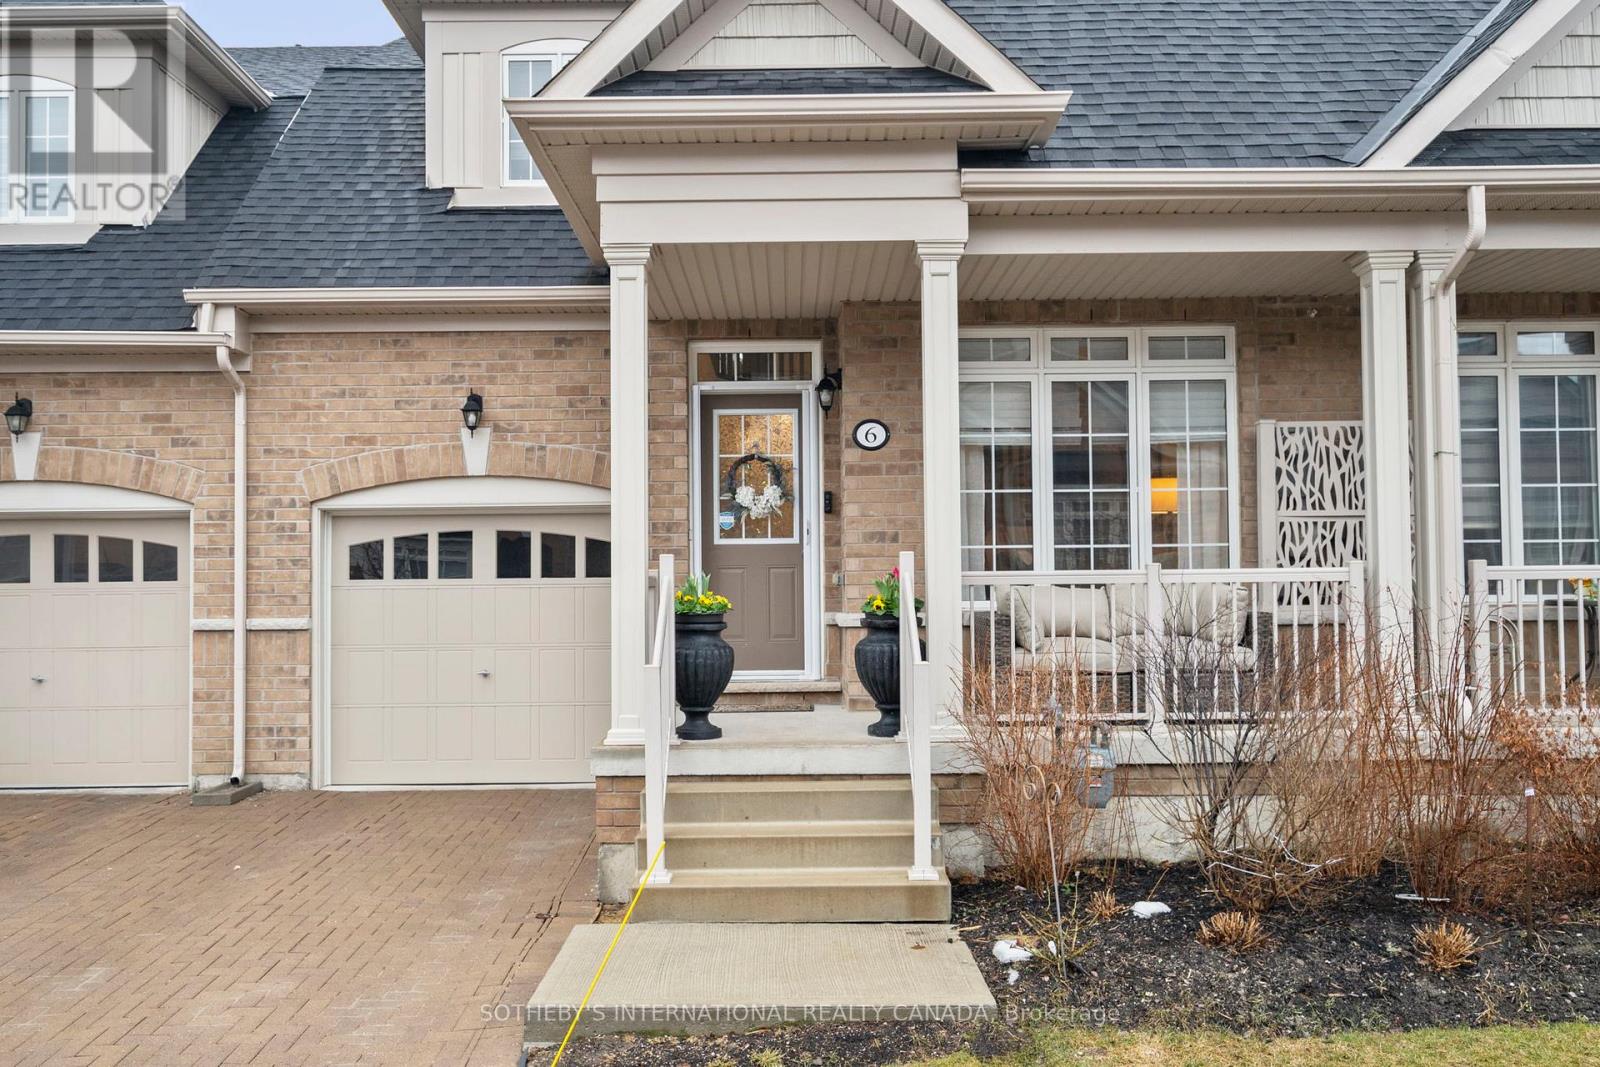
$749,900
6 Amarillo Road
Brampton (Sandringham-Wellington) · MLS # W13663532
3 bed · 3 bath
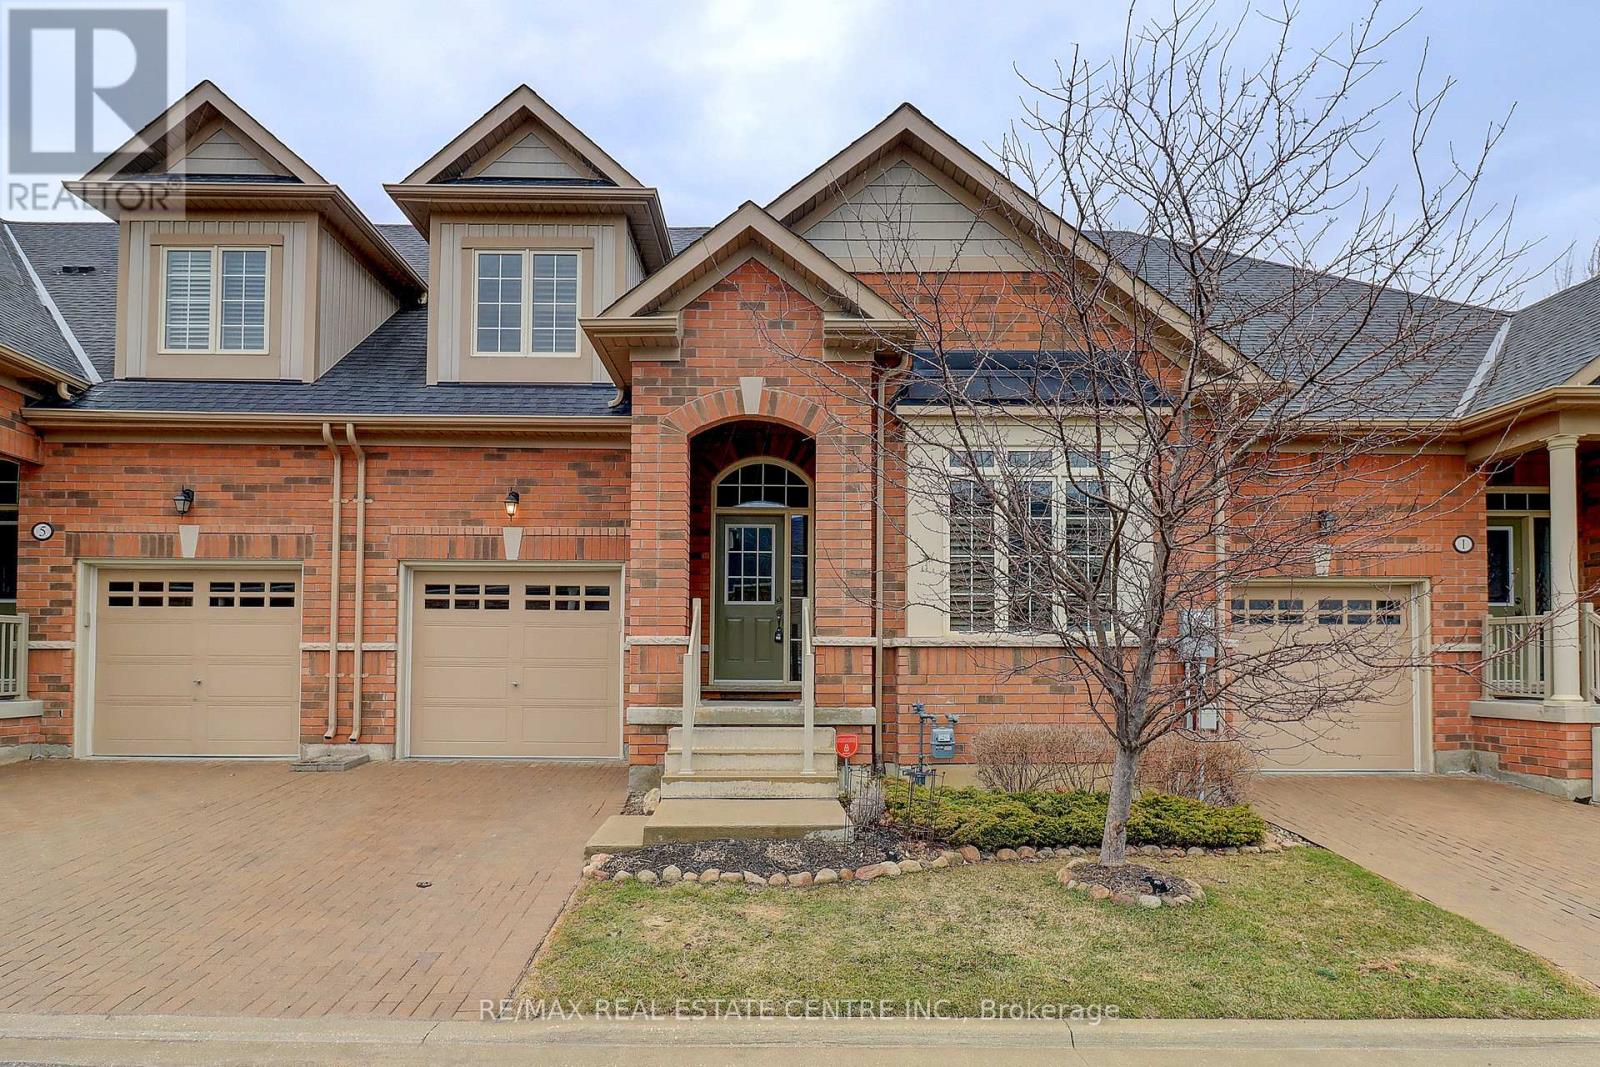
$734,900
3 Alamode Road
Brampton (Sandringham-Wellington) · MLS # W13652672
2 bed · 3 bath · 1,775 sq ft

$719,900
12 Muzzo Drive
Brampton (Sandringham-Wellington) · MLS # W13739286
2 bed · 2 bath · 1,146 sq ft