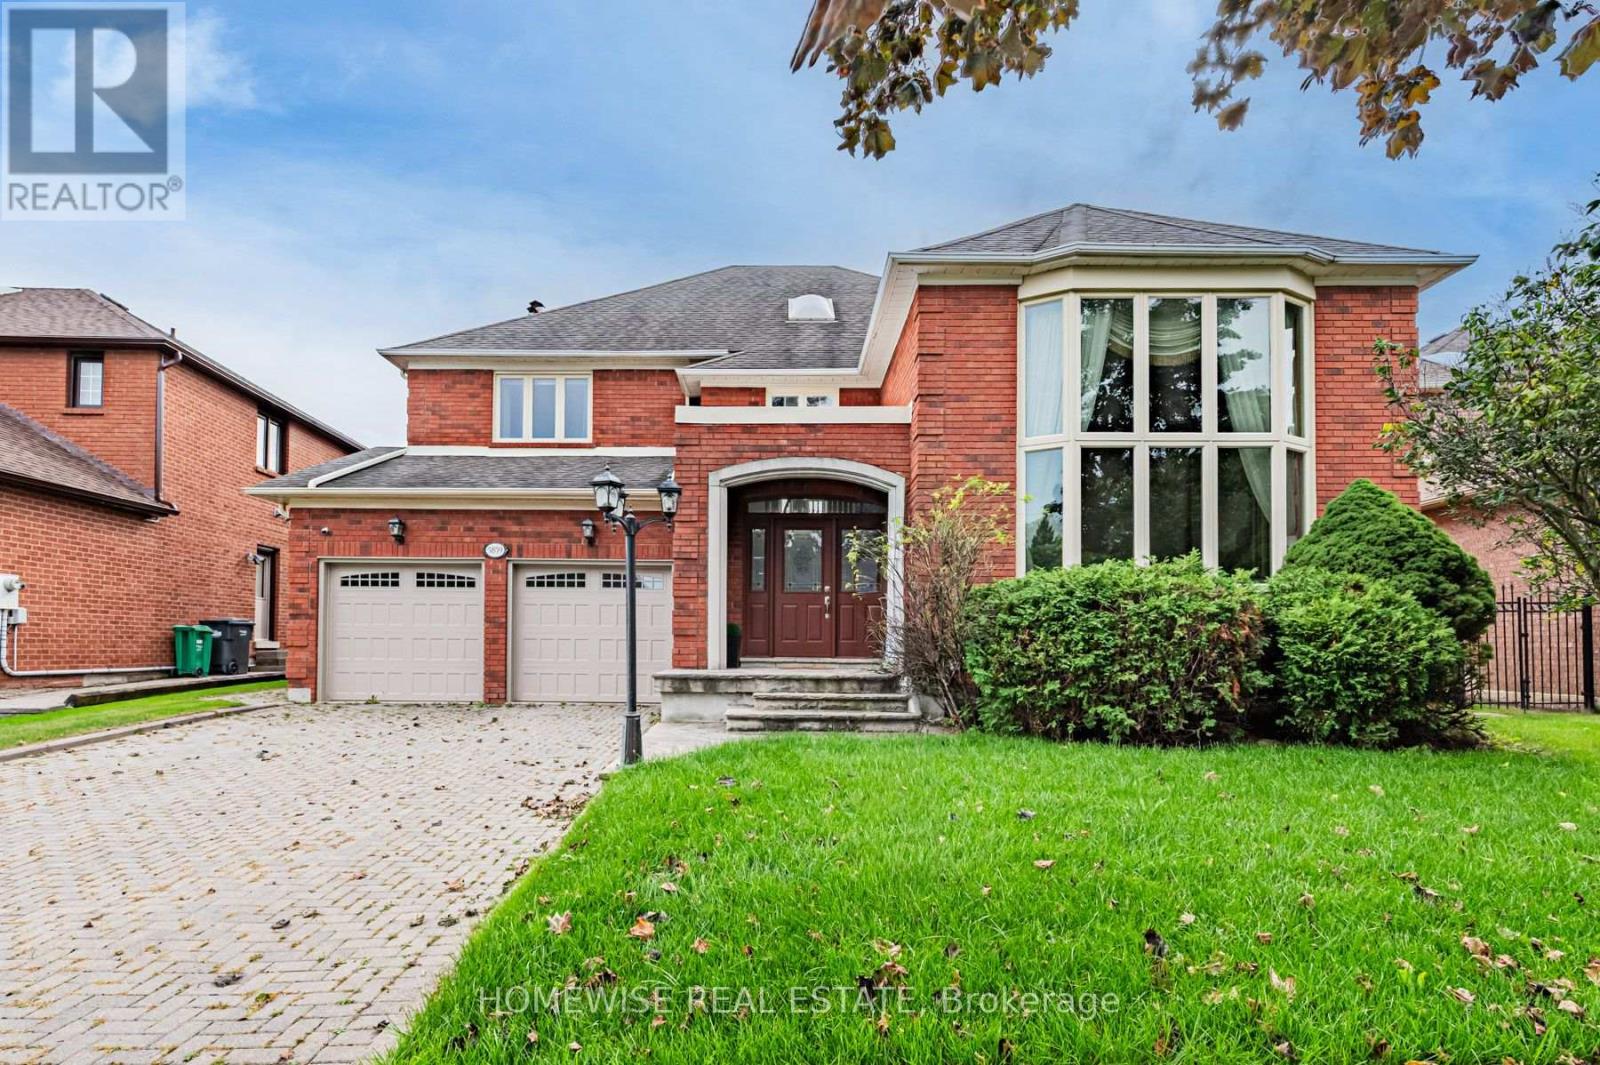
5859 Riverside Place
Mississauga (East Credit), Ontario L5M4X1
MLS # W13820620
Property Details
Type
Detached
Beds
8
Baths
5
Status
For Sale
More homes like this
About this property
Set on a remarkable deep ravine lot backing directly onto the Credit River in sought-after East Credit, 5859 Riverside Place offers exceptional privacy within easy reach of Streetsville Village, local shops, cafés and the GO station. Mature trees and a tranquil natural backdrop create a setting that is increasingly hard to find.Inside, a full-sized indoor pool and sauna create a private, year-round retreat. The dramatic living room features a cathedral ceiling and striking wall-to-wall mural, while a skylight fills the central staircase with natural light. The chef's kitchen is equipped with a built-in refrigerator and oven, 5-burner gas cooktop, centre island, and sunlit breakfast area overlooking the ravine.A dedicated main-floor office and full bathroom add valuable everyday flexibility. Outdoors, an oversized patio beneath a grapevine-draped pergola, together with a built-in projection screen, creates an exceptional setting for relaxed entertaining and open-air movie nights.Upstairs, the primary retreat opens to a private balcony overlooking the ravine. The lower level includes a temperature-controlled wine cellar, adding a thoughtful touch for collectors and hosts alike. With direct Credit River backing, an indoor pool and sauna, and a secluded natural setting, this is a distinctive East Credit property with a lifestyle that is difficult to replicate.
Mortgage Estimate
Estimated monthly payment
Calculating…
Estimate only. Taxes, insurance, condo fees, and lender terms are not included.
Monthly costs to verify
Property taxes: about $1,155/month based on listed annual taxes.
Estimate only. Confirm taxes, condo/maintenance fees, insurance, utilities, and lender terms before making decisions.
Rooms
| Room | Level | Dimensions |
|---|---|---|
| Bedroom | Basement | 0 x 0 |
| Office | Main level | 3.69 x 2.99 |
| Recreational, Games room | Basement | 0 x 0 |
| Dining room | Main level | 5.49 x 5.74 |
| Primary Bedroom | Second level | 6.28 x 4.01 |
| Bedroom 2 | Second level | 3.74 x 3.58 |
| Eating area | Main level | 0 x 0 |
| Bedroom 4 | Second level | 4.57 x 5.69 |
| Bedroom 3 | Second level | 5.54 x 3.63 |
| Living room | Main level | 5.49 x 5.03 |
| Family room | Main level | 6.3 x 4.01 |
| Kitchen | Main level | 6.55 x 3.4 |
Facts & Location
Parking
6 spaces
Lot Size
58.6 x 178.2 FT
Annual Taxes
$13,854
Listing data
Listing information is provided for personal, non-commercial use and should be independently verified before making real estate decisions.
Last refreshed: Oct 14, 2026 3:16 AM
Explore nearby searches
SEO-friendly searches for this area, property type, and nearby neighbourhoods.
Similar Properties
More nearby listings that may fit the same search.
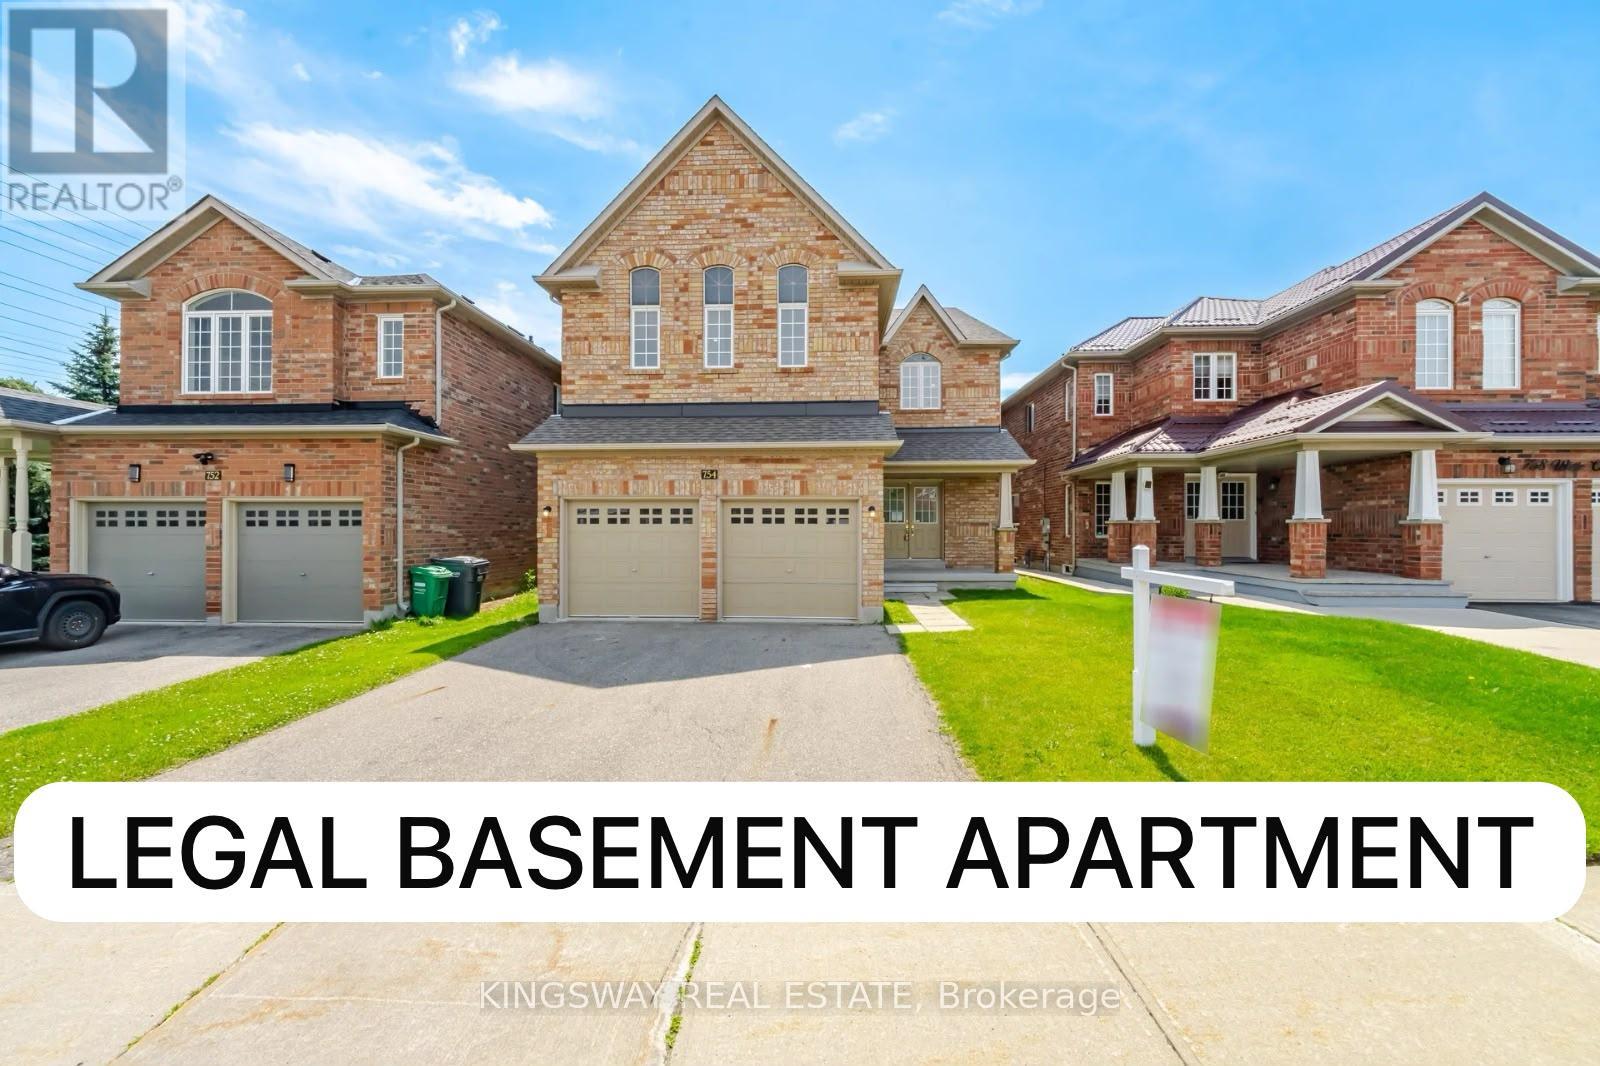
$1,895,000
754 White Clover Way
Mississauga (East Credit) · MLS # W13511516
8 bed · 6 bath · 3,180 sq ft
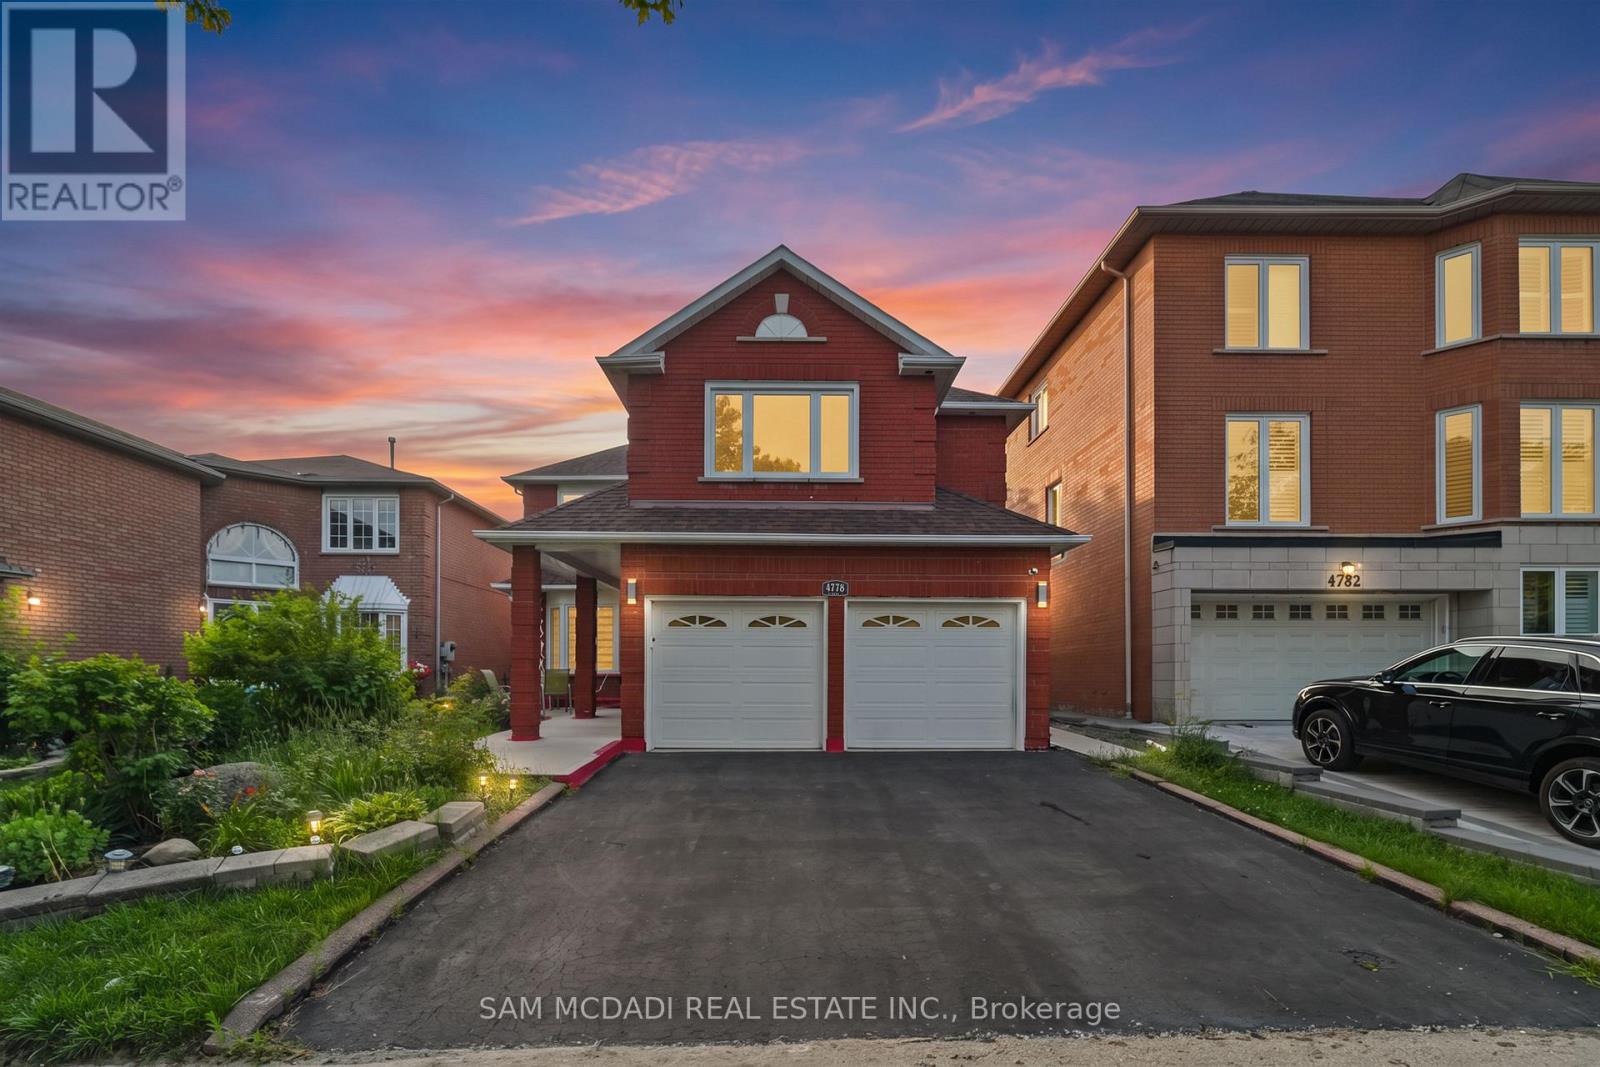
$1,799,000
4778 Crystal Rose Drive
Mississauga (East Credit) · MLS # W13626950
7 bed · 5 bath · 4,300 sq ft
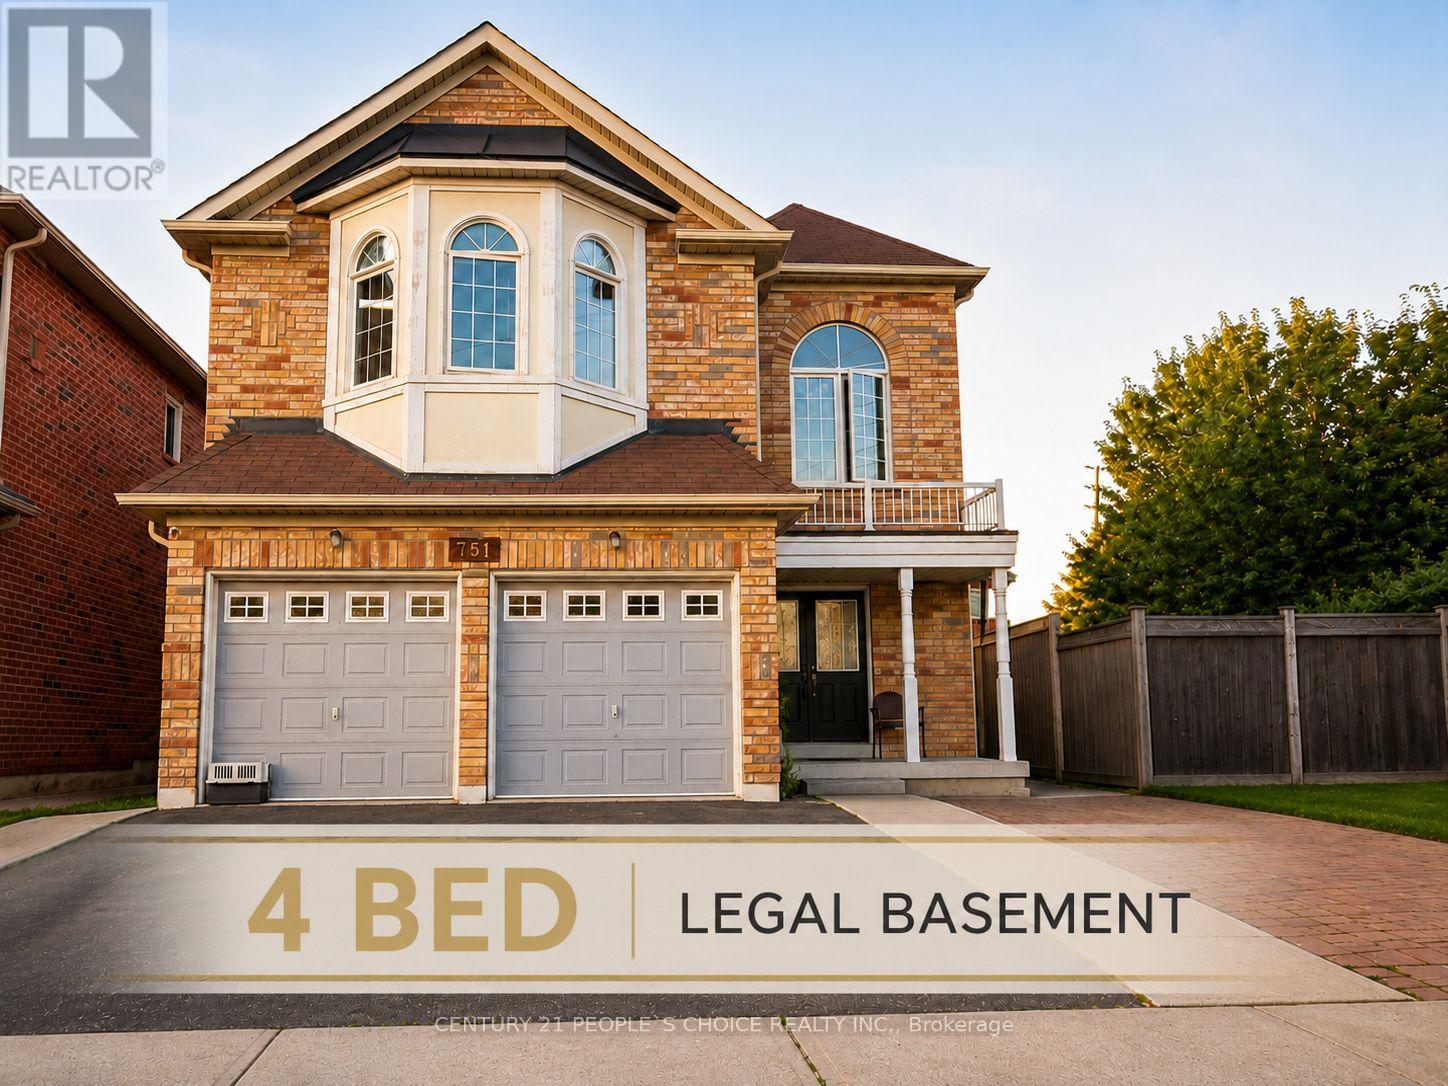
$1,750,000
751 White Clover Way
Mississauga (East Credit) · MLS # W13694010
9 bed · 6 bath · 3,130 sq ft