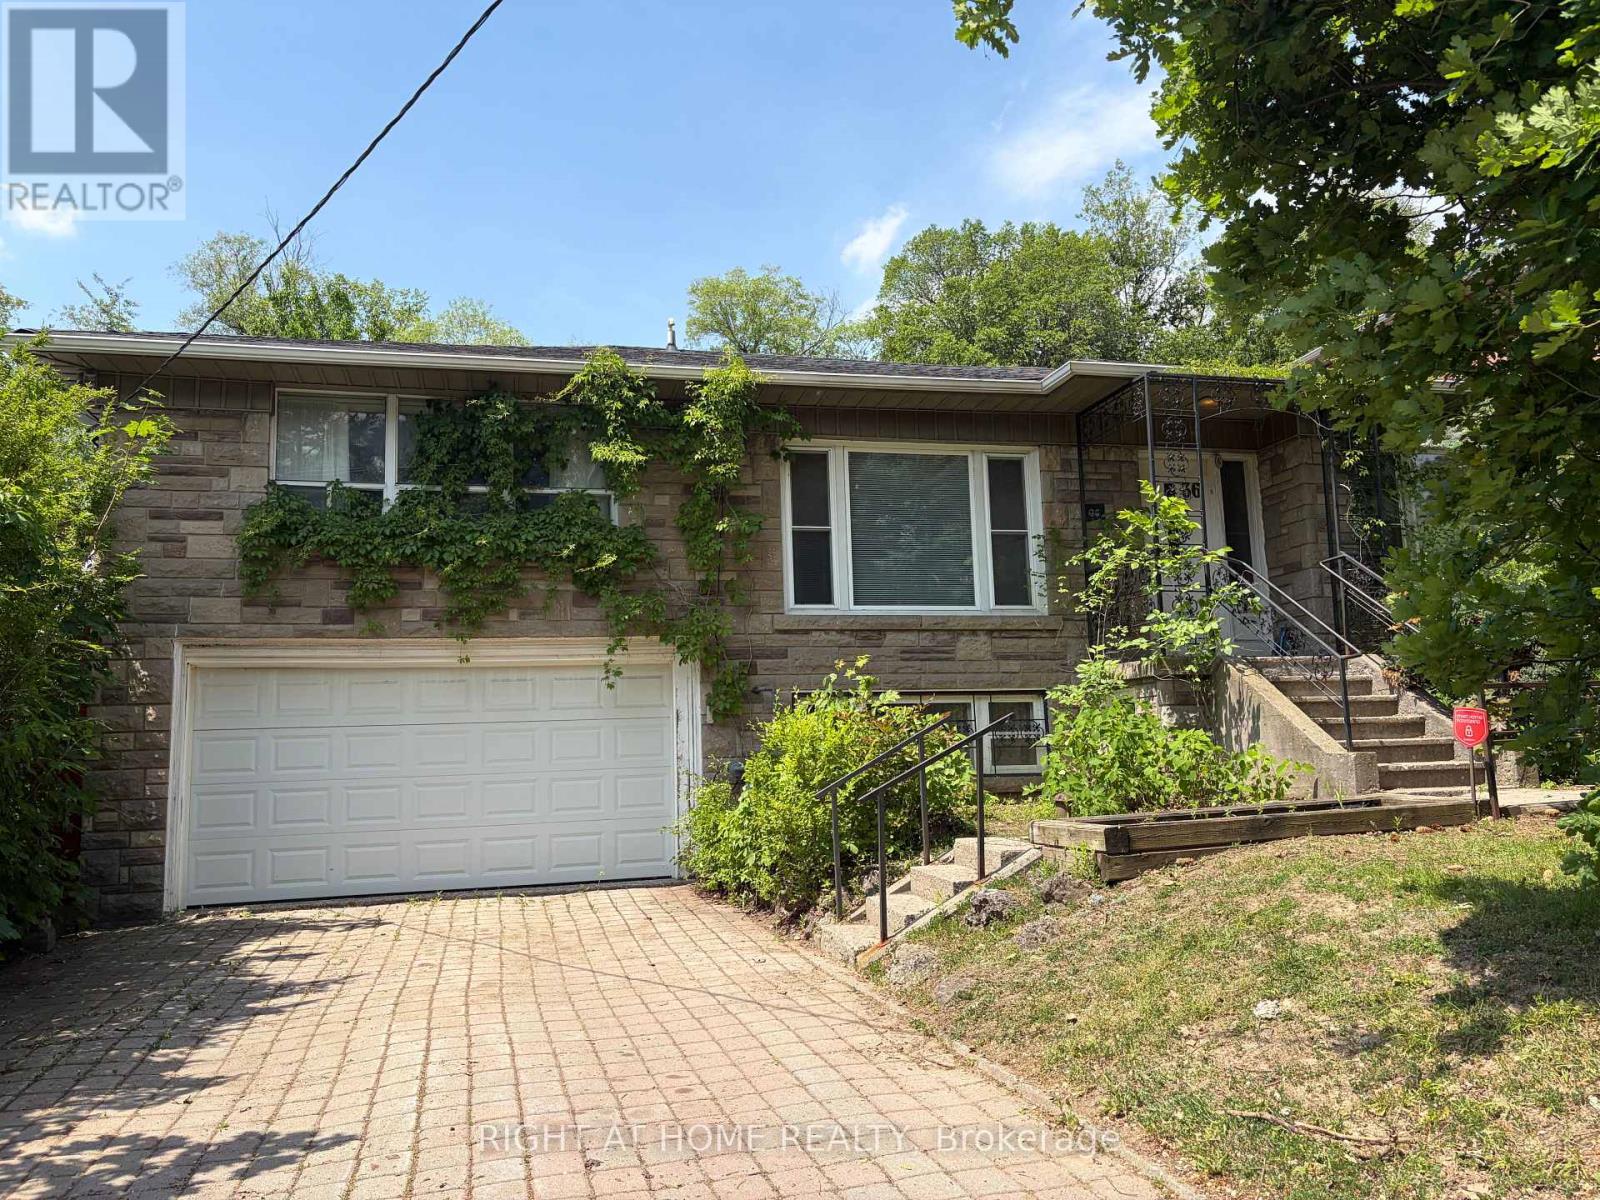
36 Forest Wood
Toronto (Bedford Park-Nortown), Ontario M5N2V9
MLS # C13820552
Property Details
Type
Detached
Beds
3
Baths
3
Status
For Sale
More homes like this
About this property
Attention Builders, Downsizers, or Renovators! This Solid Family Home offers exceptional potential for updating, expanding, or rebuilding. Originally designed as a three-bedroom layout, the Main floor now features two bedrooms, with an additional bedroom located on the lower level. The layout can be easily converted back to a full three-bedroom main floor or topping up is an option as well providing excellent flexibility for future plans.The primary bedroom includes a dedicated makeup area, a private den, and a beautiful five-piece marble en-suite. Slate flooring runs through the kitchen and hallways, and the kitchen and family-room extension offers a walkout to a 12' x 12' deck. The open-concept living, dining, and family room spans approximately 48' x 12'-over 625 square feet-creating an ideal space for entertaining.An extra-deep double-car garage provides ample room for a workshop. The property is being sold as-is, one of the sellers is a RREA.
Mortgage Estimate
Estimated monthly payment
Calculating…
Estimate only. Taxes, insurance, condo fees, and lender terms are not included.
Monthly costs to verify
Property taxes: about $899/month based on listed annual taxes.
Estimate only. Confirm taxes, condo/maintenance fees, insurance, utilities, and lender terms before making decisions.
Rooms
| Room | Level | Dimensions |
|---|---|---|
| Kitchen | Main level | 6.71 x 3.65 |
| Other | Basement | 4.11 x 2.41 |
| Eating area | Main level | 2.74 x 3.65 |
| Family room | Main level | 5.48 x 3.65 |
| Dining room | Main level | 4.17 x 3.58 |
| Living room | Main level | 5.66 x 3.96 |
| Bedroom 2 | Main level | 3.88 x 3.3 |
| Primary Bedroom | Upper Level | 8.53 x 4.87 |
| Bedroom 3 | Lower level | 5 x 3.96 |
| Recreational, Games room | Lower level | 9.92 x 3.96 |
| Den | Lower level | 3.91 x 2.48 |
| Laundry room | Lower level | 4.57 x 1.52 |
Facts & Location
Interior Size
625 sq ft
Parking
6 spaces
Lot Size
56 x 105 FT
Annual Taxes
$10,789
Listing data
Listing information is provided for personal, non-commercial use and should be independently verified before making real estate decisions.
Last refreshed: Oct 17, 2026 4:16 AM
Explore nearby searches
SEO-friendly searches for this area, property type, and nearby neighbourhoods.
Similar Properties
More nearby listings that may fit the same search.
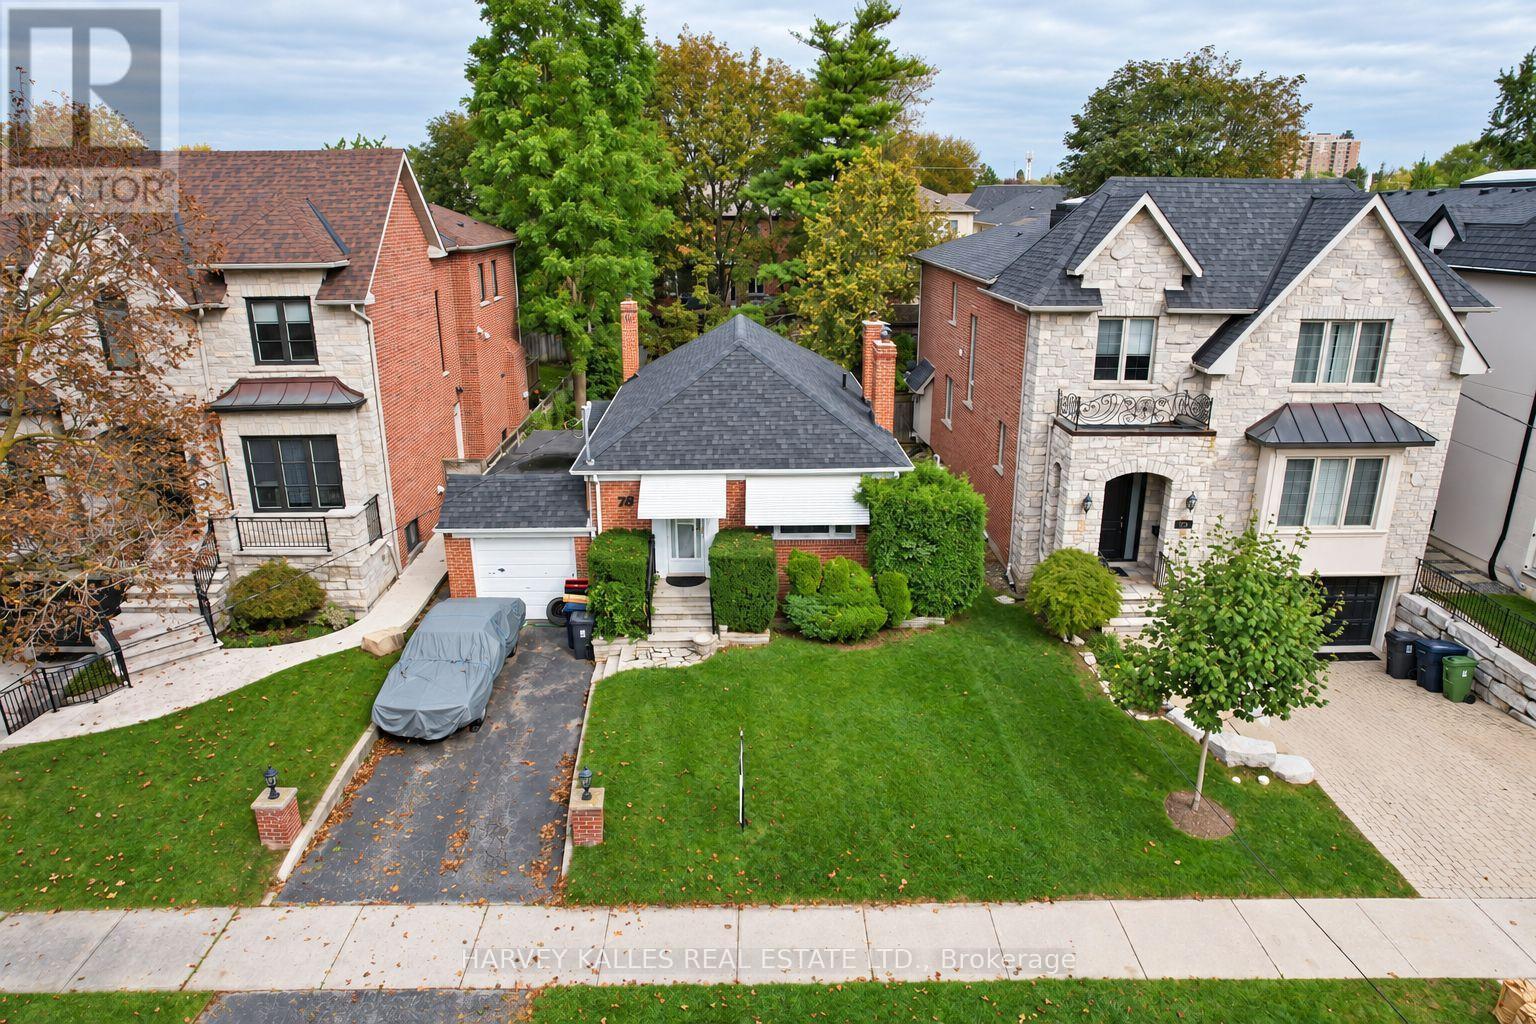
$1,799,000
78 Bannockburn Avenue
Toronto (Bedford Park-Nortown) · MLS # C13799094
3 bed · 2 bath
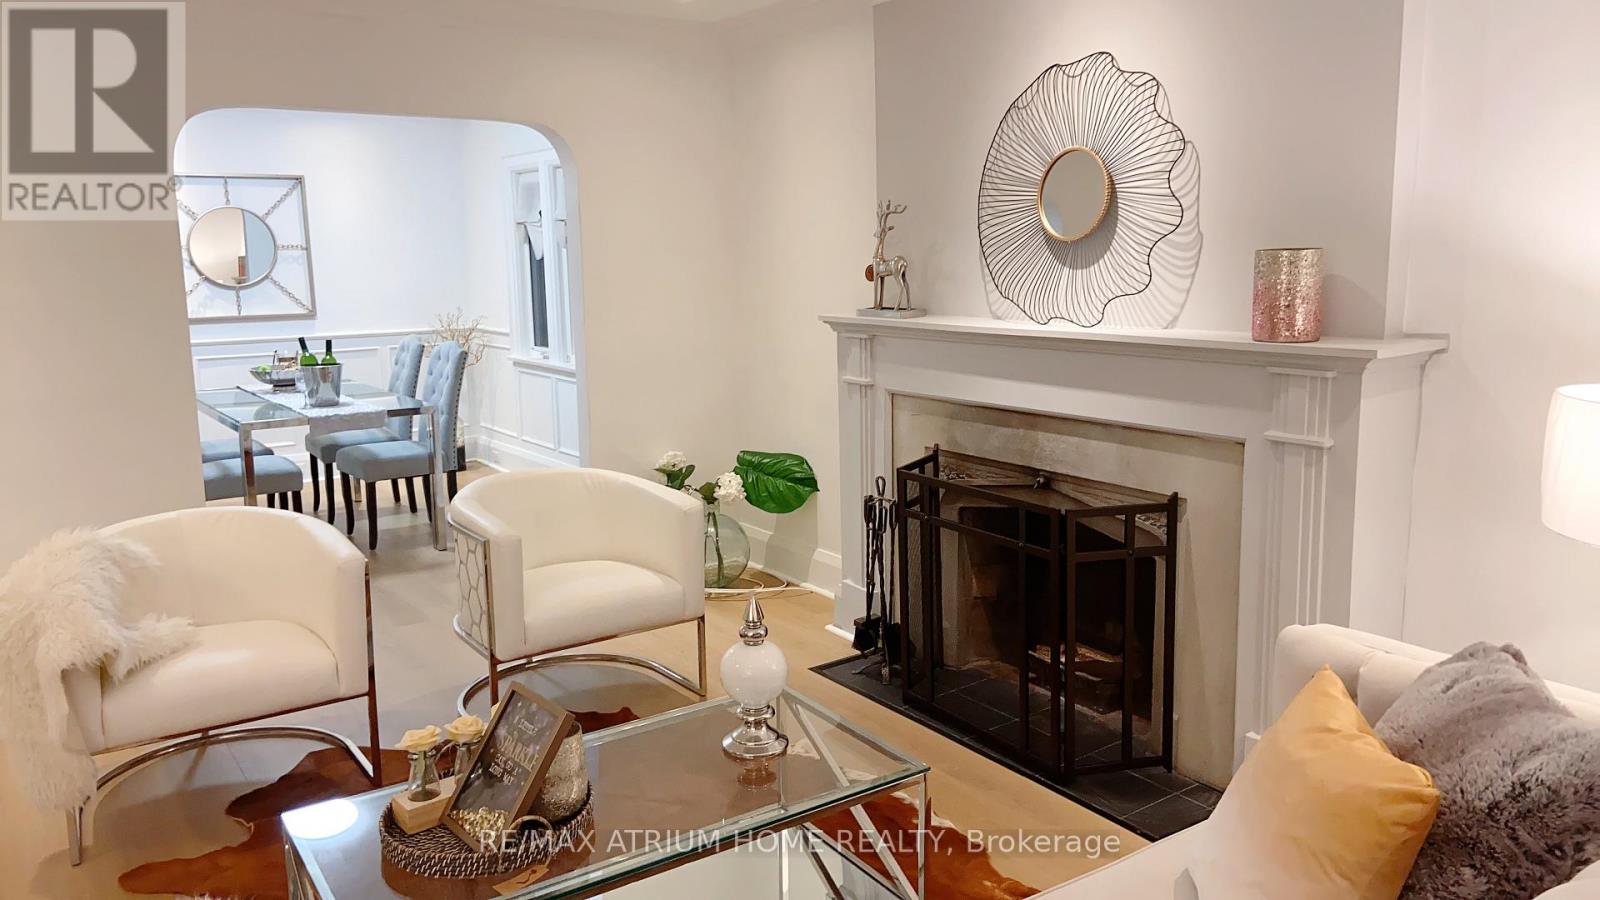
$1,699,990
361 Fairlawn Avenue
Toronto (Bedford Park-Nortown) · MLS # C13751208
4 bed · 2 bath
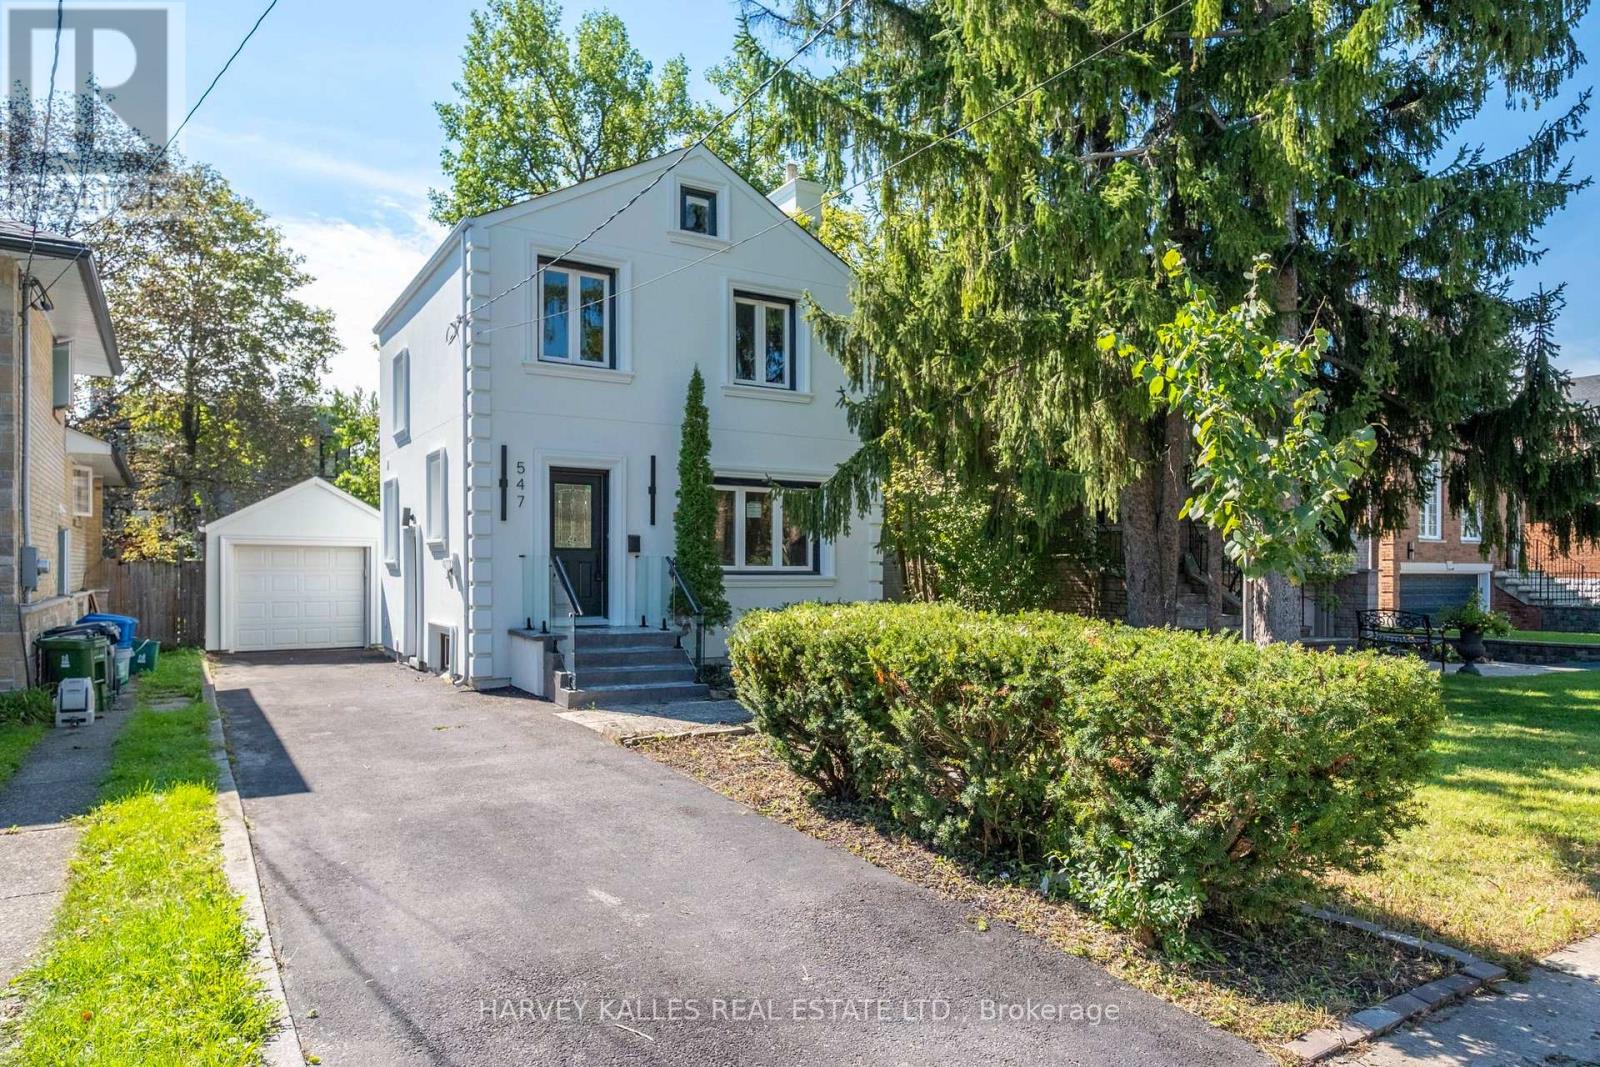
$1,965,000
547 Melrose Avenue
Toronto (Bedford Park-Nortown) · MLS # C13793344
3 bed · 3 bath