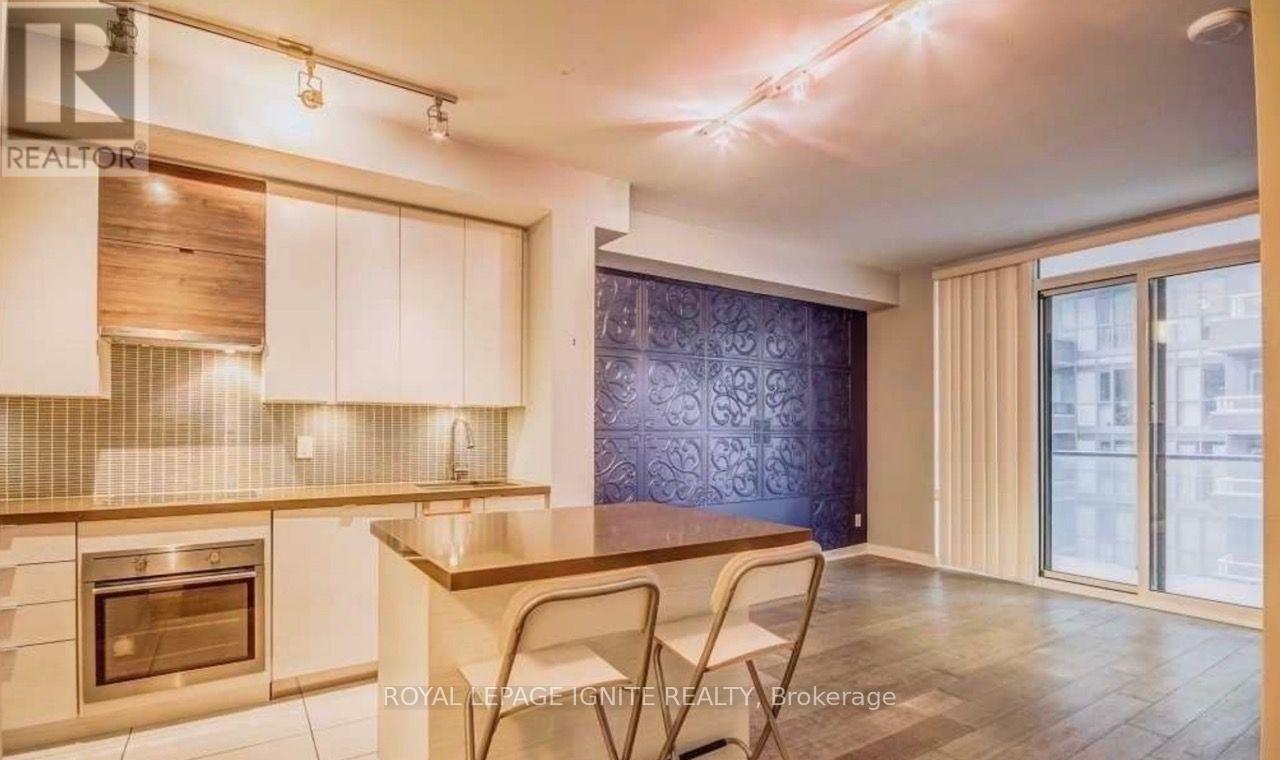
59 Annie Craig Drive
Toronto (Mimico), Ontario M8V0C4
MLS # W13820354
Property Details
Type
Condo Apartment
Beds
2
Baths
1
Status
For Rent
More homes like this
About this property
Step Into Refined Waterfront Living at Ocean Club. Welcome to elegant 1-bedroom + den residence where contemporary design meets the beauty of Toronto's waterfront. Offering approximately 650sq. ft. of thoughtfully designed living space, this bright open-concept suite combines contemporary finishes, functional living space and an exceptional waterfront lifestyle. The spacious living and dining area opens seamlessly to a private balcony, captivating lake and city views, creating a serene backdrop from morning to evening. The modern kitchen is enhanced by upgraded quartz countertops and a centre island, perfect for everyday living and entertaining. Beautiful flooring throughout adds warmth and sophistication. The versatile den provides valuable additional space and can easily function as a home office, study or flexible living area. The bedroom offers a comfortable retreat with a window and generous closet space. Ensuite laundry, central air conditioning, one underground parking space and one locker add everyday convenience. Enjoy the exceptional lifestyle that comes with living at Ocean Club, with amenities including24-hour concierge/security, indoor pool, sauna, fitness and recreational facilities, guest suites, entertainment spaces and outdoor terrace areas. Situated in the sought-after Humber Bay Shores/Mimico waterfront community, you're steps from the lake, waterfront trails, parks and green spaces, with convenient access to restaurants, cafés, grocery stores, shopping, public transit and major roadways. A wonderful opportunity to enjoy stylish condo living in one of Toronto's most desirable waterfront communities-where modern comfort meets an unbeatable lakeside lifestyle.
Rent Affordability
Affordability guide
Enter income
A common guideline is keeping rent near 30% of gross monthly income. This is an estimate only.
Rooms
| Room | Level | Dimensions |
|---|---|---|
| Living room | Flat | 3.71 x 3.86 |
| Dining room | Flat | 3.71 x 3.86 |
| Kitchen | Flat | 1.82 x 3.04 |
| Primary Bedroom | Flat | 2.92 x 3.61 |
| Den | Flat | 2.92 x 2.43 |
Facts & Location
Interior Size
650 sq ft
Parking
1 spaces
Listing data
Listing information is provided for personal, non-commercial use and should be independently verified before making real estate decisions.
Last refreshed: Sep 23, 2026 4:45 PM
Explore nearby searches
SEO-friendly searches for this area, property type, and nearby neighbourhoods.
Similar Properties
More nearby listings that may fit the same search.

$2,600/mo
2212 Lake Shore Boulevard
Toronto (Mimico) · MLS # W13770918
2 bed · 1 bath · 655 sq ft
$2,600/mo
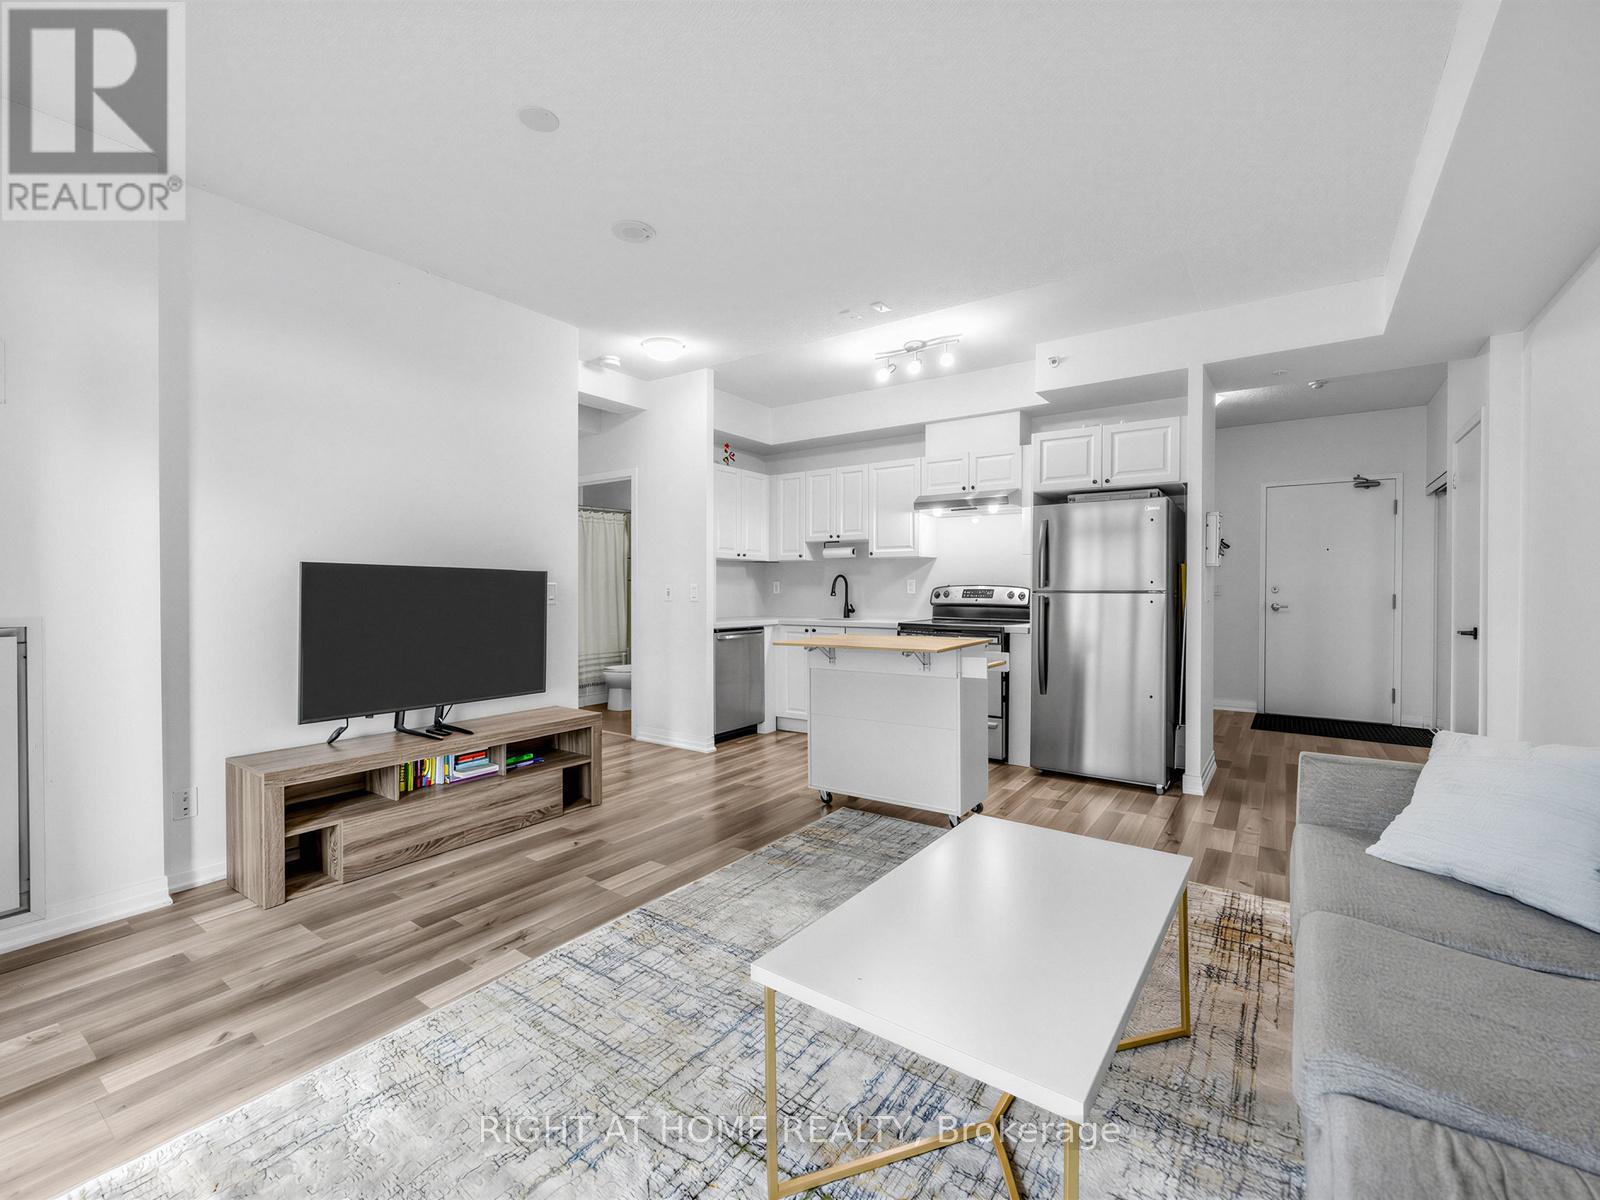
155 Legion Road
Toronto (Mimico) · MLS # W13750678
2 bed · 1 bath
$2,600/mo
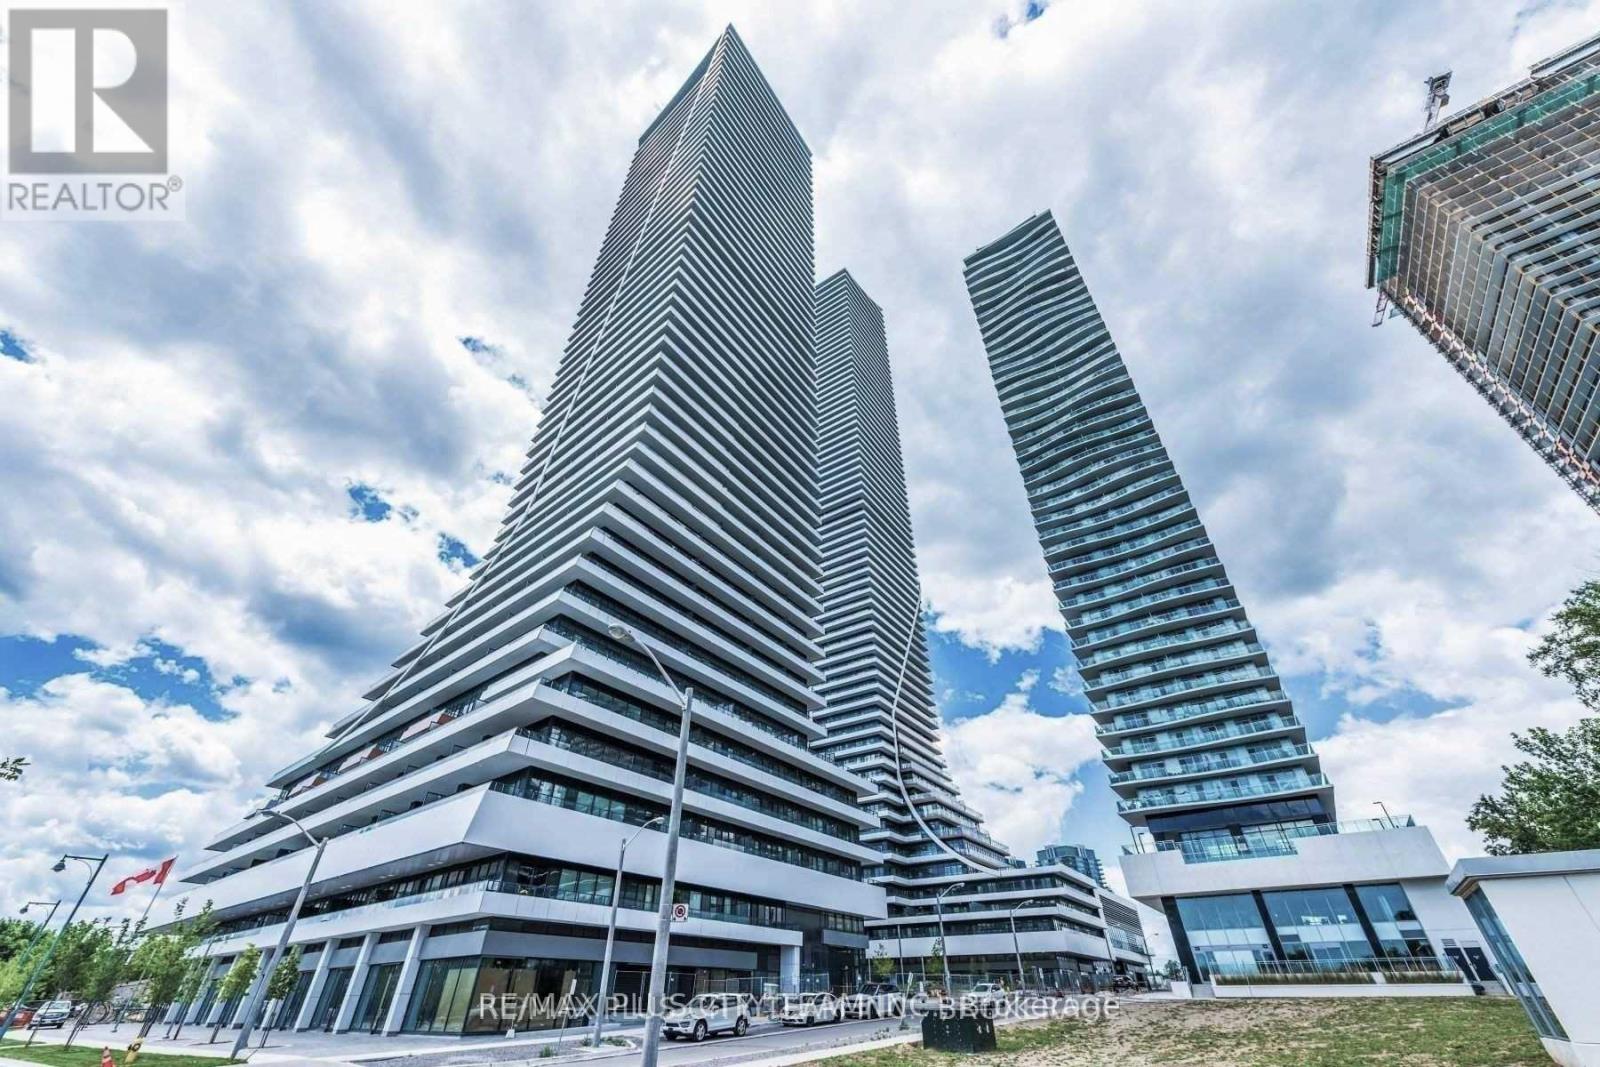
20 Shore Breeze Drive
Toronto (Mimico) · MLS # W13737296
2 bed · 1 bath · 538 sq ft