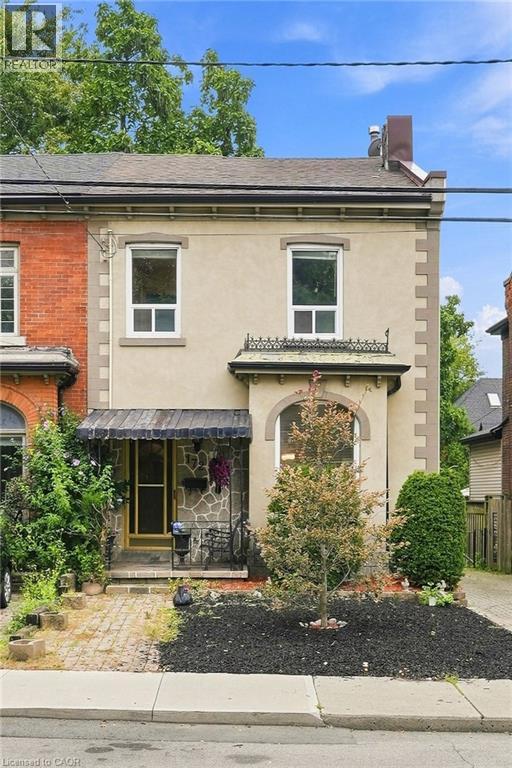
172 MARKET Street
Hamilton, Ontario L8R1N9
MLS # 40865951
Property Details
Type
Townhouse
Beds
4
Baths
2
Status
For Sale
More homes like this
About this property
A RARE PIECE OF HAMILTON HISTORY! Built in 1870 and lovingly cared for by the same owner since 1972, this charming 4-bedroom, 2-bath century brick freehold row home is filled with character, warmth and incredible potential. Step inside and discover the timeless appeal of a true century home, featuring soaring ceilings, generous principal rooms and plenty of space for a growing family. With four bedrooms and two bathrooms, the versatile layout offers exciting possibilities for first-time buyers, families and investors alike. Enjoy the home as it is, renovate and make it your own, or explore the potential to create two separate living spaces for additional income or multi-generational living. The location is equally impressive — just minutes from vibrant Hess Village, downtown Hamilton's shops, restaurants and entertainment, and only steps from the waterfront, Bayfront Park and some of the city's best walking and cycling trails. Homes with this much history, character and opportunity don't come along often. 172 Market Street is ready for its next chapter — bring your vision and make it yours!
Mortgage Estimate
Estimated monthly payment
Calculating…
Estimate only. Taxes, insurance, condo fees, and lender terms are not included.
Monthly costs to verify
Property taxes: about $389/month based on listed annual taxes.
Estimate only. Confirm taxes, condo/maintenance fees, insurance, utilities, and lender terms before making decisions.
Rooms
| Room | Level | Dimensions |
|---|---|---|
| Storage | Basement | 4'3'' x 8'5'' |
| Porch | Basement | 11'0'' x 14'8'' |
| Utility room | Basement | 26'6'' x 8'6'' |
| 3pc Bathroom | Basement | x |
| Family room | Basement | 32'3'' x 11'7'' |
| Bedroom | Second level | 10'3'' x 6'3'' |
| Bedroom | Second level | 10'3'' x 10'9'' |
| Bedroom | Second level | 12'0'' x 11'3'' |
| 4pc Bathroom | Second level | x |
| Primary Bedroom | Second level | 11'3'' x 10'7'' |
| Eat in kitchen | Main level | 19'0'' x 10'6'' |
| Dining room | Main level | 14'2'' x 13'10'' |
| Living room | Main level | 13'10'' x 13'1'' |
Facts & Location
Interior Size
1,502 sq ft
Parking
3 spaces
Annual Taxes
$4,671
Listing data
Listing information is provided for personal, non-commercial use and should be independently verified before making real estate decisions.
Last refreshed: Oct 22, 2026 3:31 AM
Explore nearby searches
SEO-friendly searches for this area, property type, and nearby neighbourhoods.
Similar Properties
More nearby listings that may fit the same search.
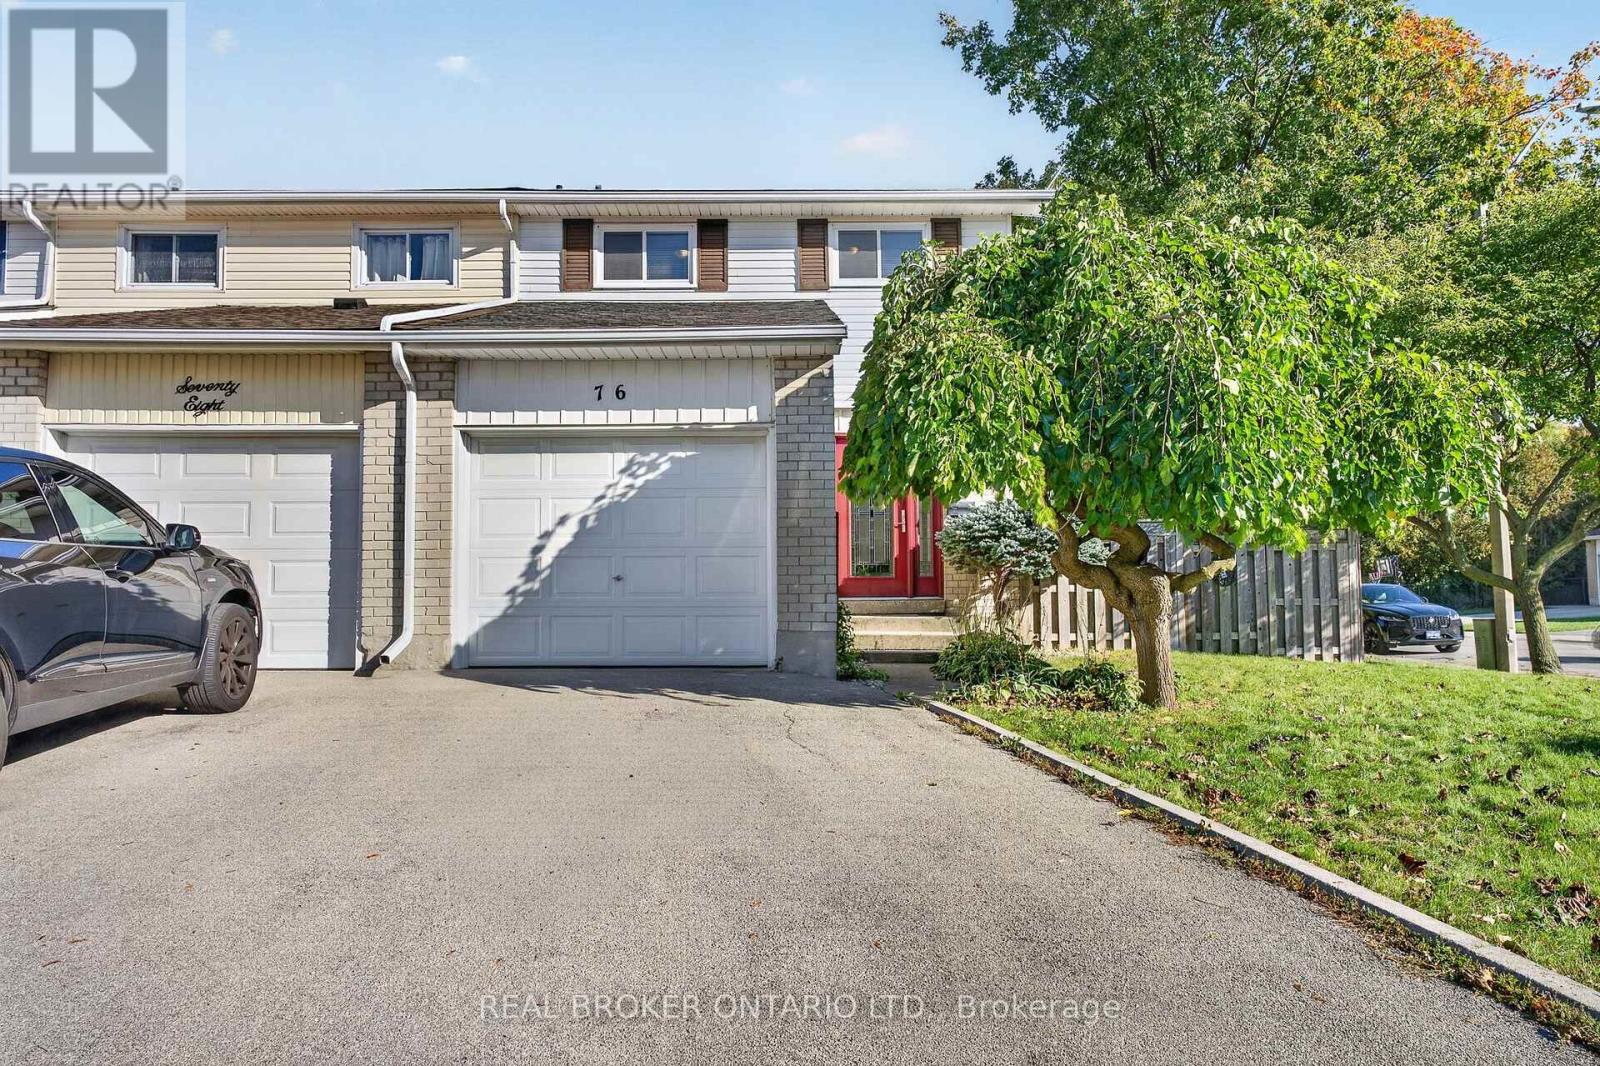
$499,900
76 Golden Orchard Drive
Hamilton (Gilkson) · MLS # X14100618
4 bed · 2 bath
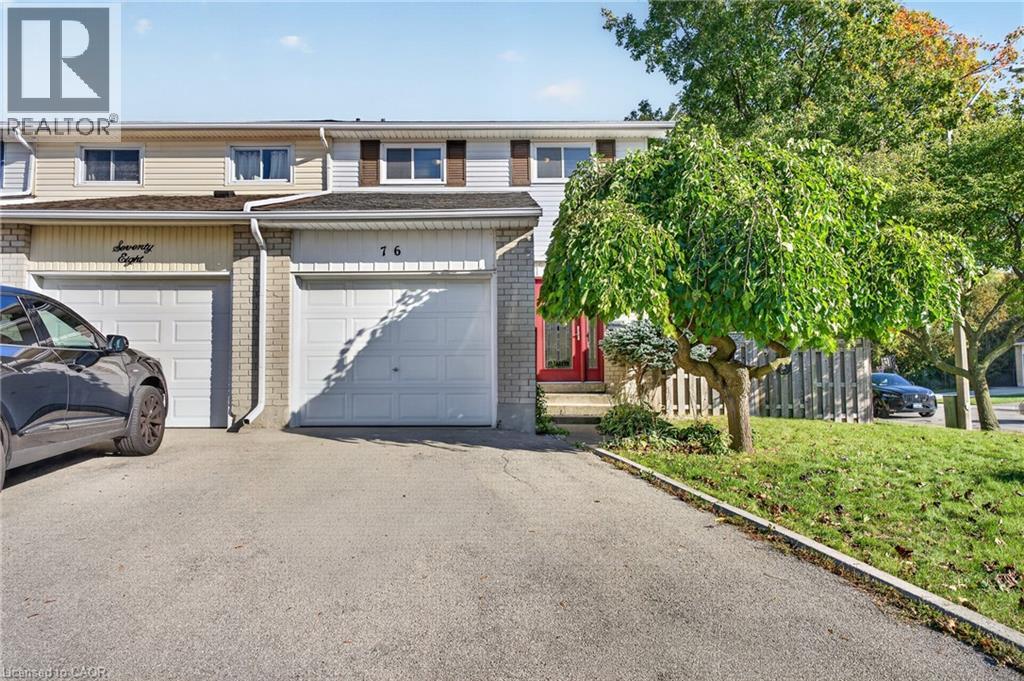
$499,900
76 GOLDEN ORCHARD Drive
Hamilton · MLS # 40870972
4 bed · 2 bath · 1,117 sq ft
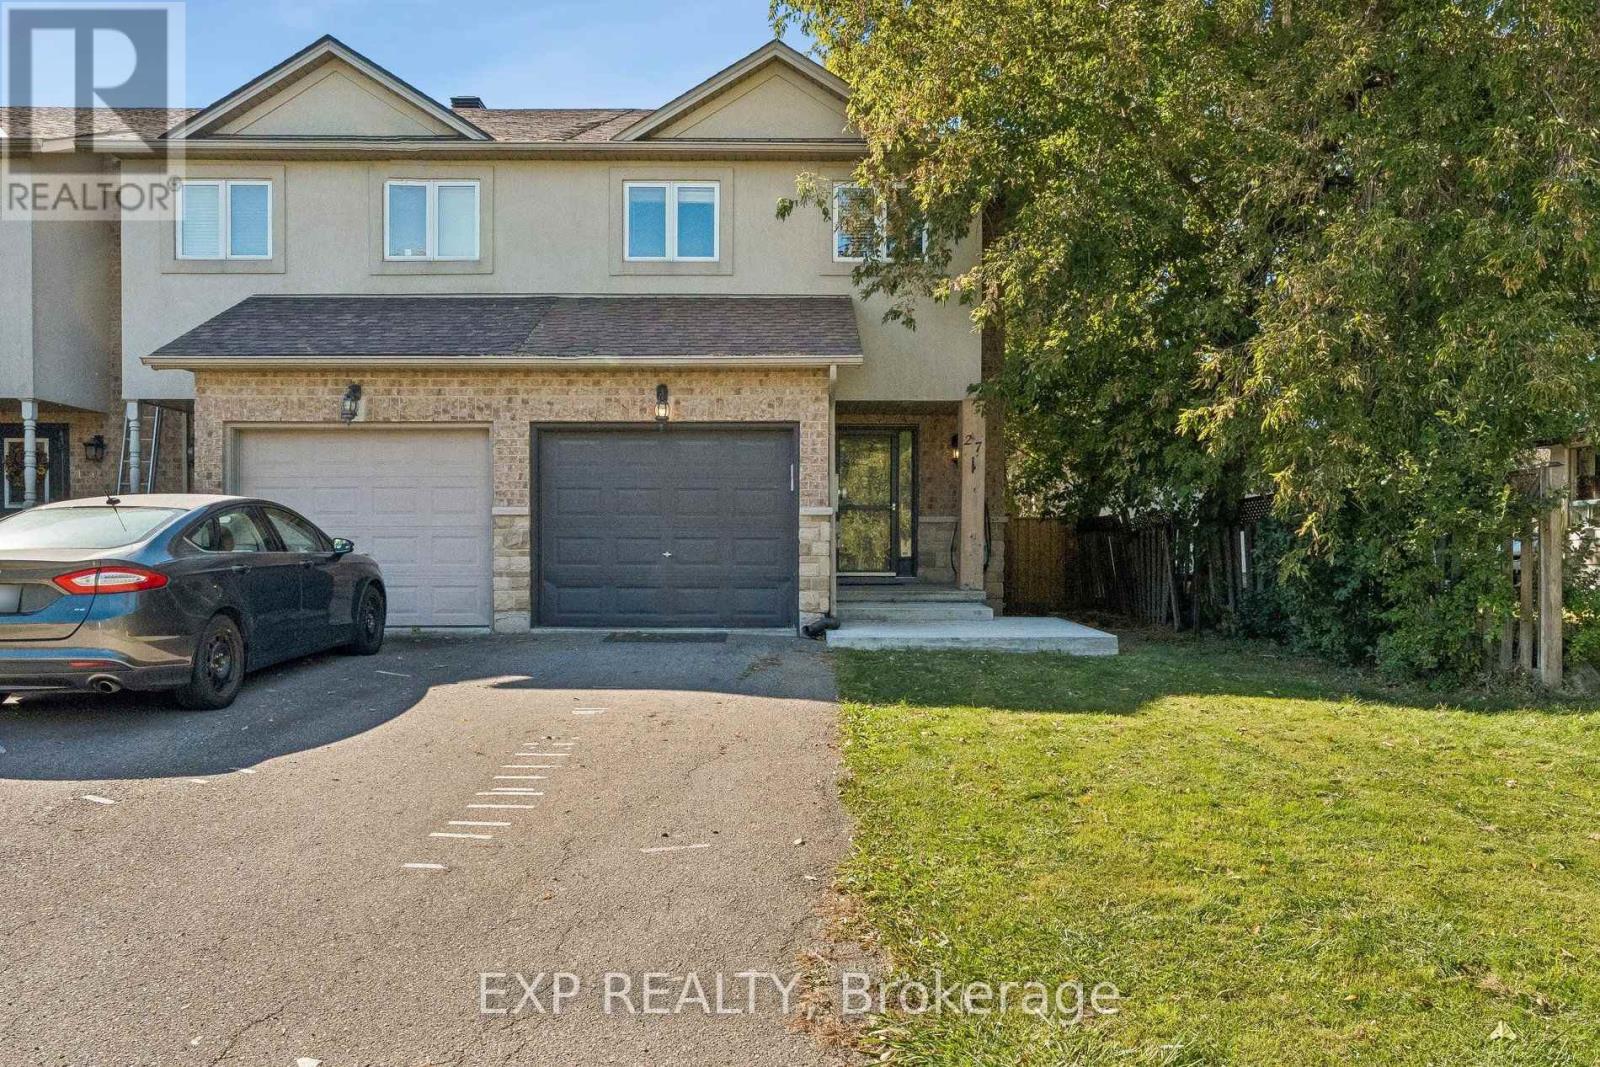
$499,900
27 Pettit Street
Hamilton (Winona) · MLS # X14032888
3 bed · 3 bath