Videos & Virtual Tours
Open available video, 3D tour, or virtual-tour media for this listing.
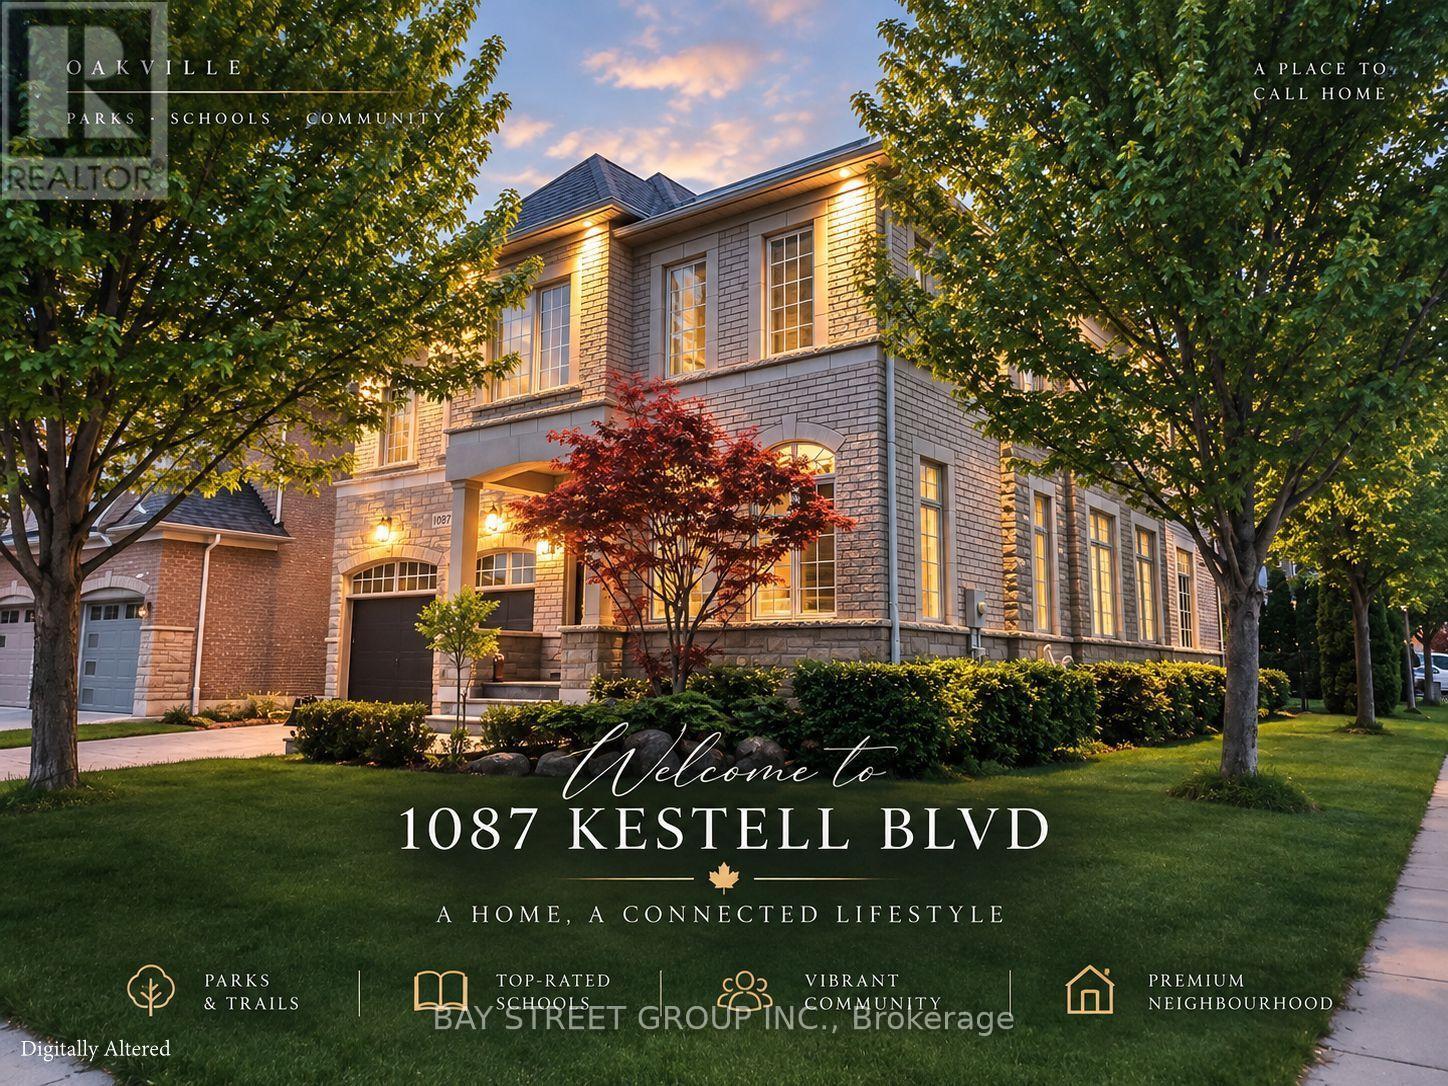
1087 Kestell Boulevard
Oakville (JC Joshua Creek), Ontario L6H7M5
MLS # W13819966
Property Details
Type
Detached
Beds
4
Baths
5
Status
For Sale
More homes like this
About this property
Welcome to this rare and exceptional home in prestigious Joshua Creek, featuring the sought-after Fernbrook Melbourne elevation and quality craftsmanship throughout. Situated in one of the most unique locations in the entire community, this premium corner lot faces scenic trails and a tranquil pond with no direct neighbours in front, offering exceptional privacy and open views. Offering approx. 3,400 sq. ft. above grade and over 5,000 sq. ft. of total living space with a fully finished basement, the home features 9-ft main-floor ceilings, a dramatic 18-ft family room, two staircases to the basement, a designer-upgraded kitchen, upgraded bathrooms, designer lighting, custom curtains and high-tech window coverings. Enjoy a lush, tree-surrounded backyard with gazebo, ideal for relaxing and entertaining. Minutes from top-rated schools, parks, trails, community centres, shopping centres, transit and major highways. A rare combination of space, privacy, location and lifestyle.
Mortgage Estimate
Estimated monthly payment
Calculating…
Estimate only. Taxes, insurance, condo fees, and lender terms are not included.
Monthly costs to verify
Property taxes: about $830/month based on listed annual taxes.
Estimate only. Confirm taxes, condo/maintenance fees, insurance, utilities, and lender terms before making decisions.
Rooms
| Room | Level | Dimensions |
|---|---|---|
| Exercise room | Basement | 4.3 x 2.02 |
| Recreational, Games room | Basement | 11.57 x 9.72 |
| Dining room | Main level | 5.47 x 3.21 |
| Family room | Main level | 5.51 x 4.24 |
| Kitchen | Main level | 5.43 x 4.09 |
| Office | Main level | 3.46 x 3.01 |
| Bedroom | Upper Level | 5.81 x 5.73 |
| Bedroom 2 | Upper Level | 3.66 x 3.35 |
| Bedroom 3 | Second level | 4.39 x 3.39 |
| Bedroom 4 | Upper Level | 3.54 x 3.9 |
Facts & Location
Interior Size
3,400 sq ft
Parking
6 spaces
Lot Size
53.2 x 109.9 FT
Annual Taxes
$9,964
Listing data
Listing information is provided for personal, non-commercial use and should be independently verified before making real estate decisions.
Last refreshed: Oct 21, 2026 3:19 AM
Explore nearby searches
SEO-friendly searches for this area, property type, and nearby neighbourhoods.
Similar Properties
More nearby listings that may fit the same search.
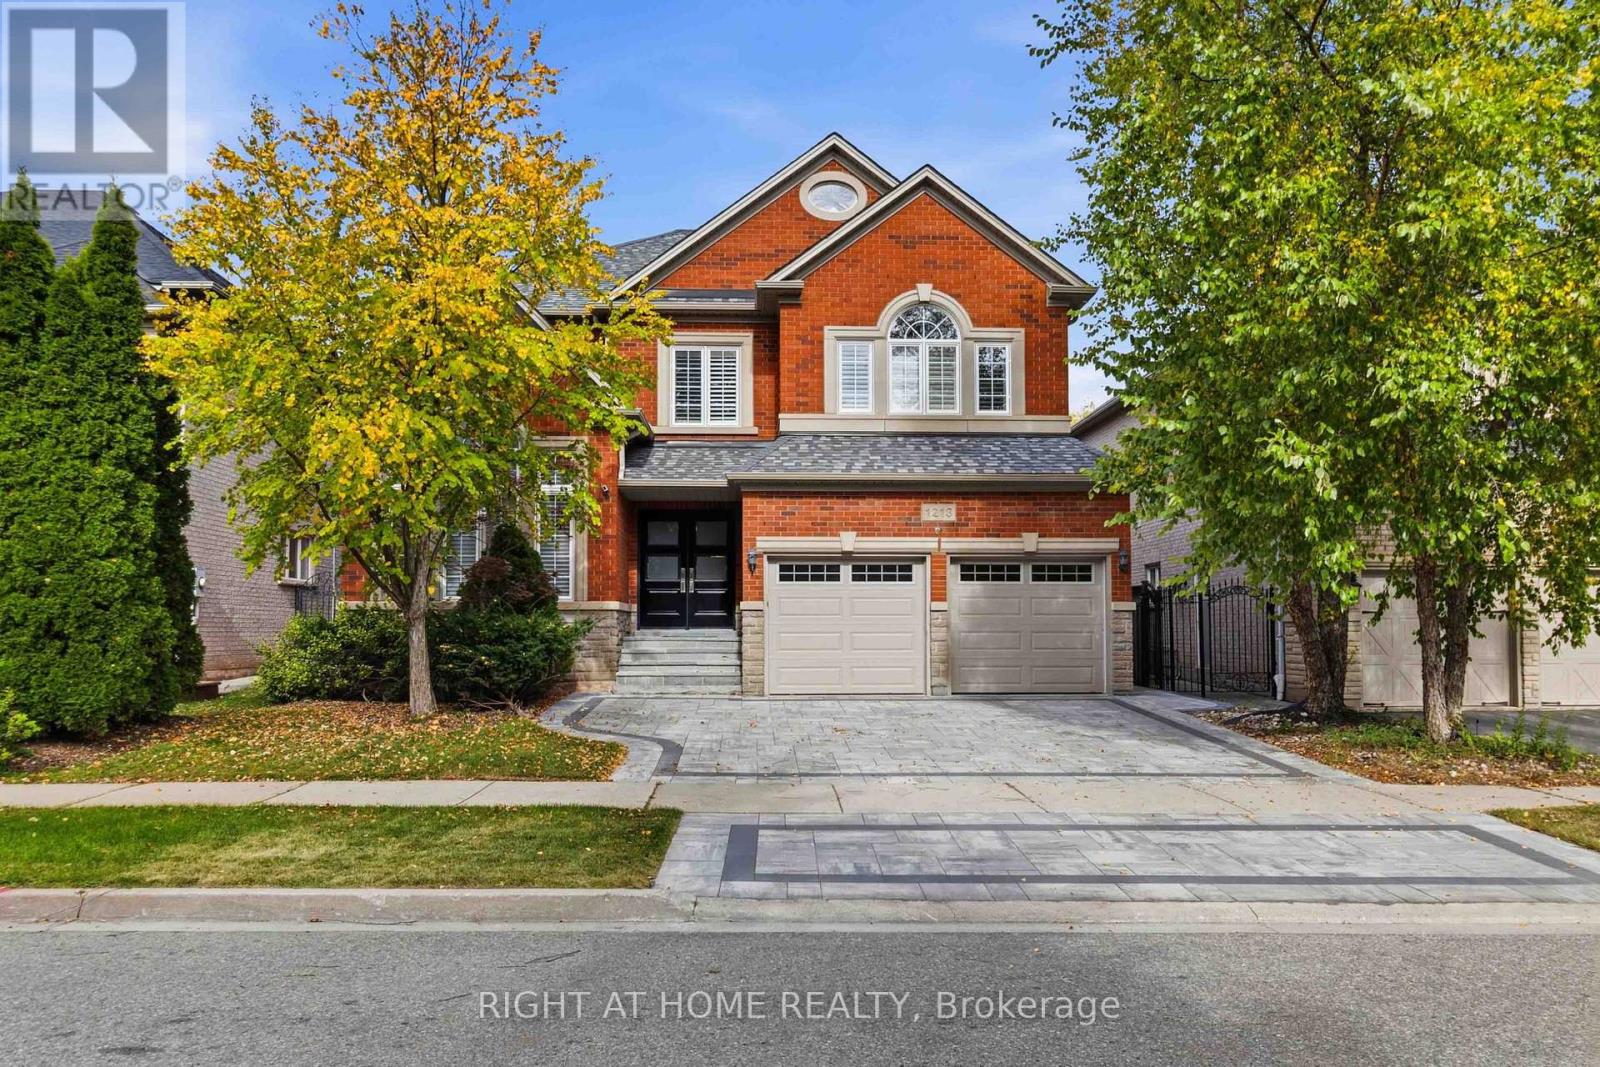
$2,195,000
1213 Lindenrock Drive
Oakville (JC Joshua Creek) · MLS # W13866374
5 bed · 4 bath · 2,772 sq ft
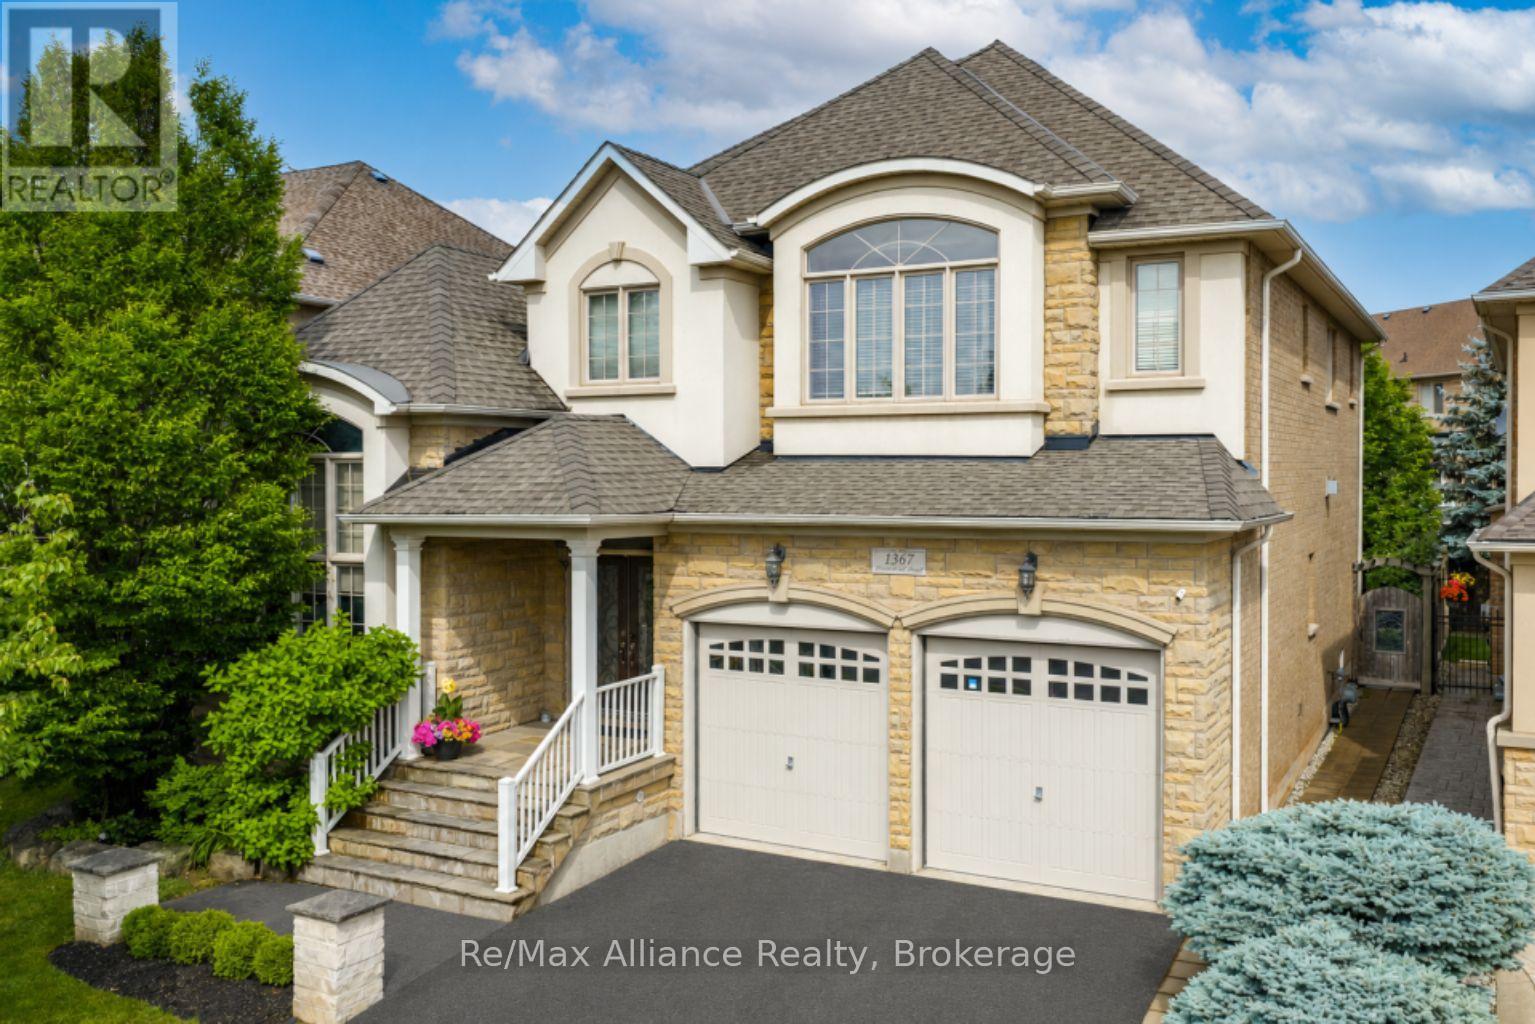
$2,049,000
1367 Arrowhead Road
Oakville (JC Joshua Creek) · MLS # W13795822
4 bed · 4 bath
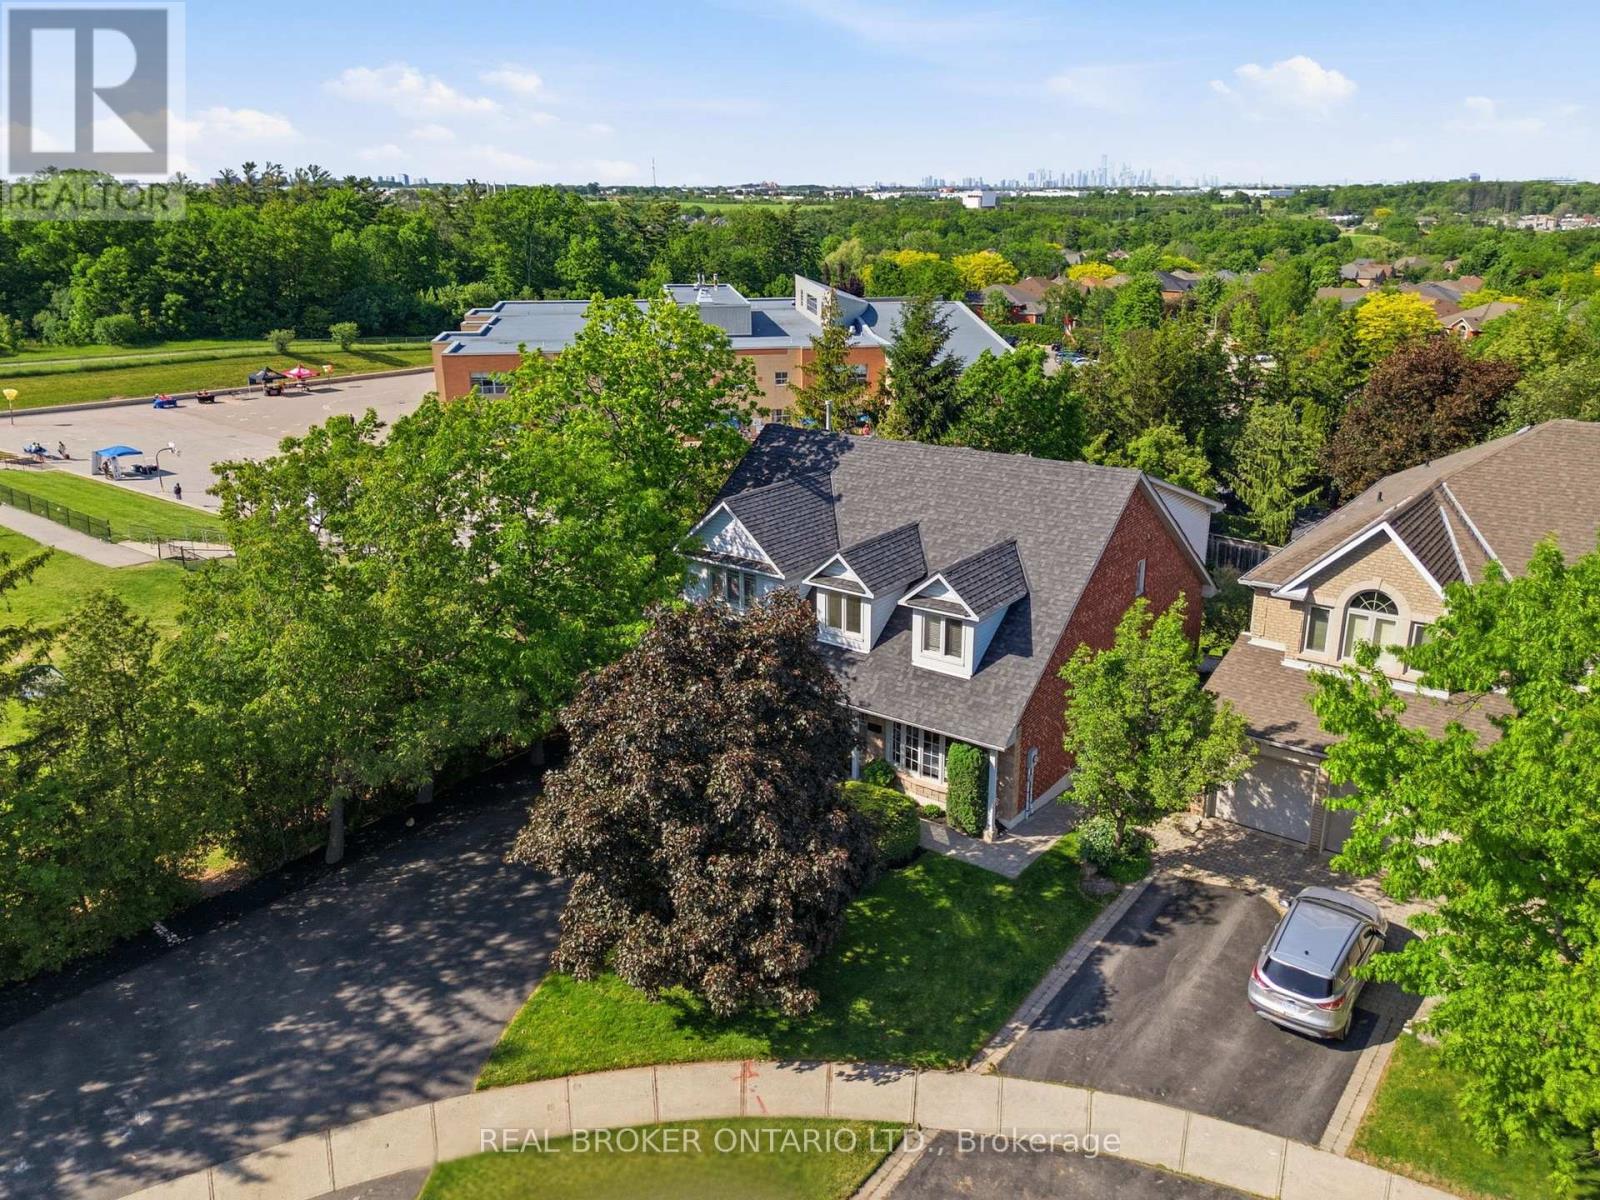
$1,999,900
2205 Shaftesbury Court
Oakville (JC Joshua Creek) · MLS # W13417624
5 bed · 4 bath