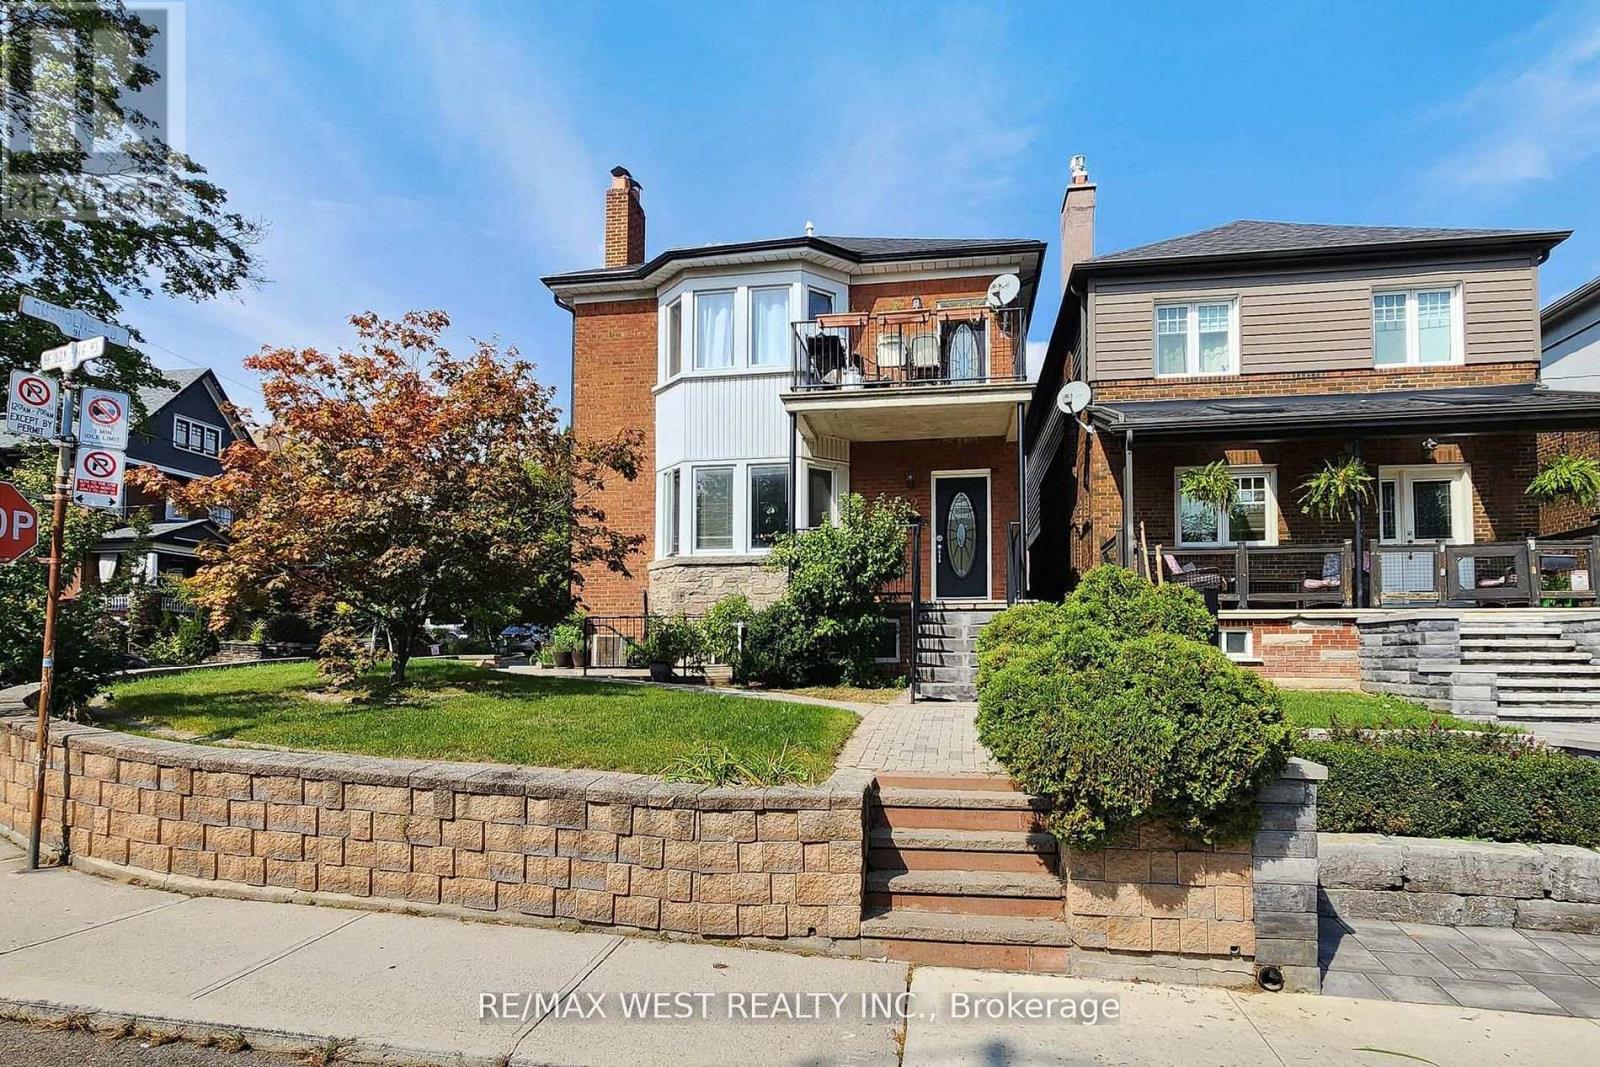
52 Heydon Park Road
Toronto (Little Portugal), Ontario M6J2C8
MLS # C13819852
Property Details
Type
Detached
Beds
7
Baths
6
Status
For Sale
More homes like this
About this property
Welcome to 52 Heydon Park Road, a beautifully maintained investment property gutted and rebuilt in the mid 90's features 5 self-contained apartments with 4 separate hydro meters on a 400amp service, basement underpinned with over 7 foot ceilings . Nestled in one of Toronto's most vibrant and desirable neighborhood, located on a quite street yet steps to College St restaurants, cafes, Dovercourt YMCA, parks, Little Italy, Little Portugal, transit and schools. This exceptional multi-unit property is perfect for investors looking to generate solid income or perfect for a family looking to occupy the second floor unit featuring approximately 1200 sq ft with 3 Bedrooms, 2 baths, en-suite laundry, independent HVAC system, fireplace, and a walk-out balcony with great views, while keeping the 4 lower rental units to off set mortgage payments. The property is fully tenanted with reliable professional occupants and includes shared coin operated laundry room for main floor and basement units. A private driveway and detached garage provide extra value, with parking income potential of $500/month boosting your cash flow even further. Each unit is unique, self-contained, with separate heating/AC systems. Situated on a slightly elevated south facing landscaped corner lot providing natural light throughout the day with great curb appeal, the newly installed side yard interlocking leads to a rear double private driveway facing a detached double garage. This is truly a turn key investment with very low interior and exterior maintenance, in a fantastic location.
Mortgage Estimate
Estimated monthly payment
Calculating…
Estimate only. Taxes, insurance, condo fees, and lender terms are not included.
Monthly costs to verify
Property taxes: about $811/month based on listed annual taxes.
Estimate only. Confirm taxes, condo/maintenance fees, insurance, utilities, and lender terms before making decisions.
Rooms
| Room | Level | Dimensions |
|---|---|---|
| Living room | Main level | 3.84 x 3.26 |
| Bedroom 2 | Second level | 3.74 x 2.16 |
| Bedroom 3 | Second level | 3.05 x 2.68 |
| Laundry room | Basement | 3.05 x 2.68 |
| Living room | Basement | 4.75 x 3.16 |
| Kitchen | Basement | 3.35 x 2.62 |
| Bedroom | Basement | 3.35 x 3.35 |
| Living room | Basement | 3.96 x 3.35 |
| Kitchen | Basement | 3.96 x 3.35 |
| Bedroom | Basement | 3.35 x 3.23 |
| Kitchen | Main level | 3.98 x 3.71 |
| Bedroom | Main level | 3.41 x 3.2 |
| Mud room | Main level | 3.23 x 1.7 |
| Living room | Main level | 4.67 x 3.77 |
| Kitchen | Main level | 4.67 x 3.77 |
| Bedroom | Main level | 3.29 x 2.71 |
| Living room | Second level | 5.66 x 3.66 |
| Kitchen | Second level | 4.17 x 3.14 |
| Primary Bedroom | Second level | 4.51 x 3.71 |
Facts & Location
Interior Size
1,200 sq ft
Parking
4 spaces
Lot Size
29 x 90 FT
Annual Taxes
$9,730
Listing data
Listing information is provided for personal, non-commercial use and should be independently verified before making real estate decisions.
Last refreshed: Oct 18, 2026 4:15 AM
Explore nearby searches
SEO-friendly searches for this area, property type, and nearby neighbourhoods.
Similar Properties
More nearby listings that may fit the same search.
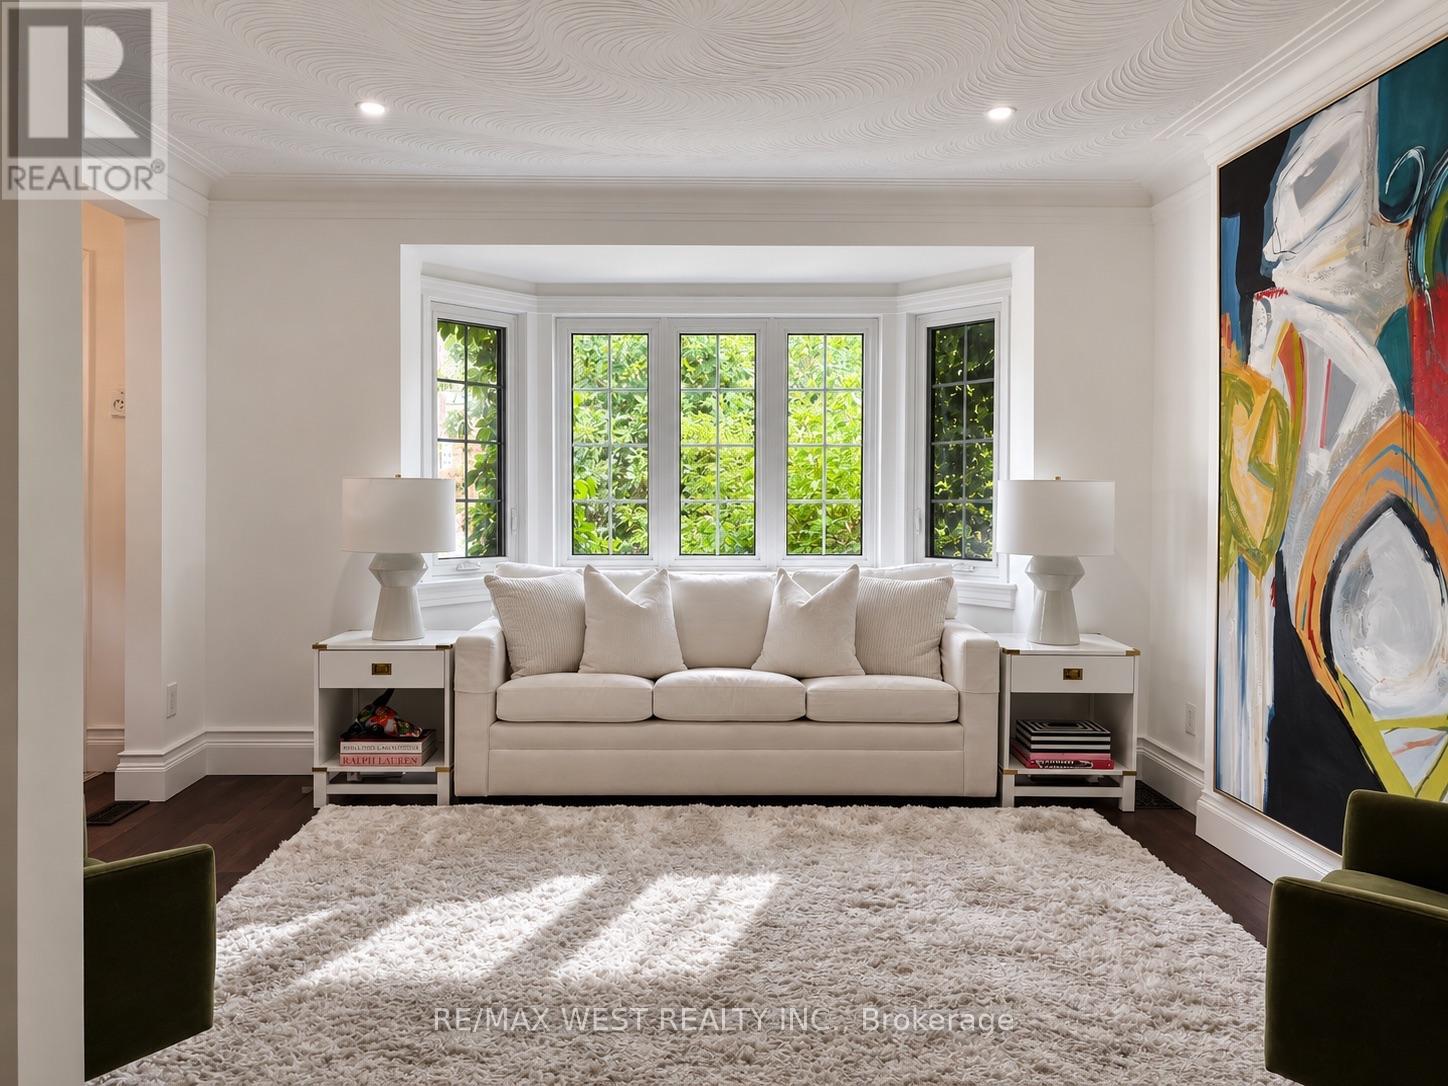
$1,479,000
12 Brentwood Road
Toronto (Stonegate-Queensway) · MLS # W13791282
4 bed · 2 bath
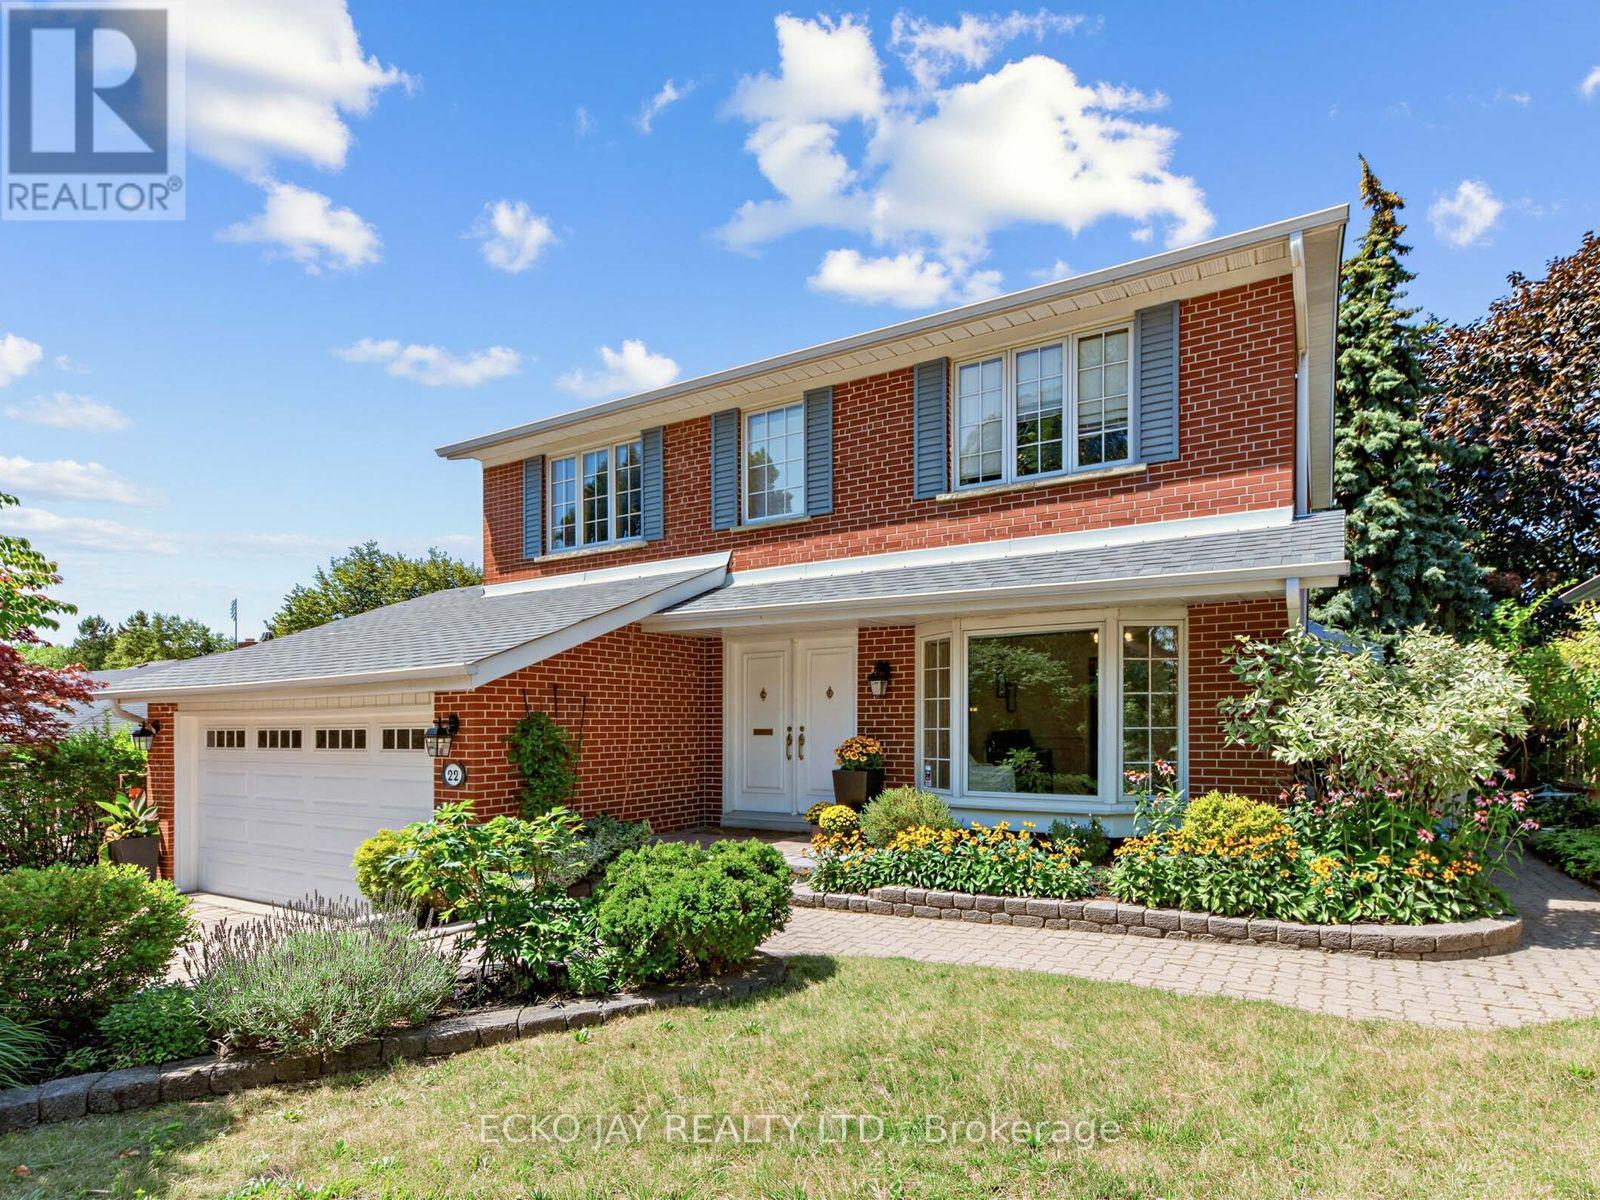
$1,628,000
22 Meadowglade Crescent
Toronto (Henry Farm) · MLS # C13875128
5 bed · 4 bath · 2,735 sq ft
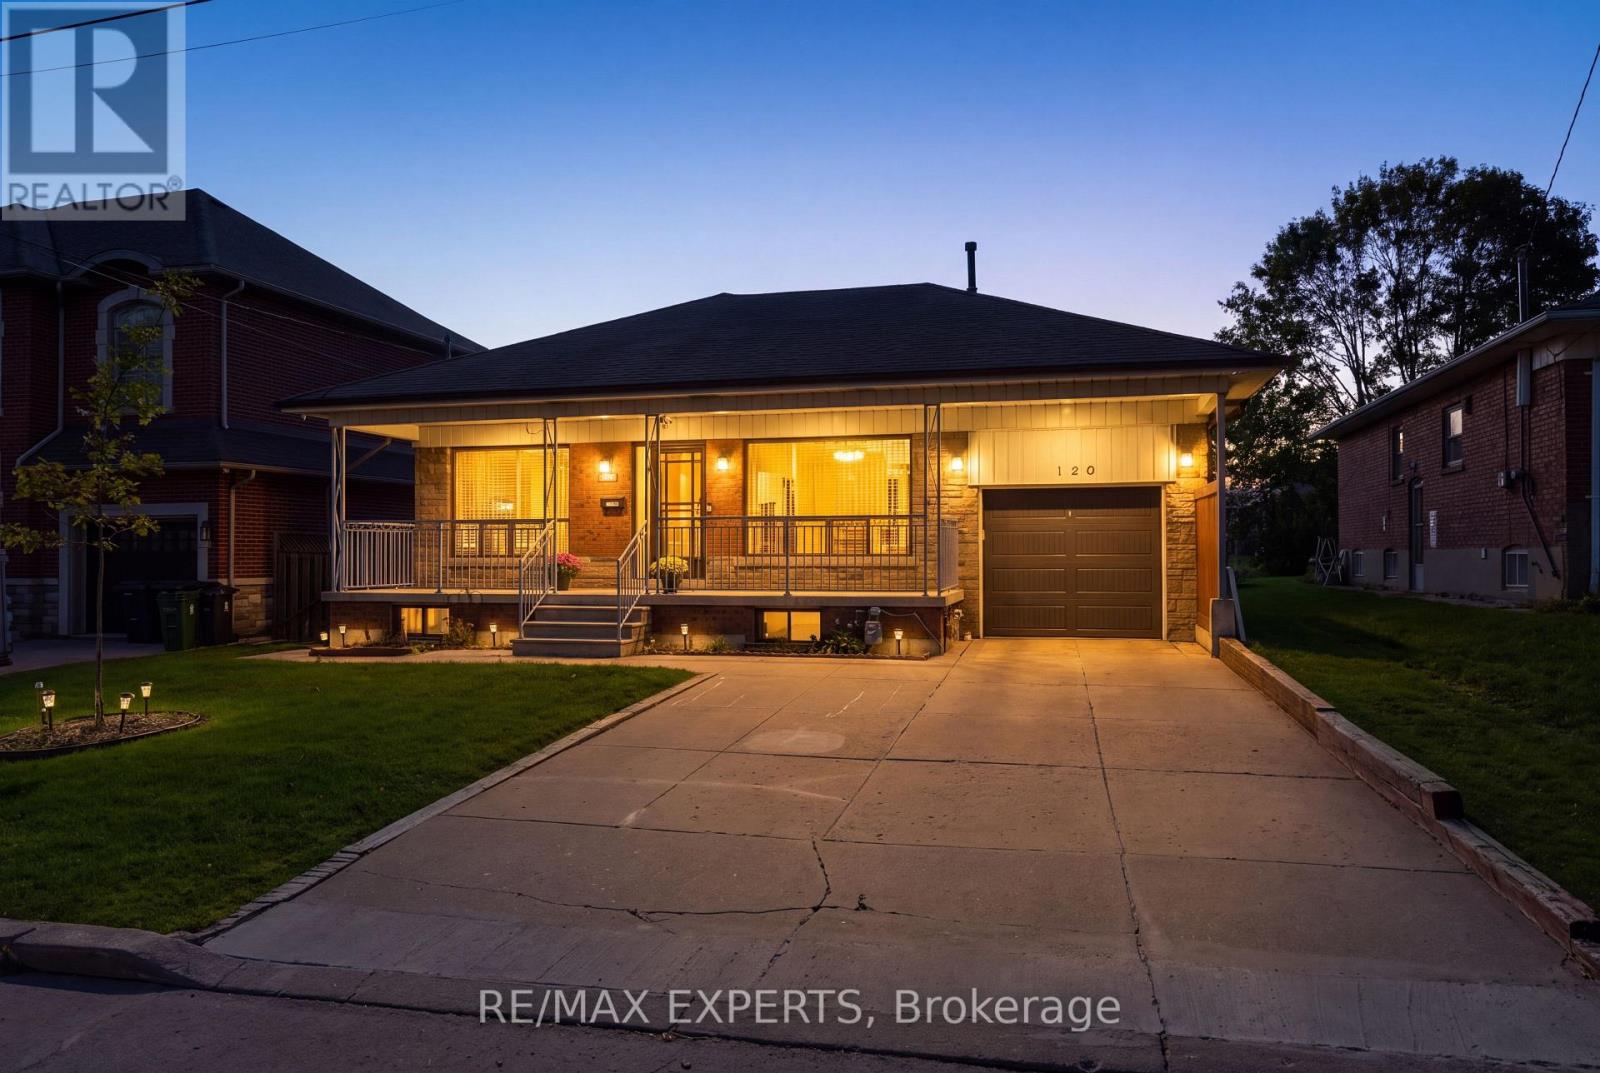
$1,379,900
129 Sultana Avenue
Toronto (Englemount-Lawrence) · MLS # C13822354
4 bed · 2 bath