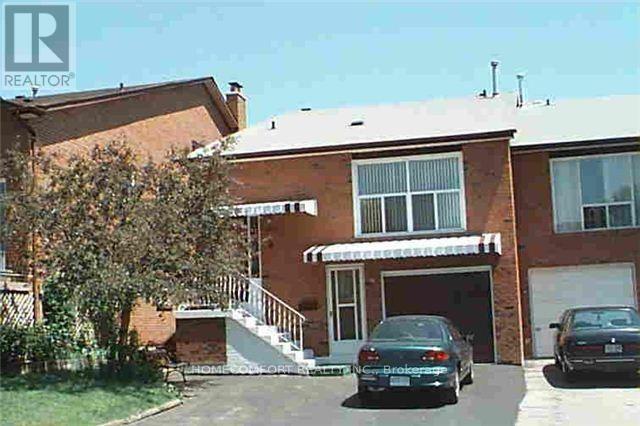
194 Robert Hicks Drive
Toronto (Westminster-Branson), Ontario M2R3R5
MLS # C13819962
Property Details
Type
Semi-Detached
Beds
3
Baths
2
Status
For Rent
More homes like this
About this property
Nice Quite Place, 4 bedroom W 2 Bathrooms. Private Entrance and walkout Backyard. Approx 1800 Sqft. Private Washer and Dryer. 2 car parking. School Bus stop in front of house. Step to The Park, School, TTC. No pets & No Smoking In the Premises. Fridge, Stove, Washer/Dryer.
Rent Affordability
Affordability guide
Enter income
A common guideline is keeping rent near 30% of gross monthly income. This is an estimate only.
Rooms
| Room | Level | Dimensions |
|---|---|---|
| Primary Bedroom | Ground level | 3.8 x 3.07 |
| Bedroom 2 | Ground level | 4.2 x 3.08 |
| Bedroom 3 | Lower level | 4.2 x 3 |
| Great room | Ground level | 7.02 x 3.77 |
| Kitchen | Lower level | 7 x 3.68 |
| Bathroom | Main level | 2 x 3 |
| Bathroom | Lower level | 2 x 1 |
Facts & Location
Interior Size
1,800 sq ft
Parking
4 spaces
Listing data
Listing information is provided for personal, non-commercial use and should be independently verified before making real estate decisions.
Last refreshed: Sep 24, 2026 4:32 AM
Explore nearby searches
SEO-friendly searches for this area, property type, and nearby neighbourhoods.
Similar Properties
More nearby listings that may fit the same search.
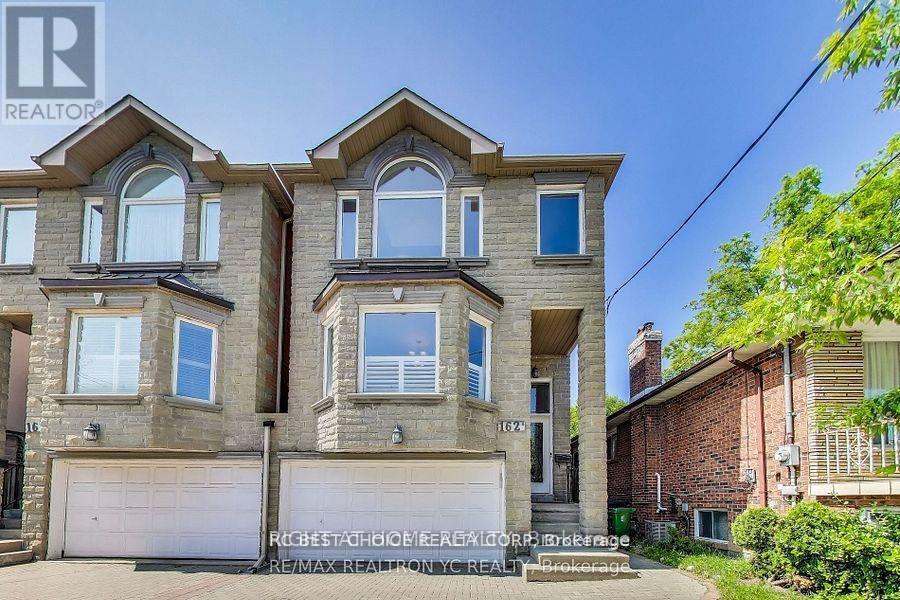
$1,700/mo
FINCH AVE. E. UNIT B Street
Toronto (Newtonbrook East) · MLS # C13826374
1 bed · 1 bath
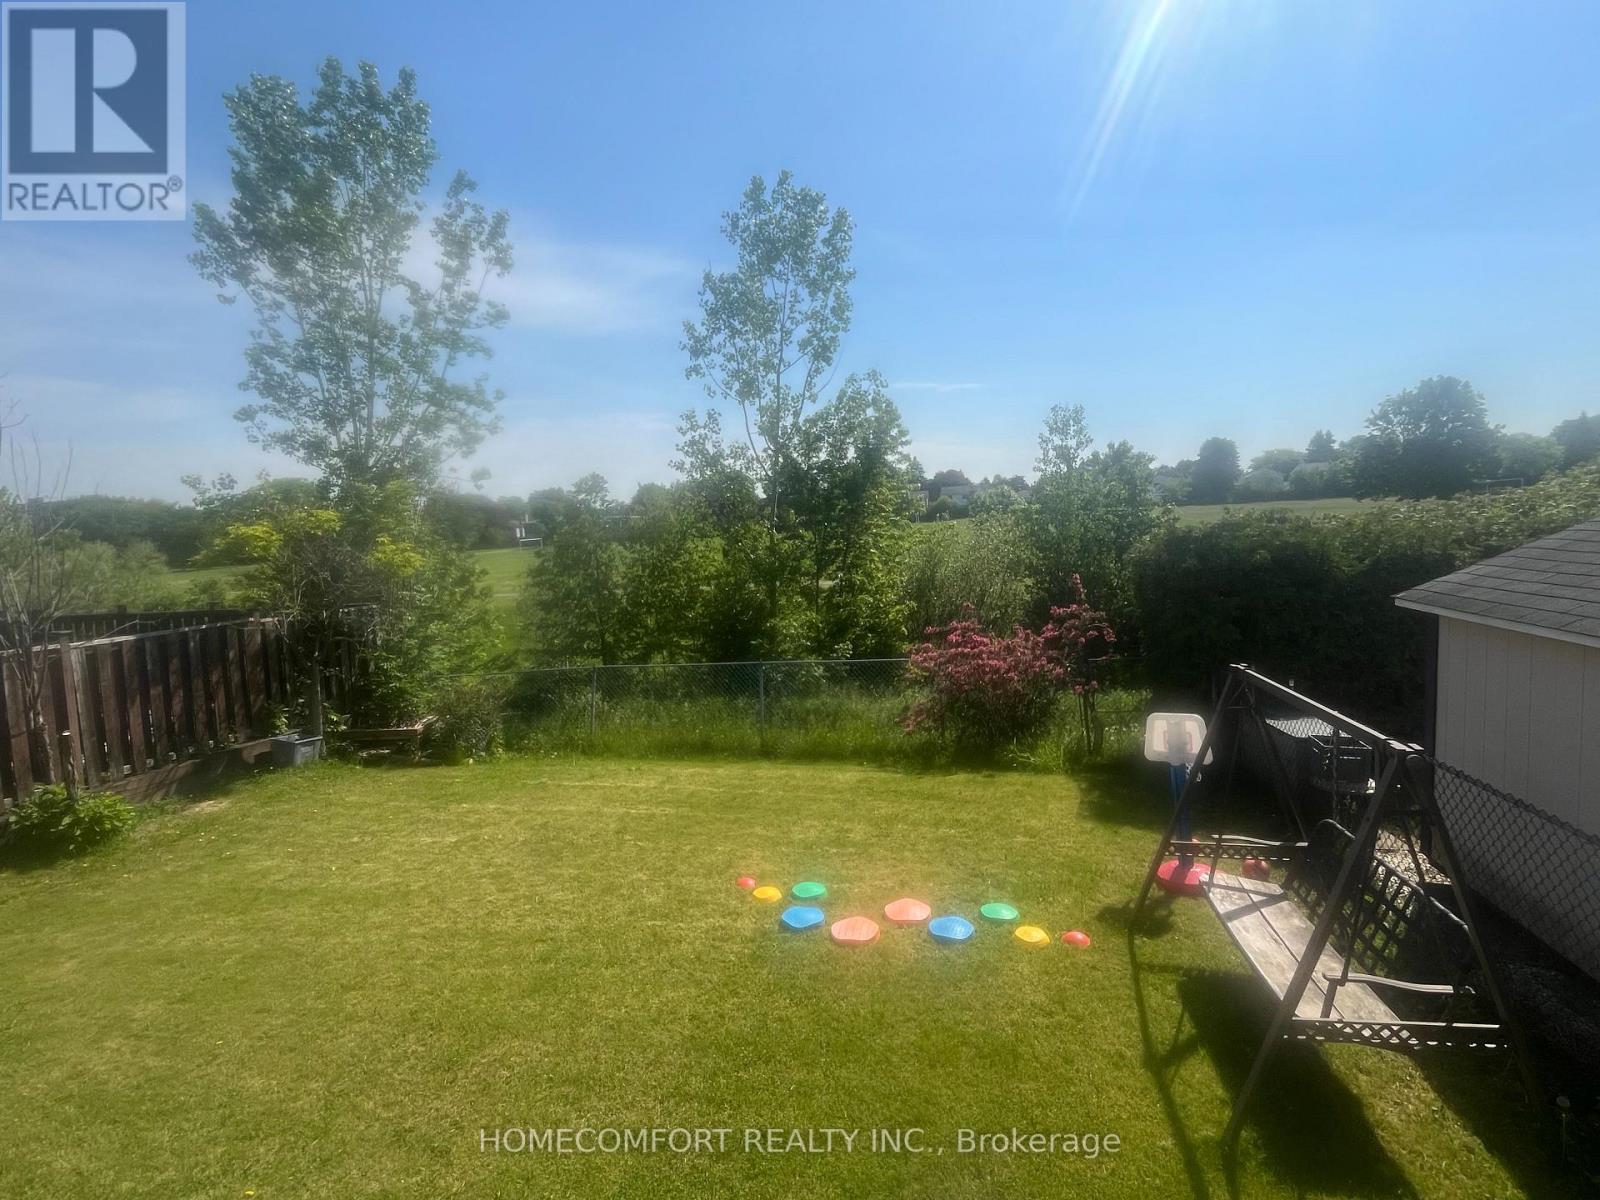
$3,500/mo
68 Carondale Crescent
Toronto (L'Amoreaux) · MLS # E13825702
4 bed · 2 bath
![Photo of 4 Hisey [Basement] Crescent](https://ddfcdn.realtor.ca/listing/TS639256302553800000/reb82/highres/4/w13812224_1.jpg)
$2,200/mo
4 Hisey [Basement] Crescent
Toronto (Black Creek) · MLS # W13812224
2 bed · 1 bath