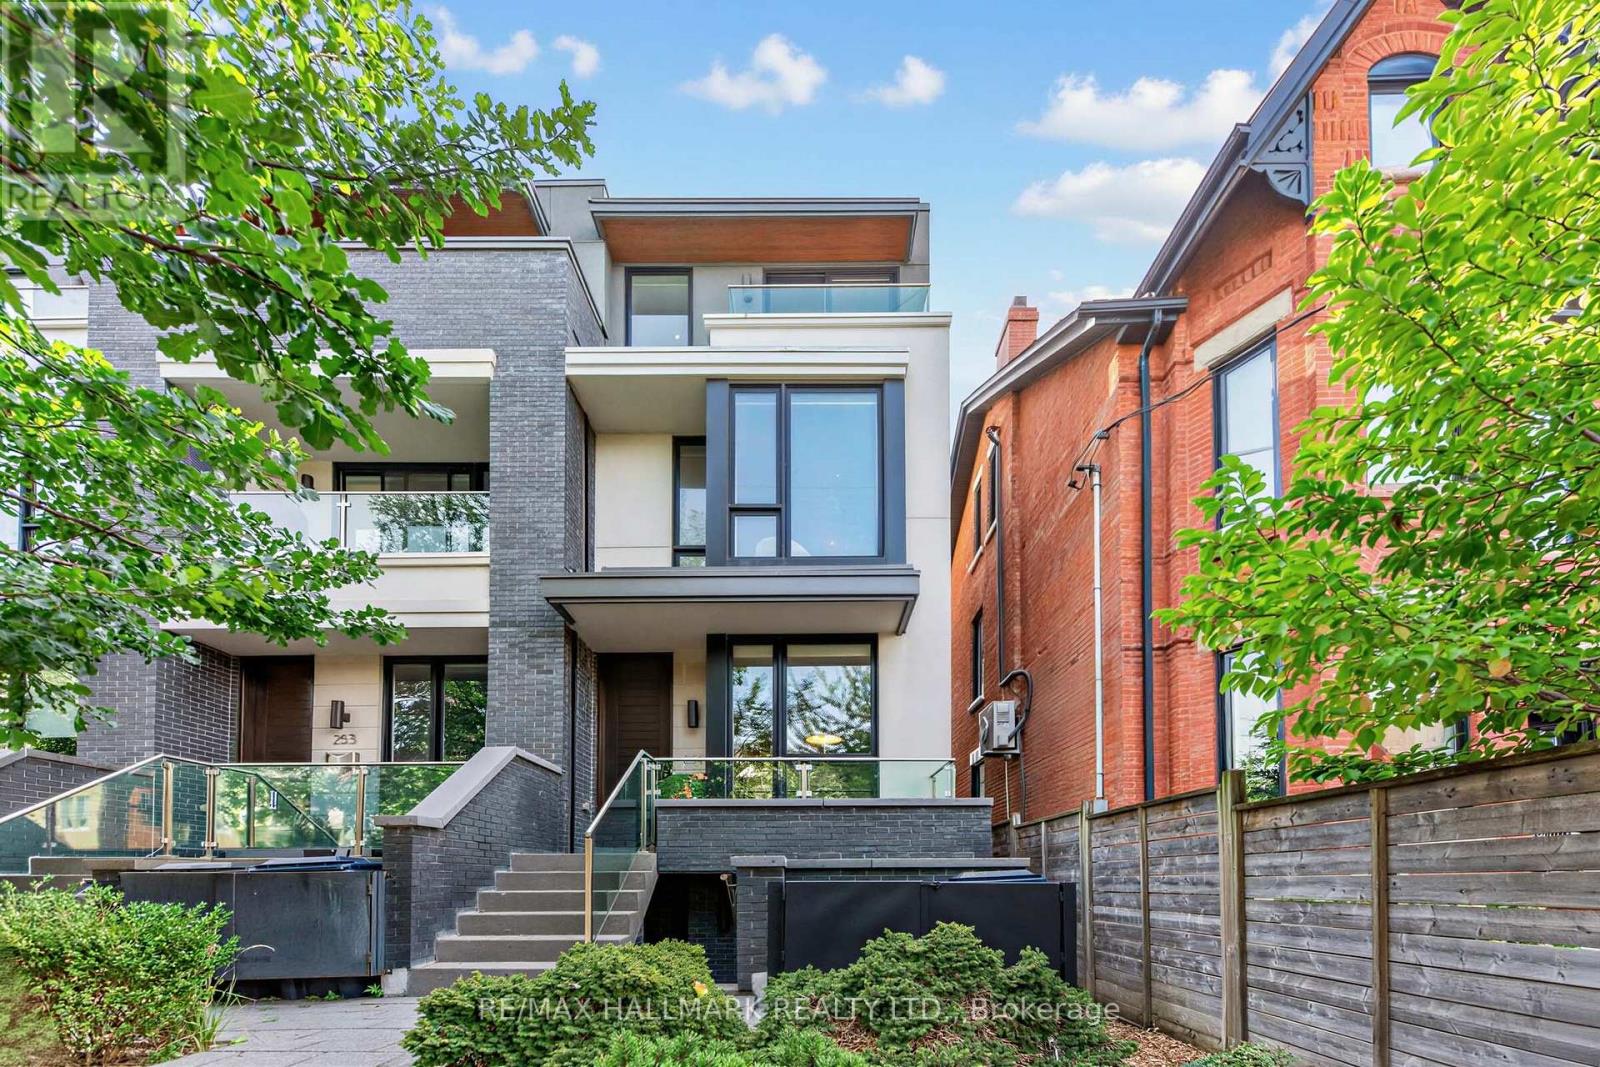
251 Roxton Road
Toronto (Palmerston-Little Italy), Ontario M6G3R1
MLS # C13819976
Property Details
Type
Townhouse
Beds
5
Baths
5
Status
For Sale
More homes like this
About this property
Welcome to 251 Roxton Road, a beautiful 4+1 bedroom, 5 bathroom semi-detached home in the heart of Little Italy - offering over 2,000 square feet of living space across three finished levels, a versatile home office, and an unbeatable location just steps from vibrant College St. The main floor is open concept, with the kitchen serving as the natural focal point, flowing into the surrounding living and dining space under high ceilings that give the whole floor a sense of scale.Upstairs, the second level offers two well-proportioned bedrooms alongside a dedicated home office, while the entire third floor is devoted to the primary retreat - complete with 2 walk-in closets and a five-piece ensuite.The finished lower level features its own separate entrance and laundry, offering flexibility as a recreation room, an in-law suite, or a self-contained rental.Outside, a private backyard leads to a detached garage, providing off-street parking and additional storage - a rare find this close to the downtown core. With College St's cafes, restaurants, and shops just steps away, this is a wonderful opportunity to own a home that blends space, flexibility, and location in one of the city's most sought-after neighbourhoods.
Mortgage Estimate
Estimated monthly payment
Calculating…
Estimate only. Taxes, insurance, condo fees, and lender terms are not included.
Monthly costs to verify
Property taxes: about $856/month based on listed annual taxes.
Estimate only. Confirm taxes, condo/maintenance fees, insurance, utilities, and lender terms before making decisions.
Rooms
| Room | Level | Dimensions |
|---|---|---|
| Dining room | Main level | 5.66 x 2.9 |
| Bedroom | Lower level | 3.81 x 3.81 |
| Kitchen | Main level | 5.11 x 2.95 |
| Living room | Main level | 5.31 x 4.01 |
| Bedroom 2 | Second level | 4.88 x 4.01 |
| Bedroom 3 | Second level | 3.66 x 4.01 |
| Bedroom 4 | Second level | 3.35 x 1.91 |
| Primary Bedroom | Third level | 4.42 x 4.01 |
| Bathroom | Third level | 3.71 x 4.01 |
| Recreational, Games room | Lower level | 5.11 x 3.81 |
| Kitchen | Lower level | 6.27 x 1.52 |
Facts & Location
Interior Size
2,000 sq ft
Parking
1 spaces
Lot Size
16.5 x 128.8 FT
Annual Taxes
$10,274
Listing data
Listing information is provided for personal, non-commercial use and should be independently verified before making real estate decisions.
Last refreshed: Sep 25, 2026 3:30 PM
Explore nearby searches
SEO-friendly searches for this area, property type, and nearby neighbourhoods.
Similar Properties
More nearby listings that may fit the same search.
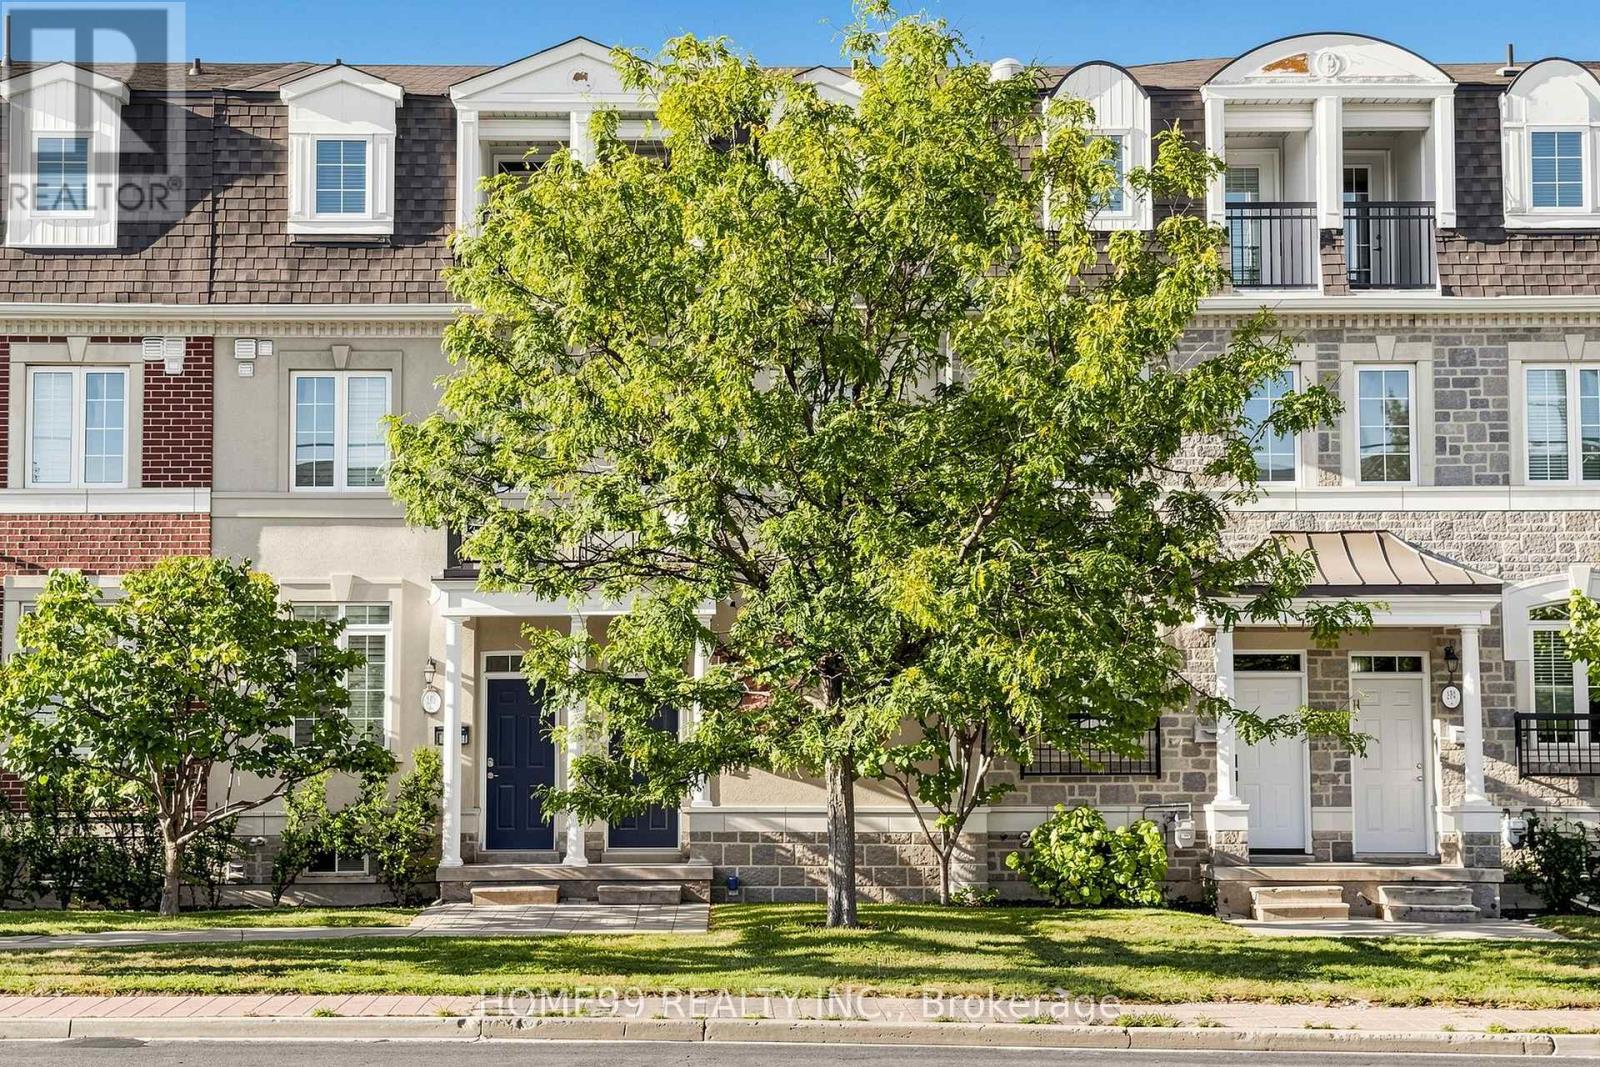
$999,000
136A Finch Avenue
Toronto (Newtonbrook West) · MLS # C13826948
3 bed · 2 bath
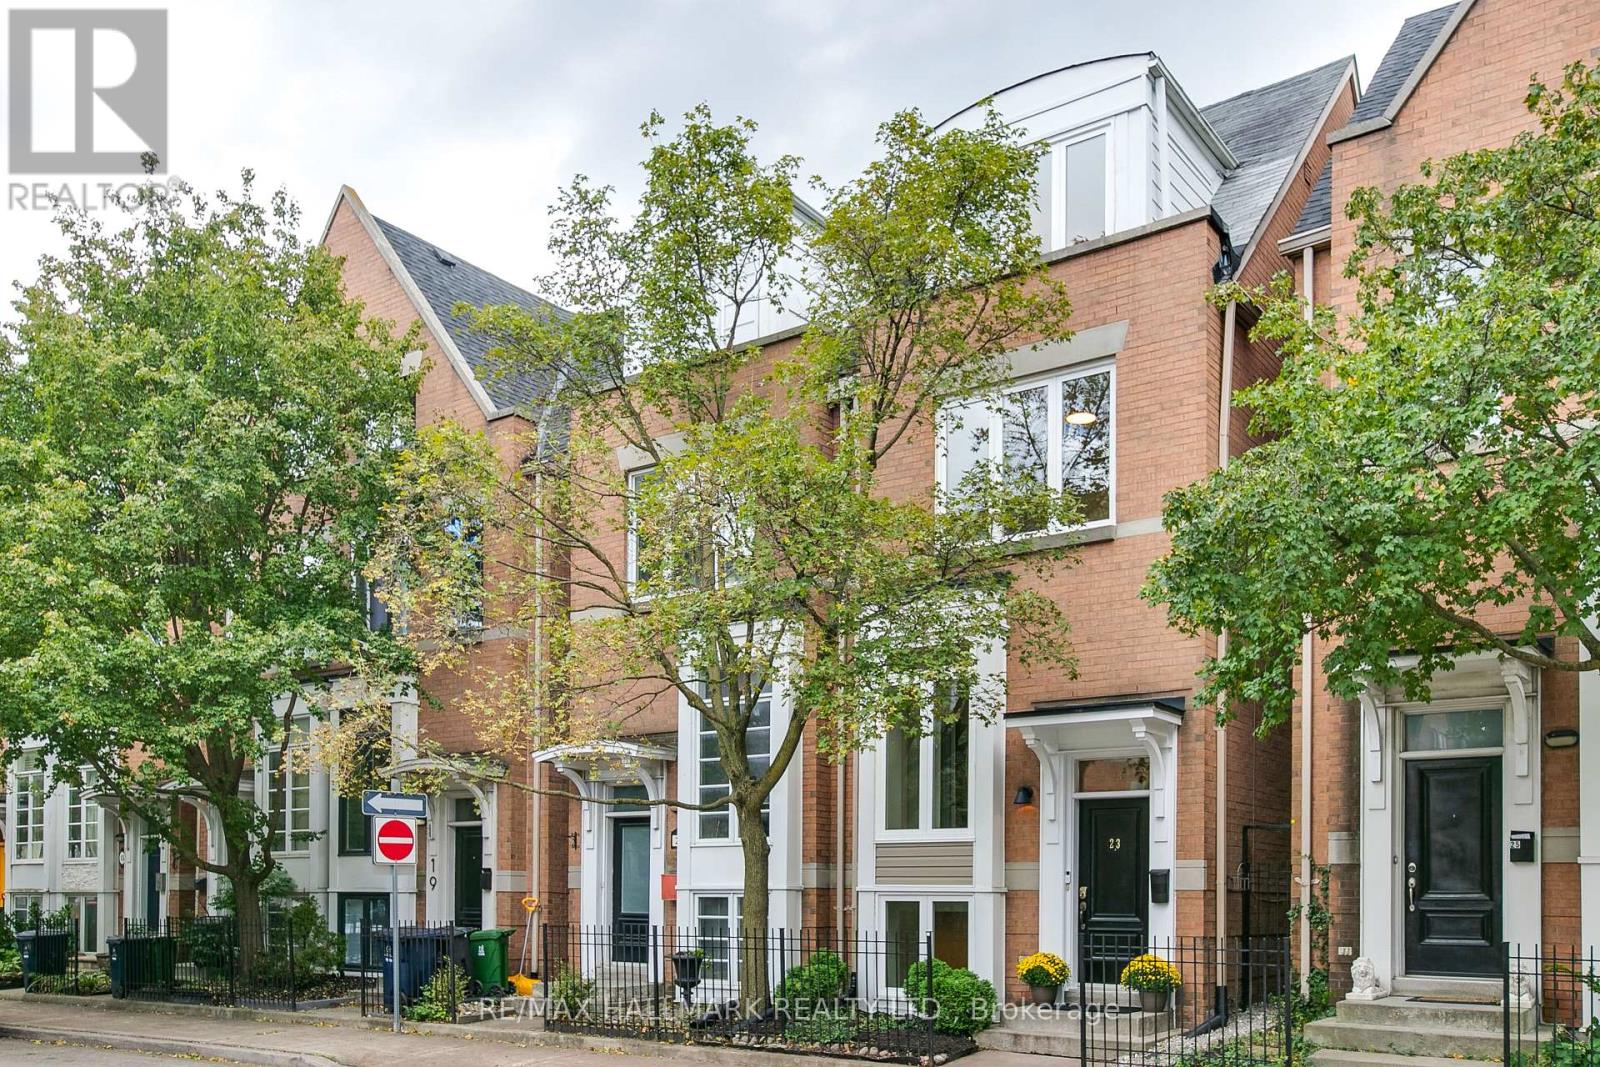
$1,269,000
23 Macphail Avenue
Toronto (Broadview North) · MLS # E13829418
3 bed · 3 bath
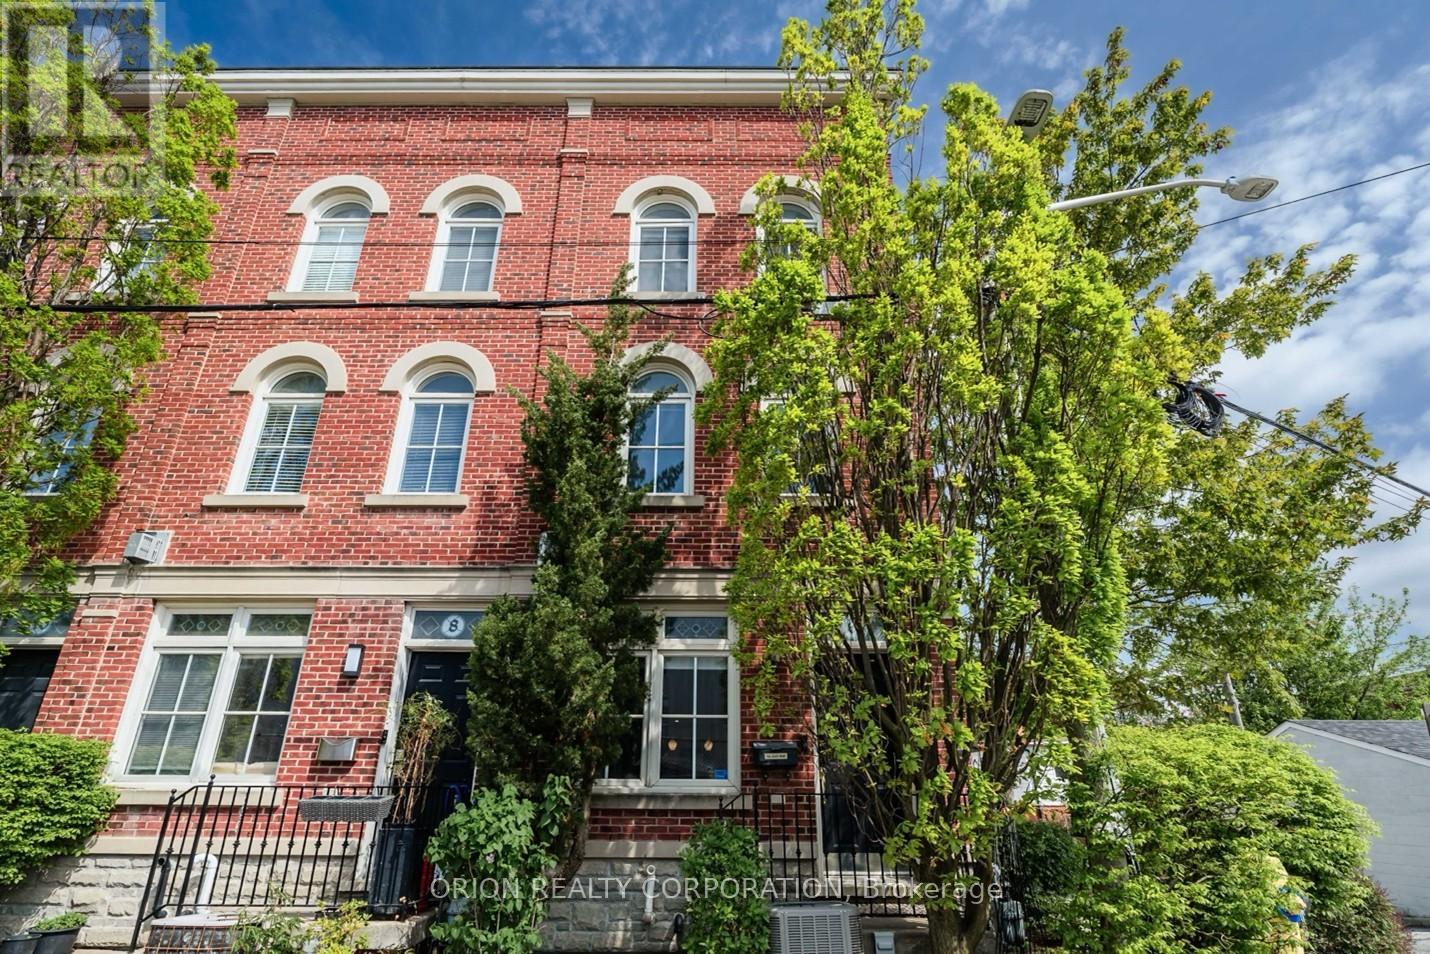
$1,399,000
6 St Raymond Heights
Toronto (Dovercourt-Wallace Emerson-Junction) · MLS # W13785366
3 bed · 2 bath