Videos & Virtual Tours
Open available video, 3D tour, or virtual-tour media for this listing.
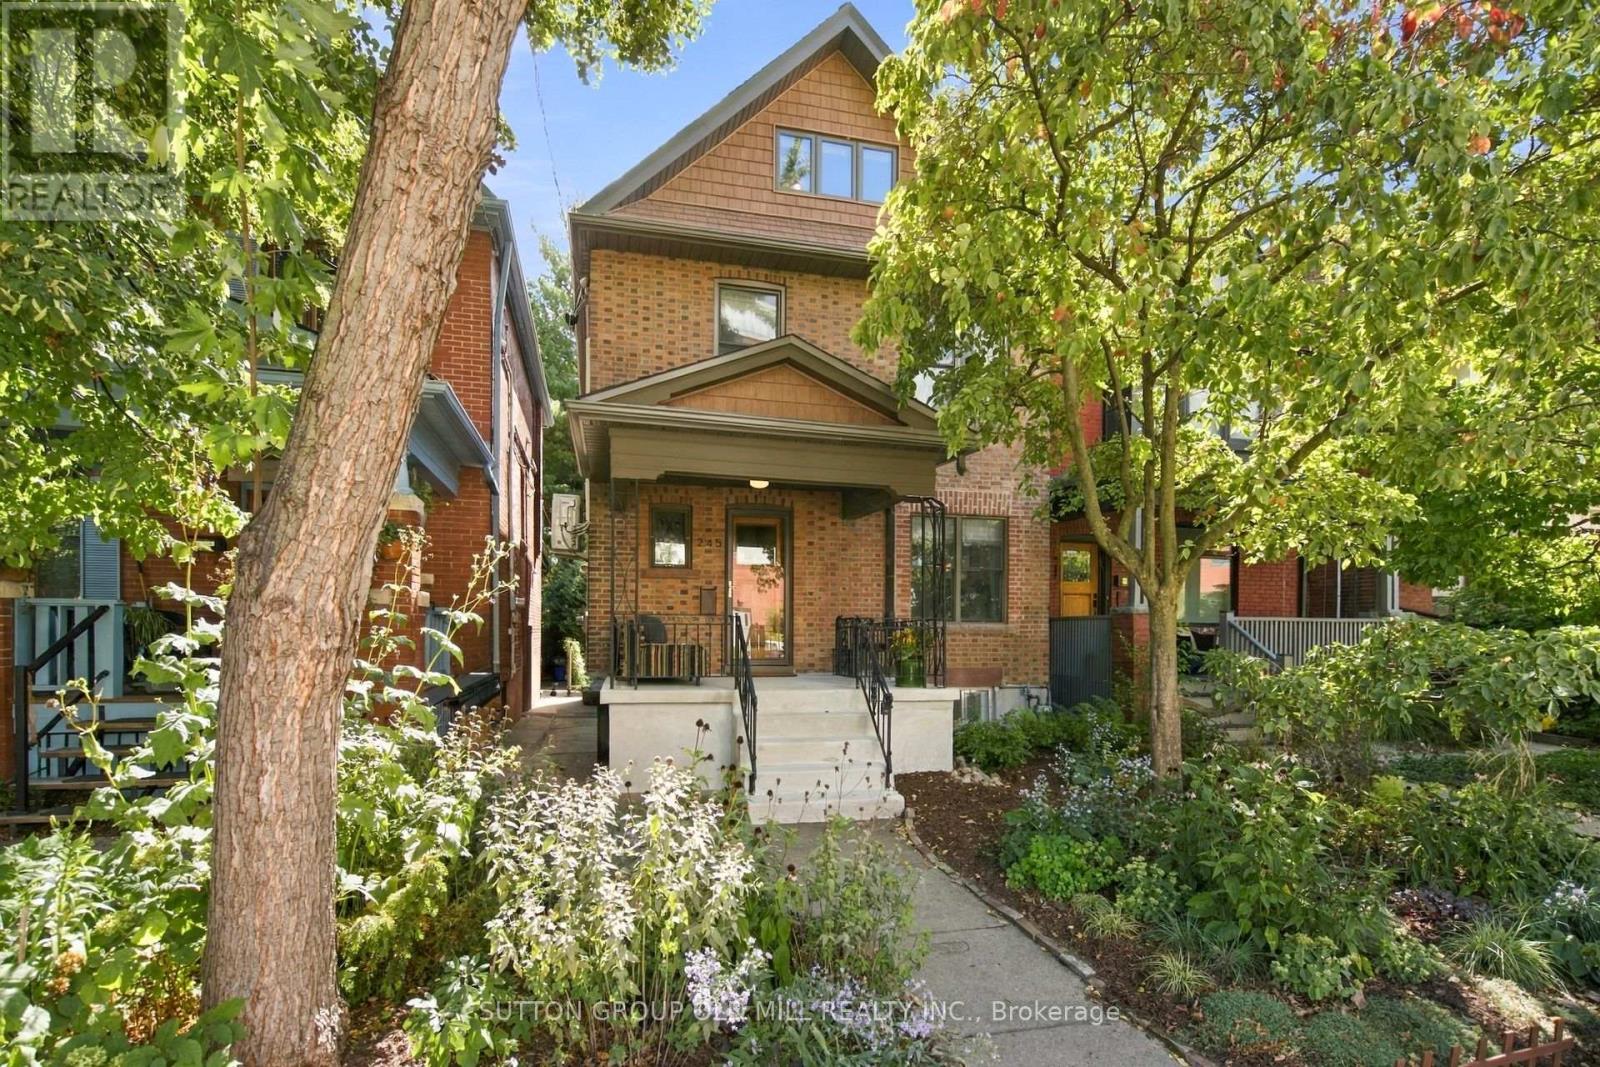
245 St Johns Road
Toronto (Junction Area), Ontario M6P1V3
MLS # W13820064
Property Details
Type
Detached
Beds
4
Baths
2
Status
For Sale
More homes like this
About this property
Welcome to this beautifully renovated 2.5-storey detached home, perfectly situated on a generous 25' x 120' lot in the heart of The Junction. Thoughtfully designed with a sophisticated Scandinavian aesthetic, this exceptional home blends timeless style with the comfort and functionality of modern living. The inviting main floor features a warm living room with fireplace, spacious dining room ideal for entertaining, and a convenient 4-pce bath. At the heart of the home is the stunning high-end contemporary kitchen, featuring integrated appliances, sleek cabinetry and a refined, minimalist design that is as functional as it is beautiful. The second floor houses 3 generously proportioned bedrooms which offer plenty of space for family and guests and are complemented by a stylishly renovated main bathroom. The open concept third-floor provides exceptional flexibility, with ample room for a comfortable recreation area, guest room and dedicated home office. The finished lower level extends the living space even further, offering a practical walk-in pantry, home gym and additional office space-perfect for today's work-from-home lifestyle. Step outside to a lovely private backyard, offering a peaceful retreat for morning coffee, summer entertaining or relaxing with family and friends. A rare combination of character, thoughtful renovation, generous living space and a coveted Junction location, all on a beautiful deep lot. Just move in and enjoy!
Mortgage Estimate
Estimated monthly payment
Calculating…
Estimate only. Taxes, insurance, condo fees, and lender terms are not included.
Monthly costs to verify
Property taxes: about $588/month based on listed annual taxes.
Estimate only. Confirm taxes, condo/maintenance fees, insurance, utilities, and lender terms before making decisions.
Rooms
| Room | Level | Dimensions |
|---|---|---|
| Foyer | Main level | 2.82 x 2.69 |
| Living room | Main level | 4.24 x 3.28 |
| Dining room | Main level | 4.32 x 3.05 |
| Kitchen | Main level | 4.06 x 2.82 |
| Primary Bedroom | Second level | 3.71 x 3.48 |
| Bedroom 2 | Second level | 4.01 x 2.95 |
| Bedroom 3 | Second level | 3.61 x 2.97 |
| Family room | Third level | 4.47 x 4.17 |
| Bedroom 4 | Third level | 4.47 x 4.17 |
Facts & Location
Lot Size
25 x 120 FT
Annual Taxes
$7,052
Listing data
Listing information is provided for personal, non-commercial use and should be independently verified before making real estate decisions.
Last refreshed: Sep 23, 2026 4:15 PM
Explore nearby searches
SEO-friendly searches for this area, property type, and nearby neighbourhoods.
Similar Properties
More nearby listings that may fit the same search.
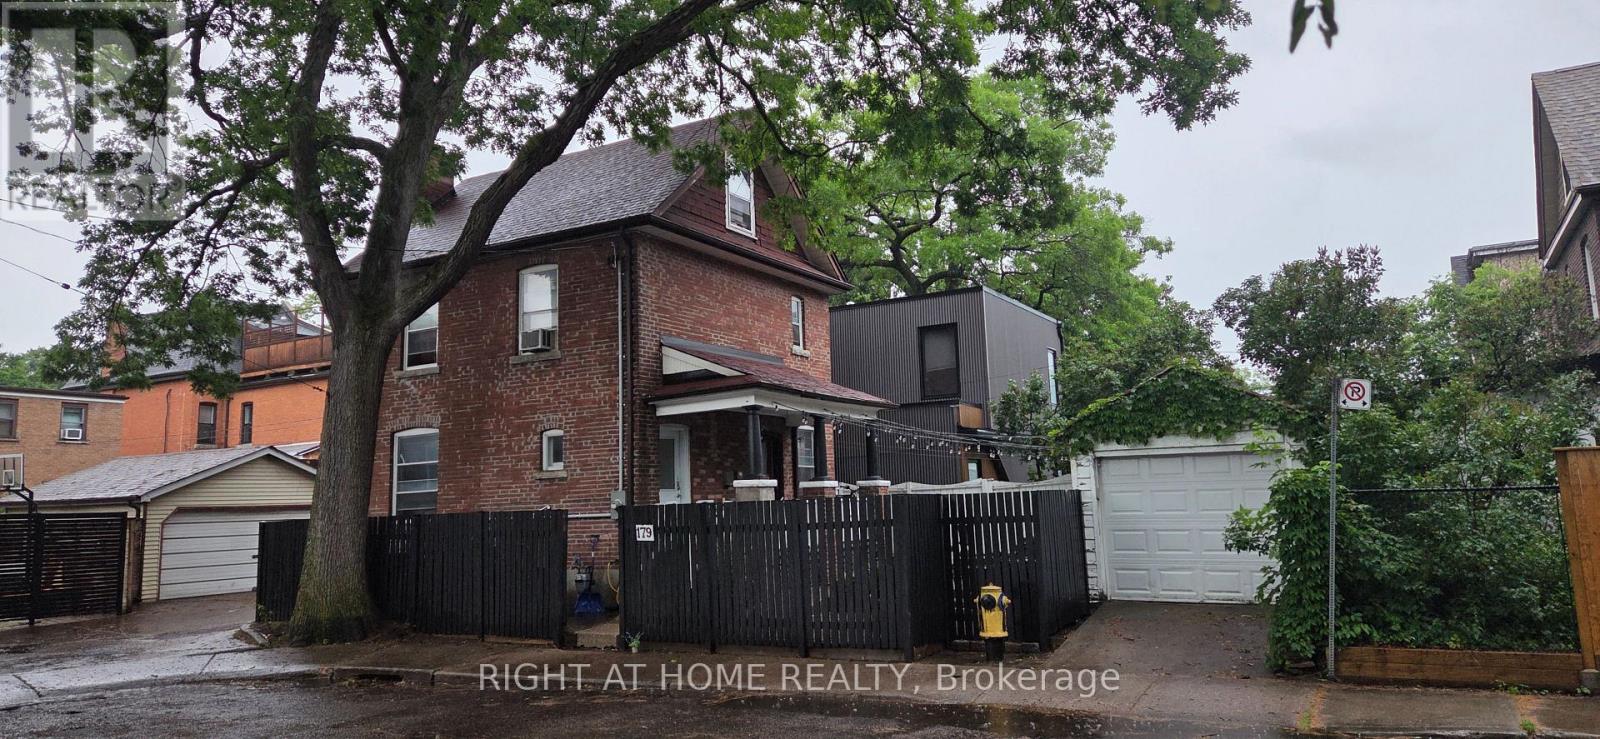
$1,795,000
179 Gilmour Avenue
Toronto (Junction Area) · MLS # W13639202
3 bed · 3 bath · 330 sq ft

$824,868
25 Allenby Avenue
Toronto (Elms-Old Rexdale) · MLS # W13820420
2 bed · 2 bath
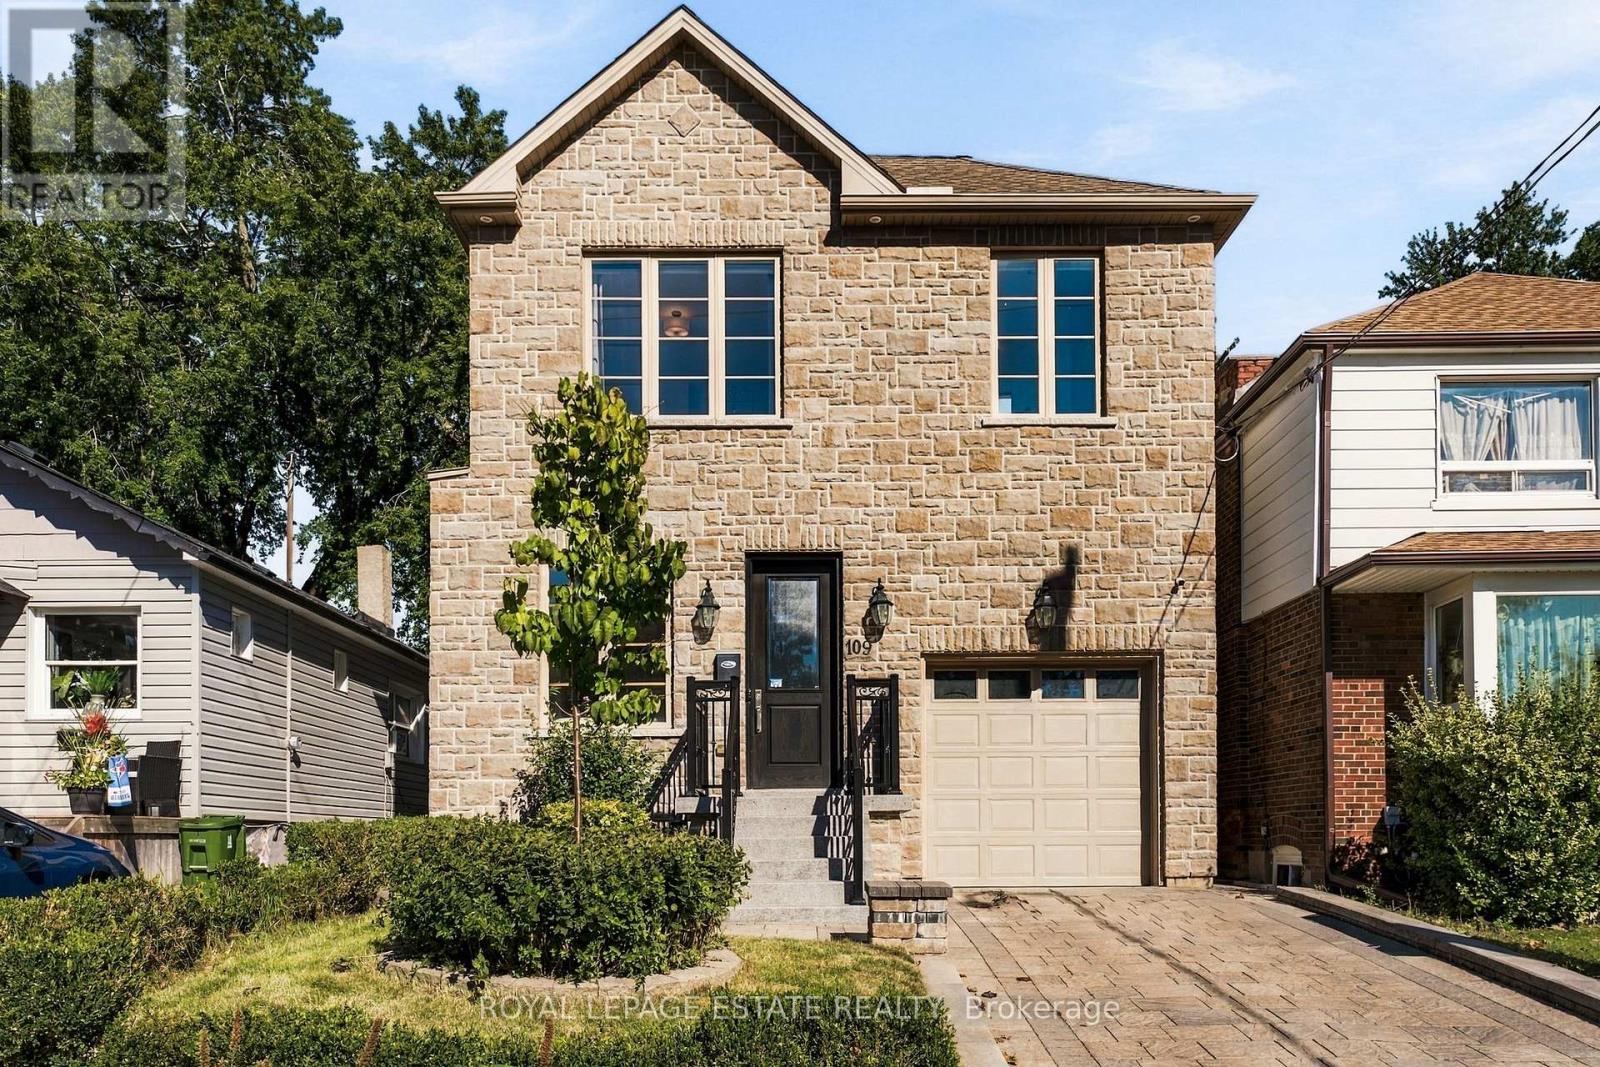
$1,269,900
109 Lillington Avenue
Toronto (Birchcliffe-Cliffside) · MLS # E13820476
5 bed · 5 bath · 4,000 sq ft