Videos & Virtual Tours
Open available video, 3D tour, or virtual-tour media for this listing.
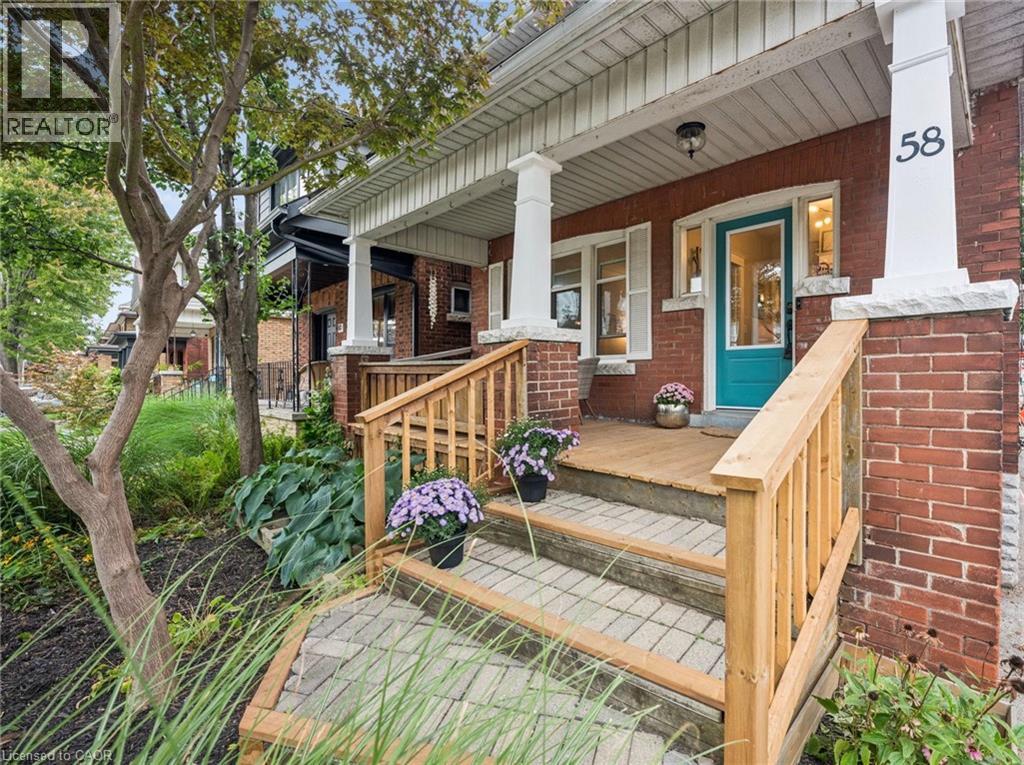
58 BALMORAL Avenue
Hamilton, Ontario L8L7R4
MLS # 40860183
Property Details
Type
Detached
Beds
3
Baths
2
Status
For Sale
More homes like this
About this property
Lots of room to love in this beautifully updated home offering nearly 2,000 sq. ft. of living space, including a stunning family room addition and a versatile finished loft/attic. A covered front porch welcomes you into the foyer, where charming wood stairs lead to the upper level. The inviting living and dining rooms feature character-filled cove ceilings, while the bright custom kitchen opens to the dining area and offers a breakfast bar and gas stove. The showstopping family room addition is an exceptional space to relax and entertain, featuring a vaulted ceiling, skylight, and a wall of windows overlooking the backyard. A convenient 2-piece main-floor bathroom and bright mudroom add everyday functionality, with the mudroom offering a closet, transom window, and direct access to the backyard. Upstairs, you'll find three bedrooms, including an oversized primary bedroom, a family bathroom, and a linen closet. The beautifully finished attic loft provides valuable additional living space and flexibility for a playroom, studio, home office, or retreat. The main and upper levels are carpet-free, with the exception of the primary bedroom. Outside, enjoy the fully fenced mature backyard with shade trees, and a pea gravel patio-perfect for relaxing or gathering around a small fire pit. A single-car detached garage and one additional parking space complete the package. Numerous important updates add peace of mind, including a new roof (2025), A/C (2022/23), windows (2017/18, excluding one basement window), washer (2025), dryer (2024), and an owned water heater, along with upgraded wall paint throughout. A wonderful combination of character, thoughtful updates, generous living space, and functionality in a home designed for comfortable everyday living.
Mortgage Estimate
Estimated monthly payment
Calculating…
Estimate only. Taxes, insurance, condo fees, and lender terms are not included.
Monthly costs to verify
Property taxes: about $314/month based on listed annual taxes.
Estimate only. Confirm taxes, condo/maintenance fees, insurance, utilities, and lender terms before making decisions.
Rooms
| Room | Level | Dimensions |
|---|---|---|
| Laundry room | Basement | 11'8'' x 19'11'' |
| Family room | Main level | 14'3'' x 15'3'' |
| Mud room | Main level | 5'5'' x 8'9'' |
| 2pc Bathroom | Main level | 4'10'' x 5'2'' |
| Foyer | Main level | 8'10'' x 10'0'' |
| Utility room | Basement | 19'11'' x 21'9'' |
| Loft | Third level | 16'8'' x 24'3'' |
| 4pc Bathroom | Second level | 6'2'' x 8'0'' |
| Bedroom | Second level | 9'11'' x 10'1'' |
| Bedroom | Second level | 10'0'' x 10'1'' |
| Primary Bedroom | Second level | 11'11'' x 19'8'' |
| Dining room | Main level | 12'7'' x 13'5'' |
| Living room | Main level | 11'0'' x 14'0'' |
| Kitchen | Main level | 8'7'' x 17'8'' |
Facts & Location
Interior Size
1,947 sq ft
Parking
2 spaces
Annual Taxes
$3,769
Listing data
Listing information is provided for personal, non-commercial use and should be independently verified before making real estate decisions.
Last refreshed: Oct 16, 2026 3:32 AM
Explore nearby searches
SEO-friendly searches for this area, property type, and nearby neighbourhoods.
Similar Properties
More nearby listings that may fit the same search.

$759,900
8 Hill Place
Hamilton (Stoney Creek) · MLS # X13847874
3 bed · 2 bath
$759,900
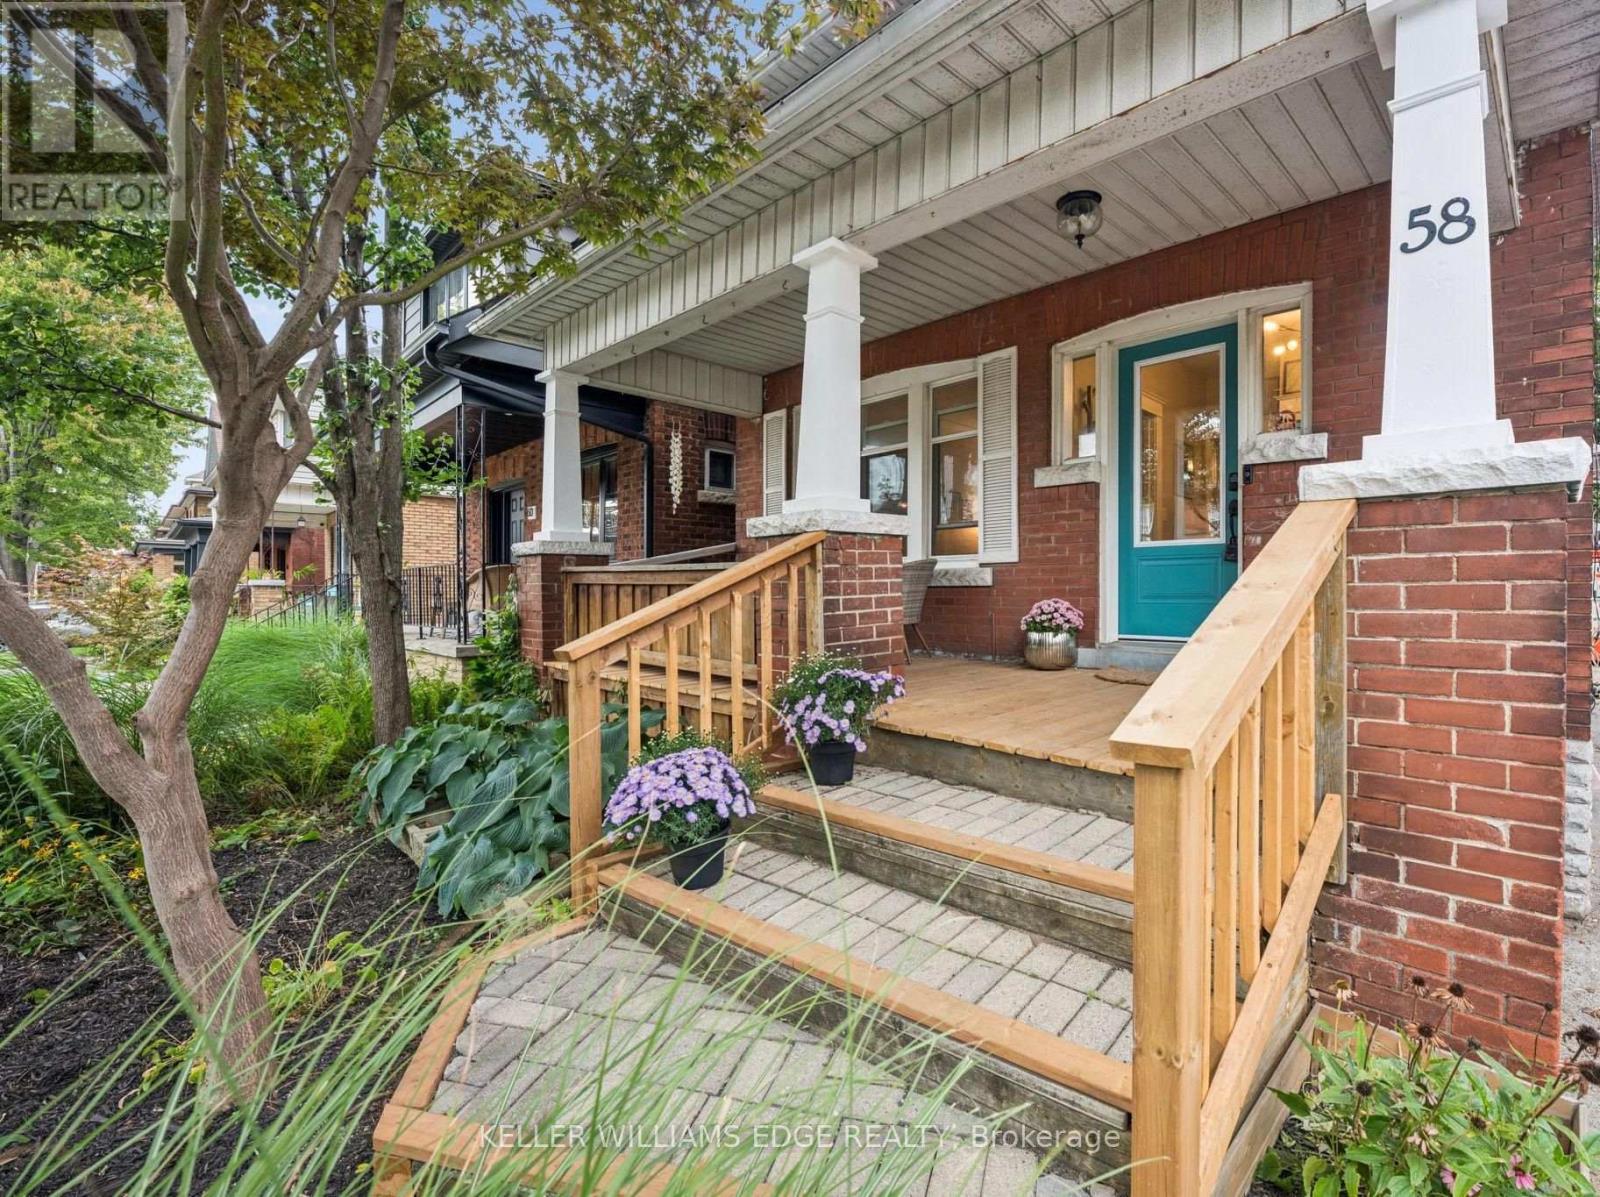
58 Balmoral Avenue
Hamilton (Crown Point) · MLS # X13819998
3 bed · 2 bath · 2,000 sq ft
$759,900
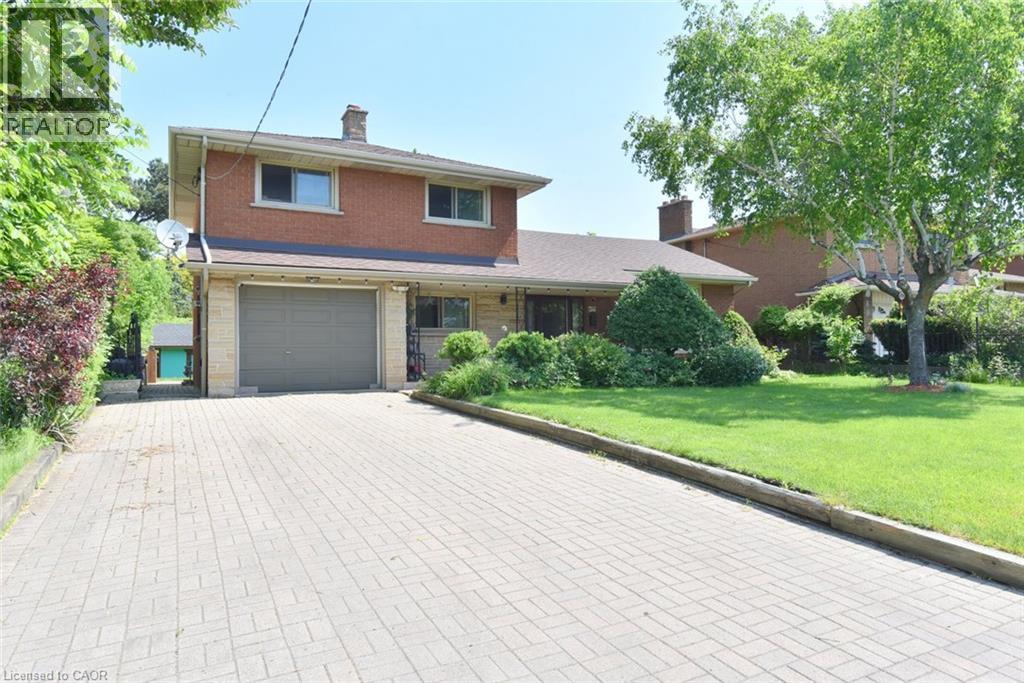
372 FENNELL Avenue
Hamilton · MLS # 40861602
3 bed · 3 bath · 2,150 sq ft