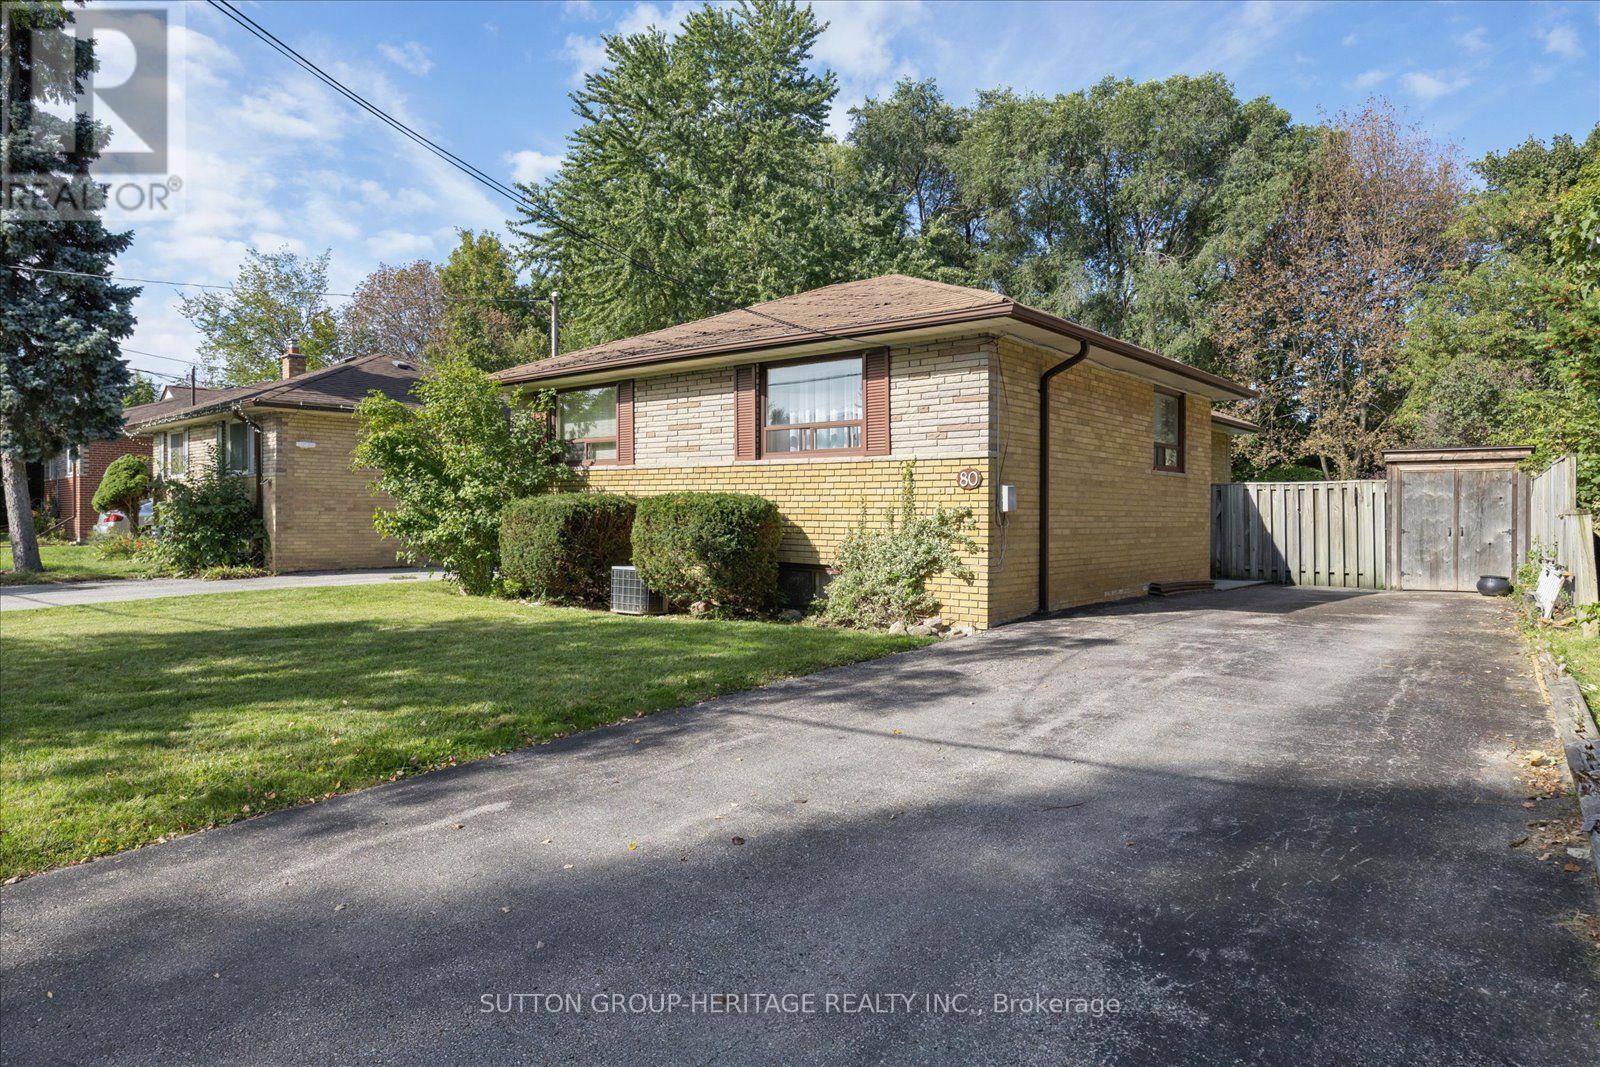
80 Applefield Drive
Toronto (Bendale), Ontario M1P3Y2
MLS # E13819572
Property Details
Type
Detached
Beds
4
Baths
2
Status
For Sale
More homes like this
About this property
Location! Location! Welcome Home! Nestled In The High Demand Area Of Bendale On A Ravine Lot With Your Own Private Oasis. A Rare Opportunity! First Time Offered. This 3 + 1 Bedroom Detached Bungalow Sitting On A Generous Lot Backing Onto The Birkdale Ravine And Highland Creek. Great Open Concept Layout Featuring High Ceiling Foyer, Combined Living & Dining Room With Picture Window, Walk-out To Deck Over-Looking In-ground Pool And Ravine, Plenty Of Natural Light Creating A Bright And Inviting Atmosphere Perfect For Gathering With Friends And Family. Lovely Eat-In Kitchen With Ample Cabinetry, 3 Generous Sized Bedrooms With Large Windows And Closets, Gorgeous Hardwood Floors Throughout Main Level. Finished Basement With Separate Private Entrance And Walk-out To Backyard Great For An In-Law Apartment Or Potential Income, Spacious Recreation Room, Gas Fireplace, Large Window, Walk-out to Backyard, Sit Up Bar Area For Entertaining, 2PcWashroom And 4th Bedroom. Beautifully Landscaped Backyard Fully Fenced With An In-ground Pool And Shed. Close To All Amenities From Shopping Centres, Restaurants, Parks And Bike/Walking Trails That Go On For Miles. Easy Access To Schools, Healthcare Facilities, Public Transportation And Major Highways. 4 Car Parking.
Mortgage Estimate
Estimated monthly payment
Calculating…
Estimate only. Taxes, insurance, condo fees, and lender terms are not included.
Monthly costs to verify
Property taxes: about $385/month based on listed annual taxes.
Estimate only. Confirm taxes, condo/maintenance fees, insurance, utilities, and lender terms before making decisions.
Rooms
| Room | Level | Dimensions |
|---|---|---|
| Kitchen | Ground level | 3.67 x 2.68 |
| Workshop | Basement | 1.43 x 3.96 |
| Laundry room | Basement | 3.45 x 3.67 |
| Living room | Ground level | 5.24 x 3.28 |
| Dining room | Ground level | 2.9 x 2.77 |
| Foyer | Ground level | 1.64 x 0.97 |
| Primary Bedroom | Ground level | 3.3 x 3.68 |
| Bedroom 2 | Ground level | 3.02 x 2.59 |
| Bedroom 3 | Ground level | 3.3 x 3.14 |
| Bedroom 4 | Basement | 4.89 x 3.95 |
| Recreational, Games room | Basement | 4.05 x 6.06 |
| Den | Basement | 2.83 x 1.94 |
Facts & Location
Parking
4 spaces
Lot Size
50.1 x 126.5 FT
Annual Taxes
$4,620
Listing data
Listing information is provided for personal, non-commercial use and should be independently verified before making real estate decisions.
Last refreshed: Oct 1, 2026 10:30 AM
Explore nearby searches
SEO-friendly searches for this area, property type, and nearby neighbourhoods.
Similar Properties
More nearby listings that may fit the same search.
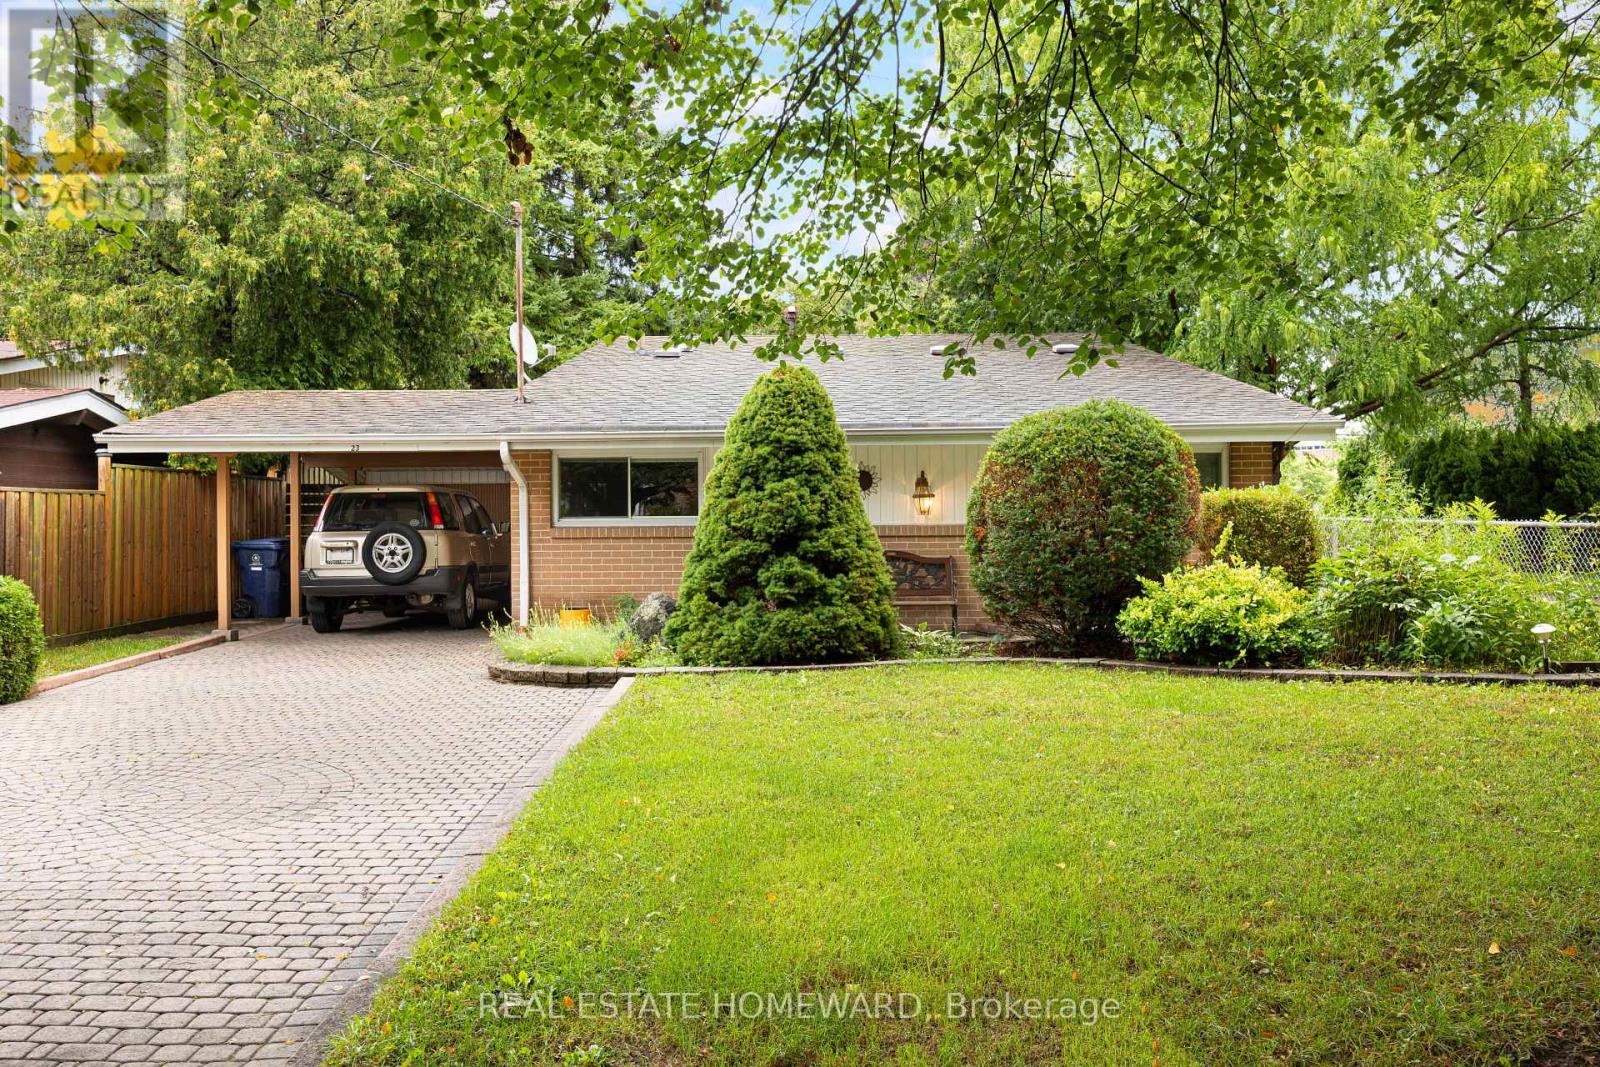
$895,000
23 Norbury Crescent
Toronto (Bendale) · MLS # E13729834
3 bed · 1 bath

$879,000
18 Romulus Drive
Toronto (Bendale) · MLS # E13768170
4 bed · 2 bath · 1,368 sq ft
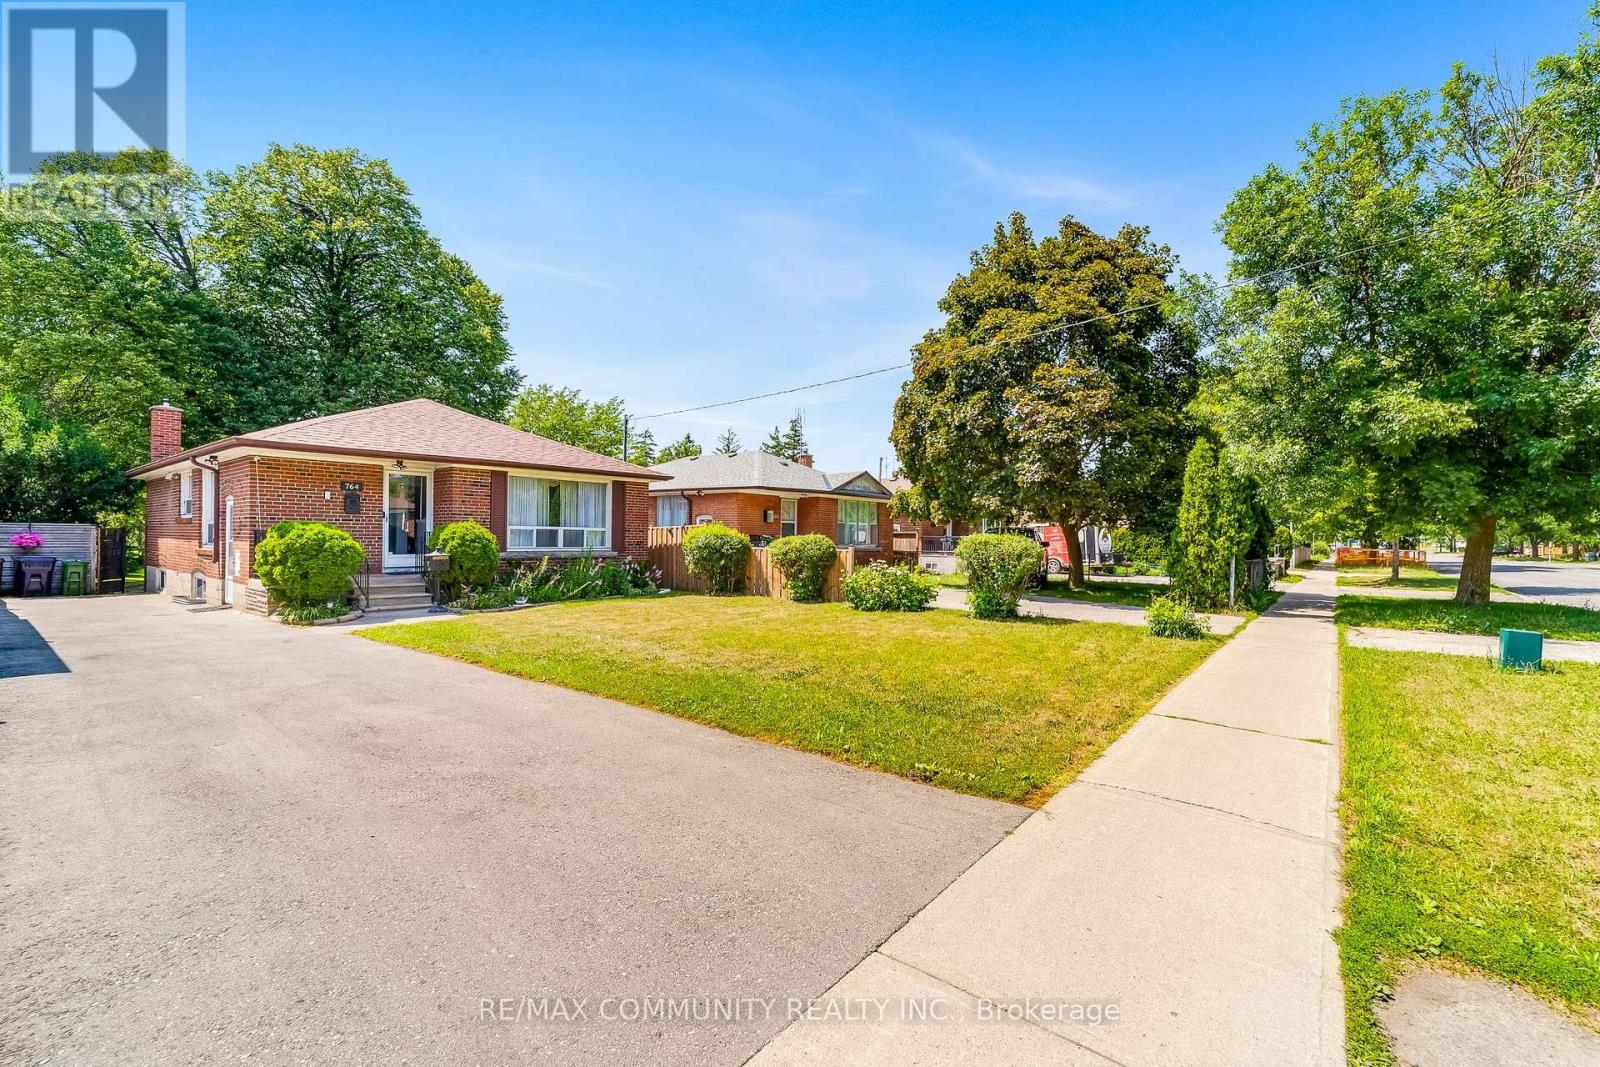
$925,000
764 Brimley Road
Toronto (Bendale) · MLS # E13724178
4 bed · 2 bath