25 Kingsbridge Garden Circle
Mississauga (Hurontario), Ontario L5R4B1
MLS # W13819588
Property Details
Type
Condo Apartment
Beds
3
Baths
2
Status
For Rent
More homes like this
About this property
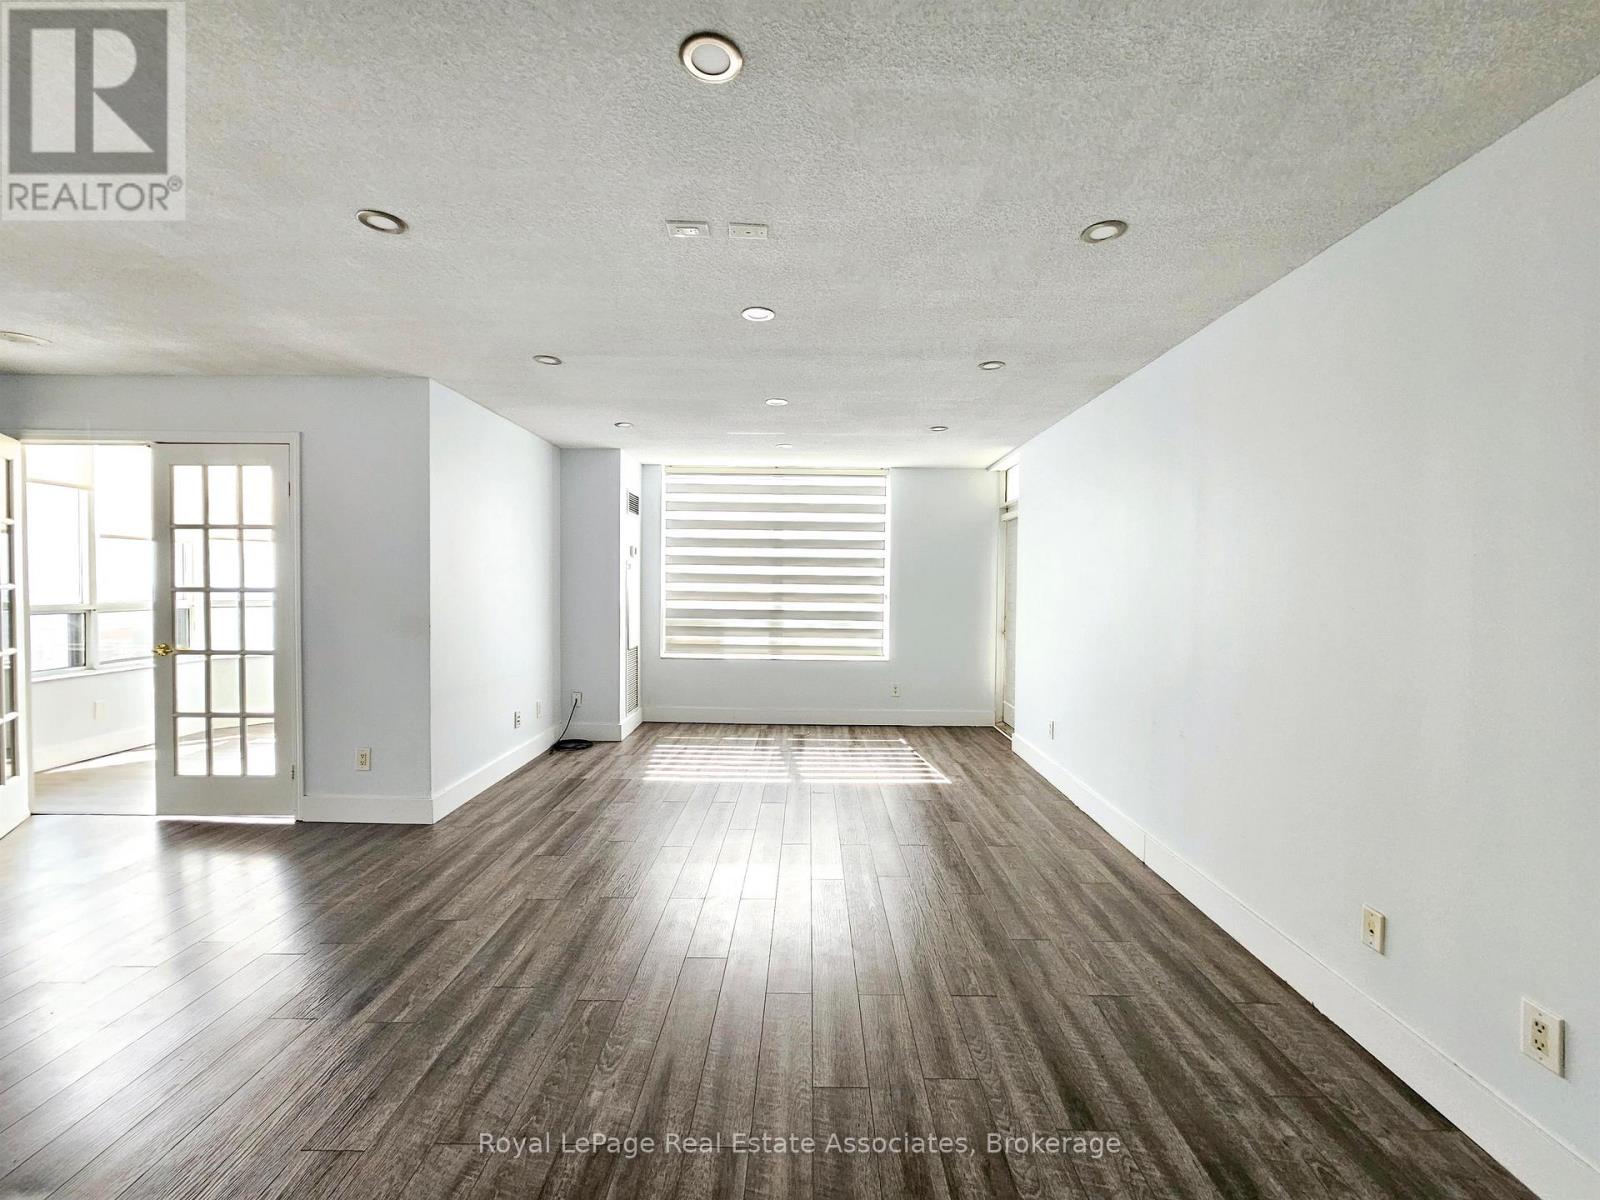
***WITH PARKING*** Welcome to Skymark West 2, offering spacious and comfortable condo living in Mississauga's desirable Hurontario community. This well-designed 2-bedroom plus den, 2-bathroom suite features a bright open-concept layout, an exclusive parking space, and a private balcony. With generous principal rooms and a versatile den, the suite provides plenty of flexibility for everyday living, working from home, and entertaining. The modern kitchen features built-in stainless steel appliances and ample workspace, opening seamlessly to the combined living and dining area. The expansive main living space is highlighted by a fireplace and walk-out to the balcony, creating a welcoming setting for relaxing or hosting family and friends. The primary bedroom offers a private retreat complete with a walk-in closet, large window, and 3-piece ensuite. The second bedroom features a closet and window, while the separate den is enhanced by a large window and provides an ideal space for a home office, study, or additional sitting area. A second 4-piece bathroom and convenient in-suite laundry complete the functional layout. Residents enjoy access to an indoor pool, exercise room, sauna, guest suites, community BBQ area, and visitor parking. Ideally situated near parks, schools, and public transit, Skymark West 2 combines generous living space with convenient access to everything Mississauga has to offer.
Rent Affordability
Affordability guide
Enter income
A common guideline is keeping rent near 30% of gross monthly income. This is an estimate only.
Rooms
| Room | Level | Dimensions |
|---|---|---|
| Foyer | Main level | 0 x 0 |
| Kitchen | Main level | 6.55 x 2.64 |
| Dining room | Main level | 6.81 x 4.93 |
| Living room | Main level | 6.81 x 4.93 |
| Primary Bedroom | Main level | 3.66 x 3.35 |
| Bedroom 2 | Main level | 3.66 x 2.74 |
| Den | Main level | 2.59 x 1.93 |
| Laundry room | Main level | 0 x 0 |
Facts & Location
Parking
1 spaces
Listing data
Listing information is provided for personal, non-commercial use and should be independently verified before making real estate decisions.
Last refreshed: Oct 14, 2026 3:16 AM
Explore nearby searches
SEO-friendly searches for this area, property type, and nearby neighbourhoods.
Similar Properties
More nearby listings that may fit the same search.
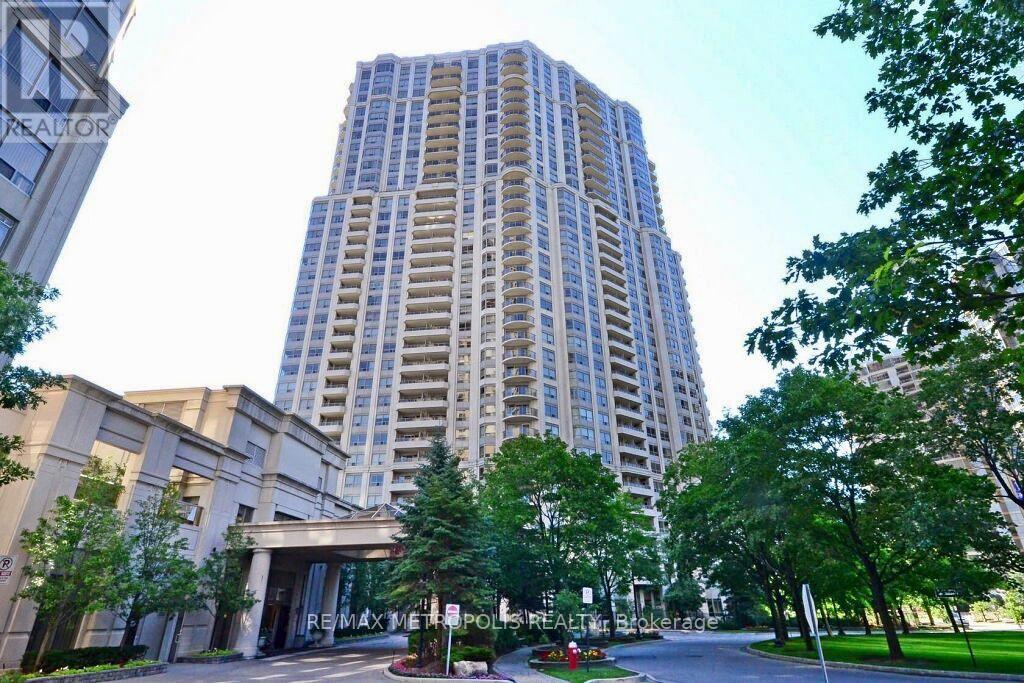
$3,700/mo
25 Kingsbridge Garden Circle
Mississauga (Hurontario) · MLS # W13878670
3 bed · 3 bath · 1,200 sq ft
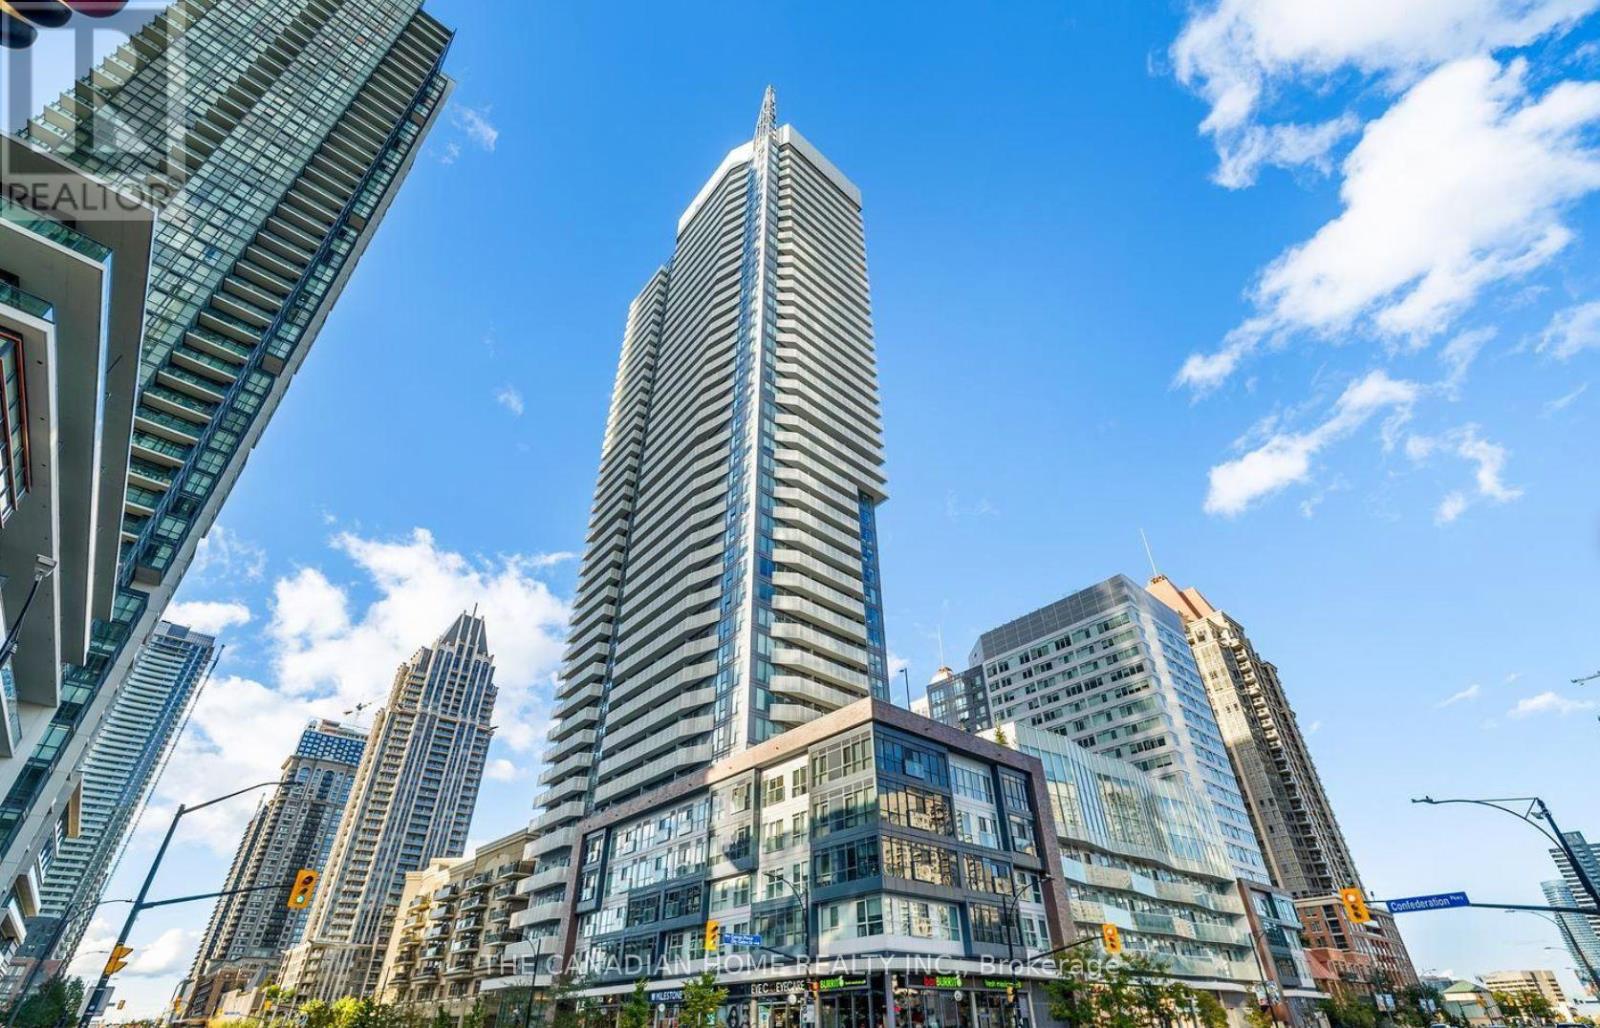
$3,900/mo
4065 CONFEDERATION Parkway
Mississauga (Hurontario) · MLS # W13631866
3 bed · 2 bath
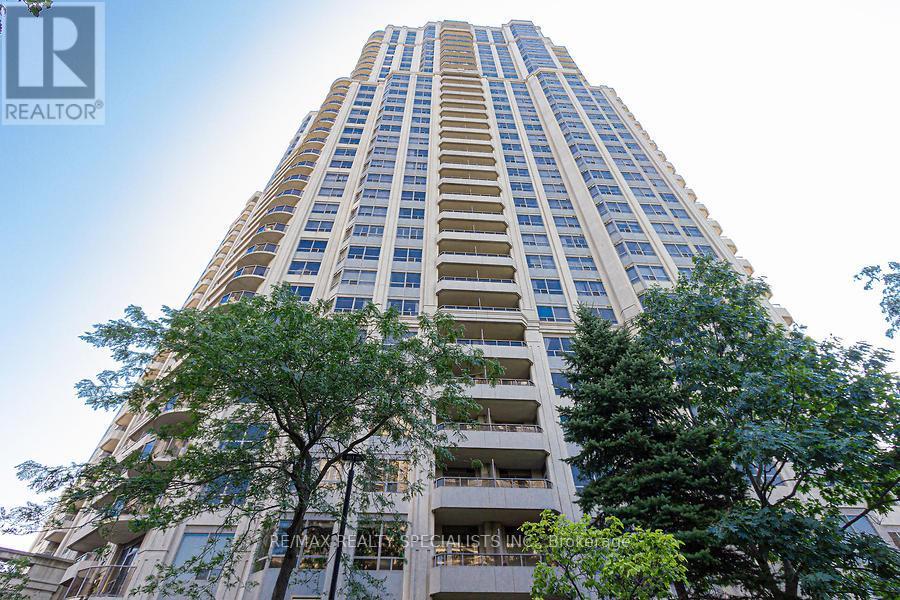
$3,300/mo
25 Kingsbridge Garden Circle
Mississauga (Hurontario) · MLS # W13832942
3 bed · 2 bath