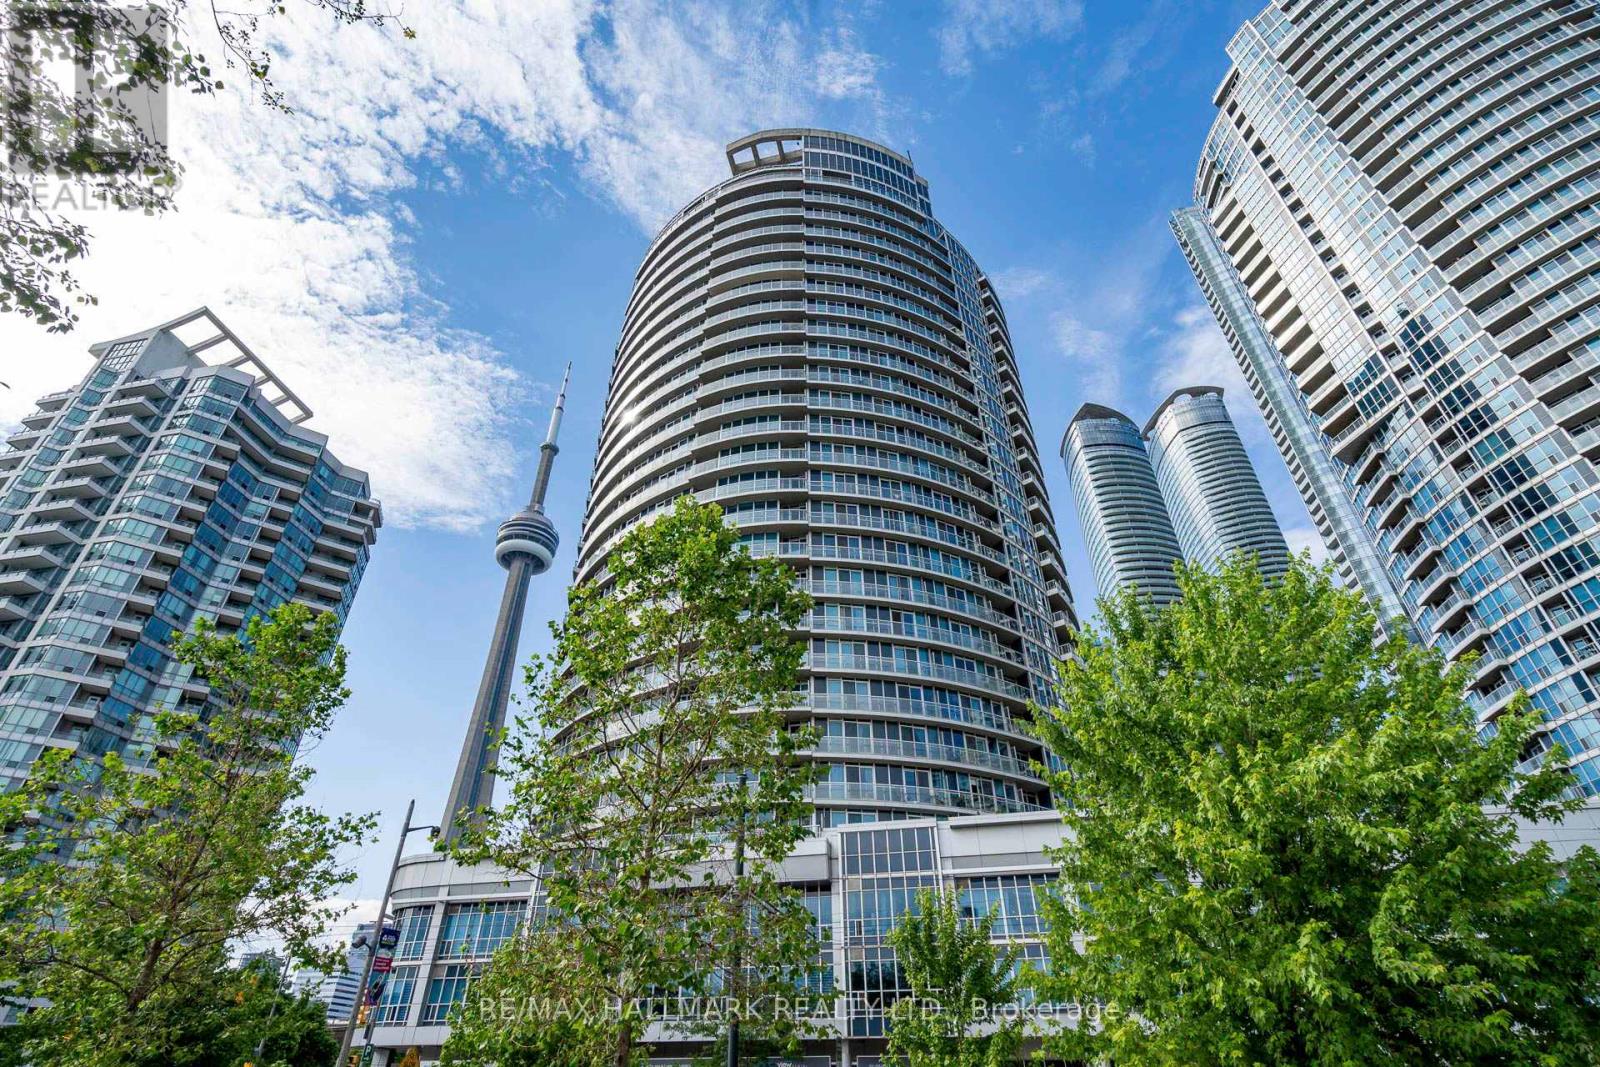
218 Queens Quay
Toronto (Waterfront Communities), Ontario M5J2Y6
MLS # C13819432
Property Details
Type
Condo Apartment
Beds
3
Baths
2
Status
For Rent
More homes like this
About this property
Your own slice of the waterfront, outdoors. Suite 402 sits on the only floor at The Waterclub with private terraces; every other floor has a balcony. This south-east terrace catches the morning sun and Lake Ontario views, with its own lighting and a hose bib for planters, herbs and summer dinners outside. Inside, approx. 834 sq ft of hardwood-floored living: 2 bedrooms, a sun-filled solarium ready to be your home office, and 2 full baths. The open living/dining room walks straight out to the terrace, and the modern kitchen brings granite counters, stainless steel appliances and an island with seating. Primary retreat with walk-in closet and 4-pc ensuite; second bedroom beside a 3-pc bath; ensuite laundry. Heat, water and central A/C are included in the rent, along with an owned underground parking space and a locker. Don't take our word for it: the outgoing tenants call it "one of the best places we've gotten to live" and describe a landlord who is kind, easy to reach and quick to help. Resort-style amenities include indoor and outdoor pools, a fully equipped gym, a rooftop deck/garden with BBQs, a recreation room and concierge. Out the door: the Harbourfront boardwalk, Harbourfront Centre, marinas, parks and waterfront trails, with the CN Tower, Rogers Centre, Scotiabank Arena, Union Station, the PATH and the Financial District all a short walk away. 509/510 streetcars at your doorstep and quick access to the Gardiner. Pets permitted with building restrictions.
Rent Affordability
Affordability guide
Enter income
A common guideline is keeping rent near 30% of gross monthly income. This is an estimate only.
Rooms
| Room | Level | Dimensions |
|---|---|---|
| Living room | Main level | 4.27 x 4.39 |
| Dining room | Main level | 4.27 x 4.39 |
| Kitchen | Main level | 3.3 x 2.36 |
| Primary Bedroom | Main level | 3.05 x 2.62 |
| Bedroom 2 | Main level | 2.74 x 2.69 |
| Solarium | Main level | 2.79 x 2.34 |
Facts & Location
Interior Size
834 sq ft
Parking
1 spaces
Listing data
Listing information is provided for personal, non-commercial use and should be independently verified before making real estate decisions.
Last refreshed: Sep 23, 2026 2:45 PM
Explore nearby searches
SEO-friendly searches for this area, property type, and nearby neighbourhoods.
Similar Properties
More nearby listings that may fit the same search.
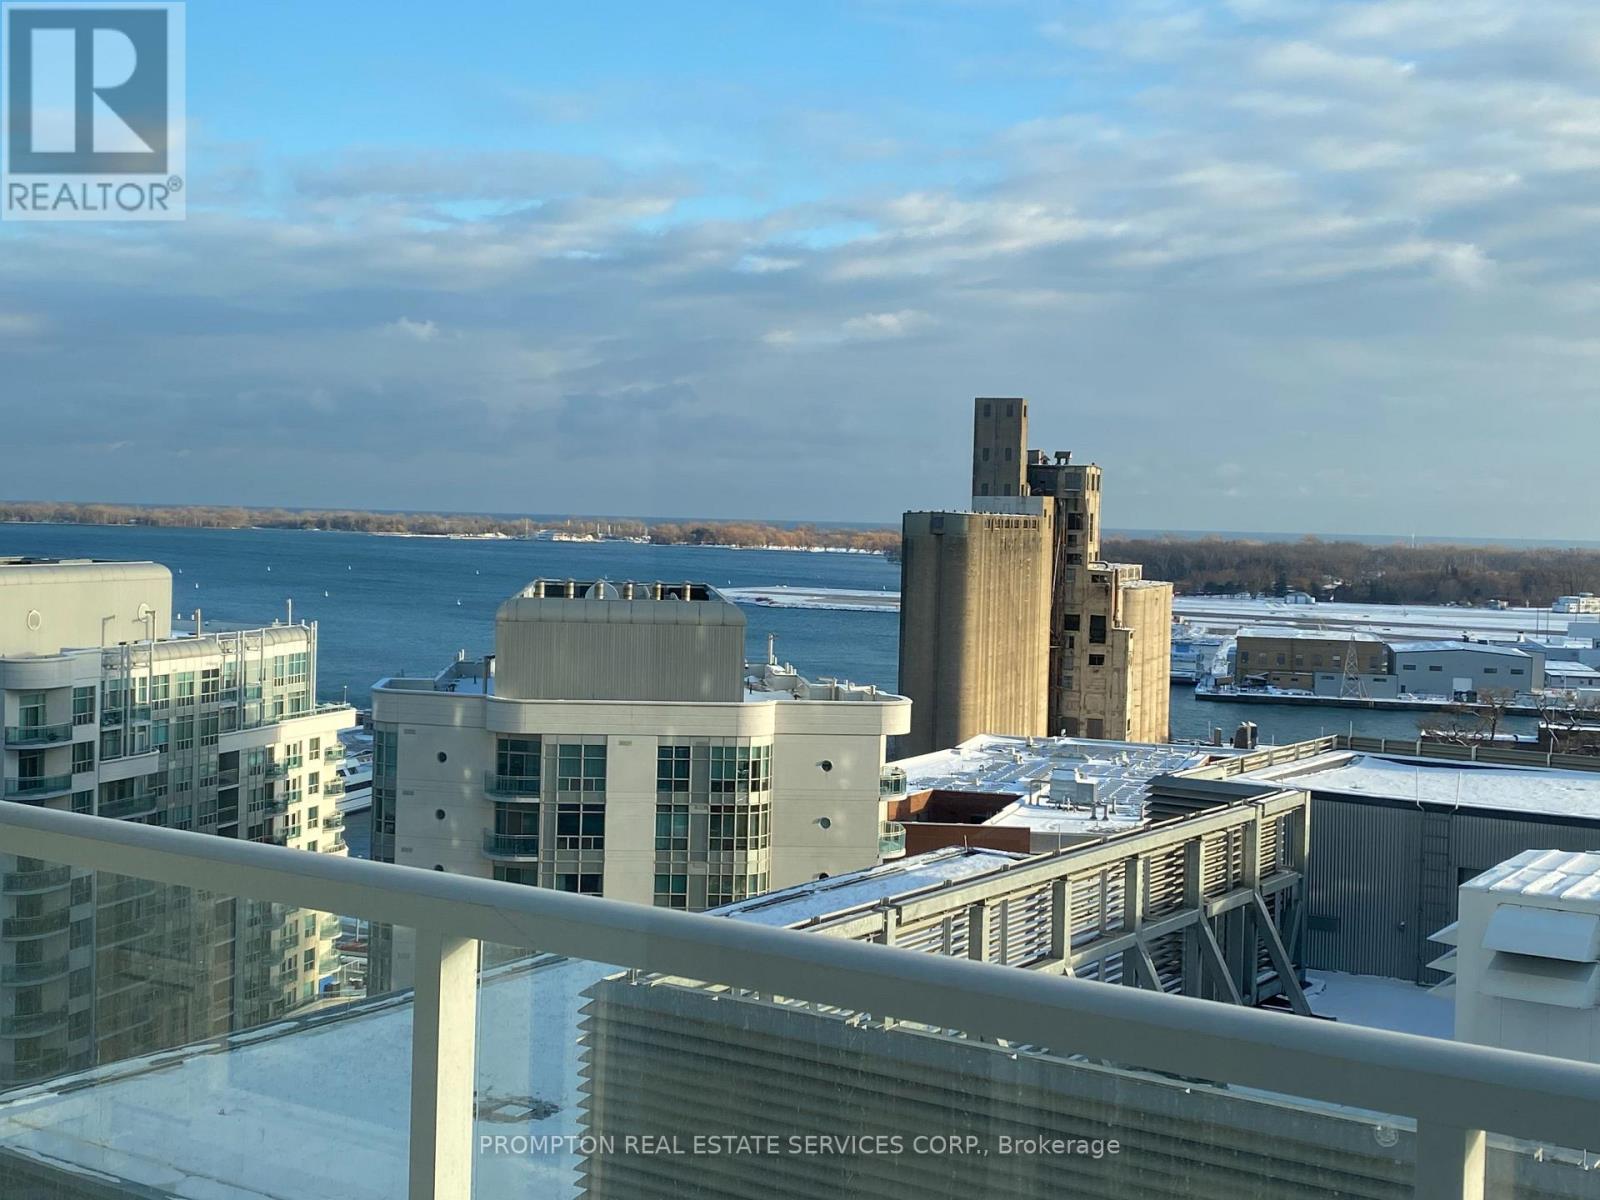
$3,200/mo
17 Bathurst Street
Toronto (Waterfront Communities) · MLS # C13748218
3 bed · 2 bath
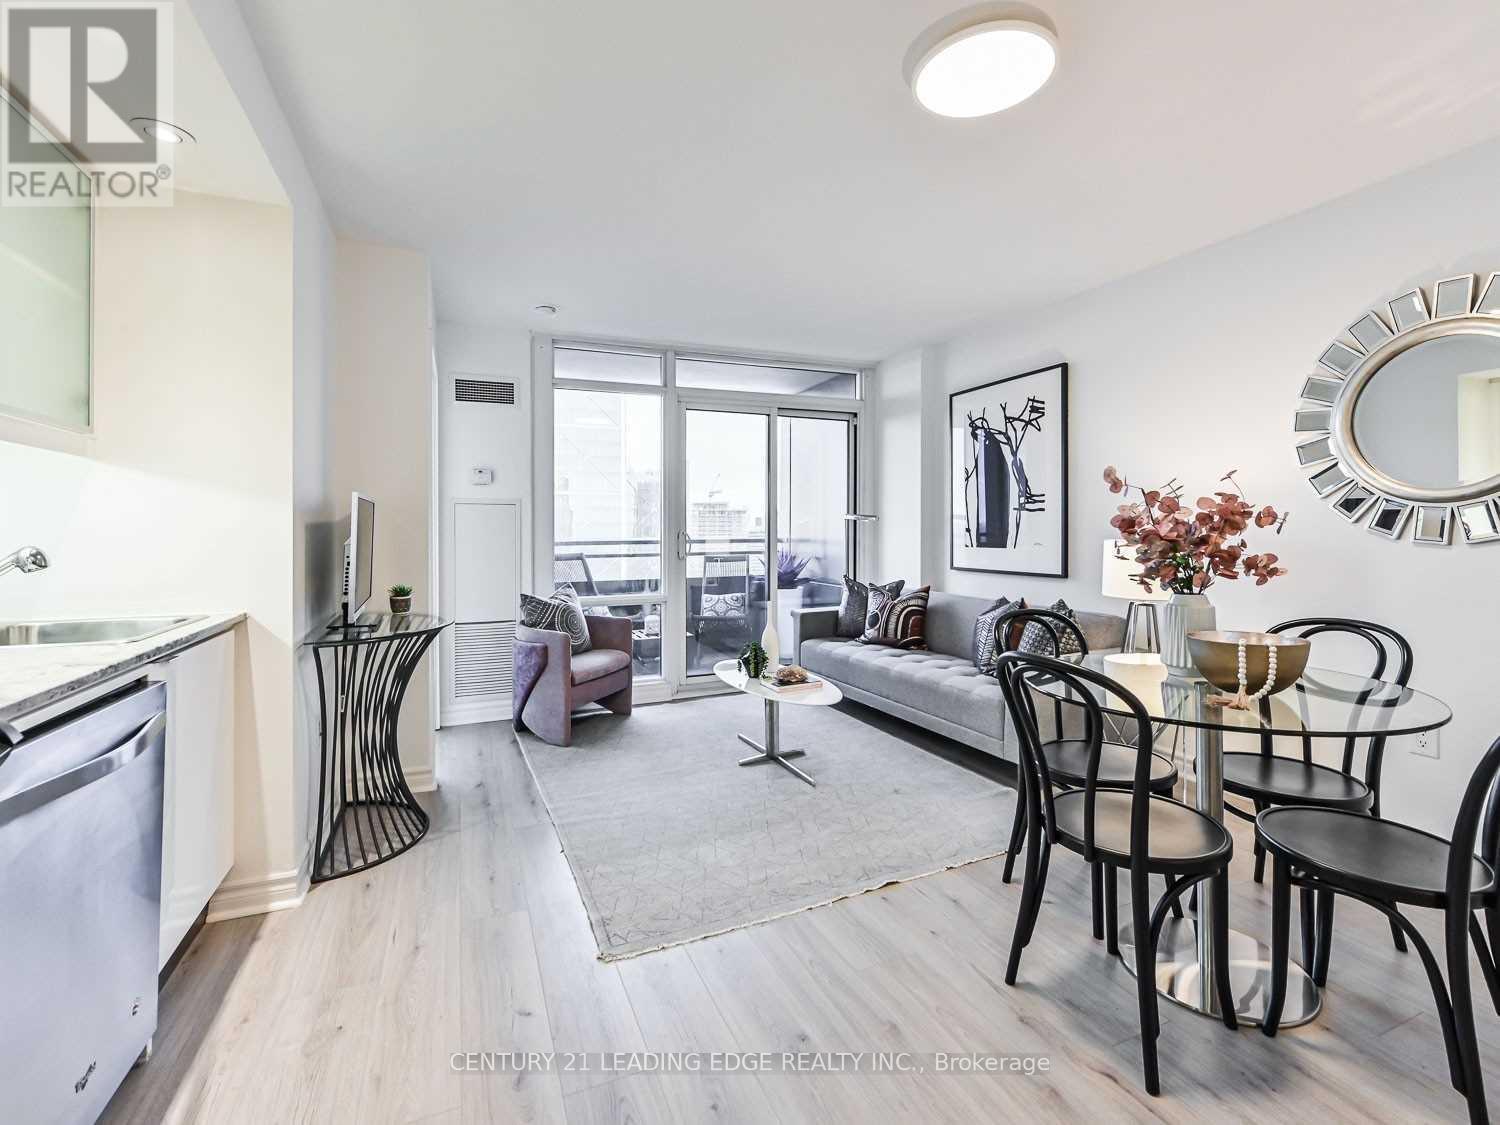
$3,200/mo
25 TELEGRAM Mews
Toronto (Waterfront Communities) · MLS # C13746530
3 bed · 2 bath
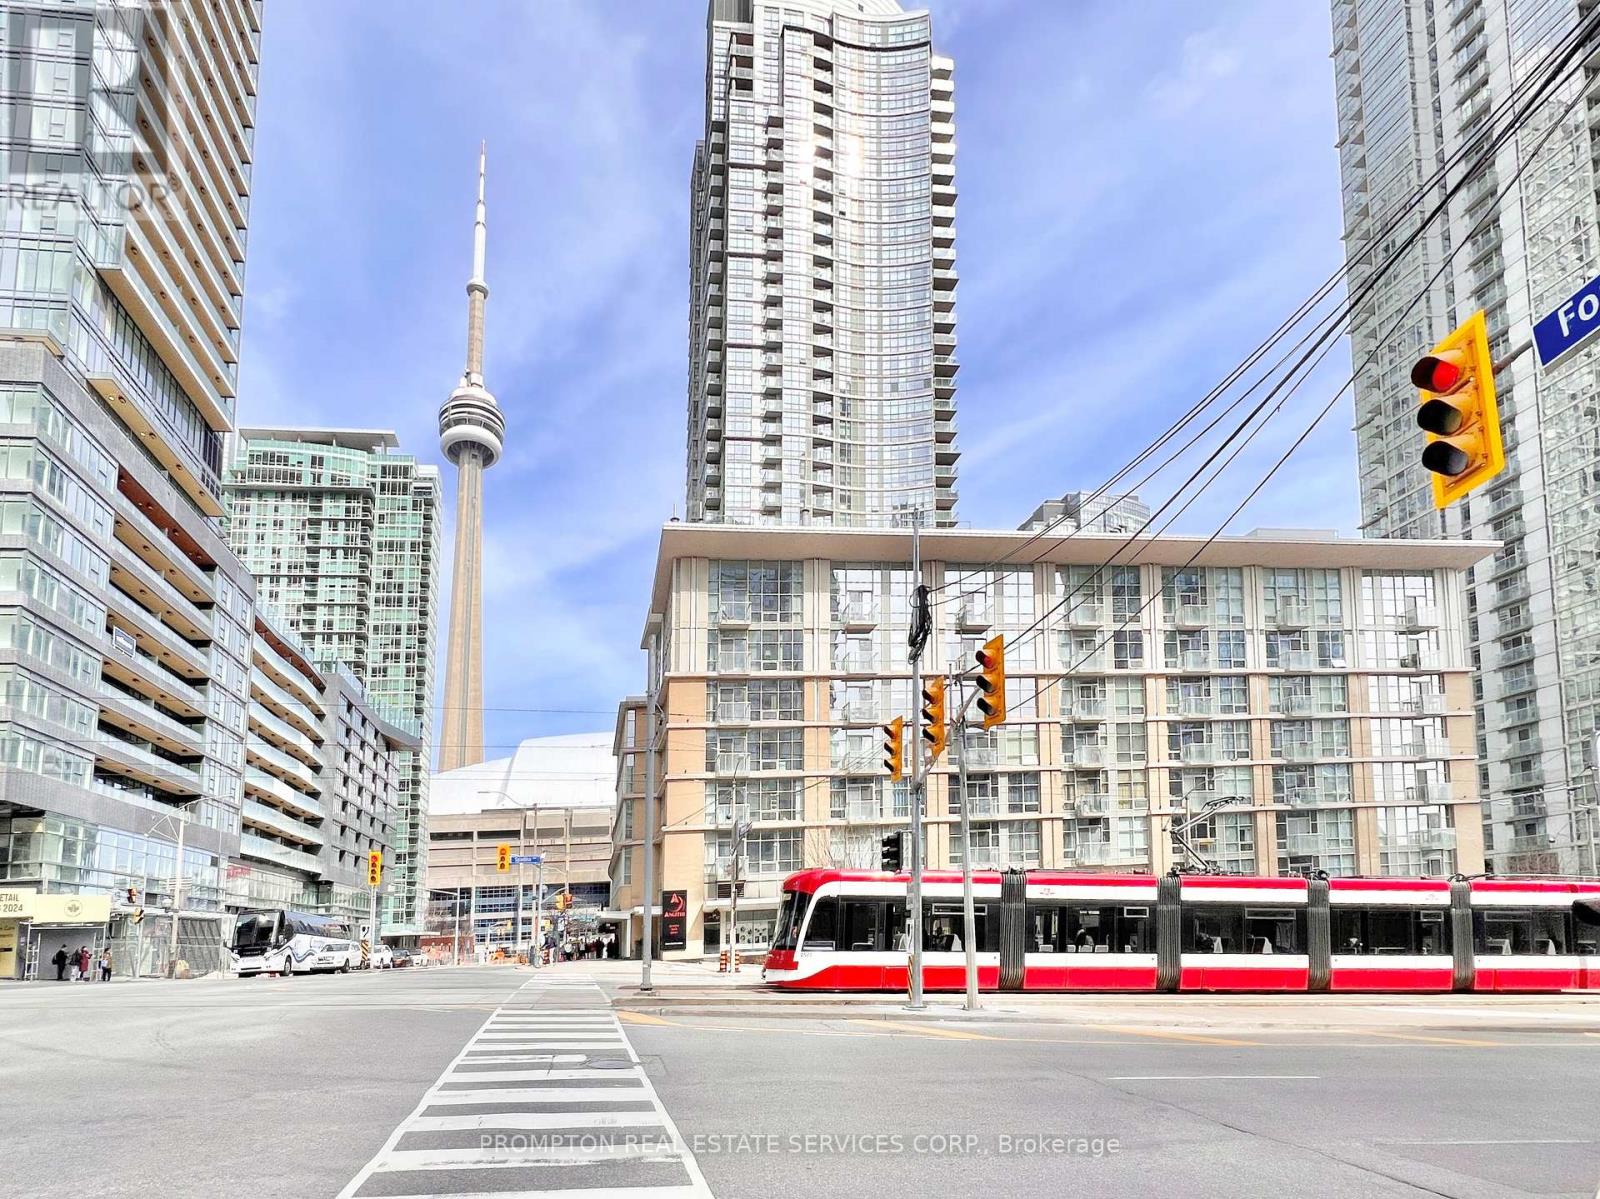
$3,200/mo
9 Spadina Avenue
Toronto (Waterfront Communities) · MLS # C13778040
3 bed · 2 bath