Videos & Virtual Tours
Open available video, 3D tour, or virtual-tour media for this listing.
708 Old Hwy 8
Hamilton (Rockton), Ontario L0R1X0
MLS # X13819328
Property Details
Type
Detached
Beds
4
Baths
2
Status
For Sale
More homes like this
About this property
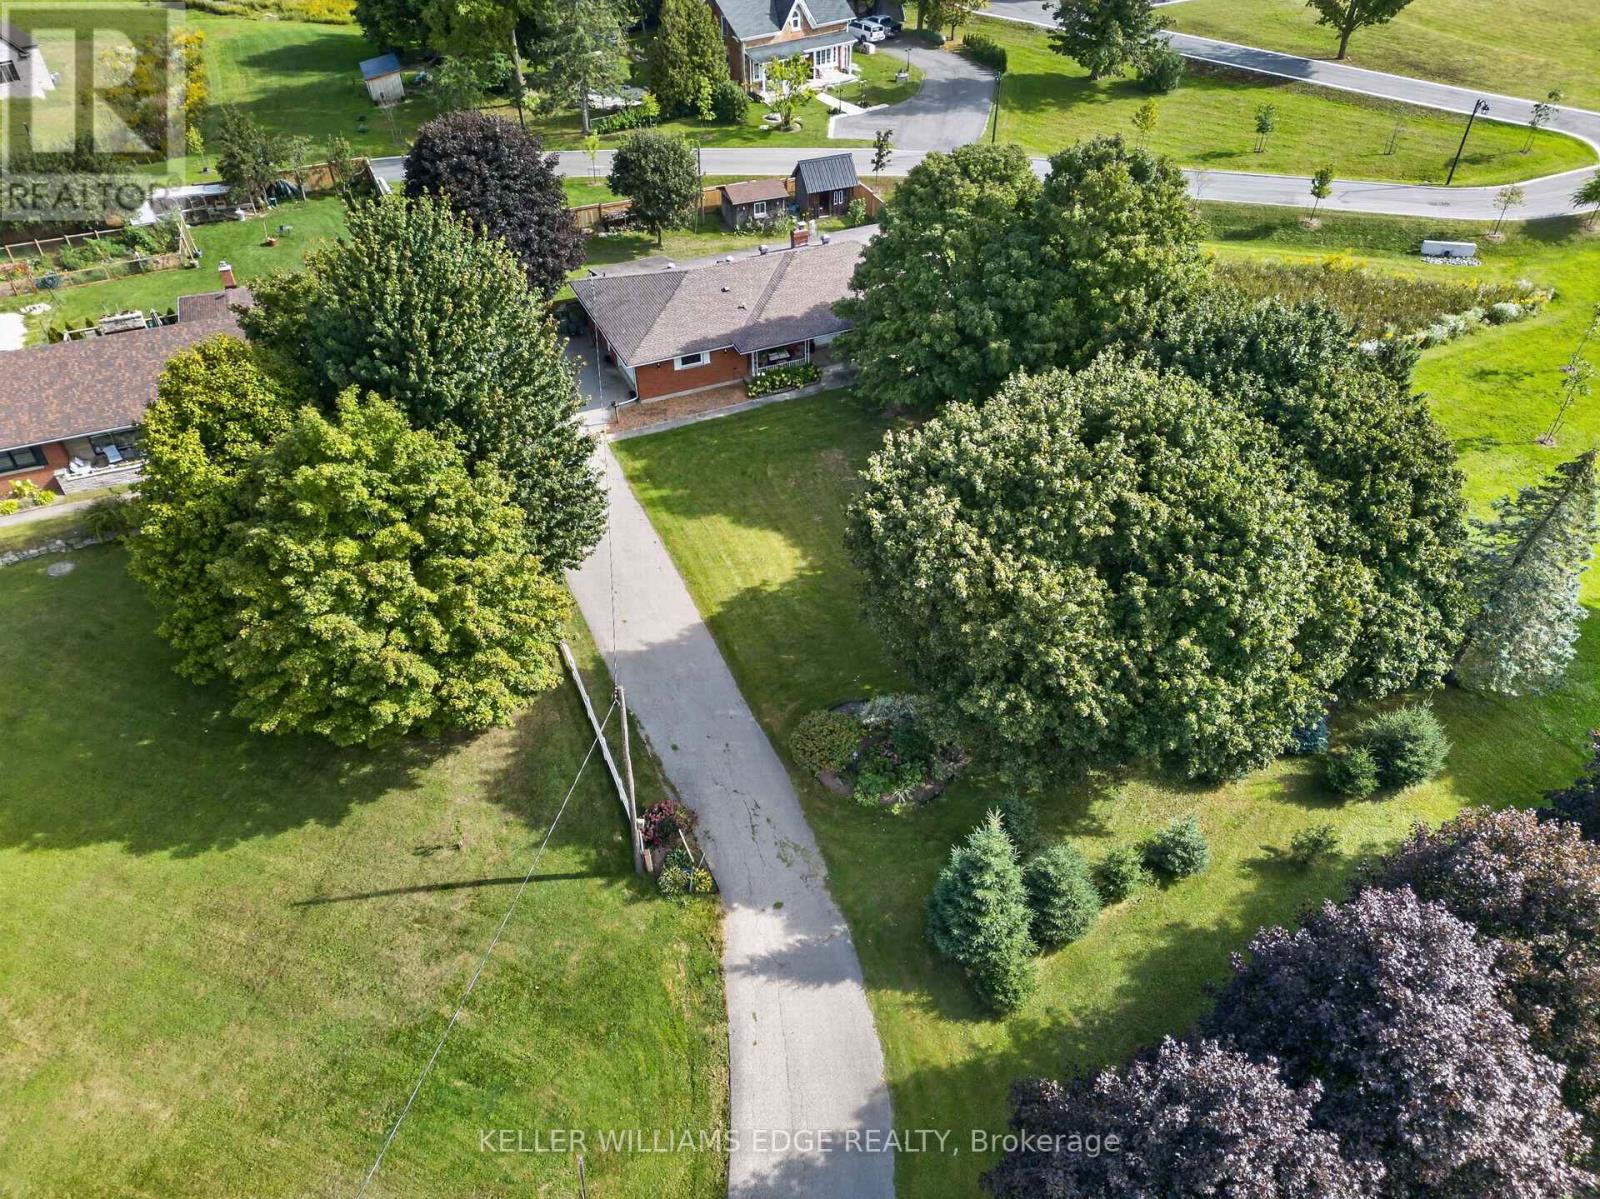
Over 3,500 sq ft of finished living space in a Rockton bungalow, that's not something you find every day. Four bedrooms, 2 full bathrooms, everything you need on one level and a fully finished basement that gives you the flexibility to grow, host, or work from home without compromise. The big-ticket items are already done: new septic (2023), hot water heater owned (2021), water softener (2026), sump pump (2025), and a fully fenced yard (2025). Step outside to a hot tub already in place (as-is) and room to enjoy every season. The riding lawn mower and generator are included so you're ready from day one. Approx 15 minutes to Dundas, 20 minutes to Cambridge, the space of the country without giving up your commute. Inclusions: riding lawn mower, hot tub (as-is), generator. All measurements taken at their widest point by a third-party provider (iGuide).
Mortgage Estimate
Estimated monthly payment
Calculating…
Estimate only. Taxes, insurance, condo fees, and lender terms are not included.
Monthly costs to verify
Property taxes: about $491/month based on listed annual taxes.
Estimate only. Confirm taxes, condo/maintenance fees, insurance, utilities, and lender terms before making decisions.
Rooms
| Room | Level | Dimensions |
|---|---|---|
| Living room | Main level | 5.9 x 4.25 |
| Other | Lower level | 10.52 x 4.3 |
| Other | Lower level | 4.92 x 2.74 |
| Cold room | Lower level | 5.15 x 2.05 |
| Dining room | Main level | 3.72 x 3.49 |
| Kitchen | Main level | 5.37 x 375 |
| Family room | Main level | 4.6 x 4.04 |
| Bedroom 2 | Main level | 4.69 x 4.29 |
| Bedroom 3 | Main level | 4.28 x 3.8 |
| Sunroom | Main level | 4.75 x 2.93 |
| Recreational, Games room | Lower level | 7.65 x 4.27 |
| Primary Bedroom | Lower level | 5.58 x 4.22 |
| Bedroom 4 | Lower level | 5.33 x 4.06 |
Facts & Location
Interior Size
3,500 sq ft
Parking
9 spaces
Lot Size
112 x 182 FT
Annual Taxes
$5,887
Listing data
Listing information is provided for personal, non-commercial use and should be independently verified before making real estate decisions.
Last refreshed: Sep 28, 2026 12:15 PM
Explore nearby searches
SEO-friendly searches for this area, property type, and nearby neighbourhoods.
Similar Properties
More nearby listings that may fit the same search.
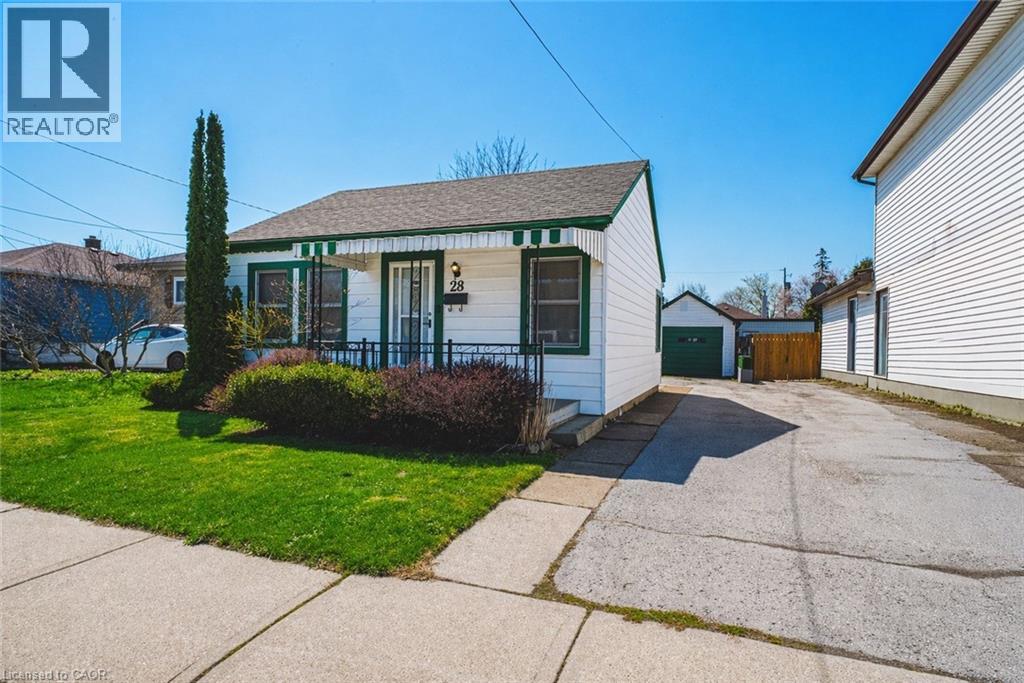
$479,900
28 MUNN Street
Hamilton · MLS # 40864627
2 bed · 1 bath · 855 sq ft
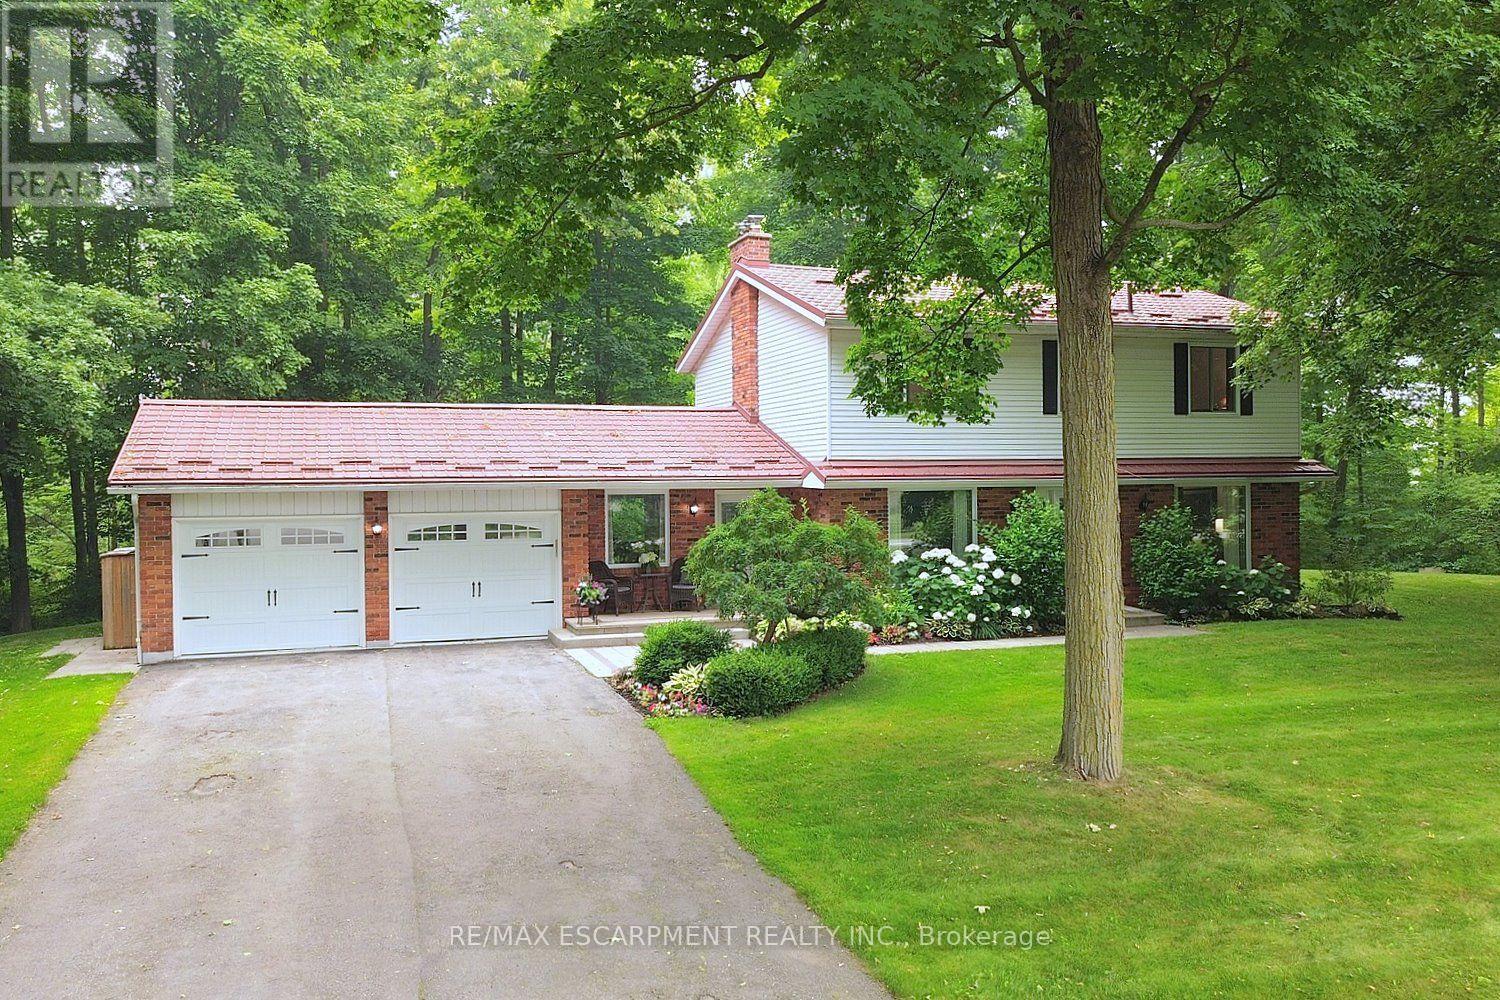
$1,429,900
421 8th Concession Road
Hamilton · MLS # X13572374
4 bed · 3 bath
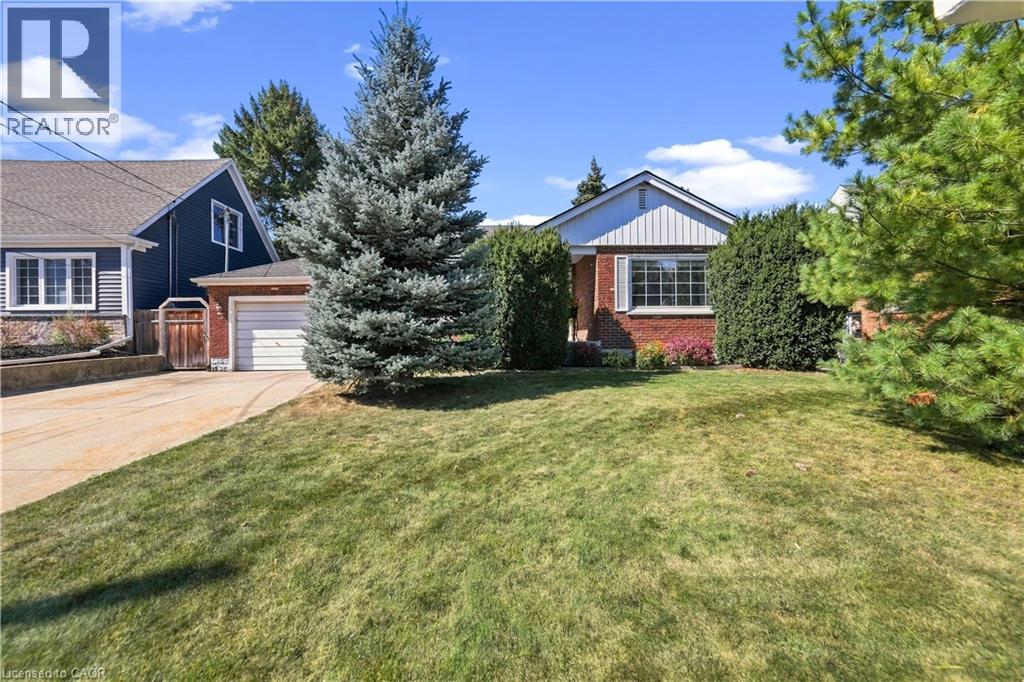
$599,900
106 POTTRUFF Road
Hamilton · MLS # 40866902
2 bed · 2 bath · 1,355 sq ft