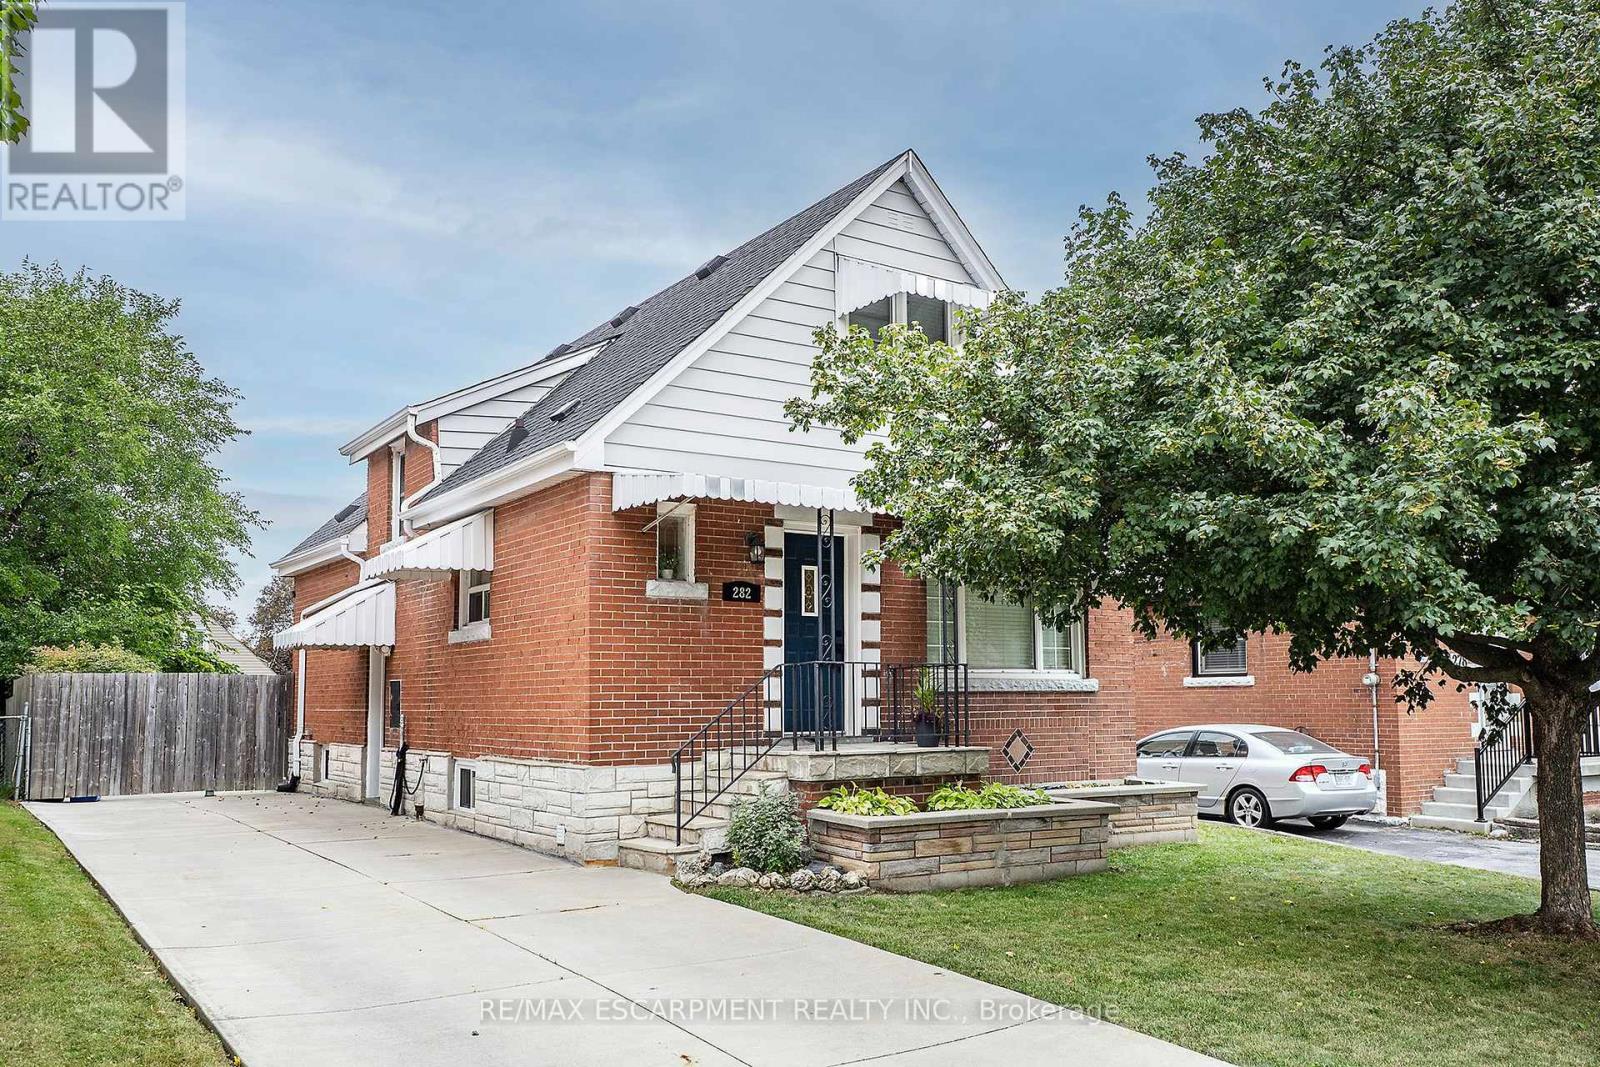
282 East 13th Street
Hamilton (Inch Park), Ontario L9A3Z9
MLS # X13819158
Property Details
Type
Detached
Beds
3
Baths
2
Status
For Sale
More homes like this
About this property
Welcome to CARE-FREE living in a prime central mountain neighbourhood. This beautifully maintained home delivers exceptional value and a completely turn-key experience. This home is designed for modern family living and exudes natural light. The main floor offers a cozy living room, an eat-in kitchen, a spacious dining room that flows seamlessly out to the generous concrete patio, making it ideal for entertaining. Best of all the convenience of main floor bedroom and a full 4 pce bath complete this level. The upper level offers two large, bright bedrooms with impressive storage. Looking for even more space for the growing family, the finished lower level (2025) provides a large Rec Rm. the ultimate flexible layout for a home office or children's play area, bonus half-bath and laundry with storage. The backyard offers plenty of room for the oasis of your dreams and a deck to enjoy morning coffee or evening wine. Peace of Mind Bonus: Furnace (24), Roof (24), Waterproofing (20), and fresh paint throughout and updated electrical, all the heavy lifting has been done. This family home offers everything you need inside and is located on a peaceful street close to parks, shopping, highway access, and mountain links. This one is a MUST SEE, get in quick before you miss it!!
Mortgage Estimate
Estimated monthly payment
Calculating…
Estimate only. Taxes, insurance, condo fees, and lender terms are not included.
Monthly costs to verify
Property taxes: about $392/month based on listed annual taxes.
Estimate only. Confirm taxes, condo/maintenance fees, insurance, utilities, and lender terms before making decisions.
Rooms
| Room | Level | Dimensions |
|---|---|---|
| Kitchen | Main level | 3.99 x 2.74 |
| Utility room | Lower level | 3.48 x 3.35 |
| Dining room | Main level | 3.61 x 2.69 |
| Living room | Main level | 5.41 x 3 |
| Bedroom | Main level | 3.02 x 3 |
| Bathroom | Main level | 1.93 x 1.91 |
| Primary Bedroom | Second level | 4.04 x 3.96 |
| Bedroom 3 | Second level | 4.04 x 3.61 |
| Recreational, Games room | Lower level | 6.38 x 5.87 |
| Bathroom | Lower level | 0 x 0 |
| Laundry room | Lower level | 3.51 x 2.41 |
Facts & Location
Parking
3 spaces
Lot Size
40 x 102 FT
Annual Taxes
$4,703
Listing data
Listing information is provided for personal, non-commercial use and should be independently verified before making real estate decisions.
Last refreshed: Sep 25, 2026 3:33 AM
Explore nearby searches
SEO-friendly searches for this area, property type, and nearby neighbourhoods.
Similar Properties
More nearby listings that may fit the same search.
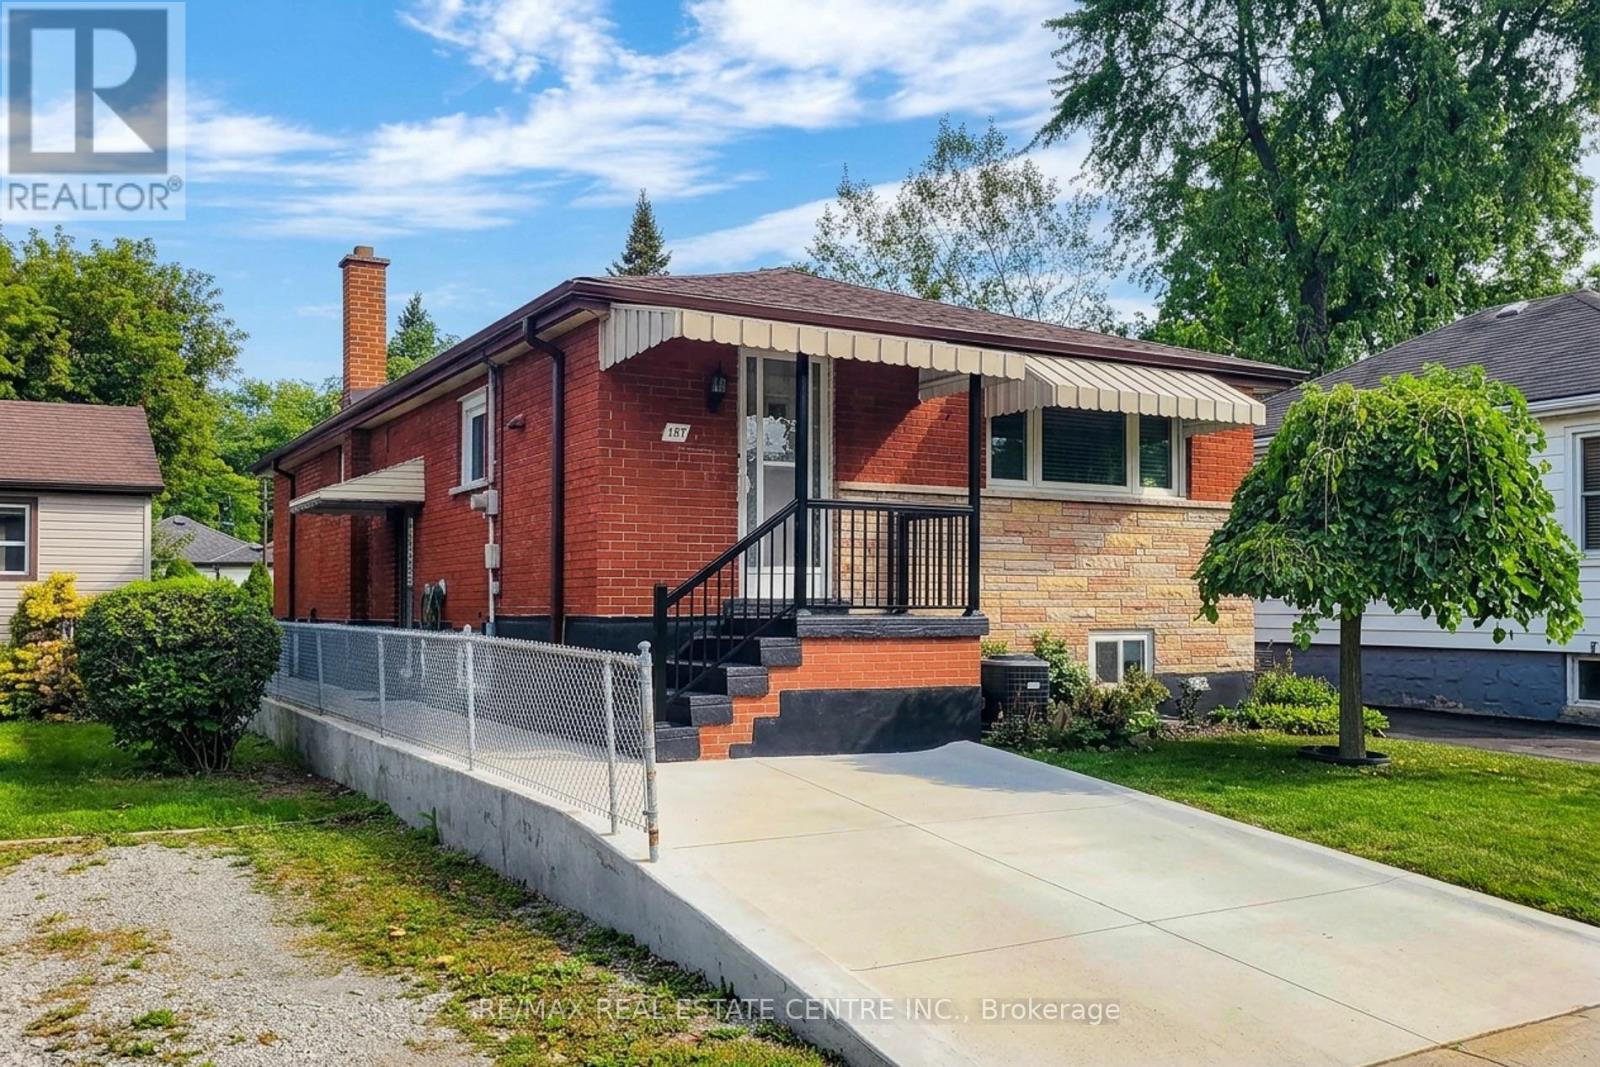
$599,900
137 East 16th Street
Hamilton (Inch Park) · MLS # X13812676
3 bed · 2 bath
$589,900
197 East 12th Street
Hamilton (Inch Park) · MLS # X13692294
3 bed · 2 bath
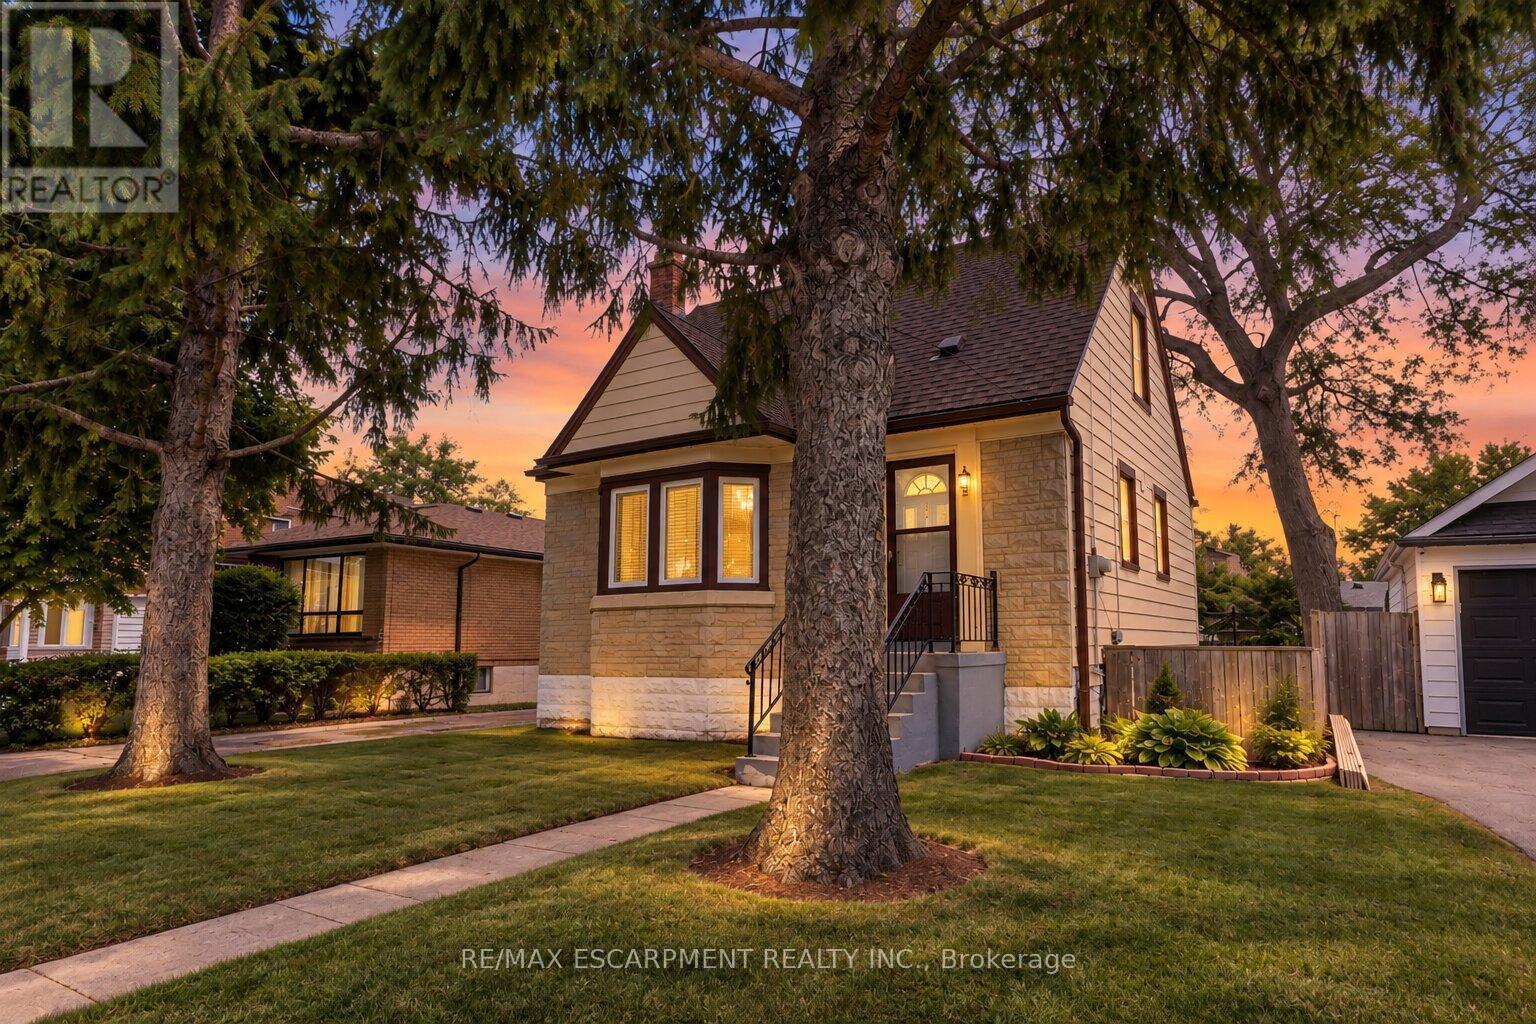
$569,777
269 Queensdale Avenue
Hamilton (Inch Park) · MLS # X13793790
3 bed · 1 bath