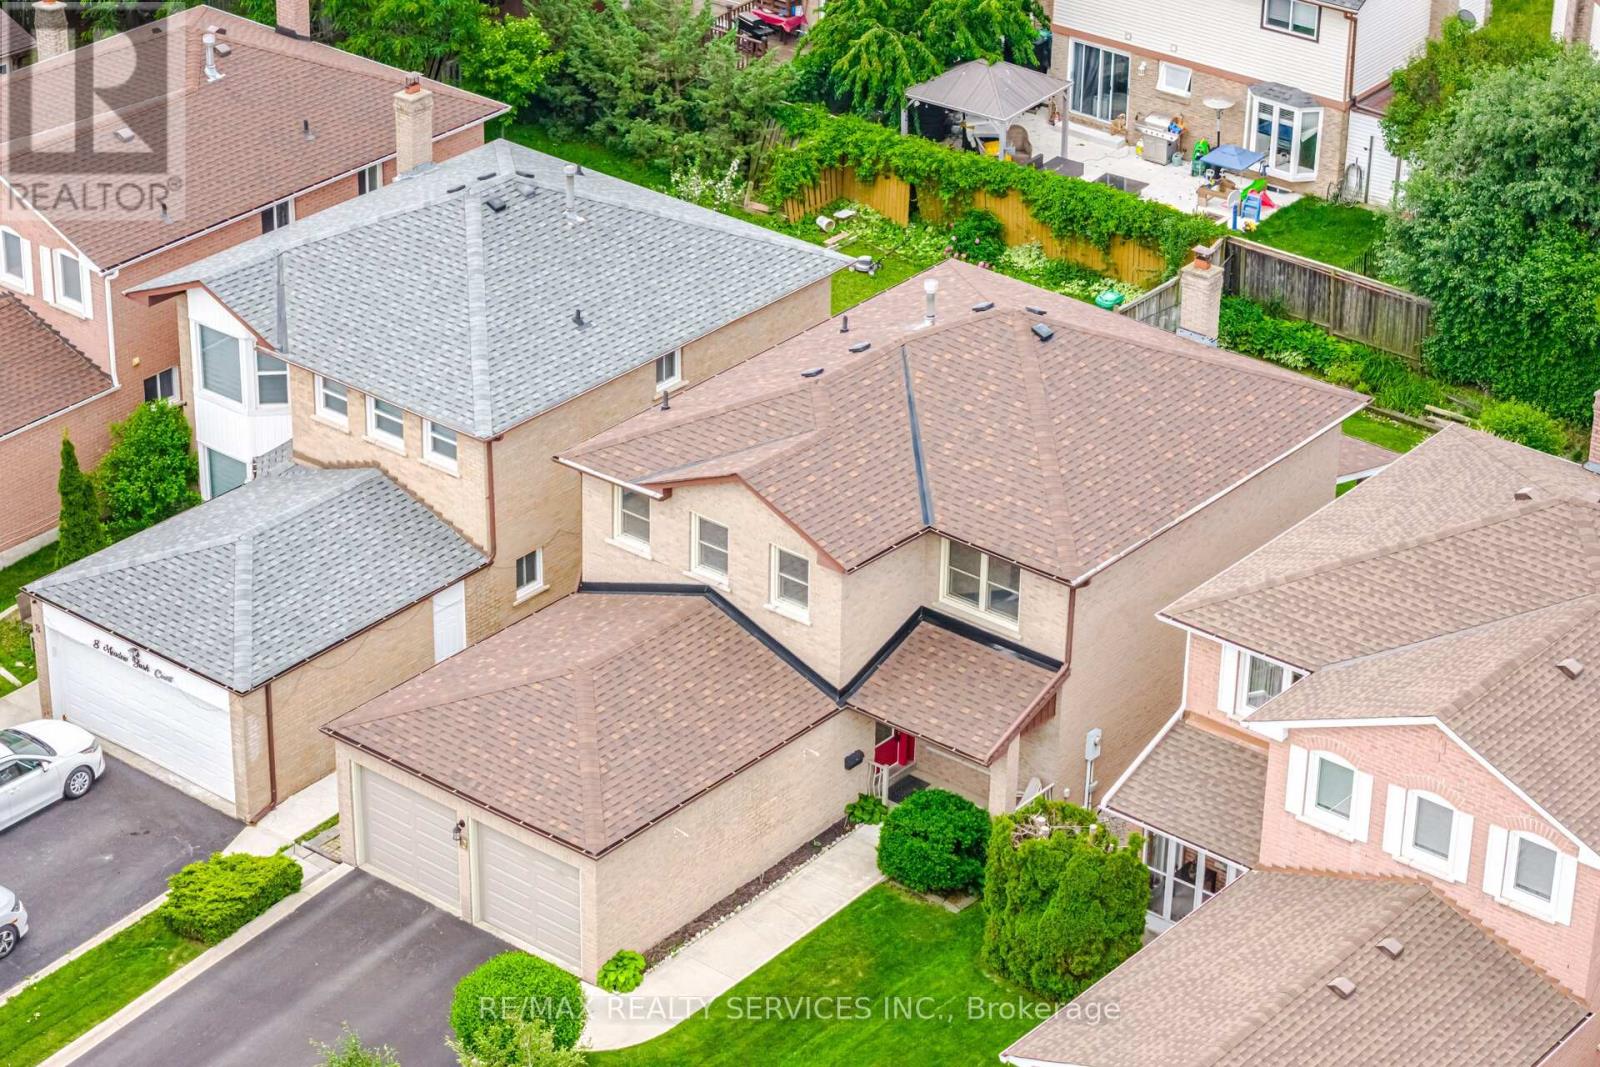
10 Meadow Bush Court
Brampton (Central Park), Ontario L6S5B6
MLS # W13470770
Property Details
Type
Detached
Beds
4
Baths
3
Status
For Sale
More homes like this
About this property
Don't Miss This One!! First Time Offered By These Original Owners. A Lovely Well Cared For Detach 4 Bdrm, 2 1/2 Bath Having 2101 Sqft. Located In The High Demand "M" Section On A Child Safe Court & Just Steps To Manorcrest Park. The Main Floor Offers Gleaming Hardwood Floors In The Family/Living & Dining Rooms. A Gorgeous Newer Kitchen W/Granite Counters, Marble Floors, SS Appliances, Pot Lighting. Family Size Breakfast Area W/Walk Out To Deck/Rear Yd. Inviting Family Room W/Wood Burning Brick Fireplace. Entertainers Size Dining Rm Just Off The Kitchen. Formal Living Room. Main Flr Laundry W/Garage Access. Inviting Front Entrance W/Big Foyer. Bright 2Pc Powder Rm. 2nd Level W/4 Great Size Bedrooms. Spacious Primary W/Walk In Closet & Updated 3pc Ensuite W/Glass Shwr Drs. 4Pc Bath. Unfinished Basement W/Cantina. Lovely Landscaped Lot W/Irrigation System (No Sidewalk), Concrete Front Walk W/French Curbs. Private Rear Fenced Yard. W/Covered Deck. Shingles Approx 5 Yrs, Hi Eff Furn/Cac in 2026. Updated Windows. Conveniently Close To All Amenities.
Mortgage Estimate
Estimated monthly payment
Calculating…
Estimate only. Taxes, insurance, condo fees, and lender terms are not included.
Monthly costs to verify
Property taxes: about $518/month based on listed annual taxes.
Estimate only. Confirm taxes, condo/maintenance fees, insurance, utilities, and lender terms before making decisions.
Rooms
| Room | Level | Dimensions |
|---|---|---|
| Kitchen | Ground level | 3.99 x 3.09 |
| Eating area | Ground level | 3.09 x 2.49 |
| Living room | Ground level | 4.91 x 3.25 |
| Dining room | Ground level | 3.65 x 3.09 |
| Family room | Ground level | 5.43 x 3.29 |
| Laundry room | Ground level | 2.16 x 1.87 |
| Primary Bedroom | Second level | 5.58 x 3.37 |
| Bedroom 2 | Second level | 4.22 x 2.75 |
| Bedroom 3 | Second level | 4.36 x 2.15 |
| Bedroom 4 | Second level | 4.29 x 3.25 |
Facts & Location
Interior Size
2,101 sq ft
Parking
6 spaces
Lot Size
36.1 x 119.6 FT
Annual Taxes
$6,219
Listing data
Listing information is provided for personal, non-commercial use and should be independently verified before making real estate decisions.
Last refreshed: Aug 17, 2026 3:17 AM
Explore nearby searches
SEO-friendly searches for this area, property type, and nearby neighbourhoods.
Similar Properties
More nearby listings that may fit the same search.
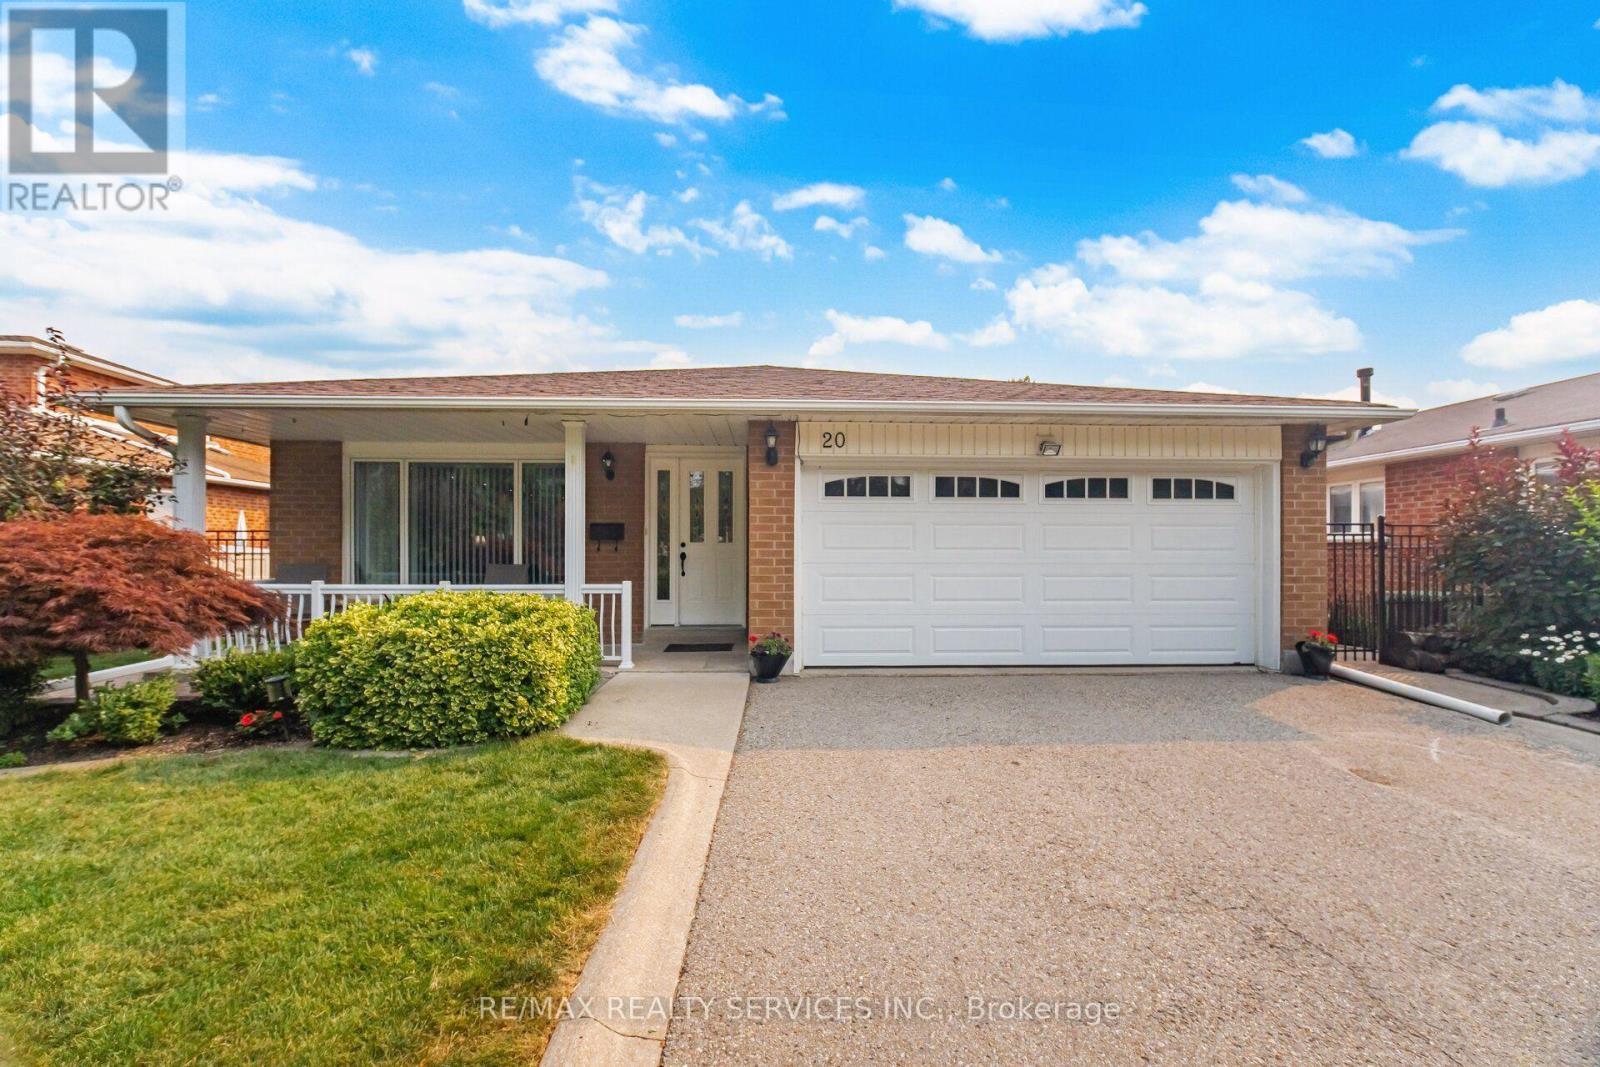
$949,900
20 Malcolm Crescent
Brampton (Central Park) · MLS # W13575932
4 bed · 3 bath
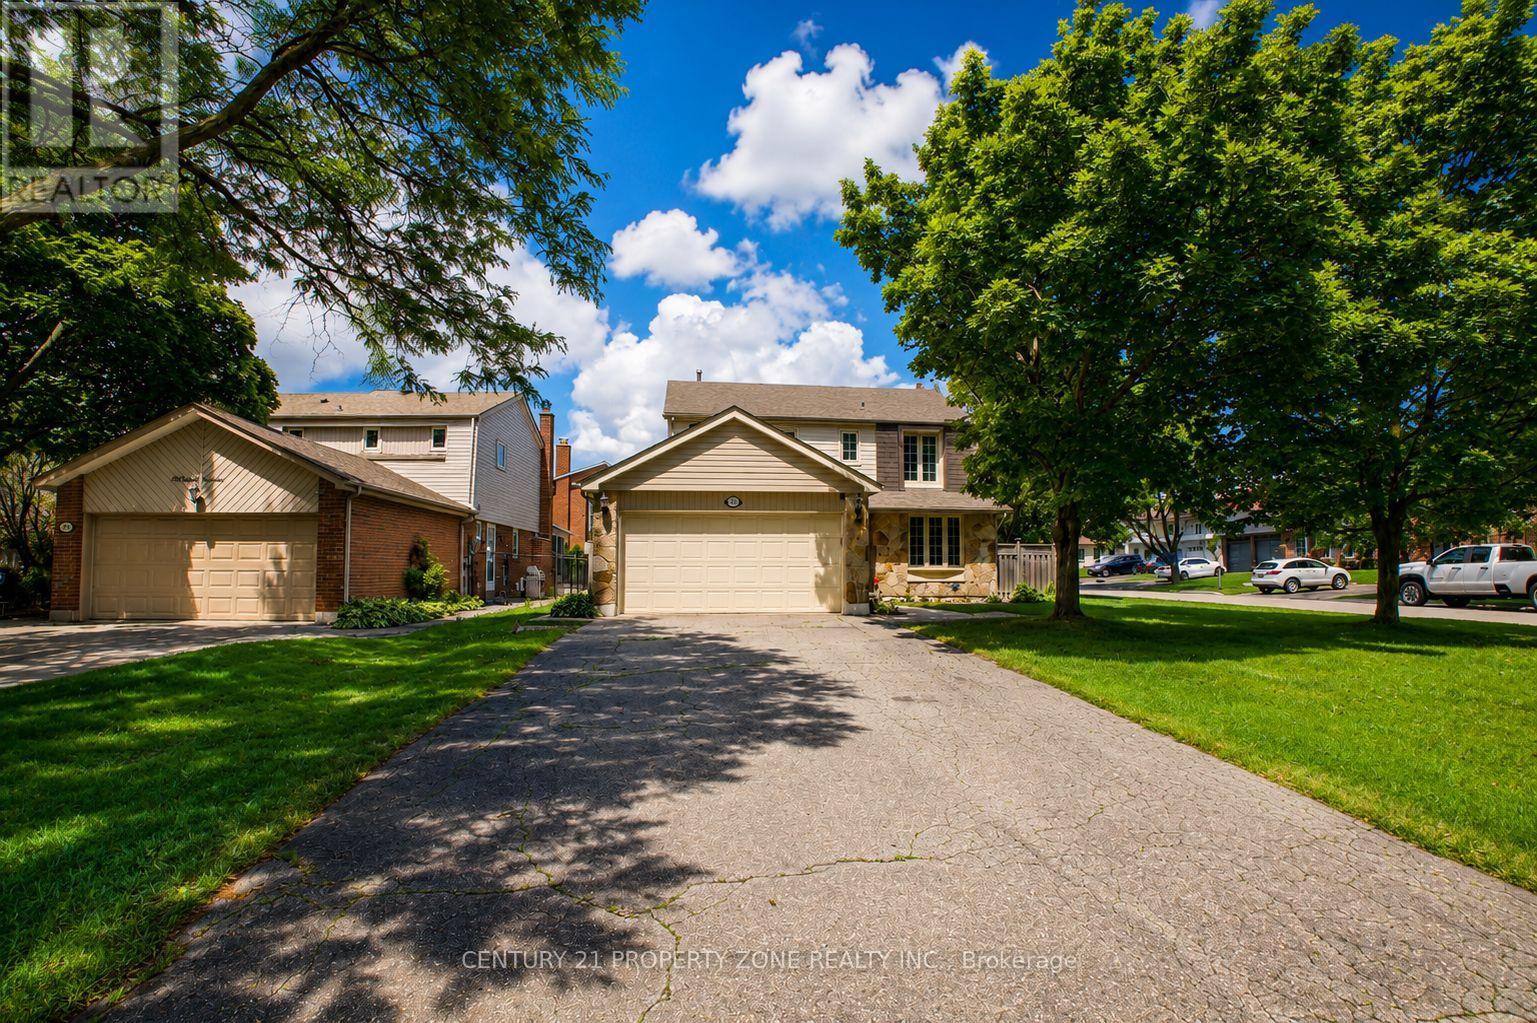
$949,000
27 Madrid Crescent
Brampton (Central Park) · MLS # W13535584
5 bed · 4 bath
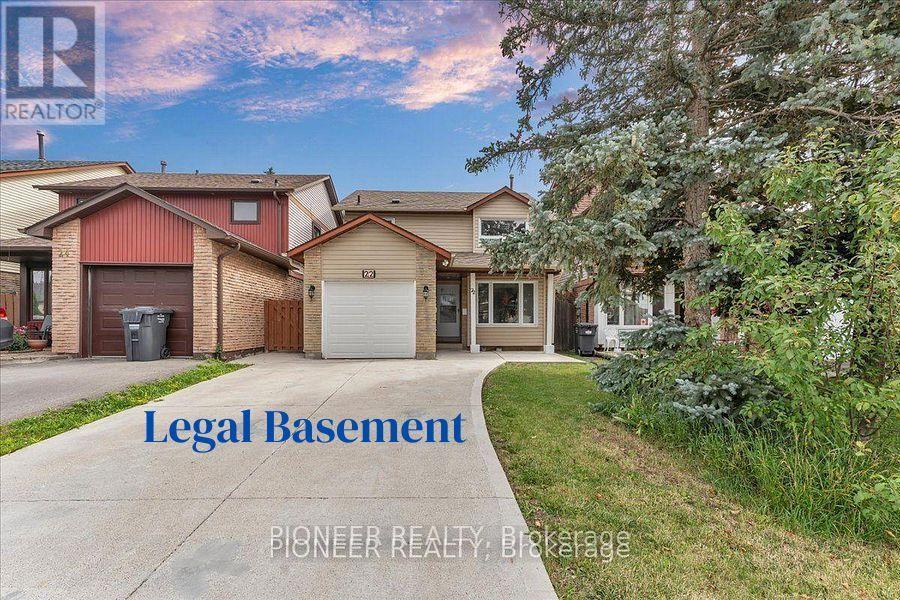
$934,777
22 Wolverton Crescent
Brampton (Central Park) · MLS # W13545200
4 bed · 3 bath